
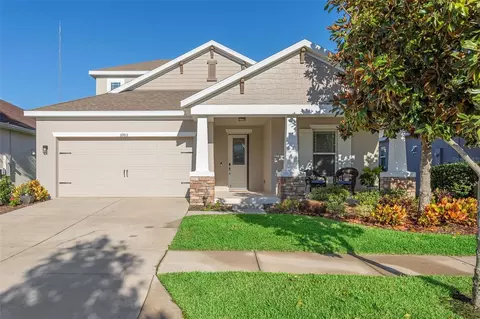
- $537,000
- 4Bd
- 3Ba
- 2,395 Sq Ft
SOLD


Last sold 12/13/2025 after 88 Days
bed
bath
Sqft ($239/Sqft)
| Property type House | Neighborhood | Year built 2015 | HOA fee $99/month | Lot size 7,128 Sqft | Movoto estimate | Parking 2 garage spaces | Rental estimate |

| Overview | |
| Levels/Style | Two, Contemporary |
| Type | Residential |
| Virtual Tour | N/A |
| SubType | Single Family Residence |
| Status | Sold |
| MLS # | TB8422337 |
| SqFt | 2658 |
| Lot Size (Acres) | 0.16 |
| Lot Size (SqFt) | 7128 |
| Property Tax | 8144 |
| Year Built | 2015 |
| Condition | Completed |
| HOA Name | Jennifer Butler |
| HOA Fee | 99, Monthly |
| Interior | |
| Total # Bathrooms | 3 |
| # Full Baths | 2 |
| # Half Baths | 1 |
| # Bedrooms | 4 |
| Total # of Rooms | 9 |
| Interior Features | Ceiling Fans(s), Eat-in Kitchen, High Ceilings, Kitchen/Family Room Combo, Living Room/Dining Room Combo, Open Floorplan, Primary Bedroom Main Floor, Split Bedroom, Stone Counters, Thermostat, Tray Ceiling(s), Walk-In Closet(s), Window Treatments |
| Exterior | |
| Exterior | Private Mailbox, Rain Gutters, Sliding Doors |
| Roof | Shingle |
| Foundation | Slab |
| Fencing | Fenced |
| # Garage Spaces | 2 |
| Amenities / Utilities | |
| Utilities Desc | BB/HS Internet Available, Cable Available, Electricity Connected, Fiber Optics, Fire Hydrant, Natural Gas Connected, Public, Sewer Connected, Underground Utilities, Water Connected |
| Green Features: Indoor Air Quality | Ventilation |
| Sewer | Public Sewer |
| Security Features | Smoke Detector(s) |
| Location | |
| County | Hillsborough |
| Community Features | Deed Restrictions, Dog Park, Fitness Center, Park, Playground, Pool, Sidewalks, Tennis Court(s), Street Lights |
| Subdivision | FISHHAWK RANCH WEST PH 1B/1C |
| Elementary School | Stowers Elementary |
| Middle School | Barrington Middle |
| High School | Newsome-HB |
| APN | U-30-30-21-9UC-000007-00006.0 |
| Zoning | PD |
| Lot/ Land Details | |
| Road Surface Type | Asphalt |
| Road Responsibility | Public Maintained Road |
MLS # TB8422337
MLS # T2788348
MLS # T2782753
MLS # T2716998| Est. value | Bed/bath | Sqft | mi | |
|---|---|---|---|---|
| 14304 Rolling Dune Rd, Lithia, FL 33547 | $463,000 | 4/2 | 2,069 | 0.01 |
| 14306 Rolling Dune Rd, Lithia, FL 33547 | $461,000 | 4/2 | 2,046 | 0.02 |
| 14301 Parkside Ridge Way, Lithia, FL 33547 | $586,000 | 5/2 | 2,789 | 0.02 |
| 14303 Parkside Ridge Way, Lithia, FL 33547 | $605,000 | 4/2 | 2,998 | 0.02 |
| 14305 Parkside Ridge Way, Lithia, FL 33547 | $497,000 | 4/— | 2,345 | 0.03 |
| 5921 Jasper Glen Dr, Lithia, FL 33547 | $685,000 | 4/3 | 3,250 | 0.03 |
| 14308 Rolling Dune Rd, Lithia, FL 33547 | $531,000 | 5/3 | 2,446 | 0.03 |
| 5919 Jasper Glen Dr, Lithia, FL 33547 | $593,000 | 4/3 | 2,515 | 0.03 |
Estimated values are based on public record data and automated valuation models. Values are not guaranteed and may not reflect current market conditions.


$514,900
$325,000
$426,745
$358,845
$380,000
$396,500
$319,900
$335,000
$445,000
$278,910
$346,950
$491,745
$339,900
$530,000
$449,000
$416,500
$362,900
$523,900
$289,450
$327,000
$580,000
$632,000
$199,000
$649,999
$732,500
$515,000
$2,625,000
$2,835,000