Movoto Real Estate
Sold on 01/11/2021
  • Map Image
  • Map Image
  • Map Image

1019 Jameson Rd, Lithia, FL 33547

$1,130,000

Last sold 01/11/2021 for $800K

  • 3

    bed

  • 3

    bath

  • 3,686

    Sqft ($217/Sqft)

House not for sale

About 1019 Jameson Rd

Property type House
Neighborhood
Year built 2018
HOA fee $0/month
Lot size 5.02 Acre
Movoto estimate
Parking 2 garage spaces
Property description
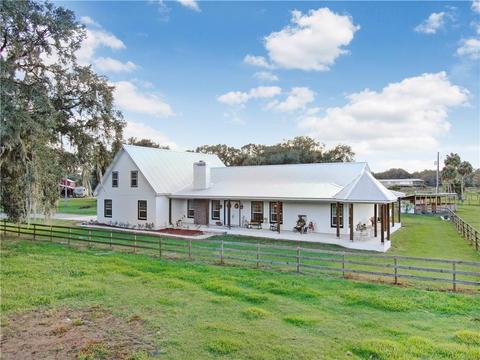
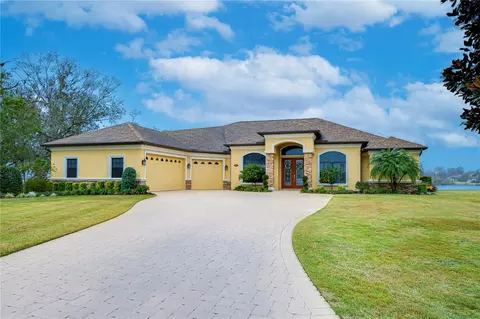
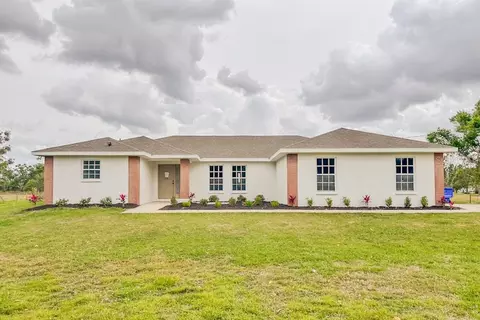
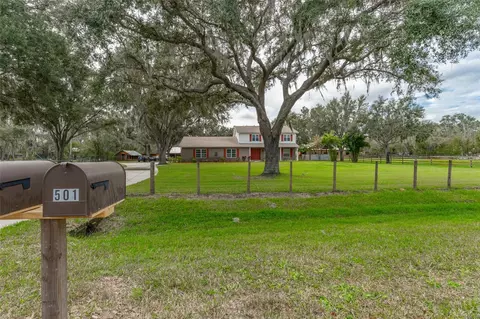
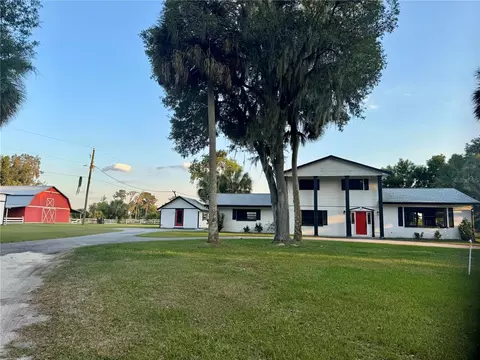
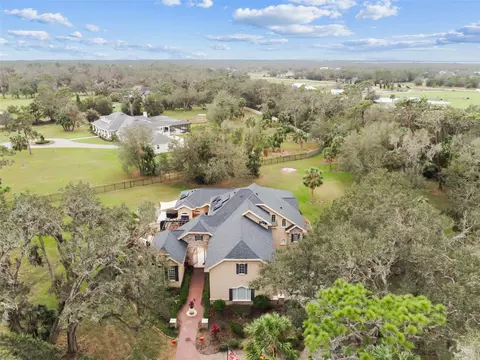
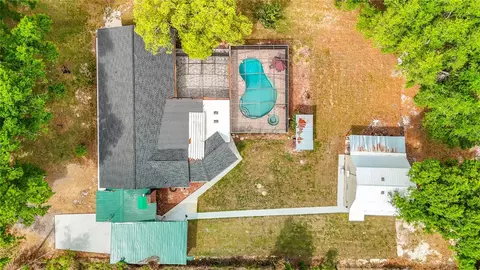
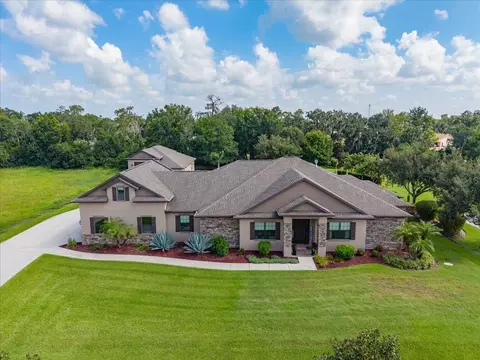
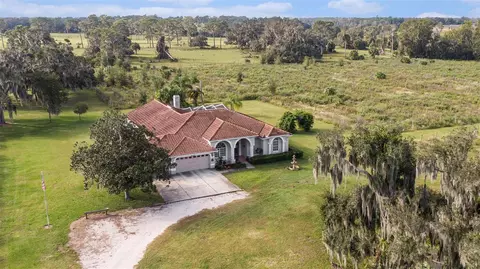
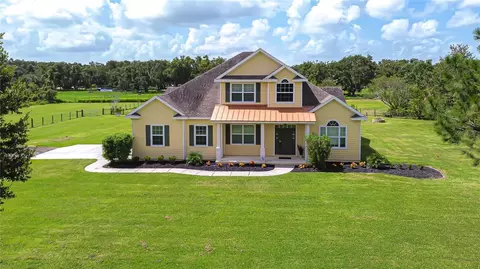
Dream Home Alert. Come check out this incredible custom build farmhouse style home, sitting on 5.02 beautiful acres. Built in 2018, this single family, 3686 sq ft, 3 bedroom, 3 bathrooms + a bonus room, pool home is the perfect entertainers dream. (The bonus room can be used as a 4th Bedroom, and the formal dining area could be converted to a 5th bedroom or home office as needed). Surrounded by large oak trees, you will notice the incredible privacy offered on the property. Upon arrival you will immediately observe the airy wrap around front porch. Sip your hot coffee while watching the sunrise or enjoy the beauty of the horses playing in the pasture while watching from your very own porch swing. As you enter into the foyer, the high vaulted ceilings will captivate your attention. The homeowners did not spare any detail, with shiplap wall accents, and bamboo wood flooring throughout. Curl up next to the real wood burning fireplace on a cool Florida night and enjoy a good read. Notice the informal dining area within the great room that overlooks the pool and outdoor oasis. This dining area is breathtaking, perfect to host large dinner parties that can seat all of your friends and family, especially during the holiday season. Notice the captivating lighting over the dining room table and the build in china cabinet. As you make your way to the kitchen, you will notice all of the details you have been looking for in a dream home. These details include double ovens, over the stove faucet, in cabinet trash bins, farmhouse sink overlooking the pool, custom cabinetry and lighting, flawless backsplash, hidden spaces for your smart cleaning solutions, an island to die for, and so much more! It doesn’t stop there; each oversized bedroom offers plenty of space for furniture and decorations along with their own bathrooms. As you enter the master retreat you will observe the details in every corner, ranging from the wood wall accents, French doors to the pool, to custom valances over the windows. Enter into the master bath to enjoy the stunning his and her vanities, soaking tub with a view, an oversized executive shower, walk-in closet, and the convenience of a luxurious laundry room equipped with a sink and storage space. Make your way up to the second floor, where the 3rd bedroom and bathroom are located, along with a flex area perfect for a home office. Additionally, there is a bonus room which can be used for a plethora of your entertainment needs, such as a game room or movie room. Lastly, step out into the expansive pool haven, jump into the gorgeous pool or climb into the spa for a relaxing evening to watch the sunset turn the skies all sorts of pink, orange, and purple shades. Grill out while hosting guest and extend the shade with the custom retractable awning for desired extra shade or sun. There is simply too much to list, schedule your showing today!
Listed by
Listing Agent - Kristen Comstock
Listing Office - KELLER WILLIAMS REALTY S.SHORE
Source: Stellar MLS mls logo
MLS#T3275313 • last updated 5 years ago
Movoto checked Stellar MLS for data 14 minutes ago
Overview
Cooling/AC Central Air
Heating Central
Levels/Style 2, Two, Ranch
Type Residential
SubType Single Family Residence
Status Sold
MLS # T3275313
SqFt 3686
Lot Size (Acres) 5.02
Lot Size (SqFt) 218671
Property Tax 9748.48
Year Built 2018
Interior
Total # Bathrooms 3
# Full Baths 3
# Bedrooms 3
Other Room(s) Dining Room
Total # of Rooms 8
Interior Features Ceiling Fans(s), High Ceilings, Master Downstairs, Open Floorplan, Vaulted Ceiling(s), Walk-In Closet(s), Window Treatments
Fireplace Wood Burning
Exterior
Exterior Fence, French Doors
Roof Metal
Construction Block
Foundation Slab
Other Structures Barn(s)
Fencing Wood
# Garage Spaces 2
Barn Features Feed Room
Amenities / Utilities
Utilities Desc Other
Sewer Septic Tank
Spa Desc In Ground
Location
View Trees/Woods
County Hillsborough
Subdivision UNPLATTED
APN U-08-31-22-ZZZ-000005-30470.0
Zoning AR
Directions On FL-618 Toll E/Selmon Expressway; Use The Right Lane To Take Exit 14 For Falkenburg Rd; Use The Right 2 Lanes To Turn Right Onto S Falkenburg Rd; Use The Left 3 Lanes To Turn Left Onto Causeway Blvd; Continue Onto W Lumsden Rd;Turn Right Onto Lithia Pinecrest Rd; Turn Right Onto S County Rd 39 S; Turn Left Onto Jameson Rd; Destination Will Be On The Right
Lot/ Land Details
Vegetation Oak Trees
$1.13M
Range: $791K-$1.46M
Last 30 days 
  • Jan 2021
    mls logo MLS # T3275313
  • Jan 11, 2021 Sold
    $800,000
  • Nov 17, 2020 Pending
    —
  • Nov 12, 2020 Listed
    $795,000 (+175.1%)
  • Jan 2021
    Public Records
  • Jan 8, 2021 Sold
    $800,000 (+0.6%)
  • Feb 2017
    Public Records
  • Feb 22, 2017 Sold
    $289,000 (+81.8%)
  • Nov 2015
    mls logo MLS # T2760819
  • Nov 1, 2015 Price Change
    $159,000 (-33.7%)
  • Jun 4, 2015 Listed
    $169,000
  • Jun 2015
    mls logo MLS # T2761315
  • Jun 9, 2015 Listed
    $239,900 (+42.0%)
  • Year Property taxes Tax assessment
  • 2024
    $14,092 +5.7%
    $780,279 +5.93%
  • 2023
    $13,333 +3.7%
    $736,589 +3.75%
  • 2022
    $12,863 +30.1%
    $709,951 +34.36%
  • 2021
    $9,890 +11.8%
    $528,403 +3.24%
  • 2020
    $8,847 -9.2%
    $511,837 -1.17%
  • 2019
    $9,748 +289.0%
    $517,906 +337.26%
  • 2018
    $2,506 +95.1%
    $118,444 +120.0%
  • 2016
    $1,285 +9.3%
    $53,838
  • 2015
    $1,176
    —
  • 1019 Jameson Rd
    $800K
  • Unplatted
    —
  • 33547
    $581K +2% y/y
  • Lithia
    $581K +2% y/y
No chart available
Statistics calculated by Movoto
Est. value Bed/bath Sqft mi
1030 Jameson Rd, Lithia, FL 33547 $496,000 4/2 2,206 0.04
1020 Jameson Rd, Lithia, FL 33547 $278,000 2/2 1,341 0.06
1040 Jameson Rd, Lithia, FL 33547 $404,896 3/1 1,275 0.09
1012 Jameson Rd, Lithia, FL 33547 $803,000 3/3 2,077 0.11
1024 Jameson Rd, Lithia, FL 33547 $766,000 6/4 2,752 0.12
1041 Jameson Rd, Lithia, FL 33547 $1,023,633 3/3 2,752 0.14
981 Jameson Rd, Lithia, FL 33547 $668,000 4/3 3,559 0.15
1008 Jameson Rd, Lithia, FL 33547 $1,087,000 4/3 3,032 0.15

Estimated values are based on public record data and automated valuation models. Values are not guaranteed and may not reflect current market conditions.
Thinking of selling? Get a Cash Offer.

  • A smooth, fast sale
  • Skip staging and repairs
  • No strings attached
2/10
Pinecrest Elementary School
public Grades PK, K-5
Hillsborough
2/10
Turkey Creek Middle School
public Grades 6-8
Hillsborough
5/10
Durant High School
public Grades 9-12
Hillsborough
Source: GreatSchools.org © 2026. All rights reserved.

Around Unplatted

Explore everything this neighborhood has to offer.
By entering my info and clicking Ask a Question below, I am providing my e-signature and express written consent to receive marketing emails, calls, and texts (including via automatic telephone dialing systems, AI generative, artificial or pre-recorded voice technology) relating to my inquiry from Movoto (and parties calling/messaging on their behalf) even if my number appears on the company, state, or national Do Not Call Registry. You also agree to ourTerms and Conditions and Privacy Policy. Consent not required to receive services (call 1-844-420-1270 to be connected without providing consent).

Nearby recently sold homes in Lithia, FL

Nearby homes for sale in Lithia, FL

Newest listings in 33547

  • Real Estate
  • FL
  • Hillsborough County
  • Lithia
  • 33547
  • 1019 Jameson Rd
Meet with a real estate agent today (844) 430-0869
The multiple listing information is provided by Stellar MLS. IDX information is provided exclusively for consumers’ personal, non-commercial use and that it may not be used for any purpose other than to identify prospective properties consumers may be interested in purchasing. Information deemed reliable but not guaranteed to be accurate. Buyer to verify all information. The information provided is for consumers' personal, non-commercial use and may not be used for any purpose other than to identify prospective properties consumers may be interested in purchasing. Listing information updated every 15 minutes. Terms of use & Privacy Policy, California Privacy Info. Copyright © 2005 - 2026 Movoto, Inc. All rights reserved. Equal Housing Opportunity CalDRE CalDRE #01517281
Movoto Real Estate is committed to ensuring accessibility for individuals with disabilities. We are continuously working to improve the accessibility of our web experience for everyone. We welcome feedback and accommodation requests, please submit them here.
Stellar MLS
The real estate listing data marked with this icon comes from the IDX program of the Stellar MLS. All information provided is deemed reliable but is not guaranteed and should be independently verified. Listings displayed on this website may be subject to prior sale or removal from sale; availability of any listing should always be independently verified. Listing information is provided exclusively for consumers’ personal, non-commercial use, solely to identify potential properties for potential purchase; all other use is strictly prohibited and may violate relevant federal and state law.
Requests for information regarding mortgage products will be directed to Movoto.com affiliate, Lower, LLC - a licensed Mortgage Lender (NMLS #1124061), or, based on your location, may be redirected to a participating mortgage marketing partner that may pay Lower, LLC for any consumer contact information provided through this site.