
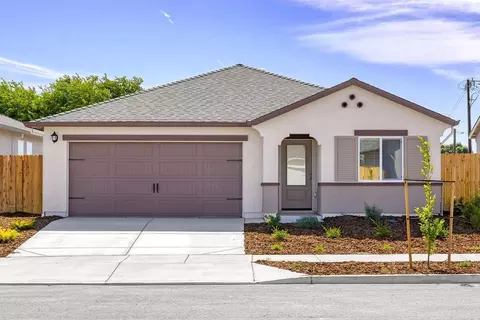
- $410,900
- 3Bd
- 2Ba
- 1,108 Sq Ft
$2K

bed
bath
Sqft ($397/Sqft)
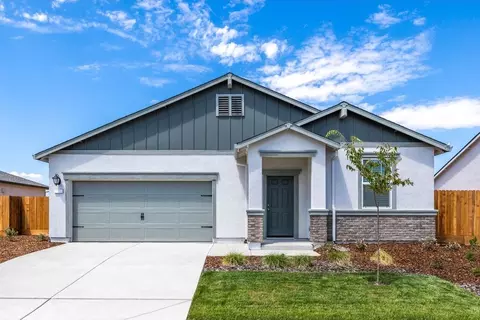
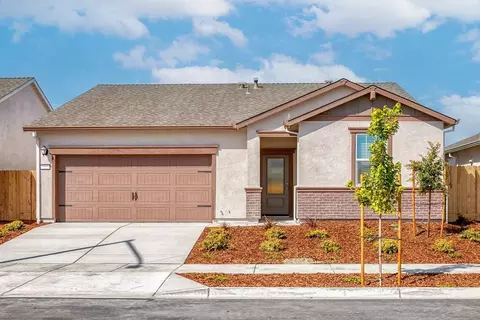
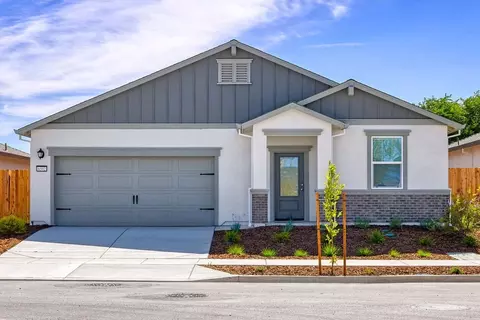
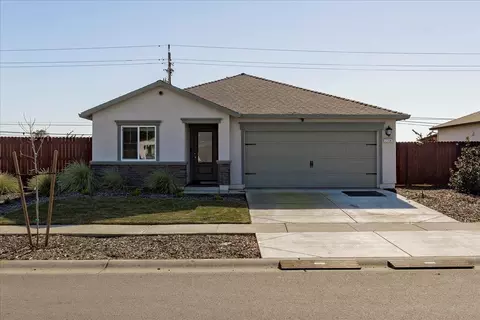
| Property type House | Neighborhood | Year built 2026 | HOA fee $0/month | Lot size 8,121 Sqft | Movoto estimate | Parking 2 garage spaces | Rental estimate |

| Overview | |
| Cooling/AC | Central, Ceiling Fan(s) |
| Heating | Electric, Central |
| Levels/Style | 1 |
| SqFt | 982 |
| SubType | Detached, Single Family Residence |
| Type | Residential |
| Year Built | 2026 |
| MLS # | 226042785 |
| Status | Active |
| On Market Date | 2026-04-08 |
| Lot Size (Acres) | 0.1864 |
| Lot Size (SqFt) | 8121 |
| Builder Name | LGI Homes California, LLC |
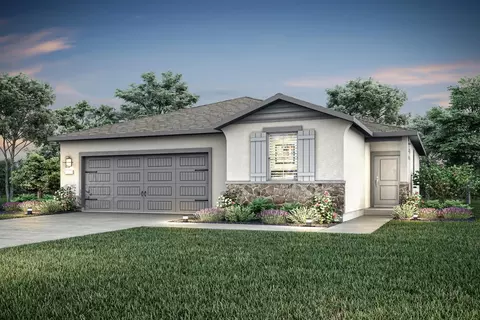
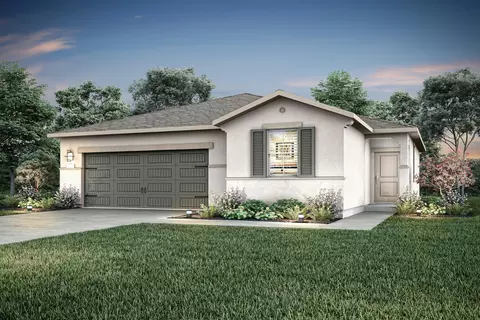
| Condition | New Construction |
| Interior | |
| # Full Baths | 2 |
| Total # of Bathrooms | 2 |
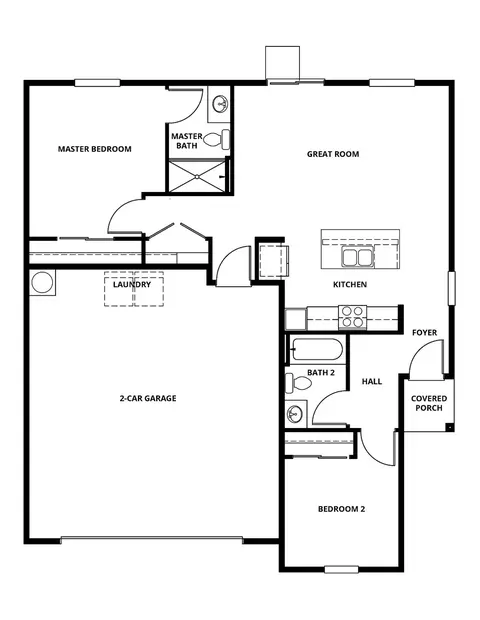
| Primary Bathroom | Walk-In Closet, Low-Flow Toilet(s) |
| Primary Bedroom | Walk-In Closet |
| Bathrooms | Tub W/Shower Over, Low-Flow Toilet(s) |
| Total # of Bedrooms | 2 |
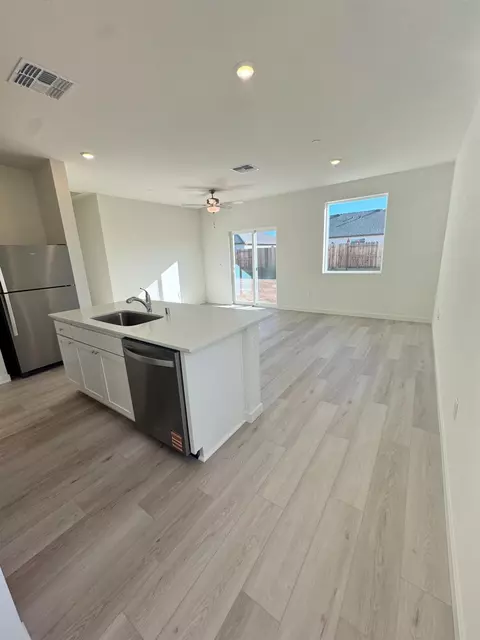
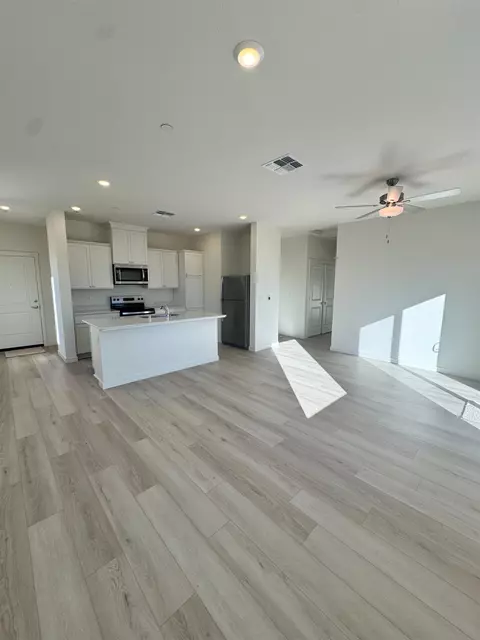
| Living Room | Great Room |
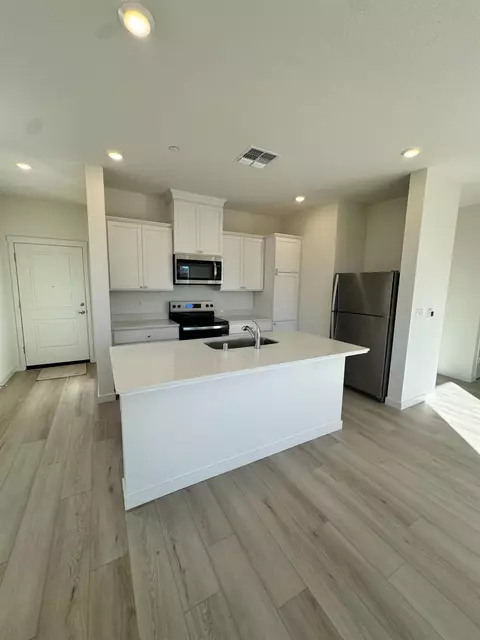
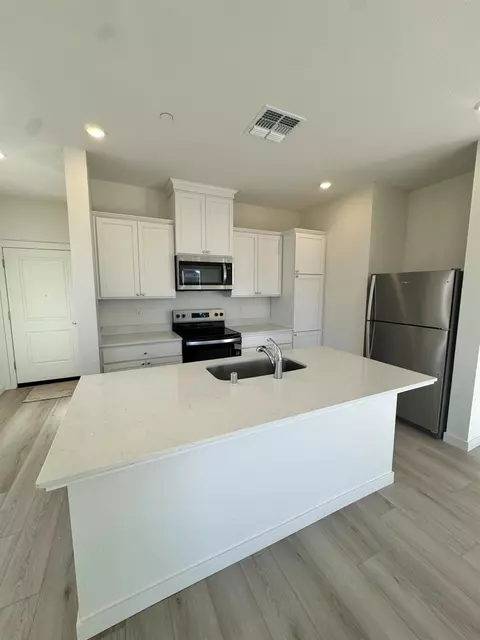
| Kitchen | Granite Counter, Pantry Closet, Breakfast Area |
| Dining Room | Dining/Living Combo |
| Laundry | Inside Room, Hookups Only, Electric |
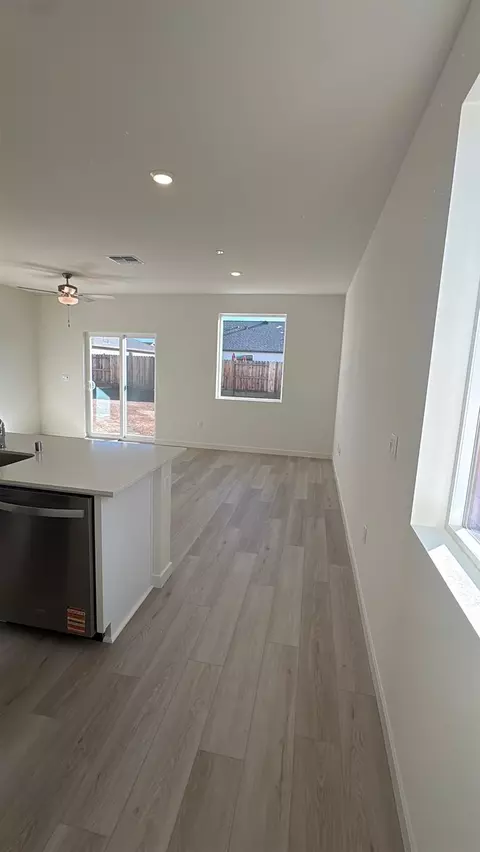
| Flooring | Vinyl, Carpet |
| Appliances | Free Standing Electric Range, Free Standing Electric Oven, Electric Cook Top, Dishwasher, Free Standing Refrigerator |
| Interior Features | Storage Area(s) |
| Exterior | |
| Roof | Tile, Composition |
| Foundation | Slab, Concrete |
| Construction | Masonry Reinforced, Lap Siding, Wood, Wall Insulation, Stucco, Fiber Cement, Concrete, Ceiling Insulation, Brick |
| # Off-Street Spaces | 2 |
| # Garage Spaces | 2 |
| Parking | Interior Access, Uncovered Parking Spaces 2+, Garage Facing Front, Garage Door Opener, Attached, Private |
| Drive/ Sidewalk | Sidewalk/Curb/Gutter, Paved Sidewalk, Paved Driveway |
| Fencing | Fenced, Wood, Back Yard |
| Lot Desc | Low Maintenance, Landscape Front, Street Lights, Shape Regular, Curb(s), Auto Sprinkler Front |
| Patio/ Porch | Covered Patio |
| Amenities / Utilities | |
| Utilities | Internet Available, Cable Available |
| Electricity | 220 Volts |
| Sewer/ Septic | Public Sewer, Sewer In Street |
| Green Features: Energy Efficient | Windows, Water Heater, Thermostat, Roof, Construction, Appliances |
| Water Source | Public |
| Pool | No |
| Security Features | Smoke Detector, Carbon Mon Detector |
| Location | |
| Area | 12501 |
| County | Yuba |
| Subdivision | Dantoni Ranch |
| Elementary School District | Marysville Joint |
| Middle School District | Marysville Joint |
| APN | 018-322-001 |
| Zoning | RS |
| Multifamily Details |


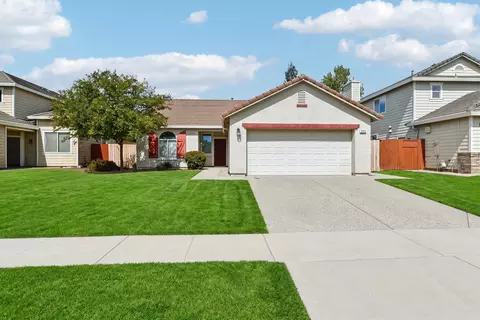
$437,450
$339,500
$338,500
$440,990
$535,000
$365,000
$529,900
$600,000
$600,000
$745,000
$220,000
$505,656
$247,000
$525,000
$379,900
$674,990
$424,950
$452,250
$724,999
$765,000
$587,000
$1,462,000
$1,574,500
$1,025,000
$659,450
$479,400
$800,000
$634,000
$647,500
