

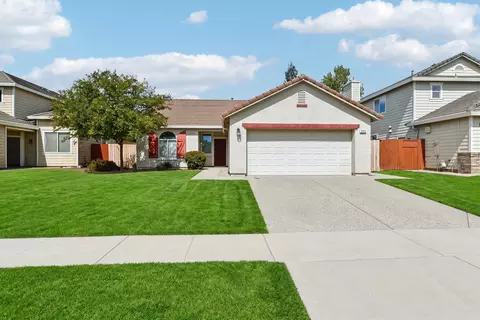
- $350,000
- 3Bd
- 2Ba
- 1,072 Sq Ft
SOLD 06/17/26

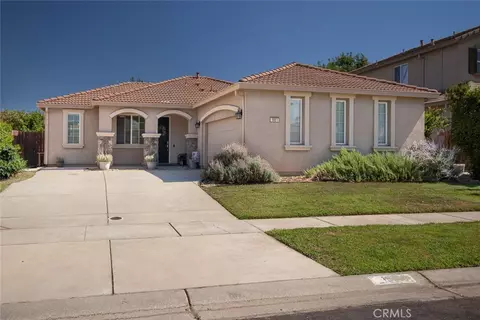

Last sold 08/21/2026 after 22 Days
bed
bath
Sqft ($294/Sqft)
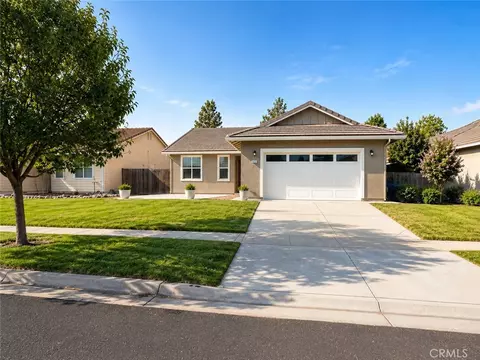
| Property type House | Year built 2005 | HOA fee $0/month | Lot size 6,384 Sqft | Movoto estimate | Parking 2 garage spaces |

| Overview | |
| Levels/Style | One, House |
| Type | Residential |
| SubType | Single Family Residence |
| Virtual Tour | N/A |
| Status | Closed |
| Living Area | 1360 |
| Lot Size (Acres) | 0.1466 |
| Lot Size (SqFt) | 6384 |
| Year Built | 2005 |
| Interior | |
| Total # of Bathrooms | 2 |
| # Full Baths | 2 |
| Total # of Bedrooms | 3 |
| Kitchen | Granite Counters |
| Flooring | Laminate |
| Appliances | Refrigerator, Gas Range |
| Interior Features | Ceiling Fan(s), Tile Counters, Granite Counters |
| Exterior | |
| # Parking Spaces | 2 |
| # Garage Spaces | 2 |
| Lot Description | 0-1 Unit/Acre, Front Yard, Sprinkler System, Back Yard |
| Amenities / Utilities | |
| Fireplaces | Living Room |
| Sewer/ Septic | Public Sewer |
| Water Source | Public |
| Pool | None |
| Location | |
| View | Neighborhood |
| County | Yuba |
| Community Features | Suburban |
| High School District | Marysville Joint Unified |
| Directions | Hwy 70, To Erle Rd, To Edgewater Cir, Baywood Way, To Fall River Dr |
| APN | 19543028000 |
| Lot/ Land Details | |
| Road Surface | Paved |
 MLS # 226088236
MLS # OR26150910
MLS # 226088236
MLS # OR26150910| Est. value | Bed/bath | Sqft | mi | |
|---|---|---|---|---|
| 1905 Fall River Dr, Linda, CA 95901 | $490,000 | 4/2 | 2,006 | 0.01 |
| 1897 Fall River Dr, Linda, CA 95901 | $471,000 | 4/2 | 1,828 | 0.01 |
| 1906 Pyramid Creek Dr, Linda, CA 95901 | $378,000 | 3/2 | 1,360 | 0.02 |
| 1912 Pyramid Creek Dr, Linda, CA 95901 | $466,000 | 4/2 | 2,006 | 0.02 |
| 1909 Fall River Dr, Linda, CA 95901 | $444,000 | 3/2 | 1,587 | 0.02 |
| 1893 Fall River Dr, Linda, CA 95901 | $460,000 | 4/2 | 2,005 | 0.02 |
| 1918 Pyramid Creek Dr, Linda, CA 95901 | $408,000 | 2/2 | 1,587 | 0.02 |
| 1900 Pyramid Creek Dr, Linda, CA 95901 | $461,000 | 4/2 | 1,828 | 0.03 |
Estimated values are based on public record data and automated valuation models. Values are not guaranteed and may not reflect current market conditions.
$437,450
$339,500
$338,500
$440,990
$535,000
$365,000
$529,900
$600,000
$600,000
$745,000
$220,000
$505,656
$247,000
$525,000
$379,900
$674,990
$424,950
$452,250
$724,999
$765,000
$587,000
$1,462,000
$1,574,500
$1,025,000
$659,450
$479,400
$800,000
$634,000
$647,500