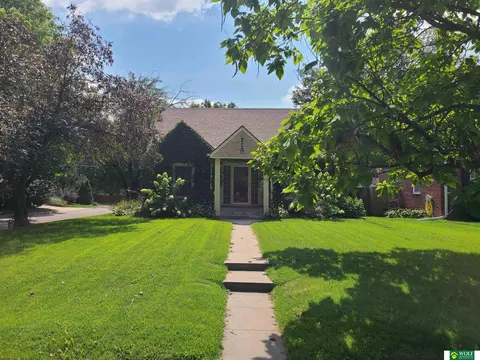
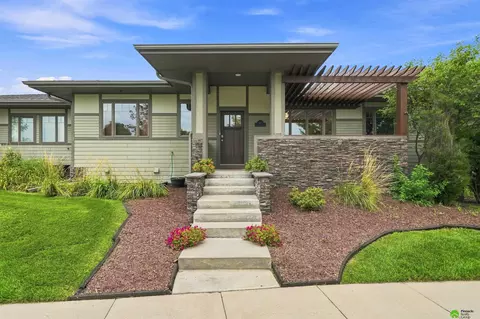
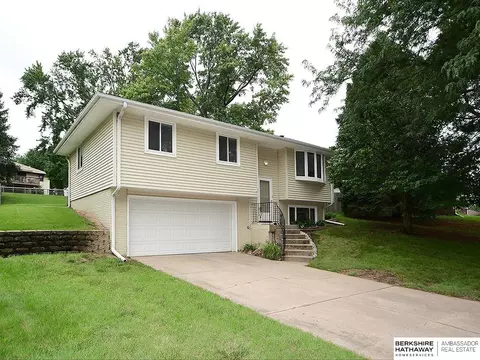
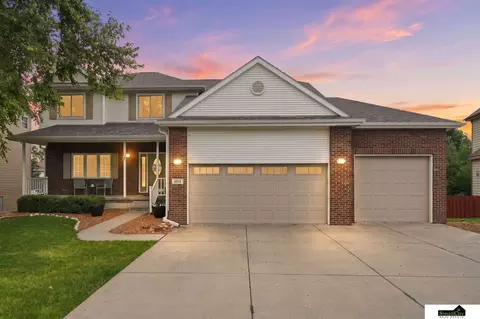
- $65,000
- 0.11 Acre
Homes Under $800K Price For Sale in Lincoln, NE | Page 36
1,924 Homes
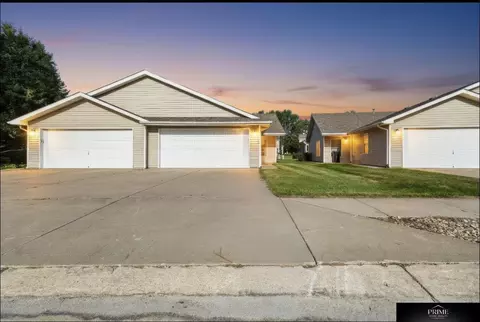
These are townhouse lots and 2 must be purchased.
- $65,000
- 0.1 Acre
These are townhouse lots and 2 must be purchased.
- $65,000
- 0.1 Acre
These are townhouse lots and 2 must be purchased.
- $65,000
- 0.11 Acre
These are townhouse lots and 2 must be purchased.
- $65,000
- 0.11 Acre
These are townhouse lots and 2 must be purchased.
- $65,000
- 0.11 Acre
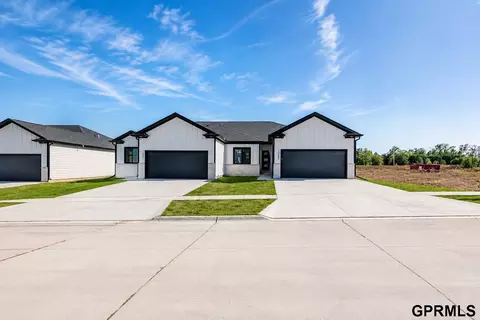
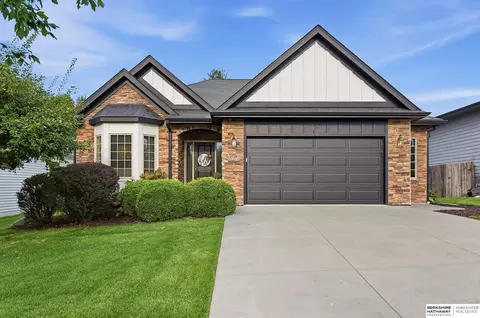
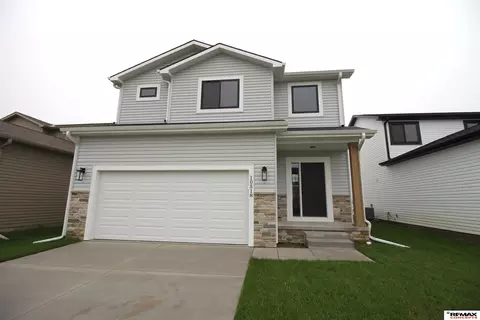
Stylish new construction townhome designed for modern living offering 3 bedrooms and 3 bathrooms with over 2,000 finished square feet. The bright open-concept main level fills the home with natural light. The stylish kitchen stands out with a large island, quartz countertops, tile backsplash, stainless steel appliances, and a walk-in pantry. Luxury vinyl plank flooring flows throughout the whole main level kitchen, dining area, family area, entry, half bath and drop zone/mudroom. Upstairs you'll find a spacious primary suite with dual sink vanity, tiled shower, and a walk-in closet with additional shelving. Two additional bedrooms, a full bathroom, and a dedicated laundry area complete the second floor. Enjoy low-maintenance living. The HOA handles lawn care, snow removal, and garbage service. Fences are allowed.
- $349,900
- 3Bd
- 3Ba
- 2,014 Sq Ft
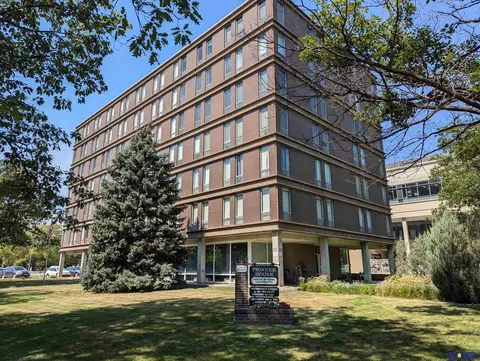
Welcome to fully furnished, care-free living at the Pioneer House! This bright & airy, 55+ condo is your opportunity to enjoy the downtown lifestyle! This 1 bed unit has been completely renovated with only high-end, luxury finishes. Sleek and stylish, you’ll love entertaining for the big game or drinks before walking downtown to catch a show! It’s all so close! Conveniently located on the second floor, you’ll enjoy the floor-to-ceiling windows offering beautiful views of the historic neighborhood! You’ll appreciate the newer appliances and TV, and the state-of-the-art Sonos Sound System! The best part is one monthly fee takes care of it all! Heating/cooling, utilities, garbage, water, maintenance and repairs! It’s all included! You’ll also enjoy the newly renovated commons lobby, kitchen/dining area, den, exercise room and workshop. You’ll rest easy with 24/7 secured doors, perfect for active residents and for those who love peace of mind! Call today & schedule your personal showing!
- $220,000
- 1Bd
- 1Ba
- 800 Sq Ft
- $369,900
- 3Bd
- 3Ba
- 1,996 Sq Ft
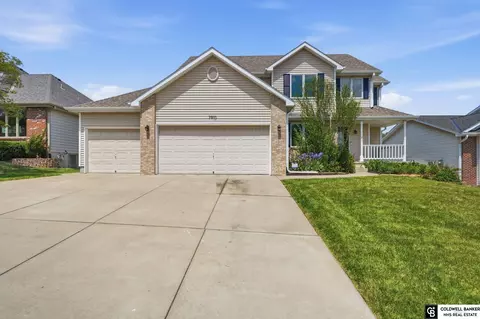
PRICED TO SELL! 7910 Red Oak Road in Edenton North. Space and functionality can be found in this 5-bedroom, 4-bath two-story with over 2,800 finished sq. ft.! Brand-new LVP flooring throughout the main and second floors creates a fresh, cohesive look. The large plan offers formal and informal dining, generous living areas on both the main level and walkout basement, and four bedrooms upstairs, including a large primary suite with private bath. The walkout lower level provides additional living space and access to the fully fenced backyard with deck and patio. 3 stall garage? Yes please! Ideally located in desirable Edenton North near parks, shopping, and dining. Tour today!
- $435,000
- 5Bd
- 4Ba
- 2,825 Sq Ft
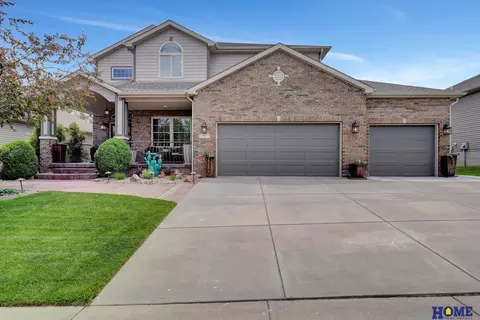
Experience refined living in this impressive Waterford Estates home offering 2,629 finished SF, 5 bedrooms, and 3 bathrooms. The open-concept main level features a vaulted living room ceiling, convenient main floor laundry, stainless steel appliances, and a thoughtfully designed layout with the private primary suite separated from the additional bedrooms. The spacious primary suite offers a double-sink vanity, tiled walk-in shower, and generous walk-in closet. The finished lower level adds a large rec/family room, two bedrooms, and a third bathroom—perfect for guests, entertaining, or relaxing. Ample storage includes a dedicated storage room and 3-stall insulated, drywalled garage with a mini-split for year-round comfort. Utilize the extra slab in the back for a table or hot tub! Enjoy Waterford Estates’ many ponds through HOA access—perfect for fishing and enjoying the outdoors. A beautifully designed home offering space, comfort, and elevated living. Schedule your showing today!
- $479,000
- 5Bd
- 3Ba
- 2,629 Sq Ft
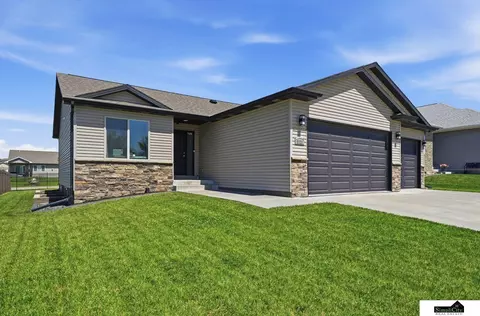
Welcome home to this well-maintained ranch villa in Lincoln’s Capitol Beach community! Offering 2 bedrooms, 1 bathroom, and over 1,000 finished square feet, this home provides comfortable, convenient one-level living. The functional layout features spacious living areas and an attached 2-car garage for added convenience. Enjoy the ease of low-maintenance living with HOA services that include grounds maintenance, snow removal, and water. Built in 1998 and conveniently located near everything Lincoln has to offer, this property is a fantastic opportunity for those looking to simplify without sacrificing comfort. Don’t miss your chance to make this charming home yours! AMA. Verify Schools.
- $192,500
- 2Bd
- 1Ba
- 1,038 Sq Ft
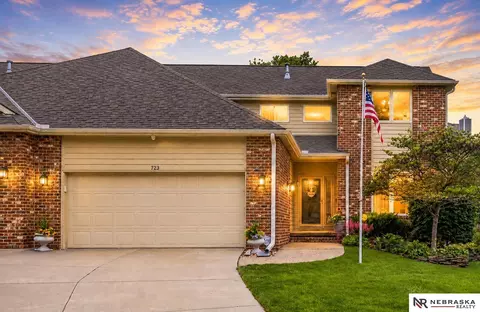
Welcome to 723 Lancashire Court! This spacious and beautifully maintained townhome offers 3 bedrooms, 3.5 baths, 2 bonus rooms ideal for additional bedrooms, home offices, hobby spaces, or guest rooms, and a 2-car garage in one of Lincoln's most desirable locations. Enjoy flexible living spaces, including two gathering areas with upgraded high-efficiency fireplaces. Major updates provide peace of mind, including Trane HVAC with added upstairs zone (2018), water heater (2020), impact-resistant roof and gutters (2016), composite deck, French drain system, sump pump, security system, and updated whole-house vacuum. Hardwood floors add warmth and character, while the Cafe induction range is a standout feature in the kitchen. Thoughtfully cared for inside and out with refreshed landscaping, quality finishes, and extensive mechanical improvements already completed. Move-in ready and designed for comfortable, low-maintenance living!
- $419,900
- 3Bd
- 4Ba
- 3,978 Sq Ft
Contract Pending This is a presold Custom Grace Plan by Schneider Custom Homes. Call today to inquire about building a similar plan!
- $579,604
- 4Bd
- 3Ba
- 2,965 Sq Ft
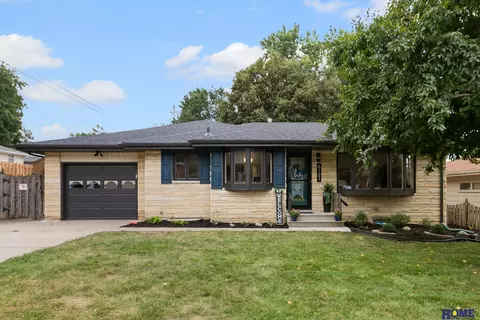
Welcome to this lovely updated mid-century sprawling ranch home in n.e. Lincoln. This mostly all stone ranch is much bigger than it looks! Offering about 2600 sq ft of finished living space! This 4 bd, 3 bath, also has an office/den and large bright sunroom all on the main. Walk inside and you are greeted by a sun filled living room with beautiful bay window, gorgeous kitchen with brand new soft close cabinets and quartz counters! The amazing primary suite is huge, with walk-in closet, large ensuite bathroom and its own laundry. Adjacent to the primary, is a cozy office/den… which could also be used as a nursery or formal dining! Also adjacent to the primary is a large sunroom with scenic views of the backyard. 2nd bedroom and full bath finish out the man level! Downstairs offers a stunning family room with fireplace, 2 additional bedrooms, a 3rd bathroom and a 2nd laundry! New roof in July, and 2 newer hvac systems ‘23 & ’24 a great value! Elementary within walking distance is a plus!
- $374,900
- 4Bd
- 3Ba
- 2,594 Sq Ft
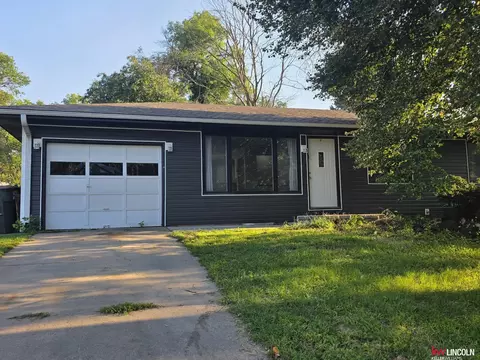
Welcome to Northeast Lincoln. This inviting 3-bedroom, 3-bath ranch-style home, offers comfortable main-level living space. Updated flooring gives the main level a fresh, modern feel, while the finished basement features a spacious recreation area. The fully fenced back yard offers a patio area to enjoy the outdoor living space. Also features a pull through garage.
- $215,000
- 3Bd
- 3Ba
- 1,776 Sq Ft
Contract Pending Pre-sold new construction - entered for stats only
- $570,000
- 4Bd
- 3Ba
- 2,366 Sq Ft
Contract Pending Fantastic 1,602 sq ft ranch on 1 acre lot on pavement. 2 bedrooms and 2 baths. Main floor laundry room. Kitchen has center island. Primary suite has attached private 3/4 bath with walk-in shower and walk-in closet. Attached 2 stall garage. Daylight lot. Unfinished basement. Partial covered deck. Private well. Community septic system.
- $577,400
- 2Bd
- 2Ba
- 1,602 Sq Ft
This stunning ranch-style home has been thoughtfully designed with custom features and elevated finishes throughout. Rich wood floors flow through the main living space and are complemented by a beautiful gas fireplace. The luxurious two-tone modern kitchen showcases a large granite island that blends contemporary style with timeless appeal. The main level also features a private primary suite with a walk-in shower and a walk-in closet as well. The fully finished basement extends the living space with a stylish wet bar, a spacious entertainment space, and a custom built-in daybed perfect for movie watching. Step outdoors to your private backyard, which features a covered composite deck, manicured landscaping, and is surrounded by mature trees, creating a sense of seclusion. This exceptional home offers comfort and luxury, and is truly a home designed to be enjoyed.

- $485,000
- 4Bd
- 3Ba
- 2,910 Sq Ft
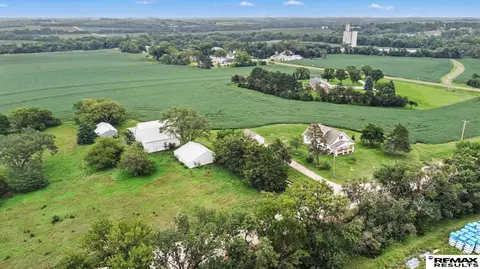
Offering the ultimate blend of country living and close city convenience, this rare 4.62-acre property is packed with potential for a hobby farm, horse-property, or long-term vision. Current Ag zoning, outbuildings, and income potential make this acreage a remarkable find. Historic White Gambrel Barn: A true architectural centerpiece with a concrete floor, livestock stalls, attached loafing shed, and a soaring wood hayloft full of venue-worthy character. Versatile Utility Outbuildings: A spacious machine shed for heavy equipment or workshop storage, plus a separate open-front livestock shed. Farmland: Features 0.99 acres of active crop ground leased through March 2027. Classic 1.5-Story Home: 2-bed, 2-bath with wood floors, partially finished basement, city water, pre-inspected septic, and an expandable loft space for 2 future bedrooms. In the seller's family since inception. No HOA.
- $489,900
- 2Bd
- 2Ba
- 1,989 Sq Ft
Experience luxury living in this extraordinary builder's personal residence, completely reimagined with an impeccable 2024 renovation. Nearly 4,000 finished sq. ft. offers 6 bedrooms, 5 baths, and an oversized 4-stall tandem garage, with 5 bedrooms featuring private en-suites. The stunning kitchen boasts ceiling-height cabinetry, quartz countertops, a massive island, walk-in pantry, and designer lighting. The primary suite is a true spa retreat with a massive walk-in shower, dual entrances, and a dramatic floor-to-ceiling stone wall featuring an electric fireplace and built-in TV. A private exterior entrance leads to a lower-level suite with an en-suite bath and sound system. Enjoy a home gym, built-in speakers inside and out, brand-new roof, cement board and stone exterior, and a private backyard oasis with koi pond, built-in fire pit, beautiful landscaping, and stamped concrete. Truly unlike any home you've seen. So Many extras it is hard to list.
- $699,950
- 6Bd
- 5Ba
- 3,825 Sq Ft
Contract Pending Remington Homes Vista plan is a nearly 1,500 square-foot ranch plan with three bedrooms on the main level. This home is priced to include upgrades in the kitchen such as pendant lighting, quartz countertops, and black plumbing fixtures. Home also includes white painted trim and doors throughout the home. Primary bedroom is finished with coffered ceiling, attached 3/4 bathroom with double sinks, and a walk-in closet. The additional two bedrooms are located on the other side of the home, with a full bathroom. The basement is an unfinished basement with the potential for future bedroom, bathroom, office, and family room. Home is priced with a front porch and sod/underground sprinklers.
- $420,625
- 3Bd
- 2Ba
- 1,493 Sq Ft
Contract Pending Remington Homes' Breckenridge floor plan is a three-bedroom 2-story home with an attached 2-stall garage. The main floor layout is open with living room, dining room, kitchen, which is priced to include quartz or granite countertops and pendant lighting. A large pantry, drop zone bench, and 1/2 bath are in the mudroom. This plan includes a 9 ft main floor ceiling height. Three bedrooms on the 2nd level with full jack-and-jill bathroom and laundry room. Primary suite has a large walk-in closet and 3/4 bath with double sinks. Basement is unfinished, but the builder can finish an additional bedroom, living room, and bathroom. Price includes sod and underground sprinklers. Lot is 150 feet deep for a massive backyard. Just north of Standing Bear High School.
- $395,675
- 3Bd
- 3Ba
- 1,862 Sq Ft
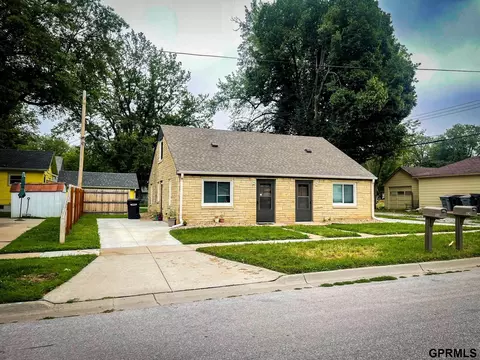
PRICE DROP!! Rare East Campus investment opportunity! This turnkey, newly updated duplex offers an excellent opportunity for new and seasoned investors seeking immediate rental income and long-term potential. Both units are FULLY RENTED, providing established cash flow from day one. With recent updates and tenants already in place, this property is a great addition to any investment portfolio This duplex features 2- 2 bed 1 bath, 1.5 story units. Equipped with stackable washer and dryers in both, off-street parking, and updates inside and out! This duplex offers convenience, income, and value in one package. 24 Notice needed for showing due to being occupied by tenants.
- $278,000
- 4Bd
- 2Ba
- 1,548 Sq Ft
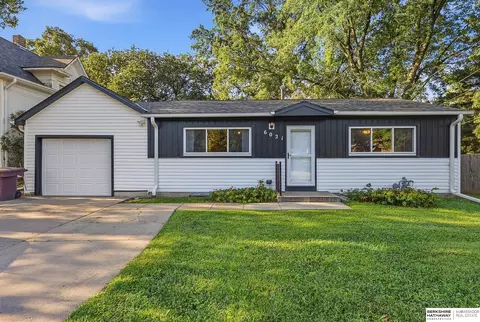
Look no further! This 2 bedroom 2 bath home with many updates will please the homeowner who wants to do a few improvements for equity or the investor. You will find siding, gutters, roof and some doors less than 4 yrs old. New hot water heater and fresh paint in much of the main floor, all for your comfort and piece of mind. This home offers easy access to parks, shopping, entertainment and schools.Enjoy the comfortable layout with a large basement space for entertaining or family tv game night and don't miss the expanded yard. Add a few of your own touches on your time line and enjoy. AMA
- $199,500
- 2Bd
- 2Ba
- 1,248 Sq Ft
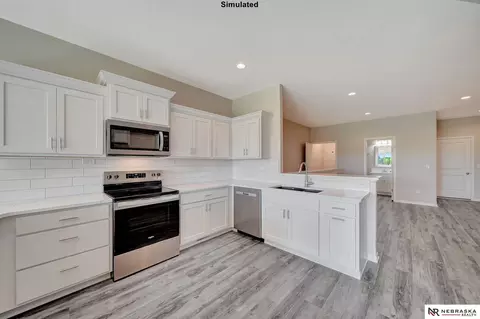
(The open house is 8808 Daywood Ln.) Welcome to Rokeby Ridge Luxury Townhomes, by Smetter Homes! This stunning ZERO ENTRY 2-bedroom, 3-bath ranch-style townhome features first floor laundry, 9' ceilings, an expansive primary suite and finished basement. Inside, you'll also find exquisite quartz countertops and recessed lighting. The kitchen is beautifully appointed with soft-close cabinetry, white subway tile backsplash and stainless steel appliances, including a refrigerator. The exterior features maintenance-free natural stone and vinyl siding, additional soundproofing between units and an energy-efficient all-electric heat pump. Also, FENCES ARE ALLOWED - huge bonus! Schedule your private tour today! *Photos are simulated*
- $339,999
- 2Bd
- 3Ba
- 1,757 Sq Ft
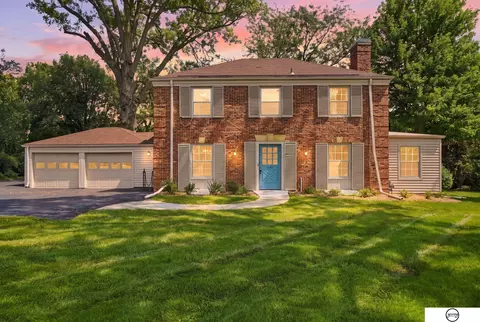
Welcome to this beautifully restored historic home on a rare half-acre lot directly across from Piedmont Park! Thoughtfully updated while preserving its original character, this home features fully restored hardwood floors, a beautifully restored fireplace, fresh paint throughout, and a professionally restored historic front door. The remodeled kitchen offers new countertops, flooring, backsplash, appliances and an open connection to the breakfast room. The finished basement includes new carpet, egress windows and an expanded full bath with a walk-in shower. Foundation reinforcement, new landscaping and sidewalk, updated windows, gutters and exterior lighting provide added peace of mind. Located in one of Central Lincoln’s most desirable historic neighborhoods, with convenient access to nearby schools. Nearly $289,000 in improvements and updates!
- $599,900
- 3Bd
- 3Ba
- 2,900 Sq Ft
This wonderful Brownbilt bungalow has classic charm with modern updates! You’ll have a crush from the street, but inside is where you’ll fall in love! Check out the beautiful real wood floors, enormous updated kitchen, three levels of living space, and so much more! Outside, you’ll find tasteful landscaping and a large, covered patio tucked into a private setting—perfect for relaxing or entertaining. The detached two-stall garage offers plenty of room for vehicles, plus a separate shop area for hobbies, projects, or extra storage. Major updates include a roof replaced in 2019, a complete HVAC system installed in 2017, and a new water heater in 2024. Classic character, modern updates, and plenty of space—this one is ready to steal your heart!
- $264,000
- 4Bd
- 2Ba
- 1,576 Sq Ft
Welcome to 601 Penrose in desirable Fallbrook! This walkout ranch townhome features 10-foot ceilings on both levels, a granite kitchen island with Beech cabinetry, wood floors, and stainless steel appliances. Enjoy the spacious 12x22 covered deck plus patio for entertaining. Lower level offers a third bedroom, separate office, family room, and third bath. Quality geothermal and Venmar ventilation system provide efficiency and fresh air, while the oversized garage includes nine-foot ceilings. Walk across the street to the YMCA or nearby restaurants; close to Fallbrook Center, grocery, and highways. HOA covers lawn care, snow removal, and exterior water. Schedule your showing today!
- $399,000
- 3Bd
- 3Ba
- 2,516 Sq Ft
Welcome Home to this beautifully maintained and updated property that is truly move-in ready! It features 4 bedrooms, 2 bathrooms, and a 2-car garage, along with fresh new carpet throughout. Enjoy the beautiful, fully fenced backyard situated on more than a quarter acre - perfect for entertaining, relaxing, pets, or play. Located in an established neighborhood close to schools and shopping, this home offers comfort, convenience, and plenty of outdoor space. Schedule your showing today!
- $290,000
- 4Bd
- 2Ba
- 1,558 Sq Ft
Contract Pending. Welcome to this spacious 5-bedroom, 4-bathroom home nestled in the highly desirable Vintage Heights Neighborhood. Over 3,000 square feet of thoughtfully designed living space, this property offers the perfect blend of comfort, style, and functionality, also main floor laundry for added convenience.The kitchen offers so much extra cabinet space, and a kitchen window looking over the gorgeous backyard. With multiple living areas, including a cozy family room and a finished basement, there is so much room for entertaining.Step outside onto the covered deck to discover your private backyard oasis, perfect for outdoor activities and featuring a handy shed for all your storage needs!This move-in-ready home is a rare find, combining space, updates, and an excellent location. Schedule your showing today!!
- $479,000
- 5Bd
- 4Ba
- 3,032 Sq Ft
Contract Pending Remington Homes Navajo plan is a 1,400 square-foot ranch plan with 3 bedrooms on the main level. Home is priced to include laminate flooring in the main areas of the home and white painted trim and doors. The kitchen is priced to include hard-surface countertops, subway tile backsplash, and pendant lighting. Primary bedroom includes a walk-in closet and 3/4 bathroom with shower and double sinks. In the basement, two additional bedrooms and a bathroom are framed and drywalled, ready to be finished. Outside, the home includes a covered patio. Home is not priced to include sod or underground sprinklers.
- $384,710
- 3Bd
- 2Ba
- 1,405 Sq Ft
Check out this well maintained home in Fox Hollow. . Main level with vaulted ceilings in large great room, fireplace, formal and informal dining, updated kitchen that walks out to deck and private backyard. Basement offers family room with fireplace, rec area, spacious laundry area and bathroom. Updated bathrooms, many windows are new, all flooring and paint are new. Such a beautiful home with mature trees and setting!
- $374,000
- 3Bd
- 3Ba
- 2,144 Sq Ft
Welcome home to this charming and move-in-ready ranch nestled in Southeast Lincoln's desirable Maple Village neighborhood. This well-maintained 3-bedroom, 2-bath home offers comfortable living with an efficient floor plan, and updated finishes. The basement bonus room is perfect for a home office, workout area, playroom, or hobby space. Additional non-conforming bedroom(s) in the basement as well. Along with a bonus water closet (functional toilet) in the basement. Inside, you'll find durable luxury vinyl flooring, spacious living areas, and thoughtful updates throughout. Step outside to enjoy the large fenced backyard featuring a covered patio and storage shed that has tons of outlets and lots of lighting. —ideal for summer gatherings, pets, gardening, or simply relaxing outdoors. The attached garage adds convenience and extra storage space. Located near shopping, dining, parks, and schools, this home offers the perfect combination of affordability, convenience, and functionality.
- $249,900
- 3Bd
- 2Ba
- 1,710 Sq Ft
Solid brick & frame walkout duplex in south Lincoln! Each side is 3bd/2ba with a single-stall attached garage. Fresh flooring and paint throughout the 5607 unit. Great location - walking distance to Filbert Park and easy access to Highway 77 and Southpointe Mall!
- $339,000
- —Bd
- —Ba
- 3,200 Sq Ft
Contract Pending Remington Homes' Vista II floor plan, which is a 3 + 1 bedroom, 3 bathrooms ranch style home. 3 stall garage. Main floor laundry off the garage. 9 ft ceilings on the main floor with a coffered ceiling in the living room and primary bedroom. Center island and nice walk-in pantry. Primary suite features a private bath with double sinks and a large walk-in closet. Walkout finished basement features a 4th bedroom, full bath and huge family room. Covered front porch, deck with stairs, full sod and underground sprinklers.
- $484,985
- 4Bd
- 3Ba
- 2,814 Sq Ft
2 + 3 Bedroom custom ranch style home on a flat lot in East Dominion Estates. 4 bathrooms. 1,913 sq ft on the main level with an additional 1517 sq ft finished in the basement. Oversized 3 stall garage has an additional 2 tandem stalls. Primary suite on the mail level with a private bath and large walk-in closet with access to the laundry room. Center island workspace and large custom walk-in pantry in the kitchen. The finished basement includes 3 bedrooms, 2 baths, huge rec room with wet bar and additional laundry hookups. Covered patio, full sod and underground sprinklers.
- $641,550
- 5Bd
- 4Ba
- 3,430 Sq Ft
Delightful ranch townhome on a large corner lot in southeast Lincoln! This 3 bed, 3 bath home features an open floor plan with an updated kitchen that flows into the dining and living areas. The living room has soaring vaulted ceilings, newer flooring, a charming fireplace, and opens to a spacious four season sunroom - perfect for enjoying a morning coffee! There are 2 BRs and 2 BAs on the main level, including the incredible primary suite, which features a large walk in closet, en suite bathroom, and a private covered deck. The laundry room is conveniently located on the main level too! The finished basement offers a large rec room, full bathroom, office nook, 3rd bedroom, and another large walk in closet for all your storage needs. The exterior of the home is great too, with a fenced deck, underground sprinklers, and a 2 stall attached garage. Included lawn care, snow removal, and a newer roof (2025) make this a great low maintenance option. Hurry up and go see this one today!
- $365,000
- 3Bd
- 3Ba
- 2,052 Sq Ft
Daylight basement! (The open house address is 8925 S. 47th) Welcome to Wilderness Heights, Smetter Homes’ newest townhome development! This zero-entry luxury townhome offers a 2-bed, 3-bath ranch floorplan with main-level laundry, 9' ceilings, a spacious pantry, as well as a generous primary suite and finished basement. Built with quality materials, you’ll find maintenance-free natural stone and vinyl siding, enhanced sound-proofing between units and an energy-efficient all-electric heat pump. Inside finishes include granite countertops throughout, recessed lighting, tile backsplash and stainless steel appliances — refrigerator included. The HOA covers lawn care, snow removal and trash/recycling for low-maintenance living. Fences are allowed! Schedule your private showing today! *Photos are simulated*
- $357,435
- 2Bd
- 3Ba
- 1,757 Sq Ft
Owners are looking for a end of November closing. Open floor plan with over 2600 sqft. Experience the perfect blend of style and nature in this beautiful 3 bedroom plus a dedicated office, & 3 bathroom townhome. Thoughtfully designed with picturesque views and high-end finishes throughout. This home offers both elegance and functionality. The spacious walkout basement provides additional living and entertaining space including an enclosed sunroom creating a peaceful setting backing to The Preserve. The seller is leaving all of the appliances including the washer and dryer. HOA covers lawn care, snow removal, garbage, and water for the sprinkler system all for $140 monthly fee. Close to restaurants and shopping. Seller is offering a 1 year home warranty.
- $450,000
- 3Bd
- 3Ba
- 2,620 Sq Ft
Experience the joy of coming home to this stunning residence, where newly renovated kitchen and bath, luxury vinyl flooring throughout, gorgeous fireplace, and serene garden with a private patio await to uplift your spirit and enjoy the amazing birds that come to visit this private oasis.
- $224,000
- 2Bd
- 1Ba
- 920 Sq Ft
PRESOLD
- $592,147
- 5Bd
- 3Ba
- 3,444 Sq Ft
Welcome home to this well-maintained 3-bedroom, 3-bath home in the Porter Ridge neighborhood. This move-in-ready home features numerous updates, including newer carpet, LVP, laminate flooring, paint, plus stylish granite countertops & tile backsplash in the kitchen. The main level offers a gas fireplace in the living room & informal dining that leads to a large deck overlooking the landscaped yard. The kitchen comes fully equipped with all appliances staying & 2 pantries. The primary suite features a walk-in closet & private bath. The finished walkout basement offers plenty of living space, including a large rec room with dry bar & pool table + a family room with gas fireplace & NC bedroom with private bath. Step outside & enjoy the patio, large deck & expansive backyard with storage shed. Additional improvements include roof, siding & gutters replaced in 2021-2022. Washer/dryer stay. Close to schools, restaurants & shopping.
- $369,900
- 3Bd
- 3Ba
- 2,503 Sq Ft
Experience exceptional craftsmanship in this custom built all brick estate nestled in Rolling Hills Ridge. Offering over 5,000 finished square feet, every detail reflects quality from rich oak hardwood floors, custom oak millwork, and California knockdown textured walls to elegant coffered and tray ceilings. The home is thoughtfully appointed with quartz kitchen countertops, tumbled marble vanities, Pella windows with between the glass shades, four electric fireplaces, central vacuum, two Trane heat pumps, and 9 foot basement ceilings. The oversized 1,530 sqft garage is unlike anything you’ll find, complete with stamped and colored concrete floors, custom cabinetry, a fireplace, and manufactured stone finishes creating the perfect space for vehicles, entertaining, or a workshop. Outside, Colorado inspired landscaping, a colored concrete driveway, and a DaVinci roof with a transferable lifetime warranty provide stunning curb appeal and long term value.
- $665,000
- 3Bd
- 3Ba
- 5,058 Sq Ft
Accepted offer contingent upon buyer's home sale. Seller continues to welcome backup offers. This home is a spacious ranch located in South Haven Hills/Quail Valley area! Offering 4 bedrooms, 3 bathrooms, and a side-entry two-stall garage, this home provides a functional floor plan with space for everyone. The main level features hardwood floors through much of the living area, a spacious kitchen with stainless steel appliances and a pantry, and a primary suite with dual closets and a private bathroom. The finished lower level offers additional living space and flexible room for guests, a home office, or hobbies. Step outside to enjoy the east-facing, fully fenced backyard featuring a generous patio and built-in grilling area—perfect for entertaining, relaxing, or enjoying Nebraska evenings. Conveniently located near parks, walking trails, schools, shopping, and dining, this home offers an excellent opportunity to build equity while adding your own personal style.
- $310,000
- 4Bd
- 3Ba
- 1,866 Sq Ft
Fantastic investment opportunity in the heart of Lincoln’s desirable Near South neighborhood! This duplex offers character, space, and strong rental potential in a prime central location. The main floor unit features 3 bedrooms, 2 bathrooms, soaring ceilings, oversized windows, and an abundance of natural light throughout. Upstairs, the second unit offers 2 bedrooms and 1 bathroom with a comfortable and functional layout. Whether you’re looking to owner-occupy or expand your investment portfolio, this property is full of potential. Schedule your showing today!
- $245,000
- 5Bd
- 3Ba
- 2,324 Sq Ft
Contract Pending Welcome home to this beautifully maintained property that's truly move-in ready! This 3-bedroom, 3-bath home offers comfortable main-level living with all bedrooms conveniently located on one floor. The spacious layout includes a large living area, modern kitchen, and cozy dining space perfect for everyday living and entertaining.Head downstairs to the finished basement ideal for gatherings, a home theater, or game room. Step outside to enjoy the fully fenced backyard, offering privacy and plenty of room for outdoor fun, pets, and gardening.The 3-car garage provides ample parking and storage space. Nestled in a well-established neighborhood, this home combines convenience, comfort, and charm.Don't miss your chance to make this your new home. Schedule your showing today!
- $354,999
- 3Bd
- 3Ba
- 1,986 Sq Ft
Contingent Offer Pending. Open Sunday, August 9, 3-4:30. Set on approximately 6.4 beautifully manicured, wooded acres, this 1 1/2 story home offers the perfect blend of privacy, space, breathtaking views and peaceful country setting. Set well back from the private road, the property has been meticulously cared for. The first floor features a spacious living room, open kitchen with hearth room, formal dining, two bedrooms, two baths, and laundry. Upstairs you'll find three generous sized bedrooms and bath. The finished basement includes a family/TV room with a wet bar and a craft/hobby area. Horse lovers will appreciate the 18'x32' outbuilding with corrals, plus a 50-amp RV hookup. A rare opportunity to enjoy acreage, privacy and beautiful views in a truly special setting.
- $700,000
- 5Bd
- 3Ba
- 4,079 Sq Ft
Pre sold for comps only
- $437,100
- 4Bd
- 3Ba
- 2,143 Sq Ft
Welcome to Mark IV Mobile Home Park! This 3-bedroom, 2-bath home is tucked away in a private cul-de-sac, offering both comfort and privacy. Inside, you’ll find an open-concept kitchen and living area with ample storage throughout. The unfinished space just beyond the main living area provides an excellent opportunity to expand, offering potential for additional finished square footage to fit your needs. Outside, enjoy a fenced yard, private patio, and storage shed. The property also includes two dedicated parking spaces, as well as a washer, dryer, and refrigerator. Conveniently located just 10 minutes from downtown Lincoln!
- $25,000
- 3Bd
- 2Ba
- 1,400 Sq Ft
Adjust filters to expand your search.
1,751 - 1,800 of 1,924 Homes for sale in Lincoln, NE
Don’t see what you’re looking for?
A local real estate agent is the best way to get access to exclusive and off-market properties so you can find home.
Explore nearby locations
The prices shown are the median list prices.Crete Homes for sale
$320,000
Waverly Homes for sale
$357,450
Seward Homes for sale
$299,700
Wahoo Homes for sale
$271,800
Eagle Homes for sale
$234,900
Gretna Homes for sale
$249,750
Ashland Homes for sale
$227,500
Denton Homes for sale
$340,000
Milford Homes for sale
$269,750
Bennet Homes for sale
$75,000
Hickman Homes for sale
$349,900
Malcolm Homes for sale
$849,000
Louisville Homes for sale
$399,500
Yutan Homes for sale
$210,000
Springfield Homes for sale
$250,000
Raymond Homes for sale
$644,950
68502, NE Homes for sale
$282,450
68521, NE Homes for sale
$278,500
68506, NE Homes for sale
$283,950
68512, NE Homes for sale
$382,000
68507, NE Homes for sale
$249,500
68510, NE Homes for sale
$279,900
68516, NE Homes for sale
$399,000
68522, NE Homes for sale
$296,325
68333, NE Homes for sale
$135,000
68505, NE Homes for sale
$259,000
Downtown Lincoln Homes for sale
$409,900
Near South Homes for sale
$262,450
Country Club Homes for sale
$425,000
Capitol Beach Homes for sale
$650,000
Woods Park Homes for sale
$221,900
Havelock Homes for sale
$192,500
Colonial Hills Homes for sale
$339,500
Highlands Homes for sale
$292,475
Family Acres Homes for sale
$387,000
Indian Village Homes for sale
$292,500
Lancaster County Homes for sale
$275,000
Saunders County Homes for sale
$245,000
Cass County Homes for sale
$131,750
Otoe County Homes for sale
$275,000
Saline County Homes for sale
$217,500
Seward County Homes for sale
$318,700
Narrow your search
Lincoln, NE real estate market trends
Statistics as of November 2026
$369K
Avg. list price
$173/Sqft
Avg. price/sqft
1,636
Homes for sale
2,144 Sqft
Avg. home size
54 Days
Avg. days on market
Movoto makes it easy to track market trends in Lincoln, NE. Whether you’re entering the market or planning your next move, understanding these key metrics can guide smart decisions. Looking for more detailed housing market stats in Lincoln, NE?
Schools
Frequently Asked Questions about Lincoln, NE
In November 2026 Lincoln homes were listed to buy for a median price of $367K, which is a 2% decrease to October 2025 last month, and a 2% decrease to November 2025 last year. The median value of a home listed to buy in Lincoln in November 2026 was $172 per sqft, which is a 1% decrease to October 2025 last month, and same as November 2025 last year.
It is affordable to live in Lincoln. Buying a home in Lincoln is 1% less expensive compared with the national average.
In November 2026, homes to buy in Lincoln spent an median 54 days on the market, a same November 2025 last year.
The best and safest neighborhoods to live in Lincoln in November 2026 are Capitol Beach, Taylor Park, Country Club, Downtown Lincoln, Family Acres, Fox Hollow, Colonial Hills, Bishop Park, Eastridge, Indian Village, Highlands, Near South, Meadowlane, Antelope Park, East Campus, West Lincoln, Woods Park, Havelock, Hartley, North Bottoms
In November 2026, Lincoln homes were listed to buy for a median price of $367K, with 25% down you would need $2.33K/month to cover expenses and assume that's 35% of your total monthly income, your total yearly income would need to be $79.9K.