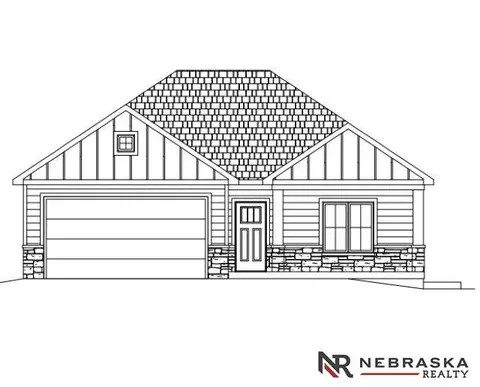
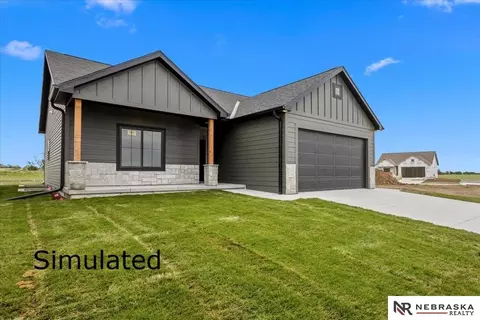
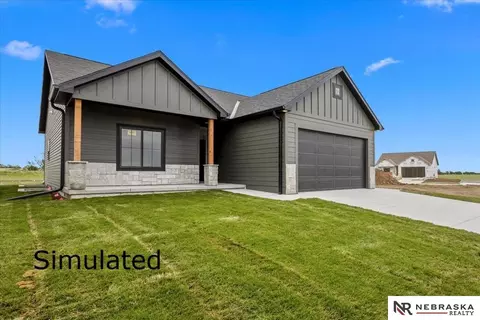
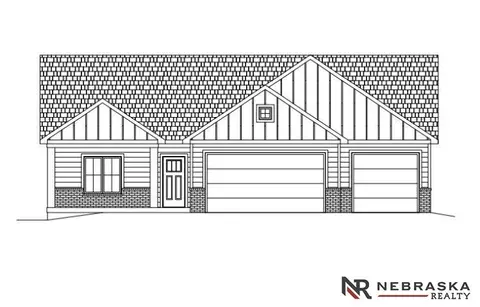
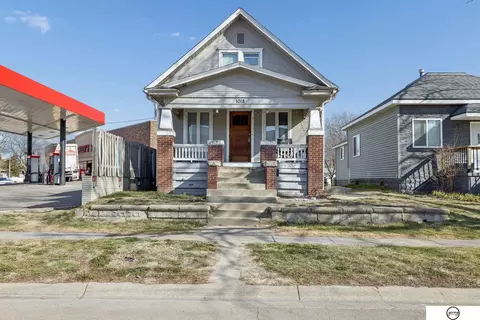
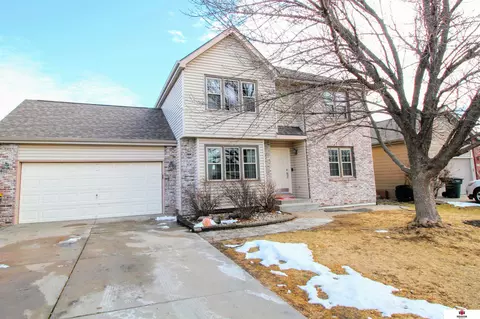
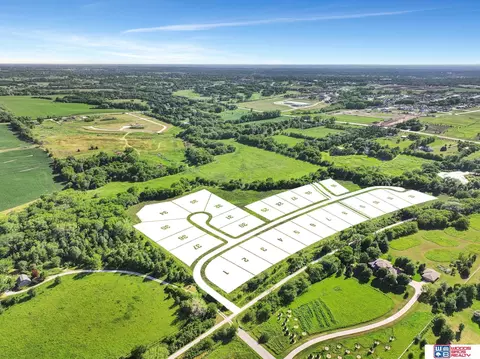
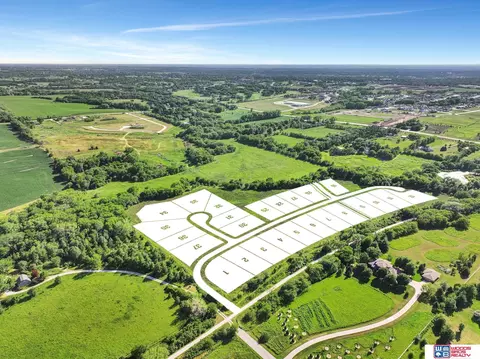
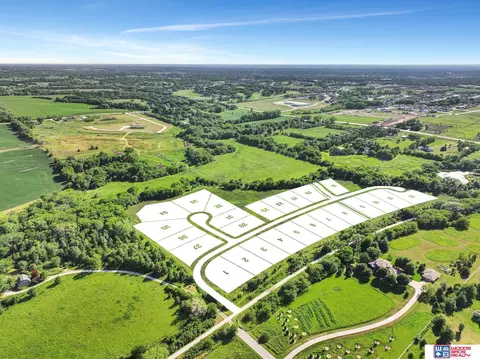
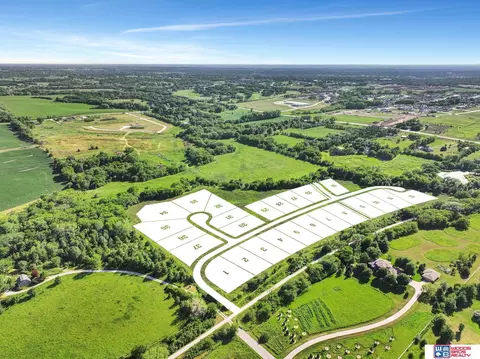
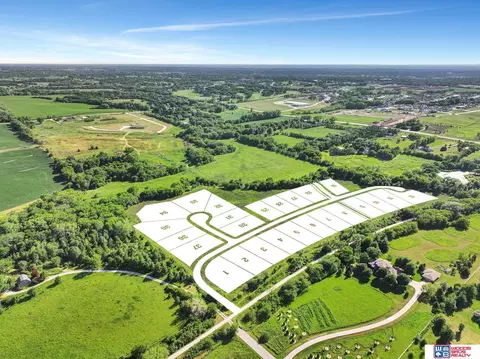
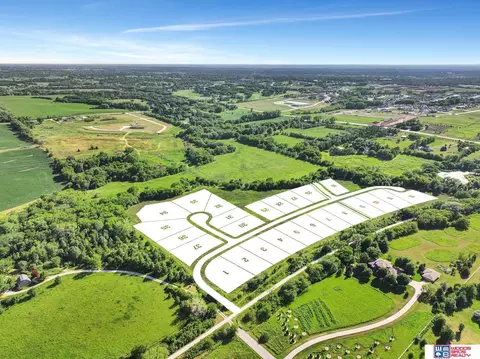
- $419,500
- 4Bd
- 3Ba
- 2,143 Sq Ft

Homes Under $650K Price For Sale in Lincoln, NE | Page 36
1,827 Homes
Ideally located just outside of town, this beautiful Lincoln home offers the perfect balance of convenience and tranquility. Enjoy quick access to shopping and everyday amenities while being tucked away in a quiet neighborhood within walking distance to scenic running and biking trails. The open-concept floor plan is filled with natural light, creating a warm and inviting atmosphere throughout the main living areas. This home features four generously sized bedrooms and three full bathrooms, providing plenty of space for both daily living and entertaining. The finished basement offers a large recreation room, ideal for movie nights, a home gym, or additional gathering space. A fantastic opportunity to enjoy comfort, functionality, and location all in one exceptional property.
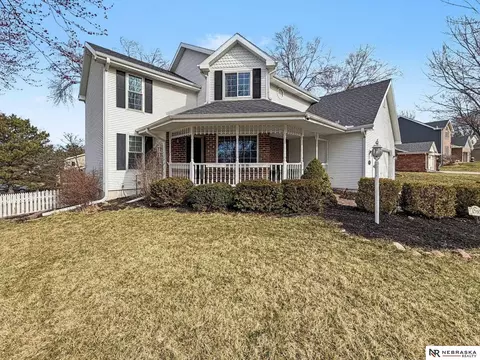
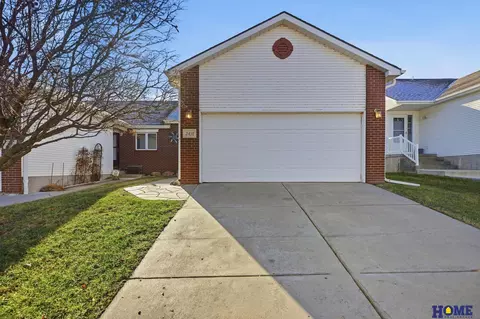
- $449,500
- 4Bd
- 3Ba
- 2,516 Sq Ft
Discover this beautifully maintained 4-bedroom 3-bath home featuring a spacious open floor plan that's perfect for both everyday living and entertaining. Step inside to find a bright, inviting layout centered around a cozy fireplace. The primary suite is a true retreat, complete with a luxurious en-suite bathroom with heated floors for year-round comfort. Downstairs, the mostly finished basement offers even more living space, highlighted by a stylish wet bar- ideal for game nights, movie evenings, or hosting guests. Outside enjoy the fully fenced yard with a covered patio and TV. The perfect oasis for relaxing and watching your kids or pets play safely. This well cared for home combines comfort, functionality, and modern touches in a desirable neighborhood. Don't miss your chance to make it yours!
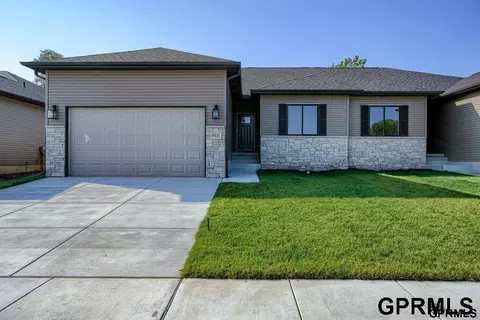
- $459,000
- 4Bd
- 3Ba
- 2,508 Sq Ft
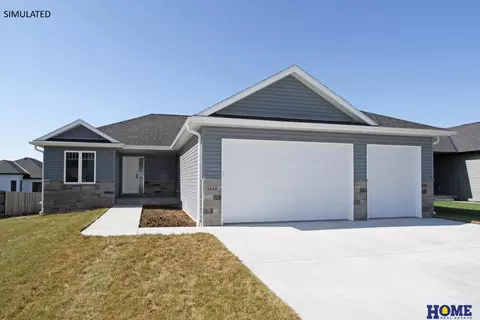
Presold New Construction. This beautiful ranch style home with 3 bedrooms, 2 bathrooms, and an office including a large primary suite with a spacious bathroom and closet, your home offers plenty of space for relaxation and privacy. The fully finished basement, complete with a wet bar and ample storage, adds even more versatility to the living space. Your porch and covered deck offer inviting outdoor areas to enjoy fresh air. From the main floor laundry to the two pantries (including a walk-in) in the kitchen, your home is thoughtfully designed for ease of living. The fully insulated and finished 4 stall garage adds an extra layer of comfort and functionality. Some other features include: a water softener, a whole house humidifier, real onsite hardwood floors, and appliances.
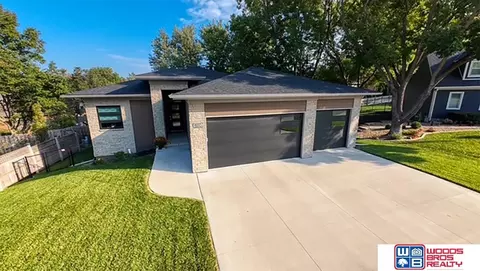
- $559,950
- 3Bd
- 3Ba
- 2,820 Sq Ft
pre sold for comps only
- $415,000
- 4Bd
- 3Ba
- 2,143 Sq Ft
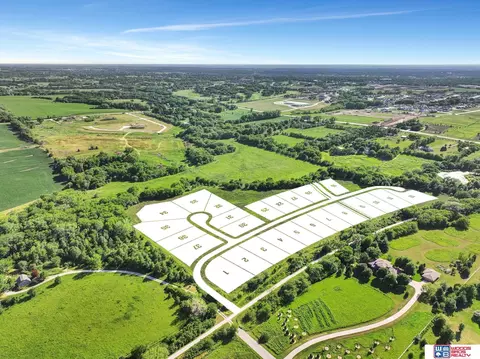
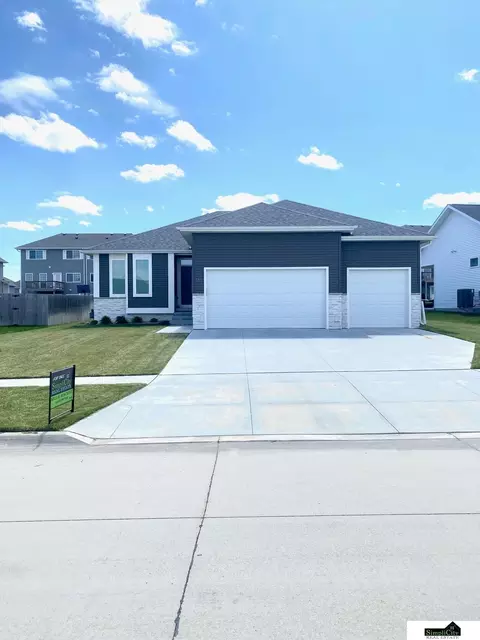
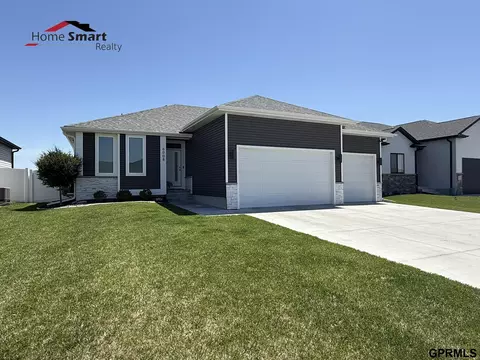
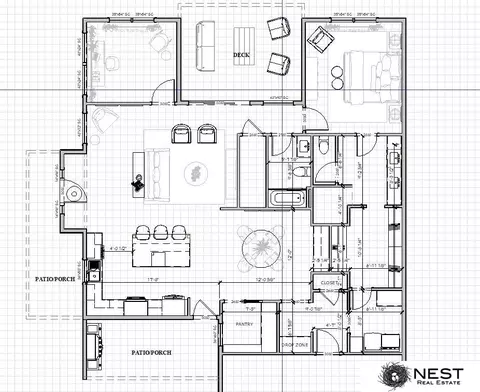
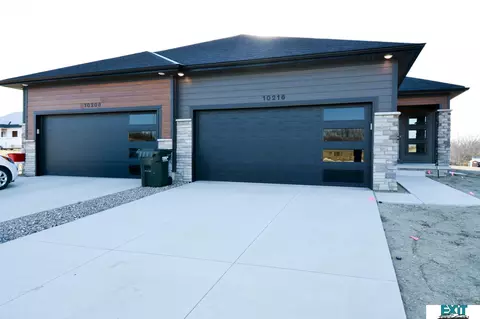
Welcome to 943 Accolade Lane, enjoy ease of living in this luxury built Townhome tucked away in Heritage Falls. Thoughtfully designed and built by Heritage Builders. This property is currently under construction and allows you the opportunity to customize the interior to meet your needs and style. The main level offers 1800' of finish, the current floor plan is functional with a fabulous Primary Suite, Office/2nd Bedroom, Dining Room, Living Room, Gourmet Kitchen including a large Island and Walk-In Pantry, Covered Deck, Grilling Patio, attached 3 stall garage that is insulated and finished, and zero entry from both the garage and front door. If needed the Daylight basement can be finished adding 2 additional bedrooms, a Bathroom and Family Room. Close to downtown Fallbrook, miles of walking trails and minutes from downtown Lincoln. Completion scheduled for Fall of 2026.
- $635,000
- 4Bd
- 3Ba
- 1,802 Sq Ft
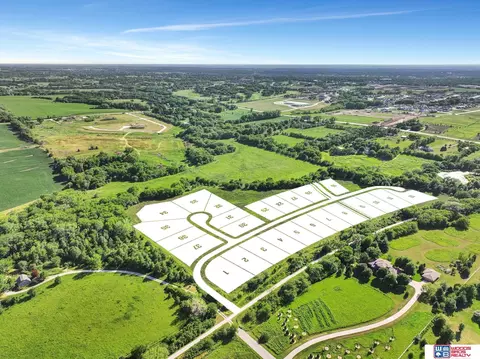
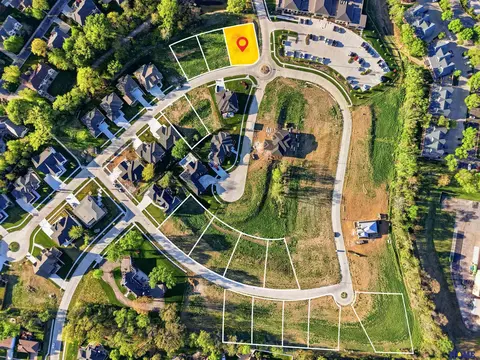
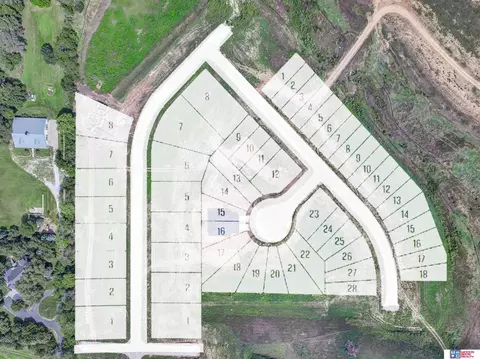
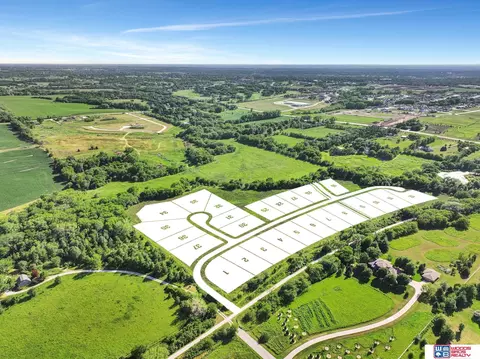
Lot 28, Block 5, as labeled on attached plat map. Welcome to Fireridge Estates—Lincoln’s newest premier neighborhood offering an unparalleled opportunity to build your dream home in a setting of sophistication and convenience. Perfectly situated between the prestigious Firethorn and Hillcrest Country Club, this exclusive, tree-lined community is moments from East Lincoln’s finest dining, shopping, and recreation. This .47-acre walkout lot is an ideal canvas for a custom home designed to capture natural light and serene views. Select from Fireridge’s Premier Custom Builder Group—Fulton Homes, MK Builders, Tru-Built, and Woita Homes. Development grading begins Fall 2025, with lots projected to be buildable Fall 2026. This is a conceptual plan and subject to final plat approval. Experience a rare blend of privacy, prestige, and convenience in a neighborhood destined to define East Lincoln luxury living.
- $275,000
- 0.47 Acre
Welcome to this “right-sized” 4-bed, 3-bath ranch offering a perfect blend of comfort and style. The main level features 1,247 sq ft of open-concept living with impressive 10 ft ceilings, creating a bright and spacious feel throughout. The kitchen is equipped with stainless steel appliances, a handy pantry, and an informal dining area that flows seamlessly into the living space. The main floor includes two bedrooms, including a generous primary suite with a walk-in closet and an ensuite featuring a double vanity. The finished basement adds even more living space with a large family room, two additional bedrooms, a full bath, and plenty of storage. Outdoors, enjoy a relaxing covered patio and the convenience of a 2-stall garage. This home is truly the perfect fit for easy, modern living.
- $420,400
- 4Bd
- 3Ba
- 2,143 Sq Ft
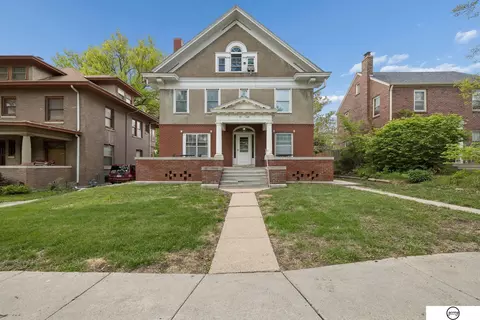
Welcome to this “right-sized” 4-bed, 3-bath ranch offering a perfect blend of comfort and style. The main level features 1,247 sq ft of open-concept living with impressive 10 ft ceilings, creating a bright and spacious feel throughout. The kitchen is equipped with stainless steel appliances, a handy pantry, and an informal dining area that flows seamlessly into the living space. The main floor includes two bedrooms, including a generous primary suite with a walk-in closet and an ensuite featuring a double vanity. The finished basement adds even more living space with a large family room, two additional bedrooms, a full bath, and plenty of storage. Outdoors, enjoy a relaxing covered patio and the convenience of a 2-stall garage. This home is truly the perfect fit for easy, modern living.
- $430,000
- 4Bd
- 3Ba
- 2,143 Sq Ft
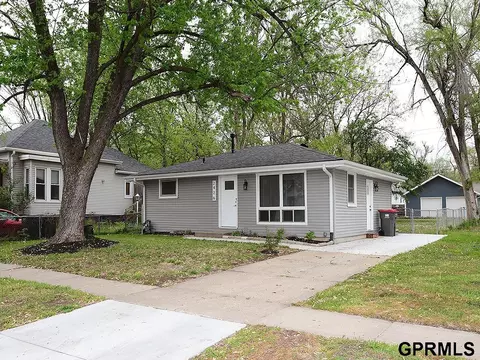
Welcome to this “right-sized” 4-bed, 3-bath ranch offering a perfect blend of comfort and style. The main level features 1,247 sq ft of open-concept living with impressive 10 ft ceilings, creating a bright and spacious feel throughout. The kitchen is equipped with stainless steel appliances, a handy pantry, and an informal dining area that flows seamlessly into the living space. The main floor includes two bedrooms, including a generous primary suite with a walk-in closet and an ensuite featuring a double vanity. The finished basement adds even more living space with a large family room, two additional bedrooms, a full bath, and plenty of storage. Outdoors, enjoy a relaxing patio and the convenience of a 2-stall garage. This home is truly the perfect fit for easy, modern living.
- $425,000
- 4Bd
- 3Ba
- 2,143 Sq Ft
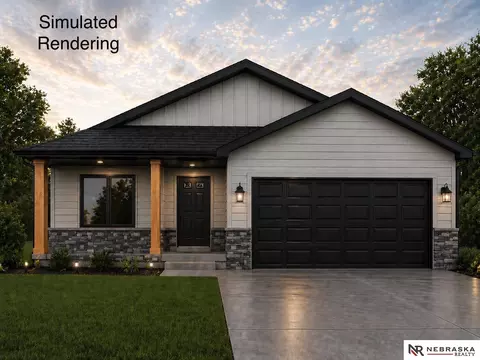
Welcome to this “right-sized” 4-bed, 3-bath ranch offering a perfect blend of comfort and style. The main level features 1,247 sq ft of open-concept living with impressive 10 ft ceilings, creating a bright and spacious feel throughout. The kitchen is equipped with stainless steel appliances, a handy pantry, and an informal dining area that flows seamlessly into the living space. The main floor includes two bedrooms, including a generous primary suite with a walk-in closet and an ensuite featuring a double vanity. The finished basement adds even more living space with a large family room, two additional bedrooms, a full bath, and plenty of storage. Outdoors, enjoy a relaxing patio and the convenience of a 4-stall garage. This home is truly the perfect fit for easy, modern living.
- $469,900
- 4Bd
- 3Ba
- 2,143 Sq Ft
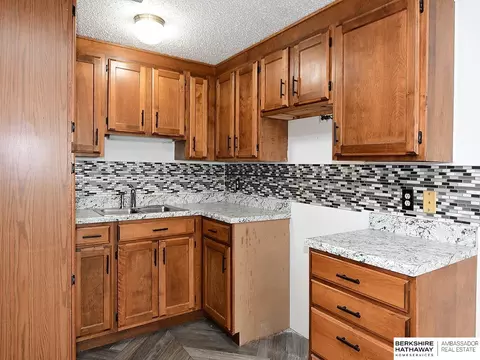
Lot 32, Block 5, as labeled on attached plat map. Welcome to Fireridge Estates—Lincoln’s newest premier neighborhood offering an unparalleled opportunity to build your dream home in a setting of sophistication and convenience. Perfectly situated between the prestigious Firethorn and Hillcrest Country Club, this exclusive, tree-lined community is moments from East Lincoln’s finest dining, shopping, and recreation. This .55-acre walkout lot is an ideal canvas for a custom home designed to capture natural light and serene views. Select from Fireridge’s Premier Custom Builder Group—Fulton Homes, MK Builders, Tru-Built, and Woita Homes. Development grading begins Fall 2025, with lots projected to be buildable Fall 2026. This is a conceptual plan and subject to final plat approval. Experience a rare blend of privacy, prestige, and convenience in a neighborhood destined to define East Lincoln luxury living.
- $270,000
- 0.55 Acre
Unique investment opportunity with character and cash flow! This very cool conversion 6-plex offers a desirable unit mix of 1 studio, one 2 bedroom, 1 bathroom and four 1-bedroom, 1-bath apartments. Four units are currently leased, generating over $2500 per month in rental income. The 6th unit in the basement just needs a remodel and it can be rented as well. Additional income potential with a 2-car garage that is separately rented, plus two off-street parking spaces. Tenants enjoy the charm and functionality of this distinctive building. A solid addition to any portfolio—schedule your tour today!
- $320,000
- —Bd
- —Ba
Welcome to 2426 S. 8th Street in Lincoln—a beautifully updated 4-bedroom, 2-bath home that blends classic charm with modern upgrades. This move-in ready property features a recently remodeled kitchen and bathrooms with stylish, contemporary finishes. Major improvements including newer windows, siding, roof, and gutters provide peace of mind and added value. The partially finished basement offers flexible space for a second living area, office, or storage. Enjoy the fully fenced backyard—perfect for pets or entertaining—with convenient alley access for additional parking or future garage potential. Located in a well-established neighborhood near downtown, parks, schools, and shopping, this home offers both comfort and convenience. A great opportunity—schedule your showing today!
- $229,900
- 4Bd
- 2Ba
- 1,872 Sq Ft
COME SEE US AT THE MODEL LOCATED AT 9625 S 87 ST. Welcome to this beautiful 4 bedroom, 3 bath ranch home located in the new budget friendly Southeast neighborhood of Rokeby Ridge.This stunning property offers 2044 square feet of finished living space. As you step inside, you'll find an inviting open-concept layout featuring a living room, dining area, and kitchen with vaulted ceilings, luxury vinyl tile flooring, quartz countertops, and a walk-in pantry. The primary suite includes a generous bedroom, a large walk-in closet, and a primary bath with a double vanity and an elegant shower. The basement features a nice sized family room with 2 bedrooms and a bath. Outside, enjoy the covered porch & covered patio areas, extra deep 2 stall garage, underground sprinklers, and freshly sodded yard. This home is located close to sought after SE Lincoln schools and other great amenities.
- $405,000
- 4Bd
- 3Ba
- 2,044 Sq Ft
Nice, one bedroom, one bathroom unit that has a great location! Close to the main door, mail room, sitting/gathering area. Newer barn door from living room to bedroom. Updated kitchen counter tops and cabinets. The mechanical room for this unit is in the hallway, adjacent door to the unit. So many amenities go along with living here: fitness room, dining room, library, green house, gymnasium for gatherings and a smaller event room for family dinners and gatherings. The large dining room/cafeteria is open all of the time and events are held here for owners.
- $89,500
- 1Bd
- 1Ba
- 548 Sq Ft
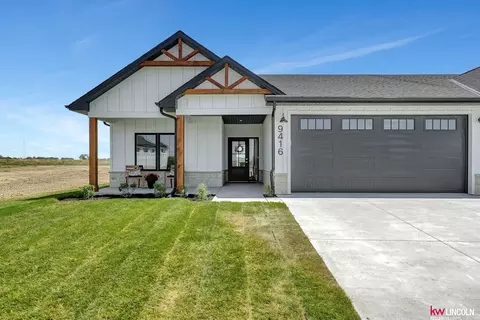
Welcome to Jensen View Estates and a modern take on luxury townhome living. This brand-new construction zero-entry townhome is thoughtfully designed for comfort, style, and livability. Enjoy 9’ ceilings, wide 36" doorways, and an open layout ideal for daily living and entertaining. The kitchen features quartz countertops, a large center island, a walk-in pantry, soft-close cabinetry, and a functional drop zone. The spacious living room invites you to relax by the gas fireplace or step outside to the covered patio. The primary suite offers heated floors, dual vanities, a beautifully tiled shower, and a walk-in closet. The finished lower level includes a large recreation room, a wet bar, and two additional bedrooms with a full bath. Exterior & interior photos are from a similar unit. This home is currently under construction, giving buyers the opportunity to personalize select finishes and add their own touch before completion! Contact us today to learn more and make this home your own!
- $535,000
- 4Bd
- 3Ba
- 2,952 Sq Ft
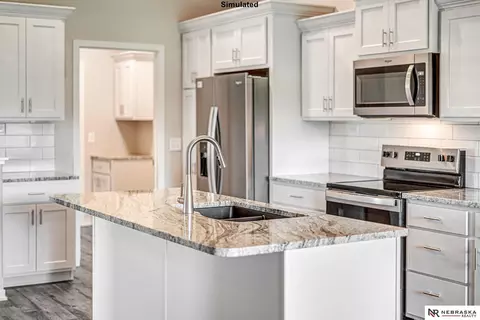
Pre-sold new construction! Stone Bridge Creek Luxury Townhomes, by Smetter Homes - fences are allowed! This gorgeous 3-bedroom, 3-bath ZERO ENTRY ranch-style floor plan offers a 3-stall garage, 9' ceilings, first floor laundry, a finished basement and spacious primary suite. These townhomes feature maintenance-free natural stone and vinyl exterior, along with additional sound-proofing between units and an energy-efficient all-electric heat pump. Inside, the elegance continues with beautiful granite countertops throughout, complemented by recessed lighting, soft-close kitchen cabinetry, white subway tile backsplash and stainless steel Whirlpool appliances (including refrigerator). Schedule your private showing today! *Photos simulated*
- $422,154
- 3Bd
- 3Ba
- 2,173 Sq Ft
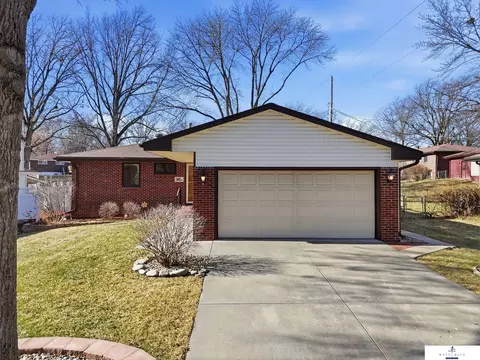
Pre-Sold
- $649,981
- 5Bd
- 3Ba
- 3,131 Sq Ft
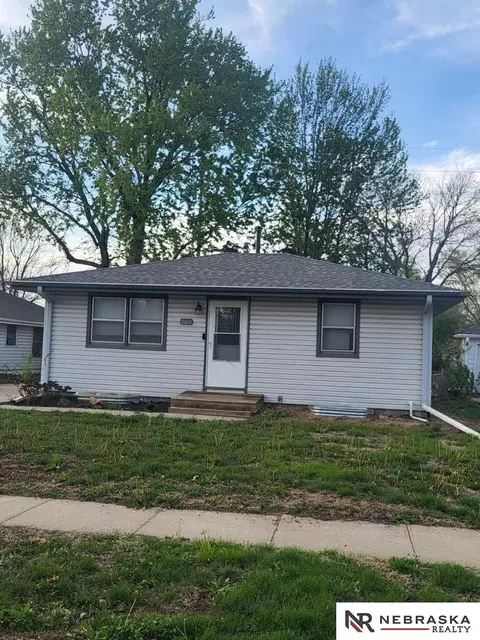
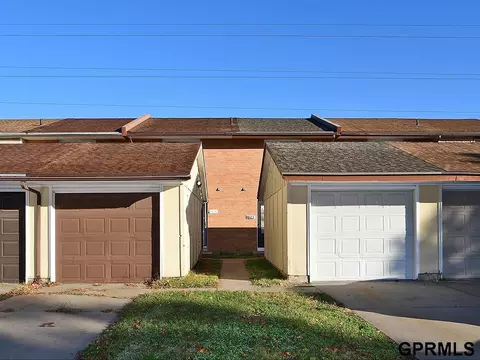
This 3 bed 1 bath ranch fits the bill, let's make you a Homeowner! In the Havelock location, close to both I 80, and Hwy 6. If you are looking for your starter home, this could be the one for you. We have a new water softener system and a Reverse Osmosis drinking water system installed in 2025. New drain tile system installed on east wall by Epp concrete in 2026. Also a top of the line security system; that stays. All appliances are included and there is a 1 stall detached garage with a fully fenced in backyard. Call for a private tour; any day of the week!
- $209,000
- 3Bd
- 1Ba
- 1,085 Sq Ft
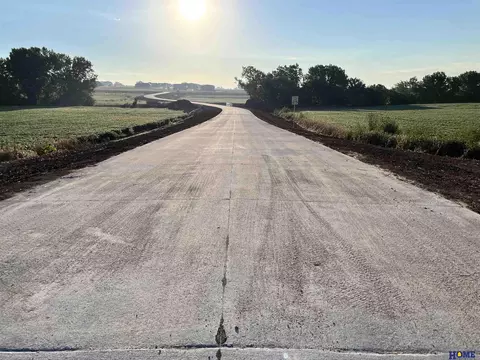
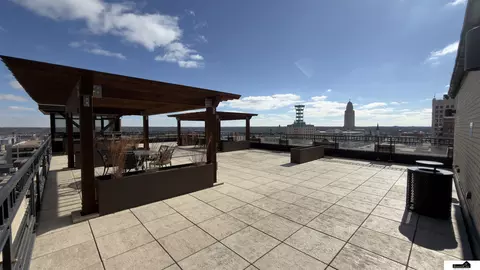
Enjoy downtown living in this rare northwest-facing corner 2 bedroom, 2 bath condo located on the 6th floor of the historic University Towers building. This unit features hardwood floors, abundant natural light, and an open layout ideal for both everyday living and entertaining. The condo includes in-unit laundry, secure building access, and a reserved parking stall in the attached covered garage (contracted separately through Park & Go, including game day parking privileges). HOA dues cover water, trash, basic cable, and internet for simplified ownership and everyday convenience. Residents also enjoy access to a shared rooftop patio featuring seating areas, grilling stations and panoramic views of the Lincoln skyline - perfect for relaxing or entertaining guests! Schedule you showings today!
- $399,000
- 2Bd
- 2Ba
- 1,183 Sq Ft
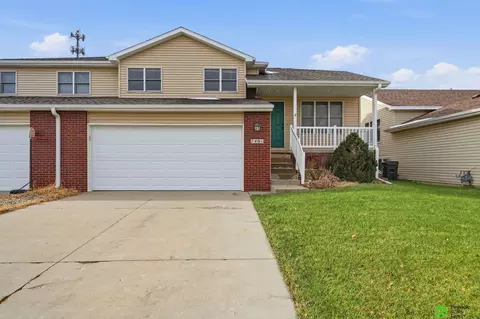
In the heart of South Lincoln, Black Forest offers a rare opportunity to build in a thoughtfully designed and highly desirable location. This lot backs to a tree-lined setting, offering a scenic backdrop and a sense of added privacy, all while providing a beautiful setting for your distinctive custom-built home. Surrounded by beautifully crafted homes and designed with today’s lifestyle in mind, this community blends quality, space, and convenience. With limited lots remaining, now is the time to secure your place in Black Forest. Enjoy a prime location near shopping, dining, and everyday amenities.
- $150,000
- 0.27 Acre
What a great location for this low maintenance two-bedroom townhome with 2-bathroom areas, with full basement along with a one stall detached garage in south Lincoln. Recently refreshed with newer carpet, paint, countertops and more. Basement features a laundry area and rec room area with plenty of storage space. Backyard has a wood privacy fence and minimal lawn that could be converted to rock to eliminate most of the mowing or yard work. (Photos are of the house previously staged. The staging items have been removed.) Make an appointment today to check out this affordable townhouse near 27th & Hwy 2 in south Lincoln. Seller will include a one-year home warranty with a full price offer.
- $179,900
- 2Bd
- 2Ba
- 1,324 Sq Ft
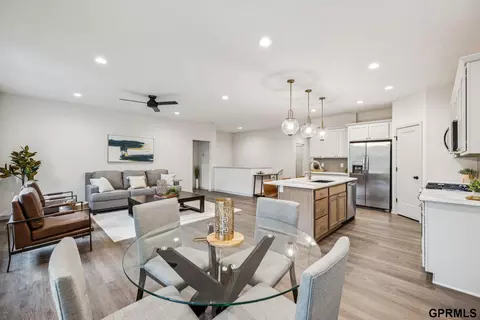
- $542,658
- 4Bd
- 3Ba
- 2,529 Sq Ft
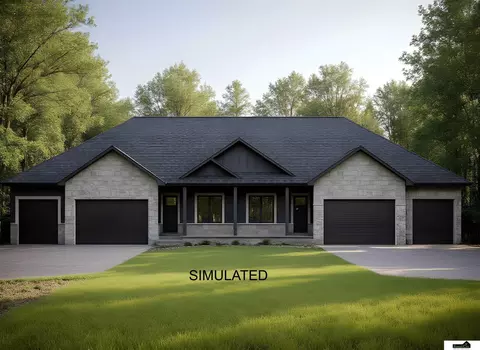
Briarwood Model Townhouse offering 1,273 Sq. Ft. on the main level plus 730 Sq.Ft of finished daylight basement. These 3 bedrooms, 3 baths home, with a 2-car garage features an open concept layout with LVP flooring in the Living room, kitchen, hallway, foyer and bathrooms. The main room includes a walk-in closet, double sinks, and a 4 ft shower with ADA-height stool. The laundry room doubles as a mudroom. The lower level offers a bedroom with walk-in closet and a private office with twin glass doors. Enjoy a 10x10 wood deck off the living room with stairs to the backyard. Backs to common ground and faces mostly west.

- $389,562
- 3Bd
- 3Ba
- 2,053 Sq Ft
Up down duplex in the North Bottoms, incredibly close to campus, this location can't be beat, also near other downtown attractions! This duplex features two each 1 bedroom and 1 bath apartments and brings in $1,510 per month with potential for future increase in rents possible. A new roof was installed on the front porch in August 2026. With its proximity to campus, should never have issues finding tenants in this prime investment property. Duplex comes with three off-street parking spaces on the lot. Make your appointment to see this duplex soon!
- $165,000
- 2Bd
- 3Ba
- 1,992 Sq Ft
Welcome home to Cripple Creek! When you pull up to 4700 Happy Hollow, you will instantly fall in love with its curb appeal! From the manicured, large corner lot to the timeless covered porch-it has it all! This well-maintained 3 bed, 4 bath home offers fresh updates throughout including: new carpet, freshly painted walls, doors and trim, updated lighting, stunning stained hardwood floors and more! The main floor living spaces are bright and inviting with a functional layout perfect for everyday living and entertaining! You'll love having the master suite and 2 additional bedrooms all on the upper level, as well as the spacious walk out basement that is complete with a bathroom and two storage areas, one that could easily be converted into a bedroom! Enjoy outdoor living with a large deck overlooking the privacy fenced yard and lower level patio-a great space for outdoor fun! Close to parks and schools, this one will go fast!
- $475,000
- 3Bd
- 4Ba
- 3,240 Sq Ft
Tired of townhomes that just don’t feel like a real home? Want to pick out your own finishes? This zero-entry (no steps!) 2,526 square foot townhome features 3 bedrooms, 3 bathrooms and a 2-stall garage. The open concept living, dining, kitchen and outdoor patio create indoor/outdoor living on a great lot with trees! Kitchen features granite countertops, stainless steel appliances and a walk-in pantry. The primary suite includes a king-sized bedroom, spacious shower, double sinks, private water closet and a large walk-in closet. A guest bedroom, bathroom and laundry area complete the main floor. The finished basement with 9' ceilings includes an oversized family room great for activities, plus another bedroom, bath and storage. Shopping, recreation and restaurants are close by. HOA dues cover lawn, snow, trash and common area maintenance. Estimated completion 10/1/2026.
- $444,000
- 3Bd
- 3Ba
- 2,527 Sq Ft
Offering $2,000 lawn/landscaping credit. Like-new custom ranch on quiet circle in established neighborhood! This beautifully built 4-bed, 3 bath ranch offers an open-concept layout with high-end finishes throughout. Step inside to large living/dining/kitchen area featuring black stainless-steel appliances and large center island, primary suite with gorgeous bathroom and large walk-in closet and access to laundry room, additional bedroom and full bath. Downstairs includes large rec room with wet bar and fireplace, two additional bedrooms and full bath. Additional features include a 3-stall garage, mudroom with drop zone, ample basement storage, and deck with newly added stairs. This home blends luxury, comfort, and convenience.
- $565,000
- 4Bd
- 3Ba
- 2,831 Sq Ft
Tucked at the end of a quiet cul-de-sac in a highly desirable south Lincoln neighborhood, this beautifully maintained home blends space, updates, and location. The main level features loads of natural light w/ spacious kitchen, built-in pantry, fireplace, bedroom/office and brand new flooring. All bathrooms have been thoughtfully renovated with modern finishes and clean, timeless style. Upstairs, the oversized primary suite offers a private ¾ bath and a generous walk-in closet, creating a true retreat. The finished basement expands your living space with two additional bedrooms and a large rec room perfect for entertaining, workouts, or movie nights. Step outside to enjoy the expansive, fully fenced backyard with a two-tier deck—ideal for gatherings, grilling, or relaxing evenings. Striking brick accents add curb appeal, while the exceptional location provides convenient access to schools, shopping, dining, and parks. Move-in ready with room to grow—this one checks all the boxes.
- $385,000
- 6Bd
- 4Ba
- 2,699 Sq Ft
Low-maintenance living meets smart design in this well-kept Lincoln townhouse. The open-concept main floor offers easy flow for everyday living and entertaining, while two spacious bedrooms—including a comfortable primary suite—provide the privacy buyers want. The unfinished basement is a rare bonus, offering clear potential for an additional bedroom, bathroom, or flex space to grow with your needs. A two-stall garage adds convenience, storage, and protection from Nebraska winters. A solid opportunity for buyers ready to move now and build equity over time.
- $219,000
- 2Bd
- 2Ba
- 1,314 Sq Ft
There are 94 lots. Each lot has its own parcel id. Street numbers yet to be assigned to most. Ready to develop. The North border runs along West Adams St nearly 1/2 mile from NW 56th. Over 20 acres with 2.89 acres allocated for city streets. Prime land set up for development.
- $560,000
- 20.87 Acre
Don’t miss out on this rare opportunity to own a solid well-maintained one-owner 3+1-bedroom ranch home with a two-stall attached garage in the Meadowlane neighborhood. Pride of ownership is evident throughout this wonderful house! The main level features beautiful wood floors, 3 bedrooms, full bathroom, a formal dining room and large living room with gas fireplace and tons of natural light. The spacious finished basement includes a 4th non-conforming bedroom currently used as an office and two other living spaces perfect for entertaining! The basement also features another bathroom and large laundry and storage room. Outside you’ll love the beautiful fully fenced backyard, with underground sprinklers and 7 x 11 storage shed perfect for storing all of your lawn equipment and gardening tools to use in the dedicated garden space. Call today, this one won’t last long!
- $350,000
- 3Bd
- 2Ba
- 2,539 Sq Ft
Jensen View Estates is a new residential development located on the East side of S. 84th Street between Yankee Hill Road and Rokeby Road at Hayek Drive. Jensen View Estates hosts a mix of walk-out, daylight and flat detached single-family lots. This premier Southeast Lincoln location is served by City of Lincoln utilities, host scenic views, and is immediately adjacent to all of the amenities of Jensen Park which host the Copple YMCA and Marilyn Moore Middle School. This subdivision is within 2.5 miles of Lincoln Public School's new Standing Bear High School which opens in the Fall of 2023. This development is open to all Builders and Homebuyers.
- $119,000
- 0.19 Acre
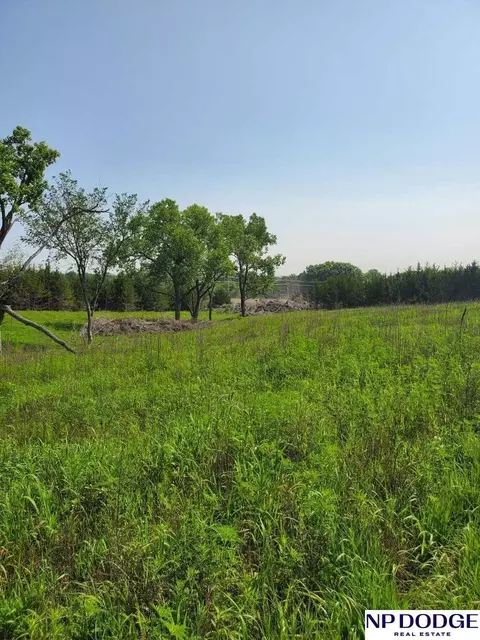
Enjoy the open space for living, yet close to all the amenities of Lincoln. Easy access to Hwy 77 - great access to downtown, Haymarket, south Lincoln. Denton is 2 miles south. Choose your own builder. Residential lots - approx 1/2 acre. Concrete paved roads. No Impact Fees. Community sewer system - included in the lot price. Must add own well. Pond and trails available amongst the beautiful mature trees. LPS School District (buyer should verify school with LPS). Lot is a walkout lot.
- $115,000
- 0.48 Acre
Welcome to 7401 S 28th Street. This beautifully maintained 4-bedroom, 3-bath multi-level townhome offers over 2,000 sq. ft. of finished living space in one of Lincoln’s most convenient locations. Step inside to find brand-new carpet throughout, vaulted ceilings, and an open floor plan that connects the living room and kitchen with ease. The kitchen overlooks the spacious lower-level family room making it perfect for movie nights or gatherings. Upstairs, the primary suite includes its own private bath and walk-in closet. The finished basement adds flexibility with an additional bed and bath, laundry and a large storage area. Outdoors, enjoy a welcoming covered front porch and an updated composite deck. Just minutes to shopping, dining, parks, and schools, this home delivers comfort, convenience, and style in every direction. Schedule your private showing today!
- $325,000
- 4Bd
- 3Ba
- 2,093 Sq Ft
New construction townhome that feels like a single-family home for only $399,000!! This 1,498 square foot townhome features 2 bedrooms, 2 bathrooms and a 2-stall garage. The open concept living, dining, kitchen and outdoor patio create indoor/outdoor living on a great lot with trees! Kitchen features granite countertops, tile backsplash, stainless steel appliances and a walk-in pantry. The spacious primary suite includes a king-sized bedroom, spacious shower, double sinks, private water closet and a large walk-in closet. A guest bedroom, bathroom and a generous laundry area complete the main floor. The unfinished basement with 9' ceilings offers a framed bed and bath with lots of storage. Shopping, walking trails, recreation and restaurants are close by. Monthly HOA dues cover lawn care, snow removal, trash/recycling and common area maintenance.
- $399,000
- 2Bd
- 2Ba
- 1,498 Sq Ft
Experience upscale living in this stunning luxury townhome located in one of South Lincoln’s most sought-after neighborhoods. Featuring high-end finishes throughout and a spacious open-concept floorplan, this home is designed to impress. The chef’s kitchen flows seamlessly into expansive living and dining areas—perfect for both everyday comfort and elegant entertaining. Enjoy the convenience of a rare three-car garage and the opportunity to customize the lower level to your preferences—note: current price does not include finished basement. Prime location with easy access to shopping and dining. Don’t miss your chance to own this exceptional property—call today for your private tour!
- $425,000
- 2Bd
- 2Ba
- 1,353 Sq Ft
- $120,000
Lot 5, Block 1, as labeled on attached plat map. Build your custom dream home on this flat lot in The Prairies at Fireridge, Lincoln’s newest premier neighborhood. Perfectly situated between the prestigious Firethorn and Hillcrest Country Club, this exclusive tree-lined community is moments from East Lincoln’s finest dining, shopping, and recreation. This exceptional flat lot provides the ideal foundation for your custom home, with the rare opportunity to select your preferred builder and bring your vision to life. With limited lots remaining in this coveted location, now is the time to secure your place in Lincoln’s most desirable new community. Take the first step toward building the home you’ve always dreamed of.
- $110,000
- 0.25 Acre
Lot 3, Block 6, as labeled on attached plat map. Welcome to Fireridge Estates—Lincoln’s newest premier neighborhood offering an unparalleled opportunity to build your dream home in a setting of sophistication and convenience. Perfectly situated between the prestigious Firethorn and Hillcrest Country Club, this exclusive, tree-lined community is moments from East Lincoln’s finest dining, shopping, and recreation. This .51-acre flat lot is an ideal canvas for a custom home designed to capture natural light and serene views. Select from Fireridge’s Premier Custom Builder Group—Fulton Homes, MK Builders, Tru-Built, and Woita Homes. Development grading begins Fall 2025, with lots projected to be buildable Fall 2026. This is a conceptual plan and subject to final plat approval. Experience a rare blend of privacy, prestige, and convenience in a neighborhood destined to define East Lincoln luxury living.
- $185,000
- 0.51 Acre
Lot 1, Block 6, as labeled on attached plat map. Welcome to Fireridge Estates—Lincoln’s newest premier neighborhood offering an unparalleled opportunity to build your dream home in a setting of sophistication and convenience. Perfectly situated between the prestigious Firethorn and Hillcrest Country Club, this exclusive, tree-lined community is moments from East Lincoln’s finest dining, shopping, and recreation. This .47-acre flat lot is an ideal canvas for a custom home designed to capture natural light and serene views. Select from Fireridge’s Premier Custom Builder Group—Fulton Homes, MK Builders, Tru-Built, and Woita Homes. Development grading begins Fall 2025, with lots projected to be buildable Fall 2026. This is a conceptual plan and subject to final plat approval. Experience a rare blend of privacy, prestige, and convenience in a neighborhood destined to define East Lincoln luxury living.
- $180,000
- 0.47 Acre
Lot 2, Block 6, as labeled on attached plat map. Welcome to Fireridge Estates—Lincoln’s newest premier neighborhood offering an unparalleled opportunity to build your dream home in a setting of sophistication and convenience. Perfectly situated between the prestigious Firethorn and Hillcrest Country Club, this exclusive, tree-lined community is moments from East Lincoln’s finest dining, shopping, and recreation. This .50-acre flat lot is an ideal canvas for a custom home designed to capture natural light and serene views. Select from Fireridge’s Premier Custom Builder Group—Fulton Homes, MK Builders, Tru-Built, and Woita Homes. Development grading begins Fall 2025, with lots projected to be buildable Fall 2026. This is a conceptual plan and subject to final plat approval. Experience a rare blend of privacy, prestige, and convenience in a neighborhood destined to define East Lincoln luxury living.
- $185,000
- 0.5 Acre
Lot 35, Block 5, as labeled on attached plat map. Welcome to Fireridge Estates—Lincoln’s newest premier neighborhood offering an unparalleled opportunity to build your dream home in a setting of sophistication and convenience. Perfectly situated between the prestigious Firethorn and Hillcrest Country Club, this exclusive, tree-lined community is moments from East Lincoln’s finest dining, shopping, and recreation. This .72-acre walkout lot is an ideal canvas for a custom home designed to capture natural light and serene views. Select from Fireridge’s Premier Custom Builder Group—Fulton Homes, MK Builders, Tru-Built, and Woita Homes. Development grading begins Fall 2025, with lots projected to be buildable Fall 2026. This is a conceptual plan and subject to final plat approval. Experience a rare blend of privacy, prestige, and convenience in a neighborhood destined to define East Lincoln luxury living.
- $280,000
- 0.72 Acre
Lot 36, Block 5, as labeled on attached plat map. Welcome to Fireridge Estates—Lincoln’s newest premier neighborhood offering an unparalleled opportunity to build your dream home in a setting of sophistication and convenience. Perfectly situated between the prestigious Firethorn and Hillcrest Country Club, this exclusive, tree-lined community is moments from East Lincoln’s finest dining, shopping, and recreation. This .46-acre walkout lot is an ideal canvas for a custom home designed to capture natural light and serene views. Select from Fireridge’s Premier Custom Builder Group—Fulton Homes, MK Builders, Tru-Built, and Woita Homes. Development grading begins Fall 2025, with lots projected to be buildable Fall 2026. This is a conceptual plan and subject to final plat approval. Experience a rare blend of privacy, prestige, and convenience in a neighborhood destined to define East Lincoln luxury living.
- $265,000
- 0.46 Acre
Lot 34, Block 5, as labeled on attached plat map. Welcome to Fireridge Estates—Lincoln’s newest premier neighborhood offering an unparalleled opportunity to build your dream home in a setting of sophistication and convenience. Perfectly situated between the prestigious Firethorn and Hillcrest Country Club, this exclusive, tree-lined community is moments from East Lincoln’s finest dining, shopping, and recreation. This .89-acre walkout lot is an ideal canvas for a custom home designed to capture natural light and serene views. Select from Fireridge’s Premier Custom Builder Group—Fulton Homes, MK Builders, Tru-Built, and Woita Homes. Development grading begins Fall 2025, with lots projected to be buildable Fall 2026. This is a conceptual plan and subject to final plat approval. Experience a rare blend of privacy, prestige, and convenience in a neighborhood destined to define East Lincoln luxury living.
- $295,000
- 0.89 Acre
Lot 33, Block 5, as labeled on attached plat map. Welcome to Fireridge Estates—Lincoln’s newest premier neighborhood offering an unparalleled opportunity to build your dream home in a setting of sophistication and convenience. Perfectly situated between the prestigious Firethorn and Hillcrest Country Club, this exclusive, tree-lined community is moments from East Lincoln’s finest dining, shopping, and recreation. This .76-acre walkout lot is an ideal canvas for a custom home designed to capture natural light and serene views. Select from Fireridge’s Premier Custom Builder Group—Fulton Homes, MK Builders, Tru-Built, and Woita Homes. Development grading begins Fall 2025, with lots projected to be buildable Fall 2026. This is a conceptual plan and subject to final plat approval. Experience a rare blend of privacy, prestige, and convenience in a neighborhood destined to define East Lincoln luxury living.
- $280,000
- 0.76 Acre
Lot 31, Block 5, as labeled on attached plat map. Welcome to Fireridge Estates—Lincoln’s newest premier neighborhood offering an unparalleled opportunity to build your dream home in a setting of sophistication and convenience. Perfectly situated between the prestigious Firethorn and Hillcrest Country Club, this exclusive, tree-lined community is moments from East Lincoln’s finest dining, shopping, and recreation. This .49-acre walkout lot is an ideal canvas for a custom home designed to capture natural light and serene views. Select from Fireridge’s Premier Custom Builder Group—Fulton Homes, MK Builders, Tru-Built, and Woita Homes. Development grading begins Fall 2025, with lots projected to be buildable Fall 2026. This is a conceptual plan and subject to final plat approval. Experience a rare blend of privacy, prestige, and convenience in a neighborhood destined to define East Lincoln luxury living.
- $235,000
- 0.49 Acre
Lot 29, Block 5, as labeled on attached plat map. Welcome to Fireridge Estates—Lincoln’s newest premier neighborhood offering an unparalleled opportunity to build your dream home in a setting of sophistication and convenience. Perfectly situated between the prestigious Firethorn and Hillcrest Country Club, this exclusive, tree-lined community is moments from East Lincoln’s finest dining, shopping, and recreation. This .47-acre walkout lot is an ideal canvas for a custom home designed to capture natural light and serene views. Select from Fireridge’s Premier Custom Builder Group—Fulton Homes, MK Builders, Tru-Built, and Woita Homes. Development grading begins Fall 2025, with lots projected to be buildable Fall 2026. This is a conceptual plan and subject to final plat approval. Experience a rare blend of privacy, prestige, and convenience in a neighborhood destined to define East Lincoln luxury living.
- $255,000
- 0.47 Acre
Lot 27, Block 5, as labeled on attached plat map. Welcome to Fireridge Estates—Lincoln’s newest premier neighborhood offering an unparalleled opportunity to build your dream home in a setting of sophistication and convenience. Perfectly situated between the prestigious Firethorn and Hillcrest Country Club, this exclusive, tree-lined community is moments from East Lincoln’s finest dining, shopping, and recreation. This .47-acre walkout lot is an ideal canvas for a custom home designed to capture natural light and serene views. Select from Fireridge’s Premier Custom Builder Group—Fulton Homes, MK Builders, Tru-Built, and Woita Homes. Development grading begins Fall 2025, with lots projected to be buildable Fall 2026. This is a conceptual plan and subject to final plat approval. Experience a rare blend of privacy, prestige, and convenience in a neighborhood destined to define East Lincoln luxury living.
- $255,000
- 0.47 Acre
Adjust filters to expand your search.
1,751 - 1,800 of 1,827 Homes for sale in Lincoln, NE
Don’t see what you’re looking for?
A local real estate agent is the best way to get access to exclusive and off-market properties so you can find home.
Explore nearby locations
The prices shown are the median list prices.Crete Homes for sale
$320,000
Waverly Homes for sale
$357,450
Seward Homes for sale
$299,700
Wahoo Homes for sale
$271,800
Eagle Homes for sale
$234,900
Gretna Homes for sale
$249,750
Ashland Homes for sale
$227,500
Denton Homes for sale
$340,000
Milford Homes for sale
$269,750
Bennet Homes for sale
$75,000
Hickman Homes for sale
$349,900
Malcolm Homes for sale
$849,000
Louisville Homes for sale
$399,500
Yutan Homes for sale
$210,000
Springfield Homes for sale
$250,000
Raymond Homes for sale
$644,950
68502, NE Homes for sale
$282,450
68521, NE Homes for sale
$278,500
68506, NE Homes for sale
$283,950
68512, NE Homes for sale
$382,000
68507, NE Homes for sale
$249,500
68510, NE Homes for sale
$279,900
68516, NE Homes for sale
$399,000
68522, NE Homes for sale
$296,325
68333, NE Homes for sale
$135,000
68505, NE Homes for sale
$259,000
Downtown Lincoln Homes for sale
$409,900
Near South Homes for sale
$262,450
Country Club Homes for sale
$425,000
Capitol Beach Homes for sale
$650,000
Woods Park Homes for sale
$221,900
Havelock Homes for sale
$192,500
Colonial Hills Homes for sale
$339,500
Highlands Homes for sale
$292,475
Family Acres Homes for sale
$387,000
Indian Village Homes for sale
$292,500
Lancaster County Homes for sale
$275,000
Saunders County Homes for sale
$245,000
Cass County Homes for sale
$131,750
Otoe County Homes for sale
$275,000
Saline County Homes for sale
$217,500
Seward County Homes for sale
$318,700
Narrow your search
Lincoln, NE real estate market trends
Statistics as of November 2026
$369K
Avg. list price
$173/Sqft
Avg. price/sqft
1,636
Homes for sale
2,144 Sqft
Avg. home size
54 Days
Avg. days on market
Movoto makes it easy to track market trends in Lincoln, NE. Whether you’re entering the market or planning your next move, understanding these key metrics can guide smart decisions. Looking for more detailed housing market stats in Lincoln, NE?
Schools
Frequently Asked Questions about Lincoln, NE
In November 2026 Lincoln homes were listed to buy for a median price of $370K, which is a 1% decrease to October 2025 last month, and a 1% decrease to November 2025 last year. The median value of a home listed to buy in Lincoln in November 2026 was $173 per sqft, which is same as October 2025 last month, and same as November 2025 last year.
It is affordable to live in Lincoln. Buying a home in Lincoln is 1% less expensive compared with the national average.
In November 2026, homes to buy in Lincoln spent an median 55 days on the market, a same November 2025 last year.
The best and safest neighborhoods to live in Lincoln in November 2026 are Capitol Beach, Taylor Park, Country Club, Downtown Lincoln, Family Acres, Fox Hollow, Colonial Hills, Bishop Park, Eastridge, Indian Village, Highlands, Near South, Meadowlane, Antelope Park, East Campus, West Lincoln, Woods Park, Havelock, Hartley, North Bottoms
In November 2026, Lincoln homes were listed to buy for a median price of $370K, with 25% down you would need $2.34K/month to cover expenses and assume that's 35% of your total monthly income, your total yearly income would need to be $80.5K.