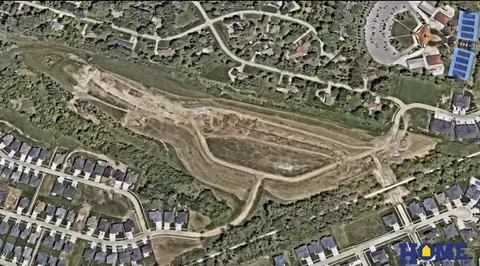
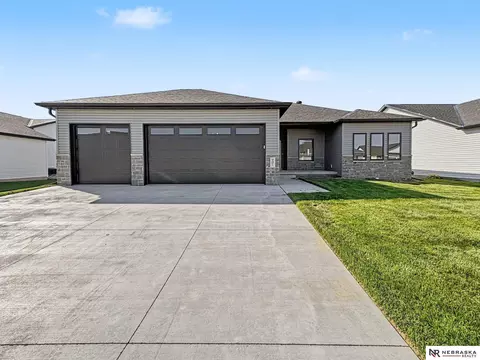
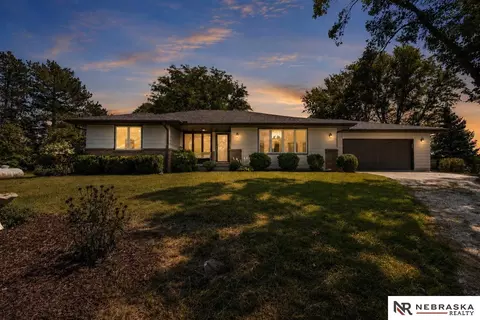
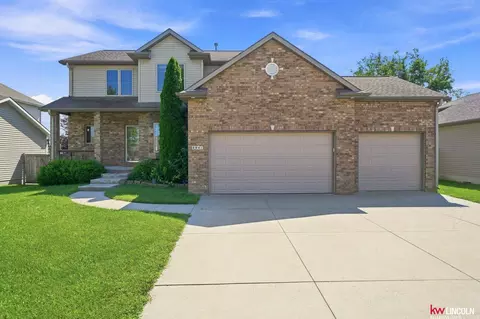
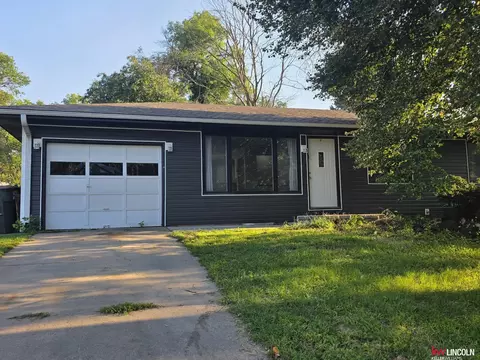
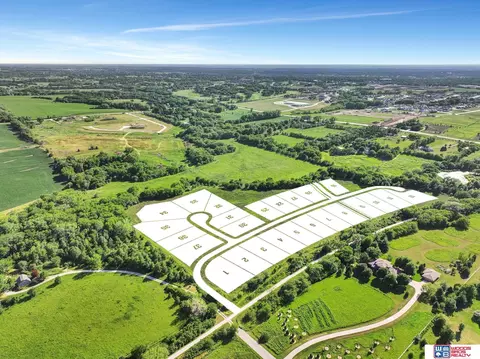
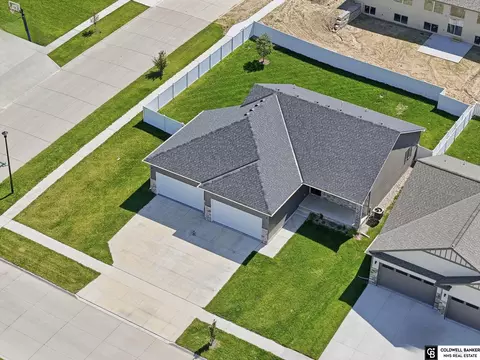
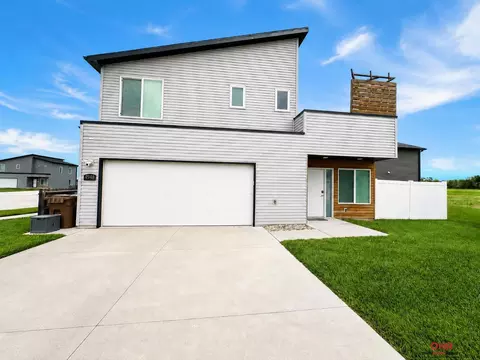
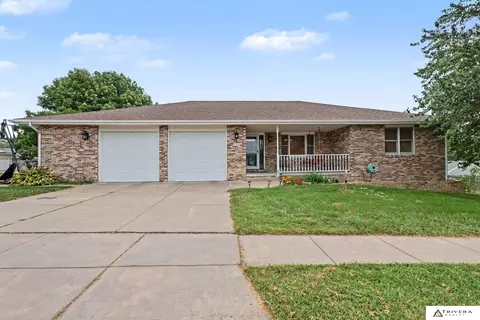
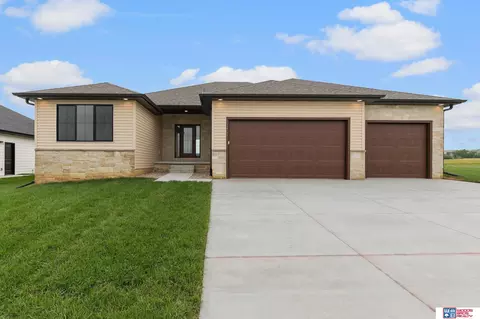
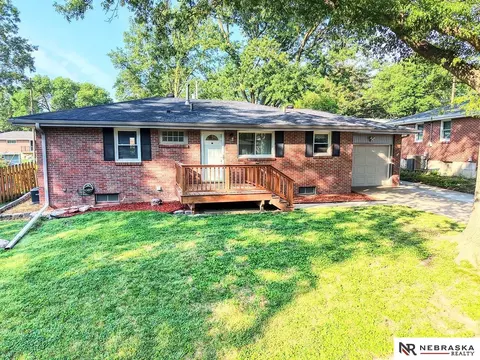
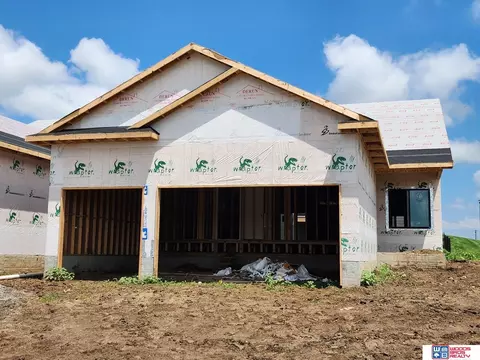
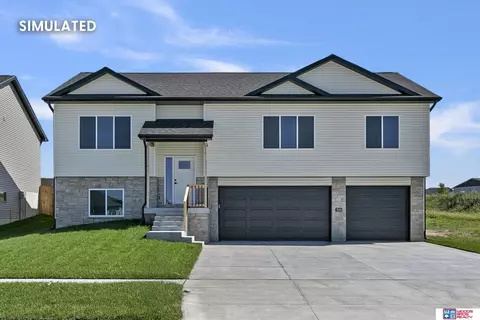
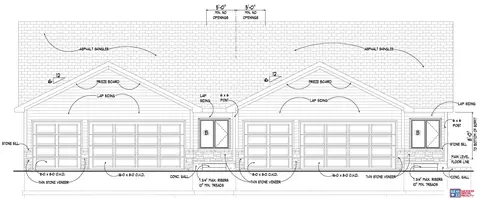
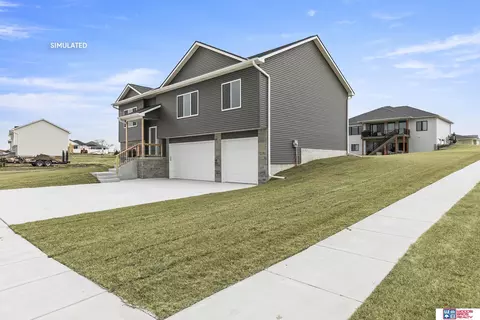
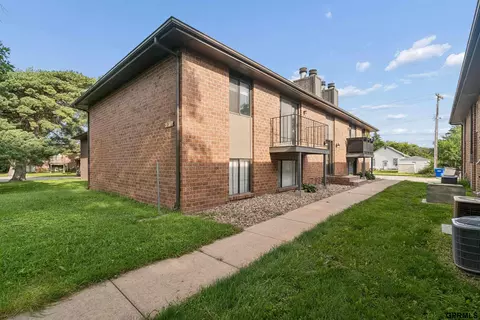
- $175,000
- 0.25 Acre
Homes Under $650K Price For Sale in Lincoln, NE | Page 16
1,827 Homes
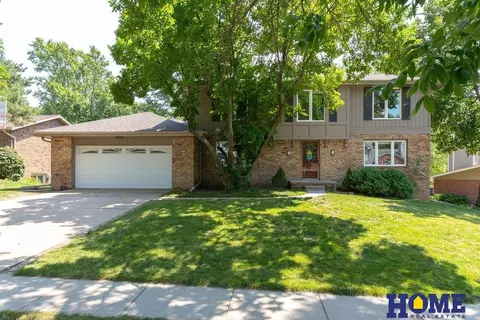
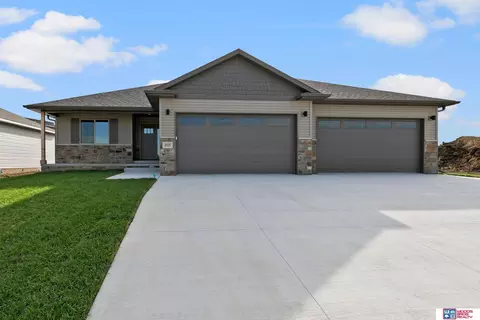
Protective Covenants. Hillcrest Country Club Access. Golf Cart Community. Connection to Mopac Trail. Served by City of Lincoln Utilities.
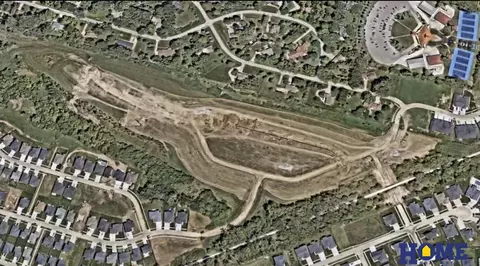
- $175,000
- 0.24 Acre
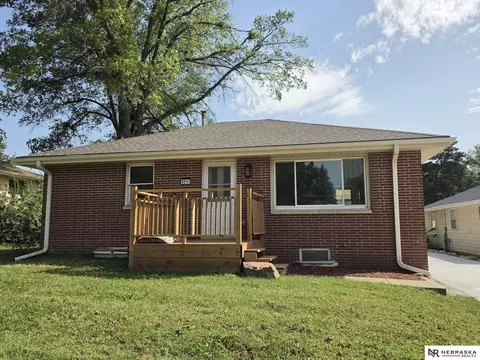
Protective Covenants. Hillcrest Country Club Access. Golf Cart Community. Connection to Mopac Trail. Served by City of Lincoln Utilities.
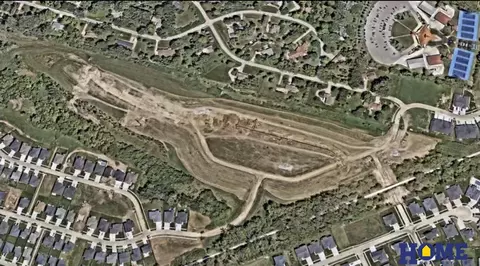
- $175,000
- 0.25 Acre
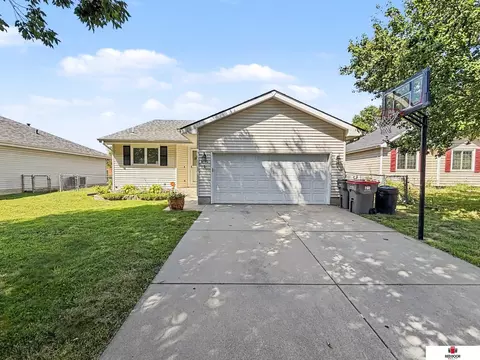
Protective Covenants. Hillcrest Country Club Access. Golf Cart Community. Connection to Mopac Trail. Served by City of Lincoln Utilities.
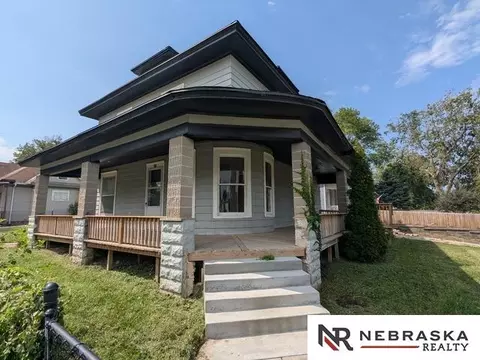
- $175,000
- 0.25 Acre
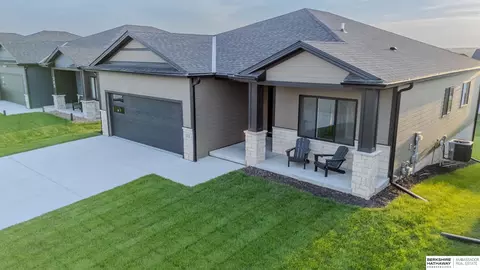
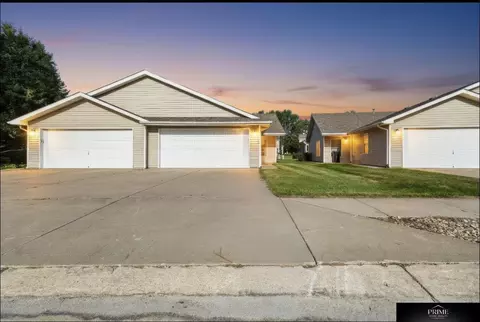
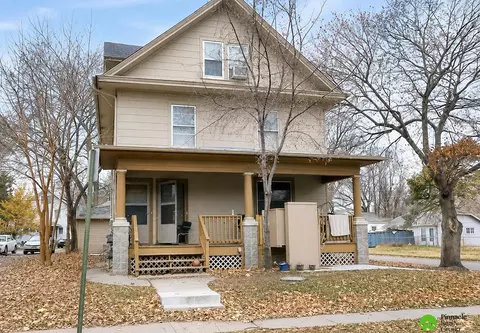
This fully rented duplex currently generates $2,365/month in base rent, plus an additional $300/month in furniture rental income, for total current revenue of $2,665/month or $31,980 annually. The property offers 5 bedrooms and 2 baths across two units, including a 2-bed/1-bath and spacious 3-bed/1-bath. Both units have seen updates to kitchens, baths, flooring and paint, with A/C new in 2024. Functional layouts, generous living space and off-street parking add to the appeal. Furnishings associated with the additional rental income may be available with an acceptable offer, creating an opportunity for the next owner to continue the existing arrangement. Tenants are already in place, providing income from day one.
- $269,900
- 5Bd
- 2Ba
- 2,590 Sq Ft
$5K
Motivated Seller wants YOU to get a Lower Interest Rate by providing a $20,000 credit at closing for an "interest rate buy down" or closing costs when you make an acceptable offer by Nov 15! This large 5+2 Bedroom, 4 Bathroom home is conveniently located near parks, trails, schools, & restaurants. The 1st floor boasts wood floors, French doors, formal dining, 1st floor family room, fireplace, guest bathroom, laundry room & an amazing kitchen. The kitchen is updated with tile backsplash, maple cabinets, Thermador gas stovetop/convection oven, built-in wall oven, center island & tons of cabinetry/counterspace. The primary bedroom suite is on the 2nd floor with 3 other bedrooms & includes walk-in closet & en suite bathroom. The 5th bedroom, n/c 6th bedroom, office, bathroom, rec room & storage room are in the bsmt. Plus: 1Yr Home Warranty, Garage with Workshop, Fenced Yard, Sprinklers, Newer Windows/Deck Door & All Appliances Stay. Virtual staging – so come see this home in person today!
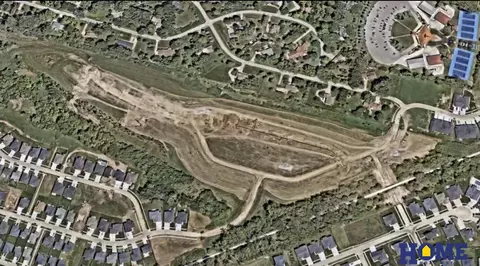
- $489,900
- 6Bd
- 4Ba
- 3,850 Sq Ft
Open SUN 2-3
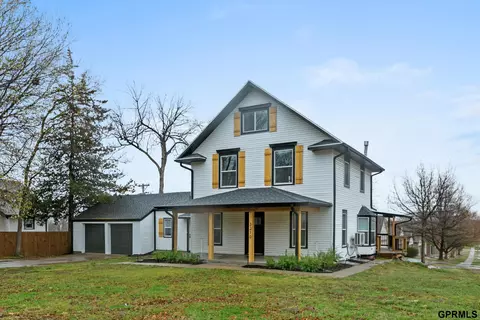
Completely renovated from top to bottom with quality materials and thoughtful attention to detail, this 4-bedroom home is truly move-in ready! The stunning new kitchen features quartz countertops, a farmhouse sink, maple cabinetry, soft-close drawers, classic subway tile, and all-new appliances. The spacious primary bedroom includes a walk-in closet, while beautifully updated bathrooms add to the home's fresh, modern appeal. The finished basement offers two bedrooms with egress windows plus a spacious great room perfect for relaxing or entertaining. Major improvements include a new electrical service panel and a brand-new front deck. Beautifully transformed inside and out, this home blends quality craftsmanship with timeless style and is ready for its new owners to move right in and enjoy!
- $299,900
- 4Bd
- 2Ba
- 2,048 Sq Ft
$25K
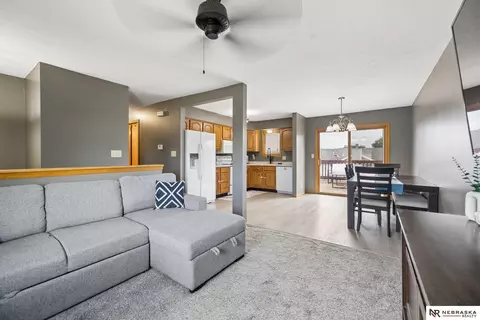
Welcome to this fantastic Highlands multi-level home offering 4 bedrooms, 2 full bath areas and approximately 1,700 sq. ft. of comfortable living space. The open-concept layout is ideal for entertaining, with spacious living areas on both the upper and lower daylight levels. The entry-level kitchen features a breakfast bar, abundant cabinet space and opens to a generous dining area. Two bedrooms are located on both the upper and lower levels. Enjoy the outdoors with a fenced yard, large deck and additional patio, providing plenty of space to relax or entertain. Conveniently located with easy access to downtown Lincoln, the University and I-80. Don't miss this great opportunity—call today for your private showing!
- $315,000
- 4Bd
- 2Ba
- 1,693 Sq Ft
What a wonderful 3 Bedroom 2 Bathroom home that is just like brand new. When you enter, you'll find the perfect blend of modern living, spacious design, and at great price point, makes this a must see! The main level offers 1,584 square feet of thoughtfully designed living space. An inviting open-concept layout that seamlessly connects the living room, dining area, and modern kitchen. The kitchen is equipped with high end appliances, ample quartz counter space, beautiful island and stylish cabinetry. Perfect for both cooking and gathering. Large windows ensure an abundance of natural light, creating a warm and inviting atmosphere. The unfinished basement adds another 1,584 sq. ft. of space to add more bedrooms and additional living area to meet the needs of any lifestyle. Add the high efficiency HVAC system and two-stall garage that provides ample room for vehicles & storage. Don't forget the basement is a walkout and the home also has a great porch, covered deck and patio.
- $427,450
- 3Bd
- 2Ba
- 1,584 Sq Ft
Instant Income Producing Tri-plex For Sale. This turn-key property offers outstanding flexibility and value! This is a great opportunity to own a completely renovated, long-term reliable investment property. Major improvements include new electrical, plumbing, and sewer lines, along with rebuilt decks and exterior staircases and each unit is separately metered. Inside, you’ll find quartz countertops, beautifully restored hardwood floors, and new LVT flooring throughout, creating a clean and contemporary feel across all units. Energy-efficient heat pumps have also been added for year-round comfort. The property features two garage spaces along with newly poured parking pads to accommodate additional vehicles. An added convenience for tenants. Duplicate Residential Listing #22625279
- $499,000
- —Bd
- —Ba
- 1,000 Sq Ft
$11K
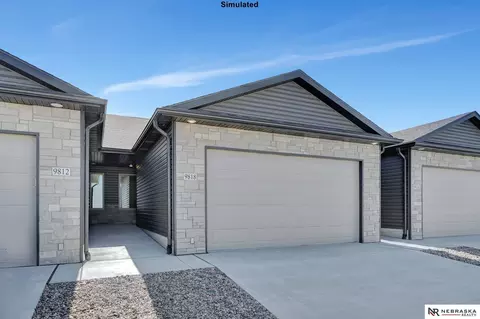
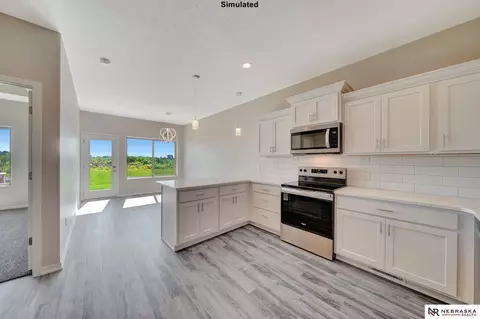
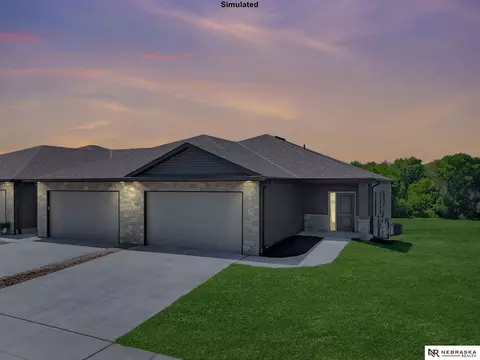
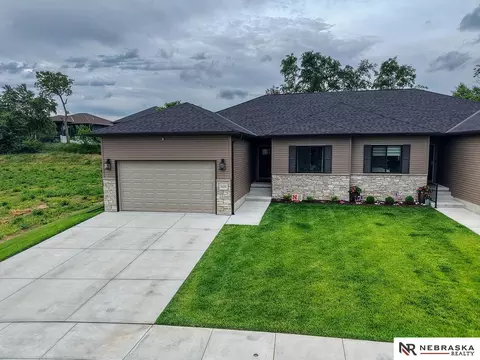
(The open house address is 8832 Daywood Ln.) Welcome to Rokeby Ridge Luxury Townhomes, by Smetter Homes! This stunning ZERO ENTRY 2-bedroom, 3-bath ranch-style townhome features first floor laundry, 9' ceilings, an expansive primary suite and finished daylight basement. Inside, you'll also find exquisite quartz countertops and recessed lighting. The kitchen is beautifully appointed with soft-close cabinetry, white subway tile backsplash and stainless steel appliances, including a refrigerator. The exterior features maintenance-free natural stone and vinyl siding, additional soundproofing between units and an energy-efficient all-electric heat pump. Also, FENCES ARE ALLOWED - huge bonus! Schedule your private tour today! *Photos are simulated*
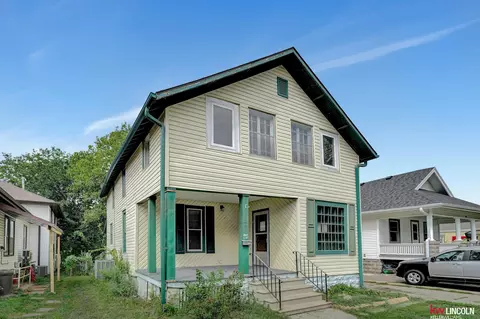
- $324,999
- 2Bd
- 3Ba
- 1,757 Sq Ft
No neighbors directly behind! (The open house address is 8808 S. 47th) Welcome to Wilderness Heights, Smetter Homes’ newest townhome development! This zero-entry luxury townhome offers a 2-bed, 3-bath ranch floorplan with main-level laundry, 9' ceilings, a spacious pantry, as well as a generous primary suite and finished basement. Built with quality materials, you’ll find maintenance-free natural stone and vinyl siding, enhanced sound-proofing between units and an energy-efficient all-electric heat pump. Inside finishes include granite countertops, recessed lighting, tile backsplash and stainless steel appliances — refrigerator included. The HOA covers lawn care, snow removal and trash/recycling for low-maintenance living. Fences are allowed! Schedule your private showing today! *Photos are simulated*

- $339,999
- 2Bd
- 3Ba
- 1,757 Sq Ft
(Open house address is 8808 S. 47) Welcome to Wilderness Heights, Smetter Homes’ newest townhome development! This ZERO ENTRY luxury townhome offers a 3-bed, 3-bath ranch floorplan with main-level laundry, 9' ceilings, gorgeous fireplace, spacious pantry, as well as a generous primary suite and finished basement. Built with quality materials, you’ll find maintenance-free natural stone and vinyl siding, enhanced sound-proofing between units and an energy-efficient all-electric heat pump. Inside finishes include granite countertops throughout, recessed lighting, tile backsplash and stainless steel appliances -refrigerator included. The HOA covers lawn care, snow removal and trash/recycling. Fences are allowed! Schedule your private showing today! *Photos are simulated*
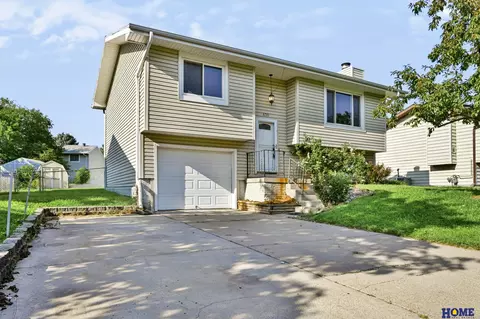
- $389,999
- 3Bd
- 3Ba
- 2,173 Sq Ft
WOW the seller is offering a $5000.00 closing cost credit at closing to the buyer. A beautiful front porch leads you into an open floor plan including a vaulted living room ceiling showcasing the fireplace, into your dream kitchen with crown molding, full tile back splash, quartz countertops, large walk-in pantry, and under cabinet lighting. The island overlooks the dining room. The split bedroom design includes a primary suite that has a tray ceiling, primary bath has a tile walk -in shower, dual sinks, and detailed walk-in closet. Main floor laundry. The daylight basement features a wet bar in the family room, bedrooms 4 and 5 along with a full bath and plenty of storage. The garage is fully insulated, drywalled and painted. Underground sprinklers and full yard sod.
- $489,900
- 5Bd
- 3Ba
- 2,626 Sq Ft
Open SUN 4-5
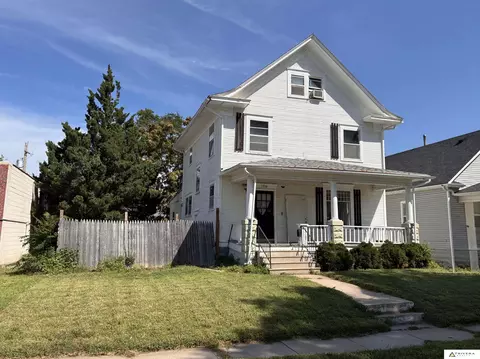
Welcome to 1720 Sumner Street—a rare find for anyone seeking massive living space at an affordable price point! With 5 full bedrooms, 2 full baths, and over 2,800 square feet, space is never an issue in this charming 1900-built home. Inside, you'll find generous room sizes and a unique layout, at some point this has been a conversion duplex with 2 separate kitchens and the appropriate fire exits. The house is currently operating as a single-family home and needs some updating and repairs, making it an ideal candidate for custom renovations tailored to your taste. Nestled in a convenient Lincoln neighborhood just minutes from Downtown, nearby schools, and local shops, this home offers convenience, history, and room to grow. Don't miss out on this fantastic value-add opportunity!
- $204,900
- 5Bd
- 2Ba
- 2,788 Sq Ft
$5K
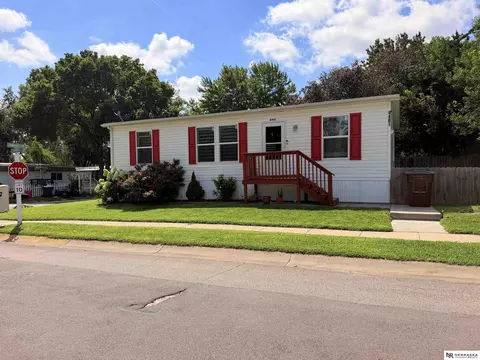
Not your typical manufactured home! This beautifully maintained 2020 double wide offers 1,404 sq ft of comfortable, modern living with 3 bedrooms and 2 baths on a desirable corner lot. Inside, you’ll find updated countertops and cabinetry, brand-new stainless steel appliances, and a spacious open layout that feels more like a traditional home than a manufactured property. The private primary suite features a full bathroom, while the fenced-in yard provides great outdoor space equipped with an 8x8 shed (2021). With its updated finishes, great lot, and inviting design, this home truly stands apart from the rest! LOT RENT: $745/mo includes Wi-Fi, utilities, garbage & water. Owner covers electricity & gas.
- $85,000
- 3Bd
- 2Ba
- 1,404 Sq Ft
$10K
Welcome home to this well-maintained ranch villa in Lincoln’s Capitol Beach community! Offering 2 bedrooms, 1 bathroom, and over 1,000 finished square feet, this home provides comfortable, convenient one-level living. The functional layout features spacious living areas and an attached 2-car garage for added convenience. Enjoy the ease of low-maintenance living with HOA services that include grounds maintenance, snow removal, and water. Built in 1998 and conveniently located near everything Lincoln has to offer, this property is a fantastic opportunity for those looking to simplify without sacrificing comfort. Don’t miss your chance to make this charming home yours! AMA. Verify Schools.
- $195,000
- 2Bd
- 1Ba
- 1,038 Sq Ft
Open SUN 1-3
Welcome home to this well-maintained 3-bedroom, 3-bath split-level offering space, comfort, and valuable updates! The functional layout provides multiple living areas, perfect for everyday living and entertaining. Step outside to enjoy the large deck overlooking the fully fenced backyard, complete with a storage shed for all your lawn and garden essentials. Major updates provide peace of mind, including a new roof in 2020, plus a new HVAC system and water heater in 2024. The attached 2-car garage offers added convenience and storage. With a great combination of indoor and outdoor living spaces, this move-in ready home is ready for its next owner. Schedule your showing today!
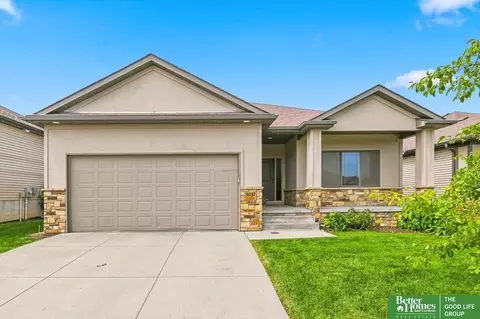
- $269,000
- 3Bd
- 3Ba
- 1,302 Sq Ft
This better than new townhouse has been meticulously maintained and manicured and has only been improved since it was built! It's located in a newer neighborhood that is secluded and quiet yet still has an amazing community feel to it. Join happy hour out front or relax on the very private patio with a book and your imagination. This unit has two bedrooms and two bathrooms on the main level with a large open kitchen and living room. The finished basement has a huge family room, a third bedroom and a full bath. There is a remarkable amount of storage space for a townhome as well. Get the best of both worlds: neighborhood community with a country feel!
- $442,500
- 3Bd
- 3Ba
- 2,498 Sq Ft
Come and find this ready to go Ranch in NE Lincoln. This home has been very well kept and is move-in ready. Inside, upstairs you will find an Eat-In kitchen, a large living room, 3 beds, full bath. In the basement there is a large family room, 3/4 bath, along with plenty of storage. The property offers beautiful real wood floors on the first floor, an attached one stall garage with an Epoxy floor, and a storage shed in the backyard. All appliances including washer and dryer are staying, the drawers in the kitchen feature soft-close, the double oven and the granite countertops are sure to please! The basement is a walk-out and features a large flat fenced in backyard. Put this one on the must-see list.
- $295,000
- 3Bd
- 2Ba
- 1,857 Sq Ft
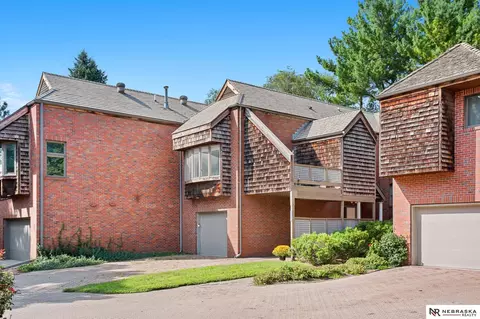
Welcome to Three Pines Court! Tucked away on a unique private drive, this 3-bedroom, 3-bath townhouse offers nearly 1,900 finished square feet and architecture by John Sinclair you simply don’t find in every Lincoln townhome. Step inside to fresh paint and brand-new carpet, giving the home a clean, move-in-ready feel while maintaining its distinctive character. The multi-level design features a gas-log fireplace, daylight basement, and plenty of space to spread out. Outside, enjoy a private fenced area, deck and porch, plus both garage and covered carport parking. Three Pines Court offers a tucked-away atmosphere while keeping you conveniently located near the heart of Lincoln. With its unique architecture, private setting and low-maintenance townhome lifestyle, this one stands apart from the typical cookie-cutter townhouse. Come see what makes Three Pines Court such a cool place to call home!
- $289,900
- 3Bd
- 3Ba
- 1,886 Sq Ft
Opportunity awaits with this centrally located multi-family investment property near East Campus! Whether you're looking to expand your rental portfolio or step into investment ownership, this property offers income-producing potential in a convenient location close to the university, shopping, dining, and everyday amenities. Numerous major improvements have already been completed, including a new roof, soffit, fascia, and gutters in October 2025; two newer furnaces and a hot water heater within the last five years; a remodeled bathroom in 3201 Starr completed in 2024; and a new A/C unit installed in July 2026. Current rents: 3201 Starr $1,200.00, 3205 Starr $1,595.00, 3203 Starr $675.00 ONE stall Garage rental $150.00 With multiple units, significant recent updates, and a desirable central location near East Campus, this is a multi-family investment opportunity you won't want to miss!
- $319,000
- —Bd
- —Ba
Welcome to this inviting two-bedroom, two-bath townhome/condo in the Silver Ridge Condominium community. Offering 1,087 square feet on the main level, this zero-entry home features a spacious family room, dining area, kitchen, primary suite, second bedroom, and a generously sized laundry area. Exterior features a low maintenance brick exterior and a 13x10 three season sunroom. Enjoy low-maintenance living with HOA amenities that include lawn care, snow removal, garbage service, exterior water, insurance, and common-area maintenance. Conveniently located near shopping, dining, and other everyday amenities, this condo offers comfort and convenience in a welcoming 55+ community.
- $225,000
- 2Bd
- 2Ba
- 1,087 Sq Ft
Open SUN 1-2
Spacious ranch by Manion Construction has everything you need in the house. More than 3,200 finished sq.ft. 6 bedrooms, 3 bathrooms and 4-stall garage. Space on the main level is efficiently maximized by an open kitchen/living/dining concept with vaulted ceiling in the living room. Beautiful kitchen features walk-in pantry, center island with breakfast bar and LVT flooring for easy upkeep. The primary suite includes double sink vanity, walk-in tile shower and large walk-in closet. The laundry room is on the main level. There is a huge family room, three more bedrooms with full bath and lots of storage space in the finished basement. Other features included: sod, sump pump, large patio, garage door opener and lots of storage. The house is located in Dominion at Stevens Creek subdivision.
- $524,857
- 6Bd
- 3Ba
- 3,081 Sq Ft
Open SAT 3-3
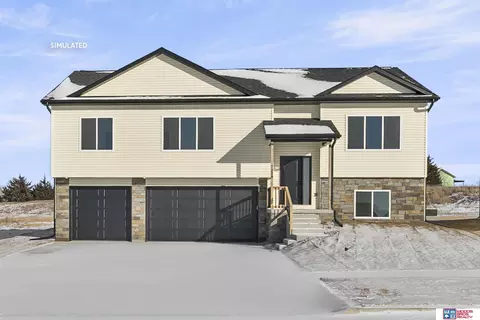
Oakview Builders Inc. presents a newly designed split entry home plan with more than 2,300 finished sq. ft. Solid 2 x 6 wall construction, with expansive cathedral ceilings in living, dining & kitchen areas; 4 bedrooms, 3 baths. The kitchen features a nice 4 x 4 corner pantry, birch cabinets with crown molding, stainless steel appliances, quartz countertops with tile backsplash. The large primary suite has 2-sink vanity, tub-shower and a nice walk-in closet. The laundry room is conveniently located on the main level. The spacious finished daylight basement has a bedroom, rec-room and a full bathroom. There is extra storage space in a large insulated, drywalled 3-stall garage that is up to 29'deep. Stone and vinyl front w/covered porch give this house great street appeal. Full sod, UGS, garage opener & 12 x 12 covered deck are included in the price. The house is located in Highland View subdivision.
- $424,950
- 4Bd
- 3Ba
- 2,335 Sq Ft
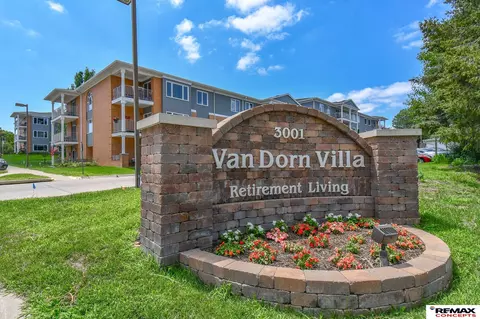
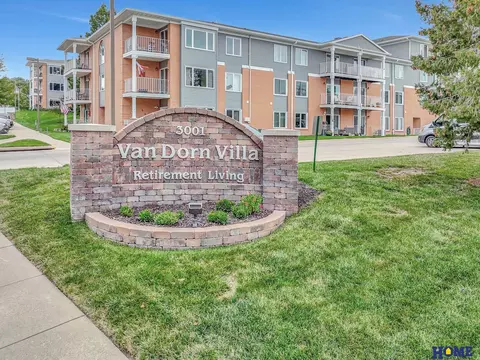
Wow! Spacious 2-Bedroom, 2-Bath Apartment in Van Dorn Villa – With Garage! Discover the perfect blend of comfort and convenience in this sought-after South Lincoln independent living community. This larger 2-bedroom, 2-bath unit features a private primary suite plus a full guest bath. All appliances included! Enjoy the rare bonus of a detached garage and extra storage just outside your door.Van Dorn Villa has been recently refreshed with an updated dining room, welcoming social spaces, a library, and more. Residents also enjoy a fitness center, friendship room, community gardens, guest suites for visiting friends and family, and a full calendar of social events.The HOA takes care of building insurance, common area upkeep, water, basic cable, lawn care, snow removal, and more—making this truly move-in ready. Come see why Van Dorn Villa is such a beloved place to call home!
- $134,900
- 2Bd
- 2Ba
- 1,067 Sq Ft
$2.1K
Cherished by the same family for 46 years, this well maintained property offers a rare opportunity to own nearly 10 acres of peaceful country living in the Waverly school district. Tucked back off the road the home provides privacy and seclusion while still being just a couple miles from pavement. The home features spacious family rooms on each level, 3 bedrooms plus a nonconforming fourth bedroom in the basement, a primary bathroom, functional kitchen cabinet pull outs, and plenty of storage. Outside, a 40x56 farm utility building with a dirt floor provides ample space for hobbies, equipment, animals or projects. With room to garden, raise animals, or simply enjoy the quiet beauty of country living, this special place is ready to begin its next chapter with new owners.
- $549,999
- 3Bd
- 3Ba
- 2,258 Sq Ft
Open SUN 1-2
Welcome home to this spacious 2-story in Harrison Heights offering over 2,700 finished square feet of comfortable living space! From the moment you arrive, you'll appreciate the attractive stone-accented exterior, inviting front entry, and excellent curb appeal. Inside, the open floor plan features multiple gathering spaces, a spacious living room with a cozy fireplace, formal and informal dining areas, and a well-appointed kitchen with abundant cabinetry, generous counter space, pantry, and center island. Upstairs you'll find three bedrooms, including a spacious primary suite with a private bath and walk-in closet, plus convenient second-floor laundry. The finished basement expands your living space with a fourth bedroom, full bath, large family room, and an office that could also serve as a guest room. Enjoy the expansive deck overlooking the fully fenced backyard, perfect for entertaining, pets, or play. Reverse Osmosis & Soft Water. Located near excellent schools, parks, shopping.
- $439,900
- 4Bd
- 4Ba
- 2,774 Sq Ft
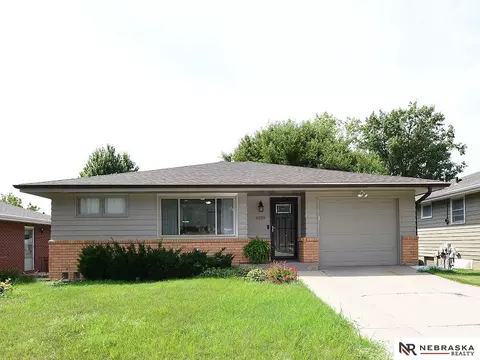
Welcome to Northeast Lincoln. This inviting 3-bedroom, 3-bath ranch-style home, offers comfortable main-level living space. Updated flooring gives the main level a fresh, modern feel, while the finished basement features a spacious recreation area. The fully fenced back yard offers a patio area to enjoy the outdoor living space. Also features a pull through garage.
- $215,000
- 3Bd
- 3Ba
- 1,776 Sq Ft
$20K
Lot 37, Block 5, as labeled on attached plat map. Welcome to Fireridge Estates—Lincoln’s newest premier neighborhood offering an unparalleled opportunity to build your dream home in a setting of sophistication and convenience. Perfectly situated between the prestigious Firethorn and Hillcrest Country Club, this exclusive, tree-lined community is moments from East Lincoln’s finest dining, shopping, and recreation. This .56-acre flat lot is an ideal canvas for a custom home designed to capture natural light and serene views. Select from Fireridge’s Premier Custom Builder Group—Fulton Homes, MK Builders, Tru-Built, and Woita Homes. Development grading begins Fall 2025, with lots projected to be buildable Fall 2026. This is a conceptual plan and subject to final plat approval. Experience a rare blend of privacy, prestige, and convenience in a neighborhood destined to define East Lincoln luxury living.
- $265,000
- 0.56 Acre
Spacious, stylish, and perfectly located, this ranch home offers comfort, functionality, and entertaining space — complete with water views from the front yard, a corner lot location, and a great-sized fenced backyard. Expansive cathedral ceilings flow through the open living, dining, and kitchen areas. This well-maintained home features 4 bedrooms, 3 bath areas, a finished basement, and an oversized 4-stall garage with extra storage space. The kitchen includes staggered cabinets with crown molding, granite countertops, tile backsplash, and LVT flooring. The primary suite offers a private bath with shower and walk-in closet, while main-floor laundry adds convenience. The finished basement includes 2 bedrooms, a full bath, large family room, and additional storage. Large patio, covered front porch, and low-maintenance brick and vinyl exterior complete the home. This home is ready for its next owners to move in and enjoy everything it has to offer.
- $499,900
- 4Bd
- 3Ba
- 2,770 Sq Ft
This spacious two-story home offers three bedrooms, plenty of living space and a large backyard. The main floor features a comfortable living room, functional kitchen and convenient main-floor laundry, with all three bedrooms located upstairs. The home has been well maintained and features brand-new carpet, making it clean, move-in ready and ready for its next owner. Schedule your showing today!
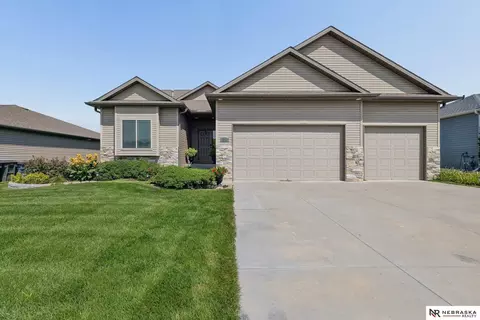
- $169,900
- 3Bd
- 2Ba
- 1,636 Sq Ft
$5.1K
Experience the best of downtown living in a condo located in the University Towers. Enjoy an unbeatable location just minutes away from the Historic Haymarket, Lied Center for Performing Arts, dining, entertainment, and only minutes from UNL Campus and Memorial Stadium. The condo features a nice open floor plan, in unit laundry, garage parking with skywalk access, and common space that includes a rooftop terrace, library/study, and conference room. Schedule your private showing today.
- $239,900
- 1Bd
- 1Ba
- 762 Sq Ft
$5K
Welcome to this amazing home located in North Lincoln! The main floor has been recently refreshed and features a spacious living room with fireplace, dedicated dining area, kitchen, two bedrooms and your main bathroom. The basement offers a relaxing, spacious rec room perfect for a movie night with all your friends. You’ll find a half bathroom with an easy division to the laundry room and utility room and easy access to the garage. Don’t forget to head outside to the fenced in yard and deck where you'll enjoy spending evenings watching the storms roll in. Call to schedule your showing today!
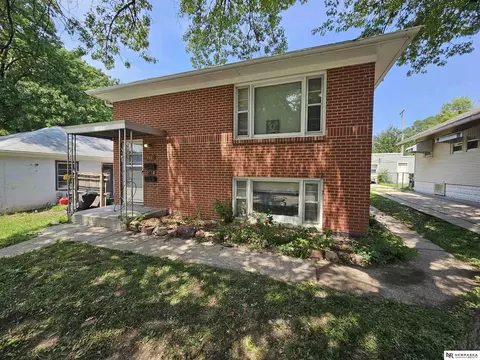
- $245,000
- 2Bd
- 2Ba
- 1,272 Sq Ft
$5K
Five bedrooms, three full bathrooms, and 3,090 finished square feet give you room to spread out in this ranch home. The main level features an open kitchen, dining, and living area, along with three bedrooms and main-floor laundry. Downstairs, the finished basement adds two more bedrooms, a full bathroom, and a spacious second living area. Outside, enjoy the fenced yard and patio. The HOA covers lawn care, snow removal, trash, and common-area maintenance, helping take a few more things off your weekend to-do list. Conveniently located near shopping, dining, parks, and major roads. Take a look and see how the space works for you.
- $429,900
- 5Bd
- 3Ba
- 3,090 Sq Ft
4-bedroom, 3-bathroom ranch in Lincoln's Harrison Heights with 3,065 finished square feet and a 3-car attached garage. Built in 2014, the main floor features 2 bedrooms including the primary suite with dual vanities and tiled shower, another full bathroom and main floor laundry. The finished daylight basement adds 1,500 sq ft with two legal bedrooms, full bath, 28x18 rec room, wet bar, and office. Out back, a covered deck, privacy fence, and storage shed. 3-car garage, finished basement, main floor laundry, and covered outdoor space in Harrison Heights. Schedule your showing today.
- $449,900
- 4Bd
- 3Ba
- 3,065 Sq Ft
$25.1K
Brick duplex with solid history of occupancy. Each unit has over 600 SF with 1 bed, 1 bath and laundry area in lower commons. Great investment property with central location in Lincoln. Alley access for tenants to use off street parking in the rear of building, 2 spaces being paved, and duplex has nice green space for a back yard to relax and enjoy.
- $199,900
- 2Bd
- 2Ba
- 1,325 Sq Ft
- $290,000
- 3Bd
- 2Ba
- 1,849 Sq Ft
Discover this unique urban-modern home, built in 2020 and located in the desirable Garden View Community. The open-concept main level features a modern kitchen, dining area, spacious living room, large pantry, and convenient half bathroom. Upstairs, you will find two primary suites, each offering a private bathroom and two closets. The second-floor laundry provides added convenience, while the impressive upper-level deck offers an ideal space for relaxing or entertaining. A walking trail is located directly behind the home. The HOA covers lawn care, snow removal, and trash service, allowing you to enjoy truly low-maintenance living. If you appreciate modern design, functional spaces, and easy living, this home is ready to welcome you!
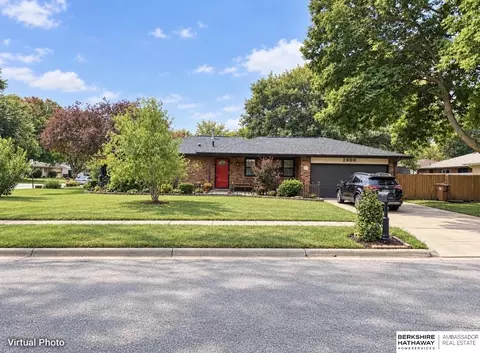
- $309,000
- 2Bd
- 3Ba
- 1,352 Sq Ft
Your next home is this thoughtfully updated ranch on a full quarter-acre in a lovely neighborhood. Complete with 4 beds, 4 baths, a daylight walk-out basement, oversized 2-car garage with a 150 sqft dedicated workshop + many cabinets, and large deck opening to a fully-fenced backyard with 3 apple trees and raspberries, this home is perfect for pets and children. Step inside to an updated kitchen (butcher block counters, backsplash, and fixtures in 2025) and upgraded stainless steel appliances (2023). New hardware, fixtures & ceiling fans throughout (2024) and a fully remodeled bathroom (2022). The basement entertainment area spans 825 sqft anchored by a custom, built-in bookshelf and entertainment center (stays with home) large enough for a 70” flatscreen TV with adjacent gas fireplace and adjoining open office. Other significant updates include a new 60-gallon Rheem water heater (2023), roof (2019), raised garden bed and retaining wall (2021), and new front door (2026). Come by today!
- $385,000
- 4Bd
- 4Ba
- 2,696 Sq Ft
Open SUN 1-2
The newly designed ranch by JD Builders Inc. features more than 3,200 finished sq.ft. with 5 bedrooms, 3 bathrooms and 4 stall garage. Space on the main level is efficiently maximized by an open kitchen/living/dining with vaulted ceiling in a great room. The kitchen boasts a center island with breakfast bar, granite counter tops with tile backsplash, birch cabinets with crown molding, stainless steel appliances and corner pantry. Primary suite features a bathroom with double sink vanity, tub/shower and walk-in closet. Mud room with lockers separate the house from the garage. The laundry room is conveniently located on the main level. The finished basement has a rec room, three additional bedrooms, a full bathroom and room for storage. The oversized 4-stall garage has plenty of room for storage. Other features included a 14 x 9 covered patio, full Sod, UGS, sump pump and garage door opener. The house is located in Wilderness Hills subdivision.
- $564,000
- 5Bd
- 3Ba
- 3,210 Sq Ft
Open SUN 4-5
Welcome to 8013 Broadview Drive! This 3+1 bed, 2-bath ranch sits in Lincoln's established Meadowlane neighborhood, offering a single-level layout with room to make it your own. The basement bonus room (non-conforming) flexes as an office, playroom, or workout space. Storage is a highlight ample space throughout plus an outdoor shed for lawn equipment, tools, and bikes. A one-stall garage adds parking, and the large fenced backyard with deck is a great outdoor space. Close to shopping, dining, schools, and parks. Call for your private showing today.
- $279,500
- 3Bd
- 2Ba
- 1,900 Sq Ft
$10.4K
Seller is offering a $2000 allowance with acceptable offer! Perched on the 4th floor with incredible views, this inviting 55+ condo offers carefree living with garage parking and outstanding amenities! This 2 bedroom, 1 bathroom home features a well-designed kitchen and dining area, plus a private deck perfect for relaxing and enjoying the scenery. Residents love the pristine community atmosphere and abundance of shared spaces including a beautiful lobby, dining room, library, craft/hobby room, exercise & rec room, woodshop, outdoor garden & greenhouse, guest suites for visiting family and friends, convenient storage area, and nearby guest parking. Located close to shopping and dining, this is comfortable, maintenance-free living at its best!
- $130,000
- 2Bd
- 1Ba
- 935 Sq Ft
Remington Homes Nantucket plan, a four-bedroom. ZERO ENTRY two-story walkout is under construction in Woodside Village! This plan is just over 1,900 square-feet with an unfinished basement. The kitchen features a nice center island workspace with painted white trim/doors, stained birch cabinets, quartz countertops, and a subway tile backsplash. All four bedrooms are located on the 2nd level, along with laundry and a full bathroom with tub/shower. 2 HVAC systems. The unfinished basement is a walkout with the potential to finish a family room and another full bathroom. Deck off the dinette, patio, sod, underground sprinklers and backs to a wooded common area.
- $409,900
- 4Bd
- 3Ba
- 1,924 Sq Ft
$5.52K
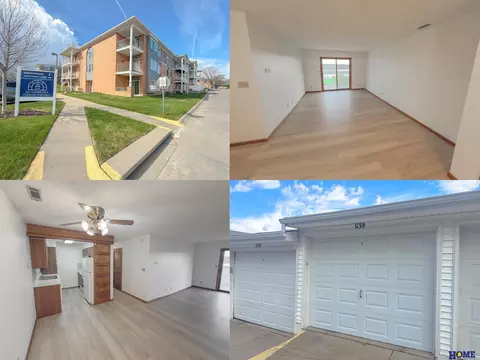
Welcome to Van Dorn Villa, where comfort meets convenience in a beautifully updated condo surrounded by spacious green space. This 935 sq. ft. unit offers 2 bedrooms and 1 bath, featuring brand new luxury vinyl plank flooring and fresh paint throughout. Enjoy the ease of in-unit laundry with washer and dryer included. The primary bedroom boasts a walk-in closet and ceiling fan, while the second bedroom offers great closet space and its own fan. Relax on the covered north-facing deck with gorgeous views and no harsh sun exposure. The galley kitchen includes all appliances and a pantry, with a dedicated dining space nearby. Additional perks include a coat closet, a large private storage room just across the hall, and easy elevator or stair access. This rare unit also comes with a 1-stall garage with opener. Residents enjoy incredible amenities including dining areas, library, greenhouse, game room, exercise rooms, & more—perfect for easy, low-maintenance living in a vibrant community!
- $136,500
- 2Bd
- 1Ba
- 935 Sq Ft
New ranch style townhome plans from Oakview Builders Inc. features almost 2,900 finished sq.ft, 4beds/3 baths, 1st-floor laundry, 3-stall garage for storage, cathedral ceilings in great room, electric fire place, granite/tile/LVT finishes & finished basement. There is a double sink vanity, shower, & walk-in closet in the master suite. The open kitchen features birch cabinetry, granite countertops with tile backsplash, center island & walk-in corner pantry. The finished basement has two legal bedrooms, full bath and 27’x 19’ rec room. The laundry room is conveniently located on the main level. A stone front with maintenance free siding & covered porch gives this home great street appeal. Covered 13 X 10 deck is great for outdoor entertainment. Solid 2'x6' wall construction with additional insulation makes the townhome energy efficient. Home comes with full sod, patio, UGS, garage door opener & sump pump. This townhome is located in Dominion at Stevens Creek subdivision.
- $429,950
- 4Bd
- 4Ba
- 2,869 Sq Ft
Irongate Builders Inc. presents a newly designed split entry home plan with more than 2,300 finished sq. ft. Solid 2 x 6 wall construction, with expansive cathedral ceilings in living, dining & kitchen areas; 4 bedrooms, 3 baths. The kitchen features a nice 7 x 4 corner pantry, birch cabinets with crown molding, stainless steel appliances, quartz countertops with tile backsplash. The large primary suite has 2-sink vanity, tub-shower and a nice walk-in closet. The laundry room is conveniently located on the main level. The spacious finished daylight basement has a bedroom, rec-room and a full bathroom. There is extra storage space in a large insulated, drywalled 3-stall garage that is up to 29'deep. Stone and vinyl front w/covered porch give this house great street appeal. Full sod, UGS, garage opener & 12 x 12 covered deck are included in the price. The house is located in Highland View subdivision.
- $424,950
- 4Bd
- 3Ba
- 2,335 Sq Ft
New ranch style townhome plans from Derun Construction Inc. features almost 2,900 finished sq.ft, 4beds/3 baths, 1st-floor laundry, 3-stall garage for storage, cathedral ceilings in great room, electric fire place, granite/tile/LVT finishes & finished basement. There is a double sink vanity, shower, & walk-in closet in the primary suite. The open kitchen features birch cabinetry, granite countertops with tile backsplash, center island & walk-in corner pantry. The finished basement has two legal bedrooms, full bath and 27’x 19’ rec room. The laundry room is conveniently located on the main level. A stone front with maintenance free siding & covered porch gives this home great street appeal. Covered 13 X 10 deck is great for outdoor entertainment. Solid 2'x6' wall construction with additional insulation makes the townhome energy efficient. Home comes with full sod, patio, UGS, garage door opener & sump pump. This townhome is located in Dominion at Stevens Creek subdivision.
- $429,950
- 4Bd
- 4Ba
- 2,889 Sq Ft
Derun Construction Inc. presents a newly designed split entry home plan with more than 2,300 finished sq. ft. Solid 2 x 6 wall construction, with expansive cathedral ceilings in living, dining & kitchen areas; 4 bedrooms, 3 baths. The kitchen features a nice 7 x 4 corner pantry, birch cabinets with crown molding, stainless steel appliances, quartz countertops with tile backsplash. The large master suite has 2-sink vanity, tub-shower and a nice walk-in closet. The laundry room is conveniently located on the main level. The spacious finished daylight basement has a bedroom, rec-room and a full bathroom. There is extra storage space in a large insulated, drywalled 3-stall garage that is up to 29'deep. Stone and vinyl front w/covered porch give this house great street appeal. Full sod, UGS, garage opener & 12 x 12 covered deck are included in the price. The house is located in Highland View subdivision.
- $424,950
- 4Bd
- 3Ba
- 2,363 Sq Ft
PRICE REDUCED $35K — NOW $490,000, PREVIOUSLY $525,000! House hackers and investors, take note! One unit is VACANT and MOVE-IN READY, offering the opportunity to live onsite while generating rental income from the remaining units. This solid brick Lincoln fourplex features four 2-bed, 1-bath units, each with a fireplace, for a total of 8 bedrooms and 4 bathrooms. Built in 1979 with approx. 3,430 total sq. ft. and units around 883 sq. ft. each. Features include off-street parking, private exterior entrances, established lawn areas, and balcony/patio spaces. Conveniently located near shopping, dining, schools, parks, everyday services and major routes for easy access throughout Lincoln. A great opportunity for an owner-occupant or investor looking to add a versatile multifamily property to their portfolio!
- $490,000
- —Bd
- —Ba
- 3,430 Sq Ft
$5K
Adjust filters to expand your search.
751 - 800 of 1,827 Homes for sale in Lincoln, NE
Don’t see what you’re looking for?
A local real estate agent is the best way to get access to exclusive and off-market properties so you can find home.
Explore nearby locations
The prices shown are the median list prices.Crete Homes for sale
$320,000
Waverly Homes for sale
$357,450
Seward Homes for sale
$299,700
Wahoo Homes for sale
$271,800
Eagle Homes for sale
$234,900
Gretna Homes for sale
$249,750
Ashland Homes for sale
$227,500
Denton Homes for sale
$340,000
Milford Homes for sale
$269,750
Bennet Homes for sale
$75,000
Hickman Homes for sale
$349,900
Malcolm Homes for sale
$849,000
Louisville Homes for sale
$399,500
Yutan Homes for sale
$210,000
Springfield Homes for sale
$250,000
Raymond Homes for sale
$644,950
68502, NE Homes for sale
$282,450
68521, NE Homes for sale
$278,500
68506, NE Homes for sale
$283,950
68512, NE Homes for sale
$382,000
68507, NE Homes for sale
$249,500
68510, NE Homes for sale
$279,900
68516, NE Homes for sale
$399,000
68522, NE Homes for sale
$296,325
68333, NE Homes for sale
$135,000
68505, NE Homes for sale
$259,000
Downtown Lincoln Homes for sale
$409,900
Near South Homes for sale
$262,450
Country Club Homes for sale
$425,000
Capitol Beach Homes for sale
$650,000
Woods Park Homes for sale
$221,900
Havelock Homes for sale
$192,500
Colonial Hills Homes for sale
$339,500
Highlands Homes for sale
$292,475
Family Acres Homes for sale
$387,000
Indian Village Homes for sale
$292,500
Lancaster County Homes for sale
$275,000
Saunders County Homes for sale
$245,000
Cass County Homes for sale
$131,750
Otoe County Homes for sale
$275,000
Saline County Homes for sale
$217,500
Seward County Homes for sale
$318,700
Narrow your search
Lincoln, NE real estate market trends
Statistics as of November 2026
$369K
Avg. list price
$173/Sqft
Avg. price/sqft
1,636
Homes for sale
2,144 Sqft
Avg. home size
54 Days
Avg. days on market
Movoto makes it easy to track market trends in Lincoln, NE. Whether you’re entering the market or planning your next move, understanding these key metrics can guide smart decisions. Looking for more detailed housing market stats in Lincoln, NE?
Schools
Frequently Asked Questions about Lincoln, NE
In November 2026 Lincoln homes were listed to buy for a median price of $370K, which is a 1% decrease to October 2025 last month, and a 1% decrease to November 2025 last year. The median value of a home listed to buy in Lincoln in November 2026 was $173 per sqft, which is same as October 2025 last month, and same as November 2025 last year.
It is affordable to live in Lincoln. Buying a home in Lincoln is 1% less expensive compared with the national average.
In November 2026, homes to buy in Lincoln spent an median 55 days on the market, a same November 2025 last year.
The best and safest neighborhoods to live in Lincoln in November 2026 are Capitol Beach, Taylor Park, Country Club, Downtown Lincoln, Family Acres, Fox Hollow, Colonial Hills, Bishop Park, Eastridge, Indian Village, Highlands, Near South, Meadowlane, Antelope Park, East Campus, West Lincoln, Woods Park, Havelock, Hartley, North Bottoms
In November 2026, Lincoln homes were listed to buy for a median price of $370K, with 25% down you would need $2.34K/month to cover expenses and assume that's 35% of your total monthly income, your total yearly income would need to be $80.5K.