
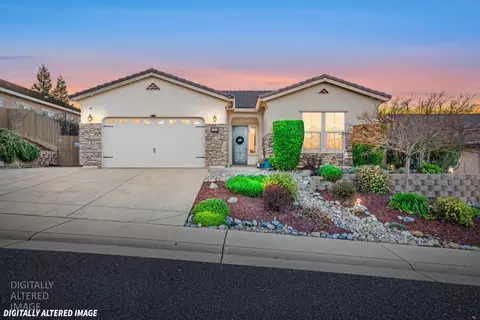
- $760,000
- 4Bd
- 2Ba
- 2,270 Sq Ft
SOLD

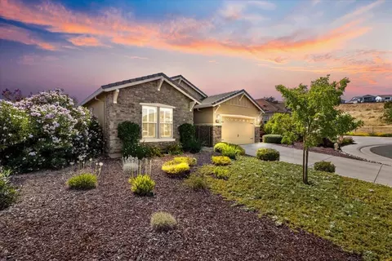
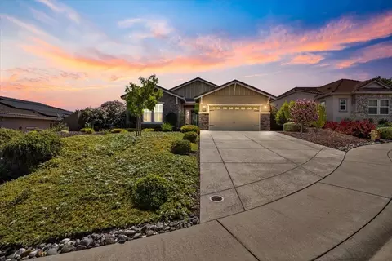
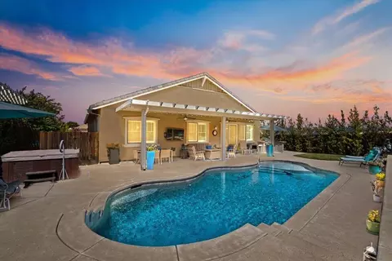
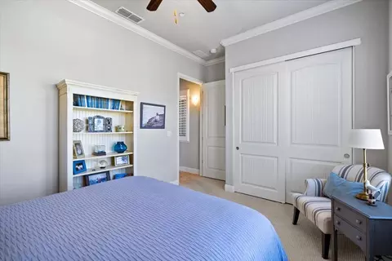
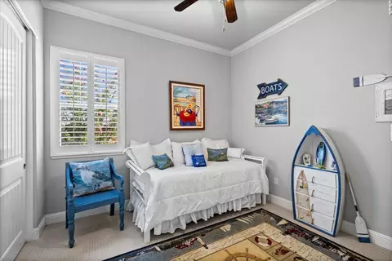
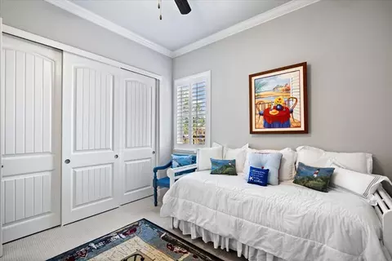
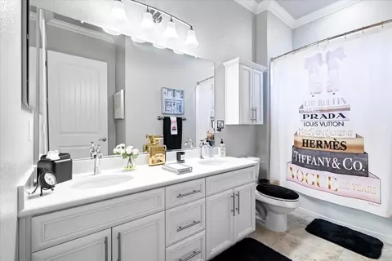
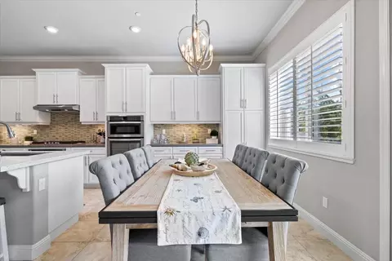
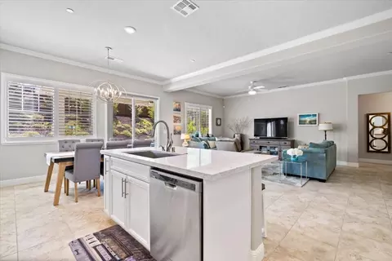
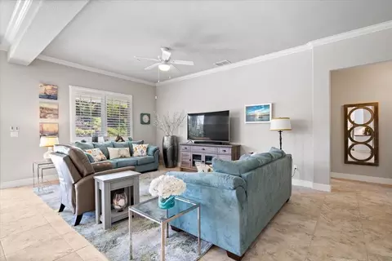
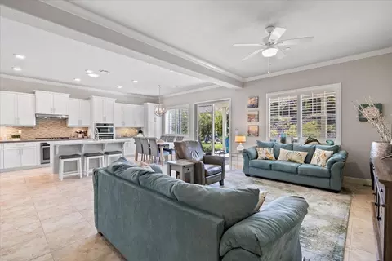
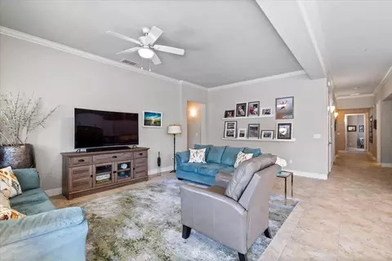
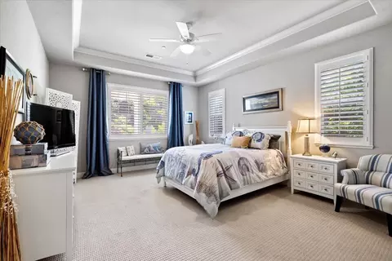
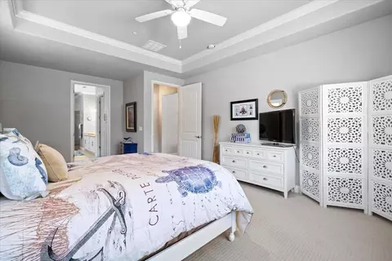
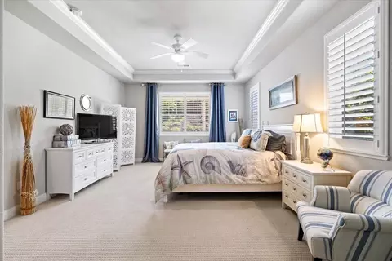
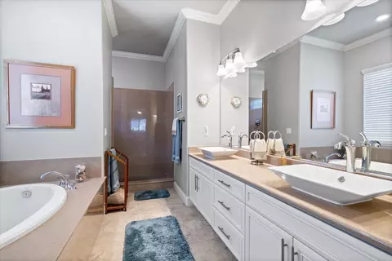
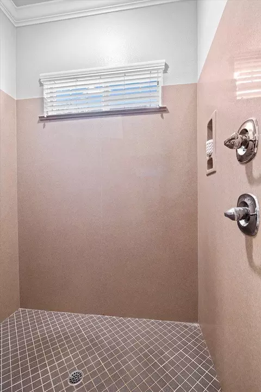
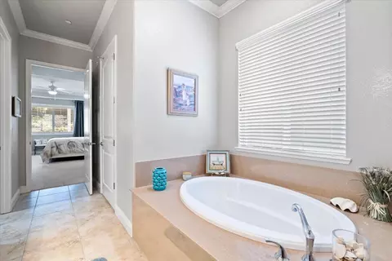
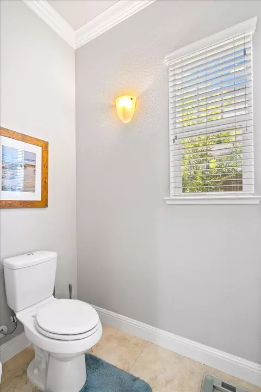
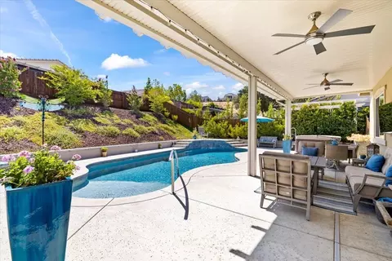
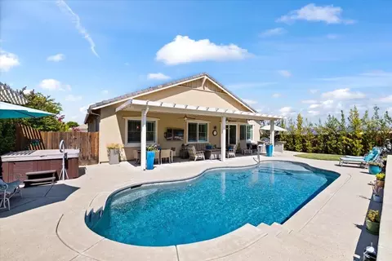
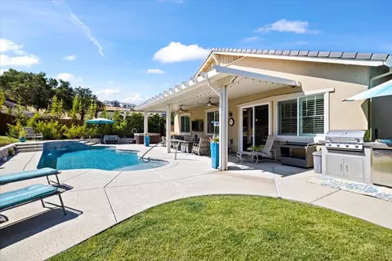
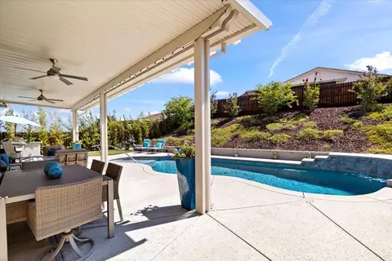
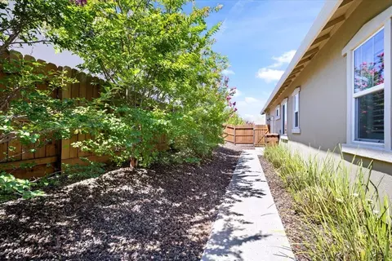
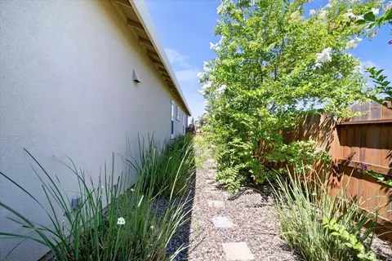
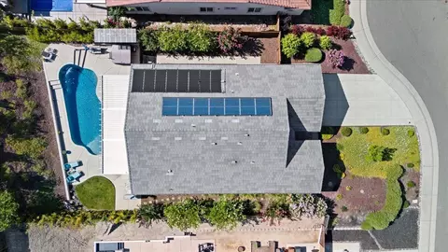
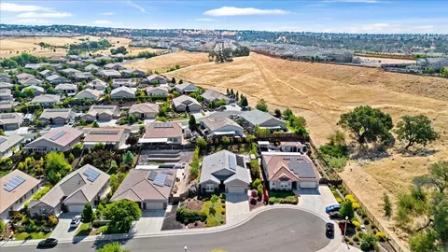
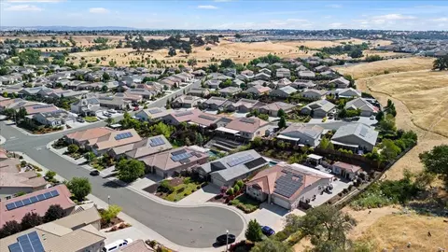
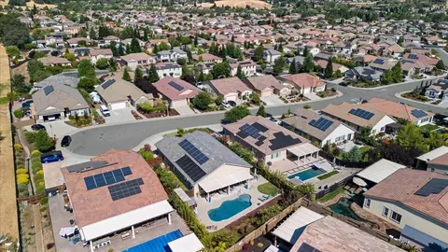
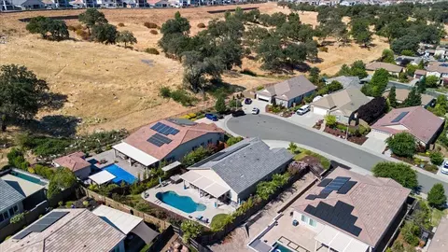
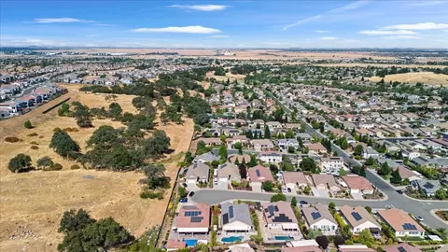
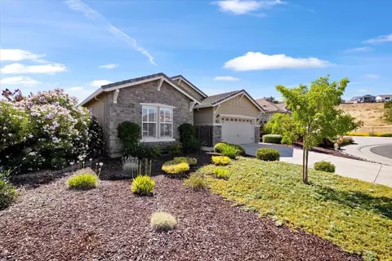
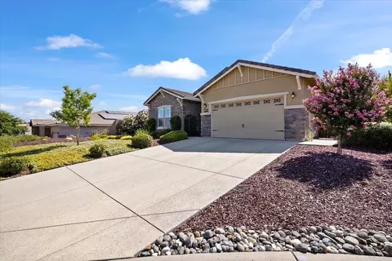
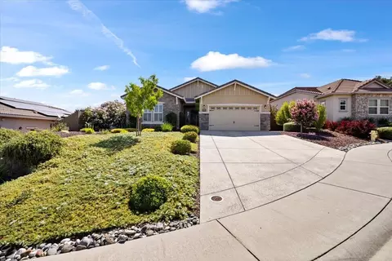
Last sold 09/09/2024 for $857K
bed
bath
Sqft ($378/Sqft)
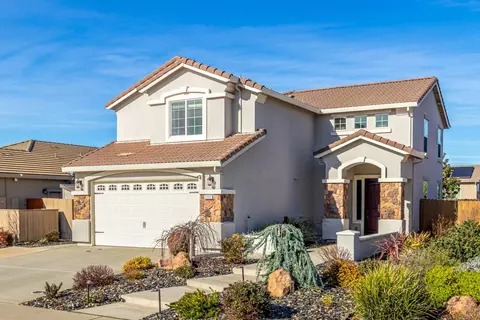
| Property type House | Neighborhood | Year built 2017 | HOA fee $0/month | Lot size 0.28 Acre | Movoto estimate | Parking 3 garage spaces | Rental estimate |

| Overview | |
| Cooling/AC | Ceiling Fan(s), Central |
| Heating | Central |
| Levels/Style | 0, One, Contemporary |
| Virtual Tour | N/A |
| Type | Residential |
| MLS # | 224082649 |
| Status | Closed |
| SubType | Single Family Residence |
| SqFt | 2270 |
| Lot Size (Sqft) | 12049 |
| Lot Size (Acres) | 0.2766 |
| Year Built | 2017 |
| Builder Name | Elliott Homes |
| Property Condition | Updated/Remodeled |
| Interior | |
| Total # of Bathrooms | 2 |
| # of Full Baths | 2 |
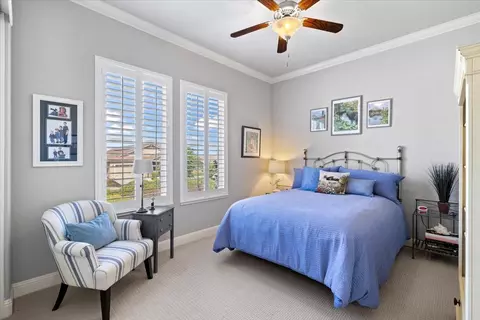
| Total # of Bedrooms | 3 |
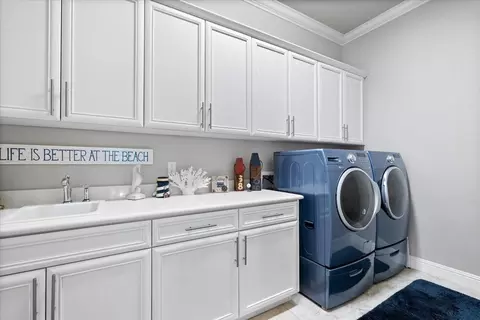
| Laundry | Cabinets, Sink, Electric, Inside Room |
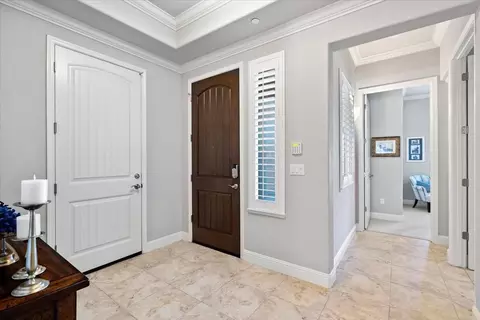
| Flooring | Carpet, Tile |
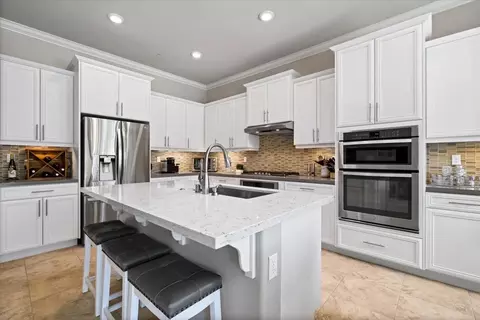
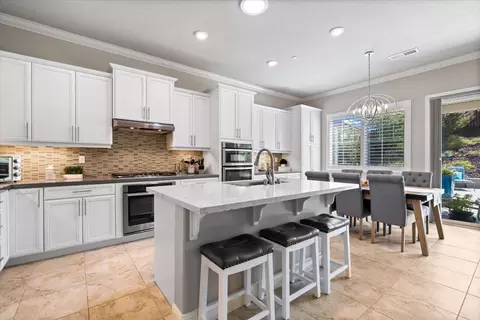
| Appliances | Built-In Electric Oven, Gas Cook Top, Hood Over Range, Dishwasher, Disposal, Microwave, Double Oven, Plumbed For Ice Maker, Tankless Water Heater |
| Exterior | |
| Foundation | Slab |
| Roof | Tile |
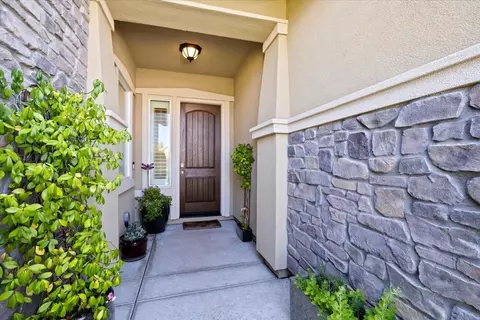
| Construction | Stucco, Wood |
| Parking | Attached, Tandem Garage, Garage Facing Front |
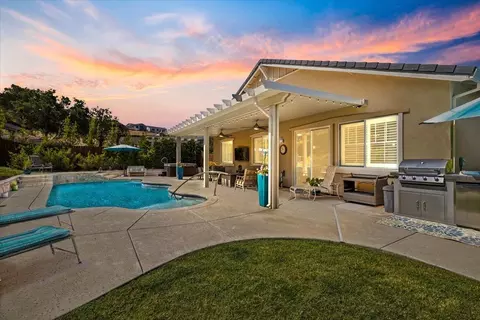
| Exterior Features | BBQ Built-In, Covered Courtyard |
| Patio/Porch | Awning |
| Lot Features | Auto Sprinkler F&R, Court, Cul-De-Sac |
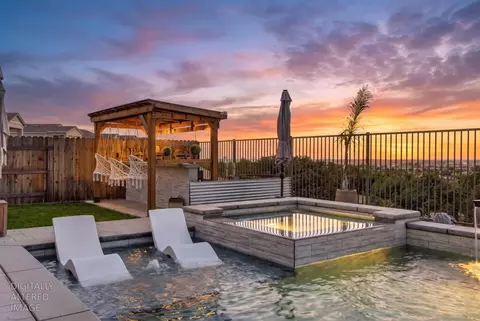
| Other Structures | Pergola |
| Fencing | Back Yard, Wood |
| Irrigation Source | Public District |
| Amenities / Utilities | |
| Sewer/Septic | In & Connected, Public Sewer |
| Water Source | Water District |
| Spa | Spa/Hot Tub Personal |
| Pool | Built-In, Salt Water, Gunite Construction, Solar Heat |
| Location | |
| Subdivision | Twelve Bridges |
| Elementary School District | Western Placer |
| Middle School District | Western Placer |
| High School District | Western Placer |
| Directions | From 65 North Take Twelve Bridges Exit. Make A Right On Twelve Bridges Dr East. Turn Right On Eastridge Dr. Turn Right On Bradborne Dr And Follow The Roundabout To Go Left On Omega Dr. Turn Right On Mousebird Ct. The House Will Be Towards The End Of The Court On The Left Side. |
| APN | 335-140-023-000 |
| Zoning | R |
| Multifamily Details |
MLS # 224082649| Est. value | Bed/bath | Sqft | mi | |
|---|---|---|---|---|
| 711 Mousebird Ct, Lincoln, CA 95648 | $1,110,500 | 4/3 | 2,993 | 0.01 |
| 707 Mousebird Ct, Lincoln, CA 95648 | $1,030,900 | 4/3 | 2,629 | 0.02 |
| 808 Fairywren Ct, Lincoln, CA 95648 | $801,400 | 3/2 | 2,017 | 0.03 |
| 806 Fairywren Ct, Lincoln, CA 95648 | $957,000 | 4/3 | 2,629 | 0.03 |
| 705 Mousebird Ct, Lincoln, CA 95648 | $808,300 | —/— | 2,017 | 0.03 |
| 810 Fairywren Ct, Lincoln, CA 95648 | $982,900 | 4/3 | 2,629 | 0.03 |
| 708 Mousebird Ct, Lincoln, CA 95648 | $812,200 | 3/2 | 2,017 | 0.04 |
| 706 Mousebird Ct, Lincoln, CA 95648 | $927,600 | 4/3 | 2,629 | 0.04 |
Estimated values are based on public record data and automated valuation models. Values are not guaranteed and may not reflect current market conditions.





$600,000
$529,975
$641,454
$437,450
$745,000
$695,000
$600,000
$443,950
$759,995
$582,445
$417,000
$510,985
$804,450
$331,000
$622,896
$613,445
$379,500
$499,000
$674,990
$460,000
$587,000
$1,462,000
$641,950
$1,025,000
$1,900,000
$785,000
$439,500
$659,450
$694,000