
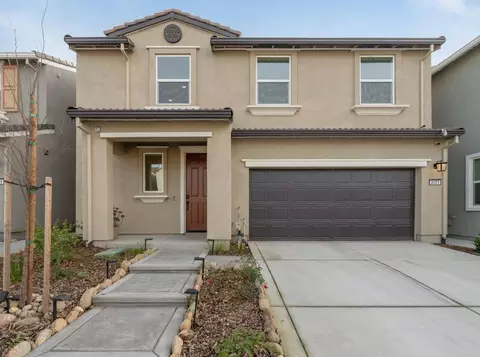

- $555,000
- 3Bd
- 3Ba
- 1,945 Sq Ft
SOLD 06/05/26


Last sold 12/19/2025
bed
bath
Sqft ($313/Sqft)
| Property type House | HOA fee $0/month | Movoto estimate | Parking 2 garage spaces | Rental estimate |
| Plan Information | |
| Levels/Style | 2 |
| Builder ID | 46506 |
| Brand Name | Century Communities |
| Builder | External Link |
| Sales Office Website | External Link |
| Status | Active |
| Plan Name | Plan 1 - 1706 |
| Move-In Date | 2025-09 |
| Home Details Website | External Link |
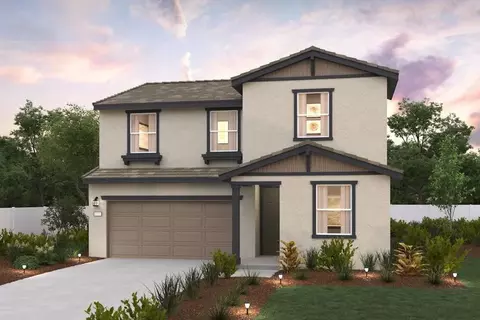
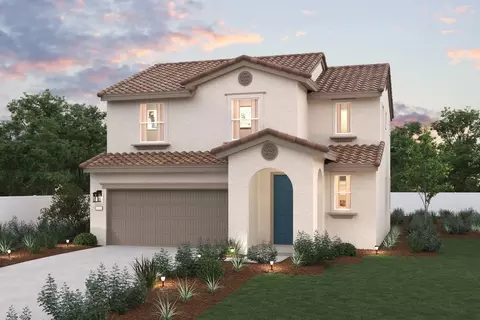
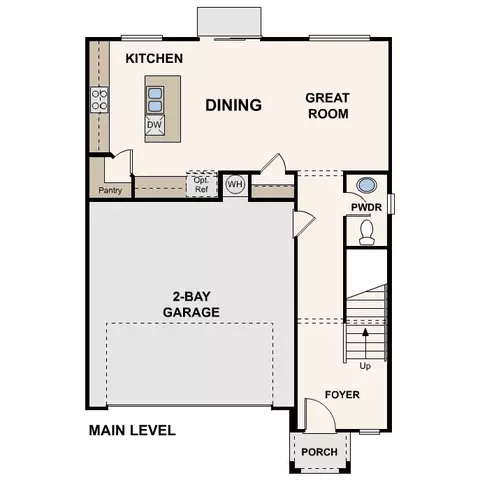
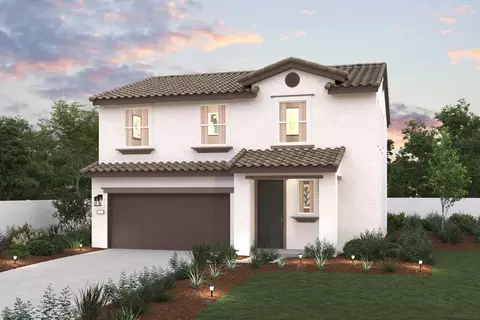
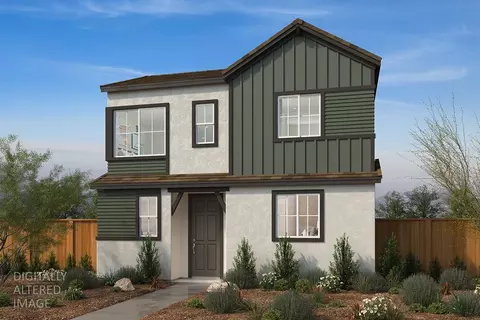
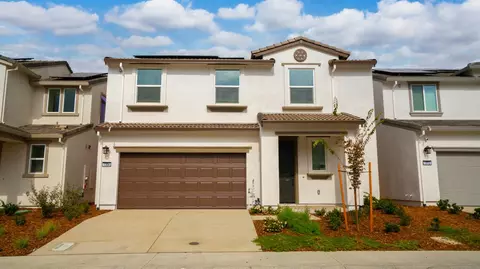
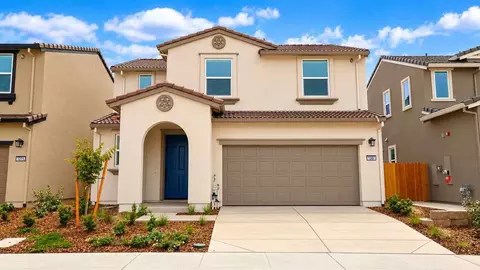
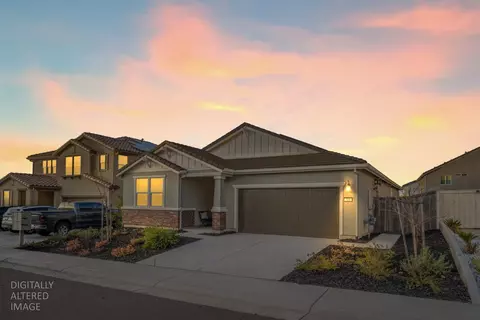
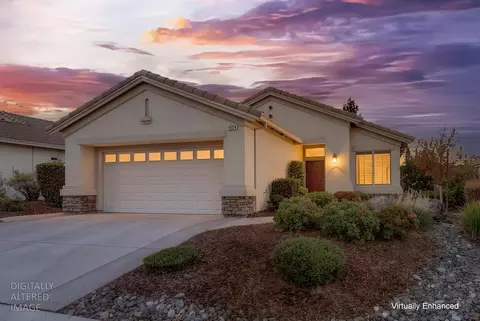
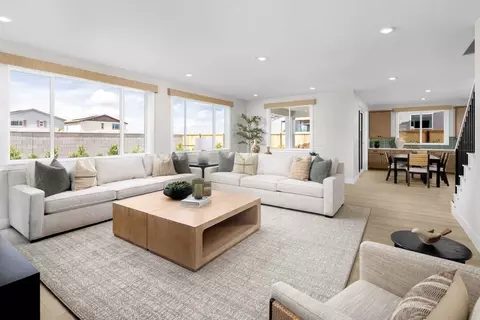
| Home Details | This Beautifully Designed 3 Bedroom, 2.5 Bathroom Home Offers 1, 706 Sq.. Ft. Of Modern Comfort, Smart Functionality, And Energy Efficiency. The Open-concept Main Floor Features Light-colored LVP Flooring That Extends Through The Hallway And Great Room, Creating A Bright And Inviting Space Ideal For Everyday Living And Entertaining. The Kitchen Includes Elegant White Linen Cabinets, Granite Countertops, And A Fawn Grey Glossy Backsplash, Along With A Full Suite Of Whirlpool Appliancesincluding A Refrigerator, Washer, And Dryer. All Three Bedrooms Are Located Upstairs, Along With A Full Bathroom And A Conveniently Placed Laundry Room. While The Upstairs Is Designed For Functionality, The Spacious Great Room Downstairs Offers Plenty Of Room To Relax And Gather. This Home Is Built To Be Energy Efficient. Features Include An Electric Heat Pump Furnace, Solar System, A Level 2 Electric Vehicle Charging Port, And An Electric Heat Pump Tank Water Heater. Additional Smart And Efficient Upgrades Include A Smart Thermostat, Smart Garage Door Opener, Smart Landscape Irrigation Controller, Efficient LED Lighting, And Water-saving Plumbing Fixtures. White Linen Cabinets Extended Light LVP Flooring Granite Countertops With Fawn Grey Glossy Backsplash Whirlpool Refrigerator, Washer & Dryer Included Smart Home System With Mobile App Control Energy Efficient Home West-Facing Lot | 2, 886 Sq.ft. Lot |
| Listing Type | New Construction |
| Price | 559000 |
| Total # of Bedrooms | 3 |
| Total # of Bathrooms | 2.5 |
| # Garage Spaces | 2 |
| Property Type | SingleFamily |
| SqFt | 1706 |
| Listing # | 3046804 |
| Community Information | |
| Subdivision ID | 194938 |
| Price Range (Low) | 511990 |
| Price Range (High) | 618345 |
| Subdivision | Millau Collection |
| Subdivision Website | External Link |
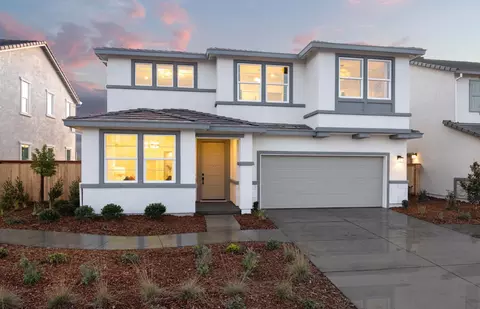
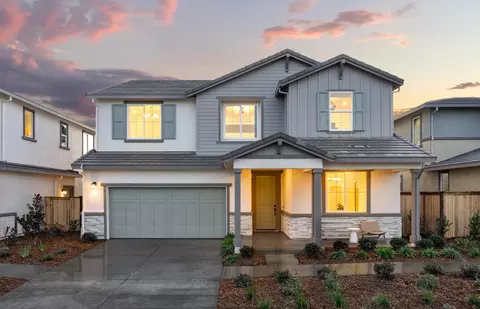
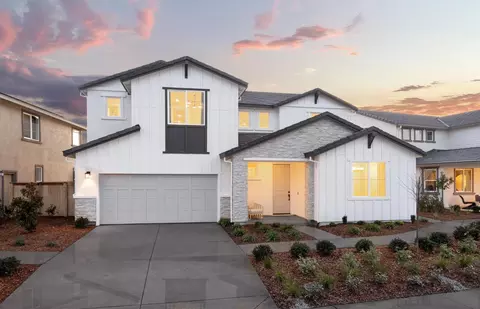
| Community Description | Welcome To Millau At Twelve Bridges, A New Home Community In Lincoln, CA, By Century Communitiesone Of The Nation's Top 10 Homebuilders.. Conveniently Located 20 Miles Northeast Of Sacramento, Lincoln Offers Small-town Charm Combined With Easy Access To Regional Economic And Entertainment Hubs. . We Proudly Present Our Beautiful Two-story Homes With Open-concept Layouts And Desirable Included Features, All In A Community With No HOA And Top-rated Schools. Explore Our Placer County, CA Homes For Sale And Start Your Dream Home Journey Today. |
| Est. value | Bed/bath | Sqft | mi | |
|---|---|---|---|---|
| 1387 Leonhardt Loop, Lincoln, CA 95648 | $595,000 | 3/2 | 2,151 | 0.01 |
| 1379 Leonhardt Loop, Lincoln, CA 95648 | $574,000 | 3/2 | 1,945 | 0.02 |
| 1392 Leonhardt Loop, Lincoln, CA 95648 | $532,000 | 3/2 | 1,706 | 0.02 |
| 1384 Leonhardt Loop, Lincoln, CA 95648 | $541,000 | 3/2 | 1,706 | 0.02 |
| 1376 Leonhardt Loop, Lincoln, CA 95648 | $541,000 | 3/2 | 1,706 | 0.02 |
| 1371 Leonhardt Loop, Lincoln, CA 95648 | $540,000 | 3/2 | 1,706 | 0.02 |
| 2108 Brown St, Lincoln, CA 95648 | $538,000 | 3/2 | 1,706 | 0.03 |
| 1419 Roebling St, Lincoln, CA 95648 | $623,000 | 3/2 | 2,151 | 0.03 |
Estimated values are based on public record data and automated valuation models. Values are not guaranteed and may not reflect current market conditions.




$600,000
$529,975
$641,454
$437,450
$745,000
$695,000
$600,000
$443,950
$759,995
$582,445
$417,000
$510,985
$804,450
$331,000
$622,896
$613,445
$379,500
$499,000
$674,990
$460,000
$587,000
$1,462,000
$641,950
$1,025,000
$1,900,000
$785,000
$439,500
$659,450
$694,000