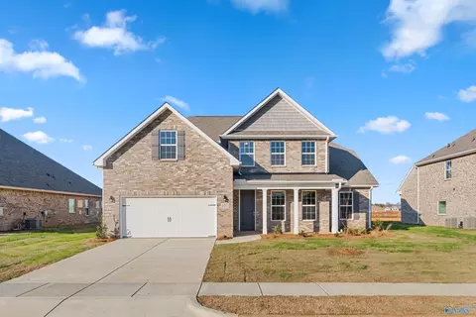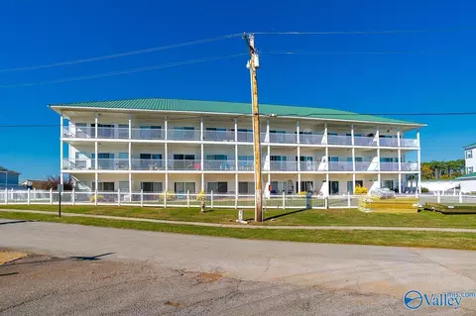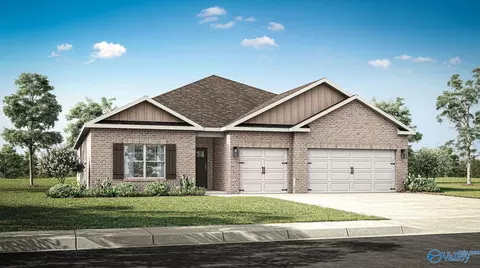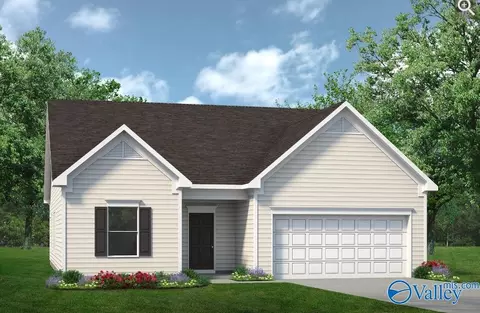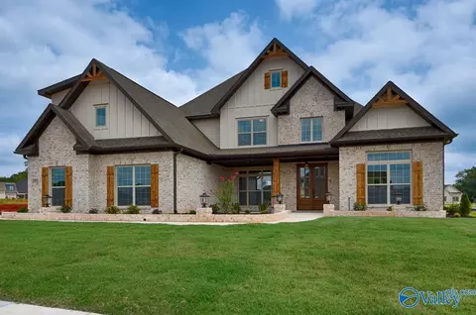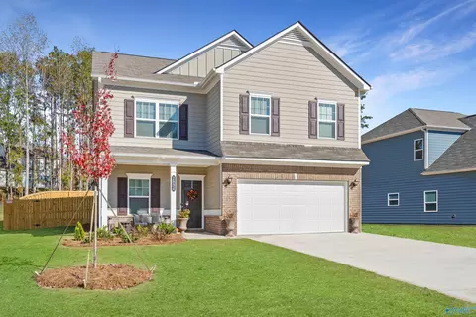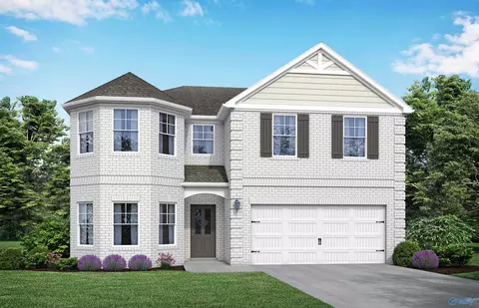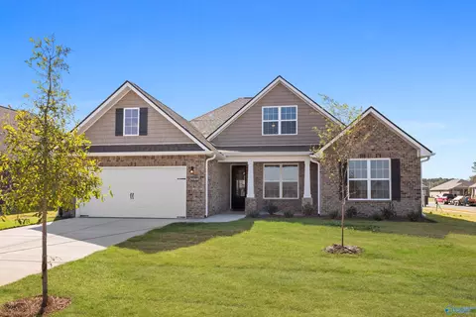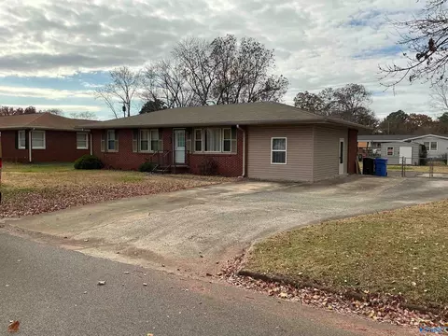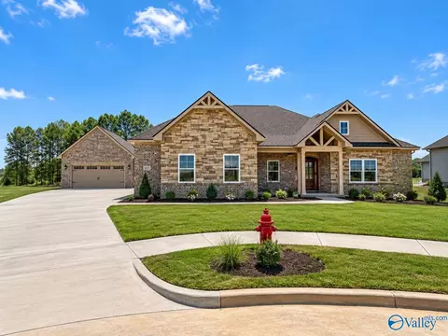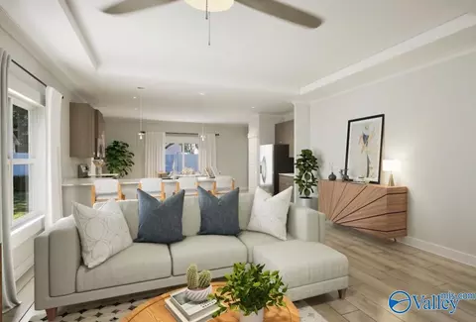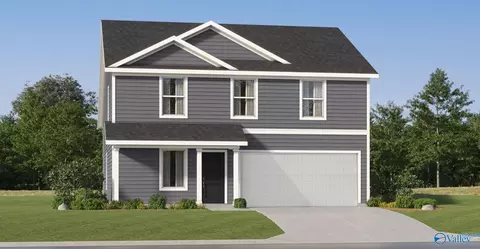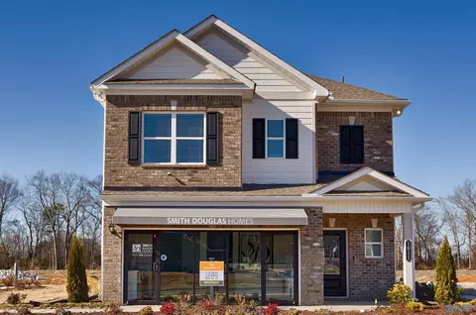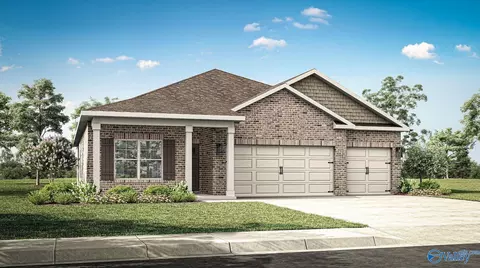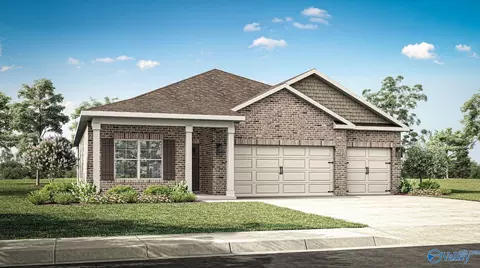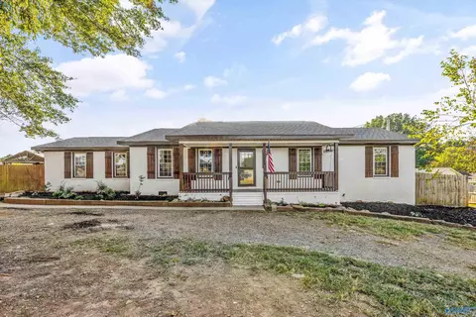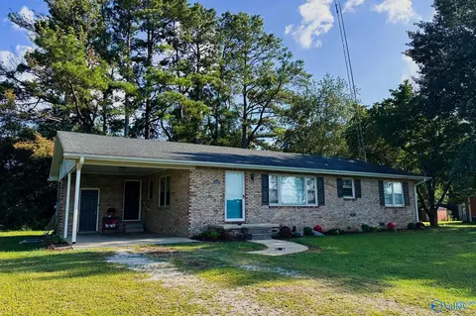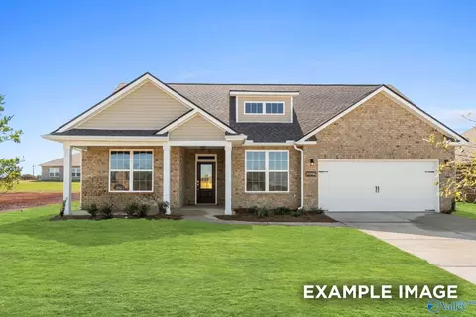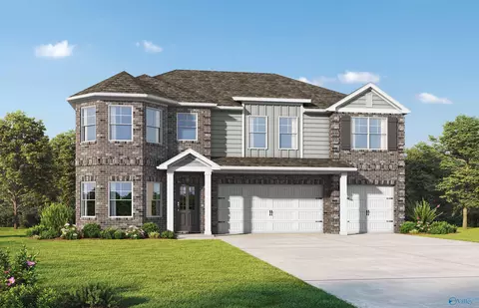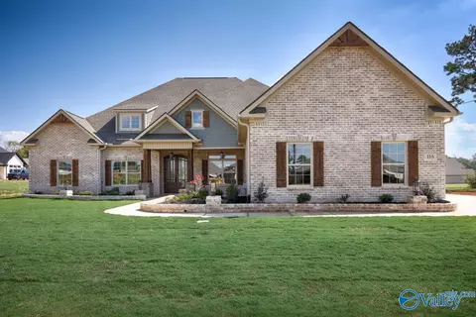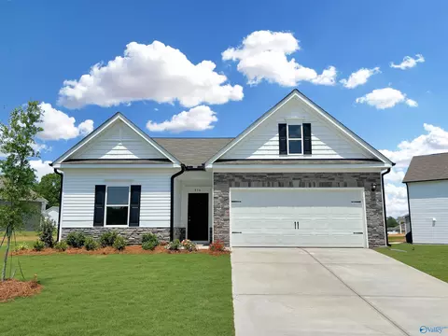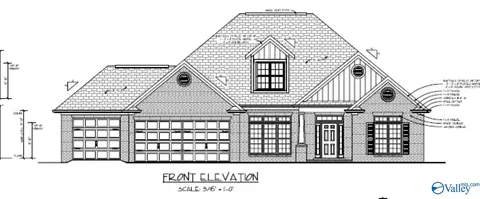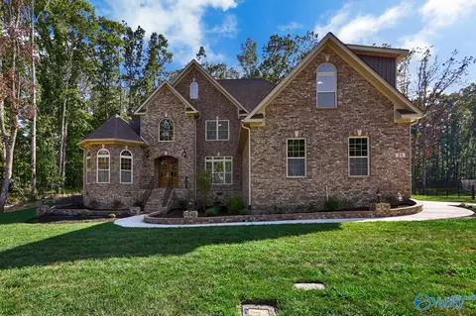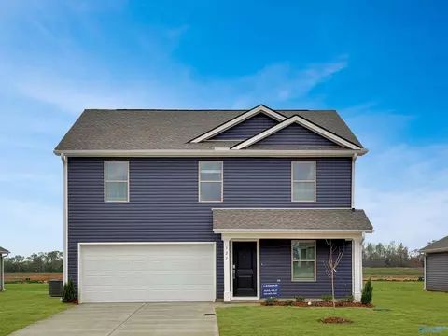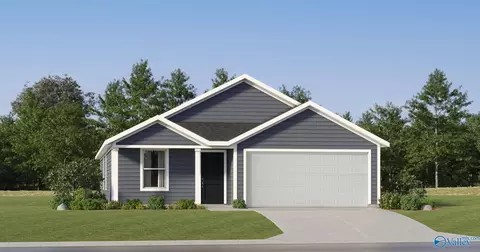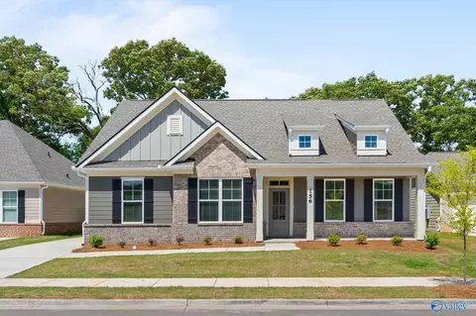
- $468,222
- 4Bd
- 3Ba
- 2,306 Sq Ft
Limestone County Real Estate & Limestone County, AL Homes For Sale | Page 35
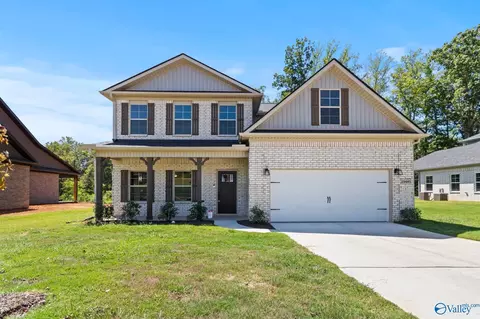
1,768 Homes
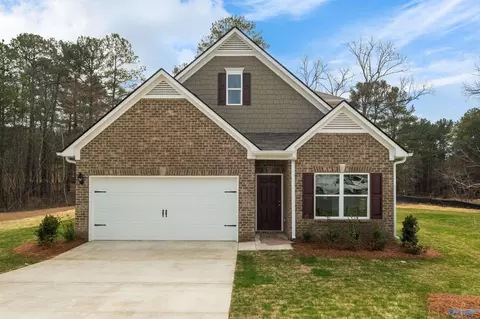
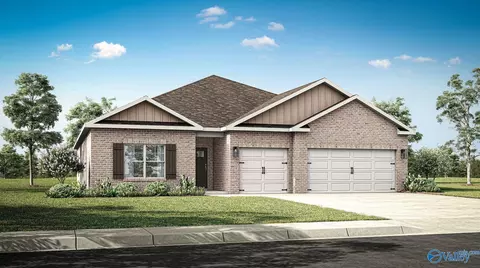
Under Construction-Discover The Emory in – a stunning 3,563 sq ft home with sophisticated elegance and modern convenience. The designer gourmet kitchen showcases an oversized island perfect for entertaining, while the open-concept layout creates seamless flow throughout. Retreat to the Primary Suite's private sitting area bathed in natural light, complete with luxurious bath featuring both tub and tile shower, plus spacious walk-in closet.
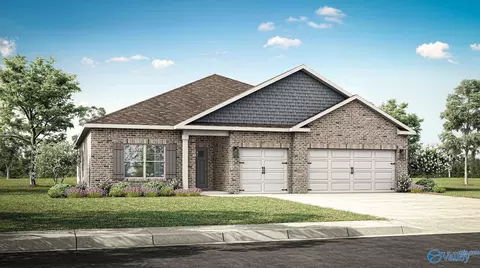
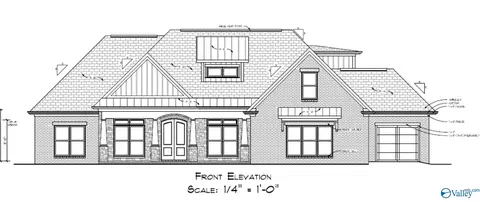
- $536,258
- 4Bd
- 4Ba
- 3,563 Sq Ft
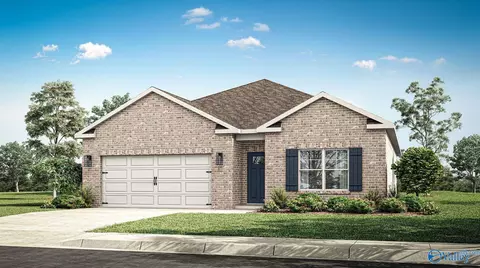
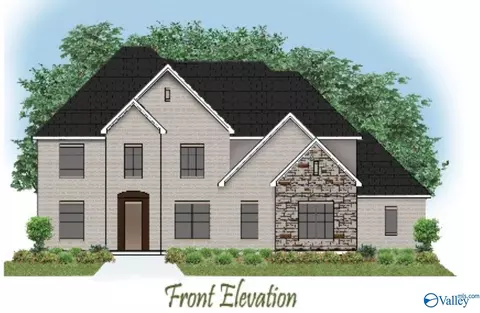
Under Construction-Meet the Fraser, a spacious 4-bedroom 3-bathroom new construction home. This home offers an abundance of features including elevated 9' ceilings, luxury vinyl plan flooring, 36" shaker style cabinetry, stainless steel appliances, granite or quartz kitchen and bath countertops, walk-in tiled master shower, and stunning LED Lighting. This new home is built with a three-car garage, covered front porch and back patio, and a generous standard landscape package.
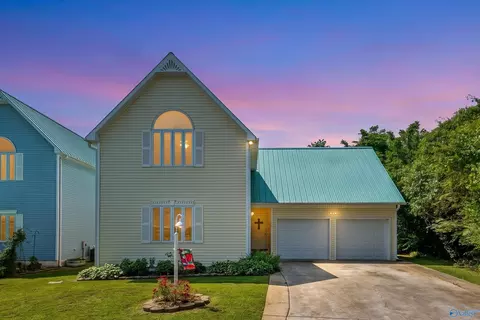
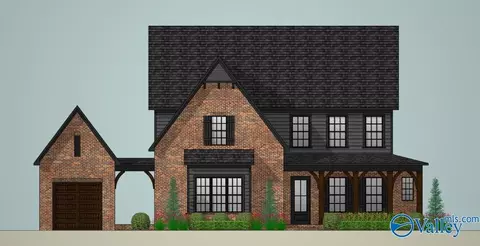
- $398,044
- 4Bd
- 3Ba
- 2,595 Sq Ft
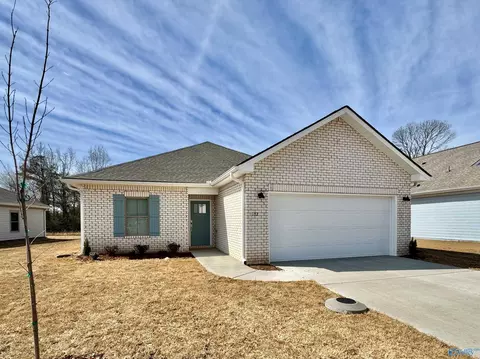
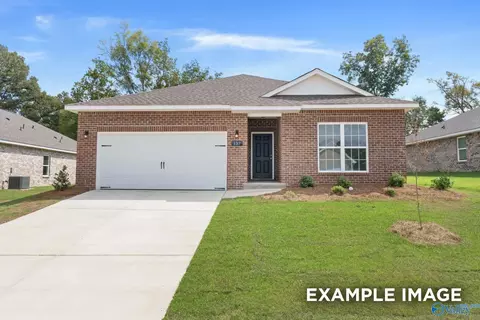
Just Sold But we have more. MOVE IN READY- CHADWICK POINTE! This spacious 4BR/2.5BA home offers 2,770 sq ft of stylish, energy-efficient living just 6 miles from Clift Farms! Enjoy an open-concept layout with a gourmet kitchen, soft closure cabinets/drawers, granite countertops, gorgeous backsplash, stainless appliances, and a large island. The main-level primary suite features a separate shower, garden tub, double vanities, and walk-in closet. Upstairs includes 3 bedrooms, a loft, and flex space. With 9’ ceilings, smart home features, and a covered patio, this home blends comfort and convenience beautifully.
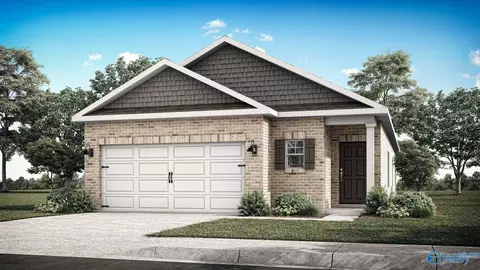
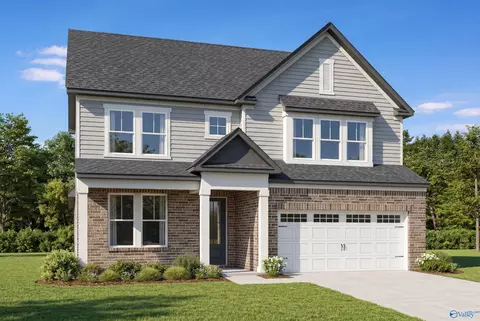
- $399,900
- 4Bd
- 3Ba
- 2,770 Sq Ft
Experience waterfront living at its best! This waterfront retreat is located on the main channel of the Tennessee River offering deep water year-round. Enjoy panoramic water views from your deck, unwind on the covered screened-in porch, or host gatherings on the large patio overlooking the water. Nestled in a private community of 11 homes, residents enjoy access to the community pier, clubhouse, and pool. HOA fees cover lawn care, pool, pier, common area insurance, and your home’s water bill for worry-free maintenance.
- $439,000
- 3Bd
- 2Ba
- 1,850 Sq Ft
Under Construction-Presenting the Allex in Maple Grove at Greenbrier Preserve in Madison, AL. This one-story, 1,561 sq. ft. home offers three bedrooms, two bathrooms, and a two-car garage. Designed to maximize space, it features an open layout with kitchen, great room, and dining area. The primary suite with en suite bath is at the back, while two bedrooms share a private alcove up front.
- $269,400
- 3Bd
- 2Ba
- 1,561 Sq Ft
Welcome to your dream condo retreat! This beautiful 2-bedroom, 2-bathroom unit offers stunning lake views, community pool, grilling area and walking distance to the water. Nestled in a quiet neighborhood, this home provides the perfect escape from the hustle and bustle of city life. Step inside and enjoy the spacious open-concept layout, ideal for both relaxation and entertainment. The inviting living area flows seamlessly to your private balcony. Both bedrooms are generously sized and provide plenty of natural light. This condo offers a perfect blend of comfort, style, and community living in a tranquil setting. Don’t miss out on this incredible opportunity to call it your home!
- $159,900
- 2Bd
- 2Ba
- 1,000 Sq Ft
Under Construction-Meet the Fraser, a spacious 4-bedroom 3-bathroom new construction home. This home offers an abundance of features including elevated 9' ceilings, luxury vinyl plan flooring, 36" shaker style cabinetry, stainless steel appliances, granite or quartz kitchen and bath countertops, walk-in tiled master shower, and stunning LED Lighting. This new home is built with a three-car garage, covered front porch and back patio, and a generous standard landscape package.
- $389,400
- 4Bd
- 3Ba
- 2,595 Sq Ft
Under Construction-A ranch home with great curb appeal, The Landen makes efficient use of every space, maximizing the home's livability. Entering from the garage, homeowners will find a laundry room, pantry, and a wonderful flex space that can be personalized for your needs. The kitchen, with a center island that is great for keeping the chef involved, opens to the family room and designated dining area. The large owner's suite is separated from the two secondary bedrooms and features a large walk-in closet and private bath.
- $263,665
- 3Bd
- 2Ba
- 1,535 Sq Ft
Customer pre-sale of our Brookshire Grand plan
- $804,025
- 5Bd
- 4Ba
- 4,337 Sq Ft
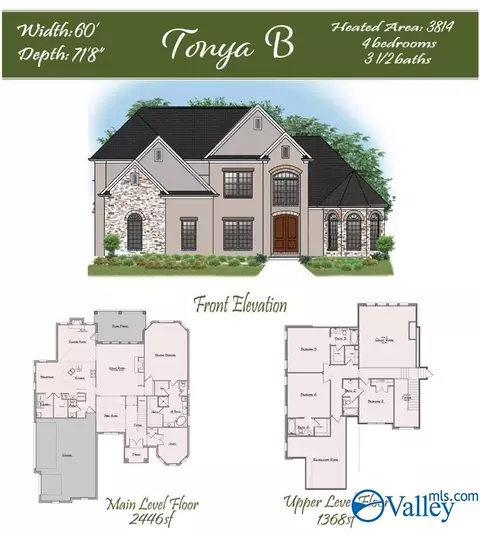
Customer Pre Sale. Tonya Plan with Master down and 3 bedrooms and a recreation room upstairs. 2 story great room and filled with included features! Formal Dining Room with elegant trim details throughout home. Keeping Room with Fireplace. Quartz counters, double oven, gas cooktop, vented cabinet hood, bar for additional seating. Master Suite with sitting area, freestanding soaking tub and large shower.
- $1,001,008
- 4Bd
- 5Ba
- 3,812 Sq Ft
Under Construction-This home is a great choice for those needing a first-floor owner's suite. The hub of this home is the centrally located family room that's open to the kitchen and a covered rear porch. Single-level living can be easily achieved here because everything is just steps away, but a flexible second floor provides a bath and two additional bedrooms with a large loft and options for a fourth bedroom, third bathroom, and media room.
- $277,485
- 3Bd
- 3Ba
- 2,231 Sq Ft
Customer Pre Sale Grand Wembley A. Welcome to Madison City's newest community off Hardiman Road. Beautiful trees and winding entrance road open to a truly unique community with Clubhouse, Pool, Outdoor Entertaining areas and gorgeous Walking Path along a quiet stream. The brand new GRAND Wembley Plan is presented by Madison River Homes. 5 bedrooms and media room. Open kitchen into the Grand Room. Scullery and may other included features. Look for our Open House ads or just take a drive down Madison Branch Boulevard (formerly Halsey Drive off Hardiman Road, Madison City, Limestone County) and enjoy the scenery! Madison City Schools.
- $912,857
- 5Bd
- 4Ba
- 3,773 Sq Ft
Under Construction-Custom Built 3 BR/3 BA with bonus Room, Mahogany 8'x4' Front Door, 10' & 11' Trey Ceilings, 8' interior doors, 7" Crown molding, 9" Baseboards, Wainscoting in Dining, Gas FP, Custom designed cabinets to ceiling & 10ft Kit Island; Quartz Countertops & backsplash, DBL ovens, MW & DW. MBath with Tiled Shower, Stand alone Tub, DBL vanities, framed mirrors, Wood floors throughout, tile in bath & laundry. Walkin Pantry. Laundry w/10 ft. of cabinets w/sink. Drop Zone. Covered front porch & side porch,indoor gas fireplace with built-ins. Sealed floors in 4 car garage with storage room and Safe Room. Insulated HVAC Garage Workshop.
- $812,536
- 3Bd
- 4Ba
- 3,615 Sq Ft
Under Construction-One of our top-selling plans, the Harrington delights with its massive second-floor owner's suite, privately tucked away on the same level as its three additional bedrooms. The first floor impresses with an open-concept family room, breakfast nook, and a large center island, plus a dining room that can be a living room, study, or a 5th bedroom/bathroom. Photos are representative! Colors/Finishes will vary.
- $309,945
- 4Bd
- 3Ba
- 2,565 Sq Ft
Customer Pre Sale
- $1,182,076
- 4Bd
- 5Ba
- 4,064 Sq Ft
Under Construction-Sold before Circulation.
- $777,322
- 6Bd
- 5Ba
- 4,100 Sq Ft
Under Construction- Home Sold as PRESALE - The Ashport - A beautifully designed home where comfort, functionality, and style come together effortlessly. The heart of the home features a stunning kitchen with a spacious island that flows seamlessly into the dining and family room areas, perfect for entertaining or relaxing evenings at home. The primary suite on the main floor provides a private retreat, complete with a beautiful bathroom and an expansive walk-in closet. A bedroom and guest bathroom round out the main floor. Upstairs, you'll find two bedrooms a bathroom, and a generous loft that provides the perfect space for a media room, play area, or cozy retreat. Visit Today to Learn More!
- $372,852
- 4Bd
- 3Ba
- 2,765 Sq Ft
Under Construction-The Aspen. The perfect home for entertaining friends & family. Appetizers on the quartz island, big game on the TV, while you don't miss a beat as the social hub of the home flows seamlessly from one space to another. Step outside to the covered porch to eat or sit down in the dining room with its coffered ceiling. Upstairs the master suite & separate sitting area truly a space to retreat & recharge. The walk-in closet has access to the laundry room so you won't be hauling laundry down the stairs. Bay windows & trey ceilings accentuate some of the 5 bedrooms & the loft is a great bonus space. Photos/videos are of similar homes. Options shown may not be included in the pric
- $421,350
- 5Bd
- 4Ba
- 3,301 Sq Ft
Under Construction-Welcome to The Rockford A with Bonus. Boasting a full-brick exterior, this 2904 sqft haven is move-in ready. Bask in the sunlit living room, and unleash your inner chef in a kitchen featuring an oversized island, stainless-steel appliances, quartz countertops, and upgraded soft-close cabinets. The isolated primary suite includes a luxurious tile shower and expansive closet. Luxury vinyl plank flooring enhances the main areas. Creekside offers future amenities like a pool, BBQ grills, and kayak launch. Explore miles of trails and enjoy direct access to Swan Creek. Convenient to shopping and outdoor activities.
- $449,844
- 3Bd
- 3Ba
- 2,976 Sq Ft
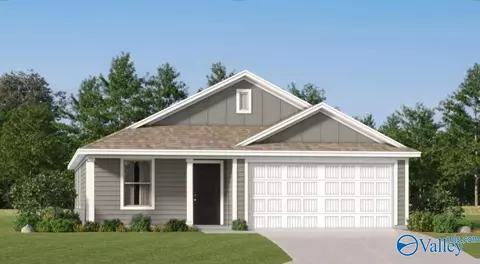
Charming Brick Home in a Prime Athens Location This inviting 3-bedroom, 1-bathroom brick home offers comfort, convenience, and tremendous potential. Featuring a spacious backyard, this property provides ample room for outdoor enjoyment, gardening, or future expansion. Located within walking distance of Downtown Athens, and just minutes from Athens-Limestone Hospital, Walmart, Publix, and more, this home sits in one of the most convenient spots in the city. Whether you’re a first-time buyer, an investor, or someone looking to be close to all Athens has to offer, this property delivers both opportunity and location.
- $95,000
- —Bd
- 1Ba
- 1,431 Sq Ft
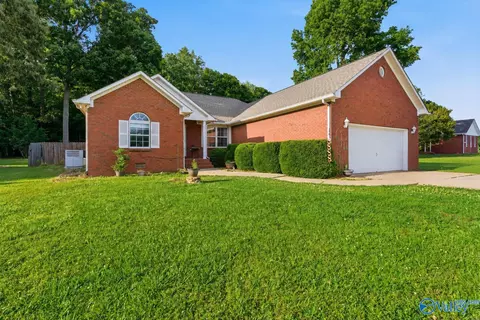
Under Construction-Presale - The Jefferson floor plan is a spacious 4-bedroom, 3.5-bathroom 3 car attached garage plus a detached garage and workshop. The master bedroom is isolated and comes with a glamour bath that has a vanity double sinks, a soaker tub, and a separate tile shower. The family room is spacious and the open kitchen layout is perfect for entertaining guests. The house also boasts a large study which is great for a home office.
- $665,816
- —Bd
- 4Ba
- 2,931 Sq Ft
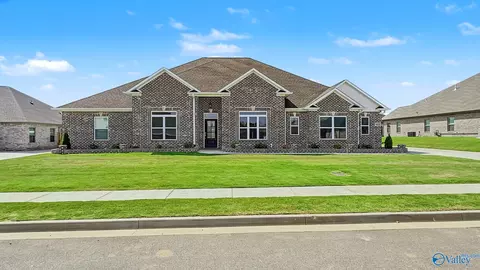
Under Construction-Discover the perfect balance of comfort and modern style with the elegant Jasper floor plan. This stunning single-story home boasts a bright, open-concept layout where the spacious family room flows effortlessly into the gourmet kitchen and cozy breakfast area, making it ideal for entertaining guests. It features three restful bedrooms and two full baths, including a private primary suite with an attached bathroom. Complete with a dedicated laundry room and a convenient attached two-car garage, this home maximizes each and every single inch for modern living. Visuals feature a similar home for inspiration. Pricing is the base starting point; final price varies based on sel
- $269,850
- —Bd
- 2Ba
- 1,525 Sq Ft
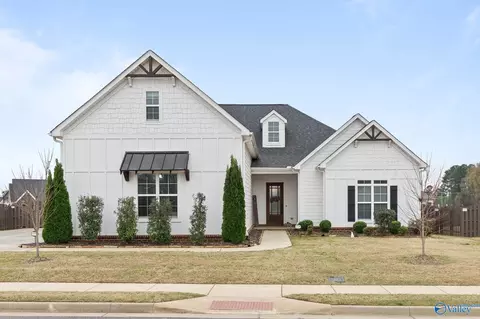
Under Construction-The Caldwell is a great choice for those needing a first-floor owner's suite. The hub of this home is the centrally located family room that's open to the kitchen and a covered rear porch. Single-level living can be easily achieved here because everything is just steps away, but a flexible second floor provides a bath and two additional bedrooms with a large loft and options for a fourth bedroom, third bathroom, and media room.
- $289,340
- —Bd
- 3Ba
- 2,231 Sq Ft
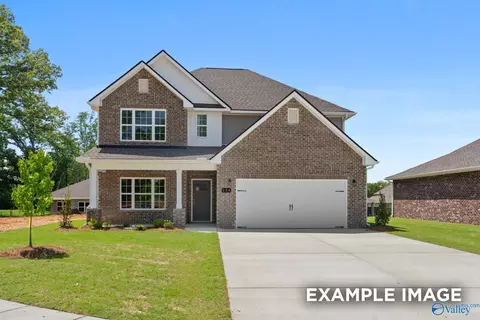
Under Construction-Welcome to the Cali Floor Plan, a spacious 4-bedroom 2-bathroom new construction home in Inverness Springs. This home offers an abundance of highlighted features including elevated 9' ceilings, luxury vinyl plan flooring, 36" shaker style cabinetry, stainless steel kitchen appliances, granite kitchen and bath countertops, and stunning LED Lighting throughout. A two-car garage, covered front porch and back patio, four sides of brick, and a generous standard landscape package.
- $314,990
- —Bd
- 2Ba
- 1,841 Sq Ft
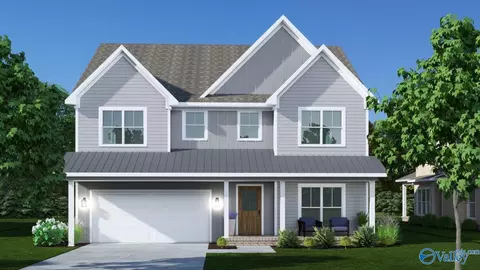
Book Appt TODAY to tour and learn more!* The new Halle II plan in Hitching Post Farms is located in Madison just 5 minutes from I-565, and only 17 minutes from Gate 7 at Redstone Arsenal. Designed for low-maintenance living, this single-story home showcases a contemporary open layout shared between the Great Room, café and kitchen, which helps make multitasking a breeze. Finishes may vary. Come tour the actual home.
- $287,728
- —Bd
- 2Ba
- 1,703 Sq Ft
Step into the stylish Littleton—a 1,891 sq. ft. home that blends comfort and sophistication. With 4 bedrooms, 2.5 baths, and a bright, open layout, it’s built for modern living. The main level features a luxe owner’s suite with a walk-in closet, an airy family room flowing into a chic dining space, and a sleek kitchen perfect for entertaining. Upstairs, three bedrooms surround a spacious game room—ideal for fun or relaxation. Complete with a 2-car garage, and laundry room this home is your perfect mix of flair and function at an affordable price.
- $289,835
- —Bd
- 3Ba
- 1,891 Sq Ft
Under Construction-The Braselton II has a rear corner covered patio directly accessible from the light-filled family room. A large eat-in island kitchen overlooks the family room for easy entertaining. On the second floor, you can option the spacious loft to a fourth bedroom, which separates the private owner's suite from two secondary bedrooms. The owner's suite includes a massive walk-in closet and private bath and has easy access to the second-floor laundry room.
- $279,230
- —Bd
- 3Ba
- 1,933 Sq Ft
Under Construction-**HOME IS UNDER 48 FROR**Welcome to the Madison Floor Plan, a spacious 4-bedroom 3-bathroom new construction home. This home offers an abundance of features including elevated 9' ceilings, crown molding, luxury vinyl plank flooring, 36" shaker style cabinetry, stainless steel appliances, granite or quartz kitchen and bath countertops, walk-in tiled master shower, and stunning LED Lighting. This new home is built with a three-car garage, covered front porch and back patio, and a generous standard landscape package. In addition to these standard amenities, this home is designed as a Smart Home and will include a personal smart home package.
- $411,024
- —Bd
- 3Ba
- 2,019 Sq Ft
Under Construction-Welcome to the Madison Floor Plan, a spacious 4-bedroom 3-bathroom new construction home. This home offers an abundance of features including elevated 9' ceilings, crown molding, luxury vinyl plank flooring, 36" shaker style cabinetry, stainless steel appliances, granite or quartz kitchen and bath countertops, walk-in tiled master shower, and stunning LED Lighting. This new home is built with a three-car garage, covered front porch and back patio, and a generous standard landscape package.
- $373,400
- —Bd
- 3Ba
- 2,019 Sq Ft
Discover 17359 Jones Rd, Athens, AL 35613! This 5-bedroom, 4-bath home offers 3,297 sq ft on .78 acres in Chriswood. Gather around the brick fireplace and cook in a charming kitchen with white cabinetry, wood countertops, and stainless appliances. A separate dining room offers space for entertaining. The expansive primary bedroom features a wood ceiling and space for a sitting area, while shiplap and wood accents add warmth throughout. A spacious lower-level bonus area offers room for hobbies or recreation. Outside, enjoy a large fenced yard, deck, covered patio, and detached garage. Roof replaced in 2021. Schedule your private tour Today!
- $395,000
- 5Bd
- 4Ba
- 3,297 Sq Ft
Great home. Many Recent upgrades, including bathrooms (2026). Fresh Paint throughout. New Septic (2026), LVP Flooring in kitchen, baths and 3rd bedroom. HVAC (2023), Water Heater (2024). Water line from meter to house (2025). Gutters (2023). Keyless Door Locks (2024). Washer (2025), Dryer and Refrigerator (2023), and stove convey with the property. Rural setting 10 minutes from all the conveniences of Athens and minutes from I-565. All measurements to be verified by the purchaser. Internet available. 100% financing with USDA if qualifications are met. Check with your lender.
- $198,500
- 3Bd
- 2Ba
- 1,350 Sq Ft
Under Construction-BOOK APPT TODAY. The Beckman at Lucas Ferry Farms is a stunning 3-bed, 2-bath single-story home that blends modern flow with everyday function. The open-concept kitchen, dining, and family room create a seamless space for entertaining. Unwind in the private owner’s suite with walk-in closet and luxe en-suite bath. Two additional bedrooms are tucked away with a shared full bath. A 2-car garage and laundry room round out this smart, stylish layout. The Beckman delivers effortless living with a touch of elegance, tour today!
- $244,500
- 3Bd
- 2Ba
- 1,260 Sq Ft
Eligible for 0% down USDA loan!! Welcome home to this well maintained full brick ranch nestled on a large private lot! Enjoy peaceful country living with the convenience of being just minutes from shopping, restaurants, and everyday amenities. With no HOA, you’ll have the freedom and space to truly make this property your own. This home offers the perfect blend of privacy, comfort, and accessibility, with an easy commute to Redstone Arsenal, MTM, Madison, and HSV Airport. Roof 2021, HVAC 2022, Hot Water Heater 2019 - Move in Ready or could make a great rental! Photos are virtually staged/AI edited.
- $278,000
- 3Bd
- 2Ba
- 1,820 Sq Ft
Almost new and thoughtfully designed, this stunning 4-bedroom, 3-bath home offers 3,135 sq ft of beautifully appointed living space. The spacious living area features soaring 12-foot ceilings, crown molding, and a gas fireplace, while the coffered dining room flows seamlessly through a custom butler’s pantry with cabinetry and French pocket doors to the kitchen. A sunroom and private study add versatility. The spacious primary suite offers a glamour bath and large walk-in closet. A 3-car garage and expansive concrete patio provide plenty of room for outdoor entertaining and grilling. Buyer to verify all pertinent information.
- $575,000
- —Bd
- 3Ba
- 3,135 Sq Ft
Massive Price Improvement! Stunning former model home in 3 Park Preserve. This 3,575 sqft 4BR/4.5BA home offers an open floor plan with an oversized bonus room & full bath upstairs. Features 10' ceilings & 8' doors on 1st floor. The kitchen features quartz, custom cabinets, 36" gas cooktop, double ovens, SS appliances & a scullery! Great Room offers a gas fireplace with floor-to-ceiling shiplap surround. Master suite accesses the screened back porch. Master Bath includes a free-standing tub, tile shower & solid shelving. Drop zone off 3-car garage, large laundry, 2 covered porches & tankless water heater. Zoned Madison City.
- $689,900
- —Bd
- 5Ba
- 3,575 Sq Ft
Under Construction- Home Sold Before Slab - The Chelsea - A 2,769 sqft home that shines with LVP flooring throughout the Main Floor. The expansive kitchen dazzles with a huge quartz-topped island, extra cabinets, and stainless steel appliances, perfect for gatherings. Upstairs, the layout ensures privacy with the primary suite thoughtfully separated from additional bedrooms. A convenient laundry room connects directly to the primary closet. The fourth bedroom offers an ensuite bath for guests or teens.
- $352,863
- 4Bd
- 4Ba
- 2,769 Sq Ft
Opportunity awaits on 1.10 acres in Ardmore! This spacious 2,224 sq ft home offers 3 bedrooms, 2 baths & plenty of potential for buyers to make it their own. The generous floor plan features a large living area with fireplace, expansive kitchen & dining space, plus a sunroom surrounded by windows overlooking the mature, wooded backyard. Outside, this beautiful lot backs to a creek at the rear of the property & a detached garage offers additional storage or workshop space. Stock tank pool w/ new custom deck surround. Conveniently located w/ easy access to Ardmore, Huntsville & surrounding areas. Home is being sold AS-IS and is in need of repairs. Bring your vision & unlock the possibilities!
- $174,900
- —Bd
- 2Ba
- 2,224 Sq Ft
Elevated living in the Hampton floor plan offering a versatile 4 or 5 bedroom layout designed with both comfort and style in mind. Open Concept Luxury Home features a spacious kitchen with seamless flow into the main living area. Enjoy the amenities in the Madison Branch Community, residents enjoy walking distance to the highly anticipated RUSSELL BRANCH ELEMENTARY SCHOOL, making convenience and community a top priority.
- $651,145
- —Bd
- 4Ba
- 3,083 Sq Ft
Under Construction- Welcome to The Harrison in The Meadows – a stunning new construction home featuring an open-concept kitchen and living room perfect for entertaining. The spacious kitchen island with quartz countertops and white painted cabinets creates an inviting gathering space, while tray ceilings in the living room and primary suite add elegant architectural detail. The luxurious primary suite floods with natural light and boasts a generous walk-in closet connected to convenient laundry room storage. The rear covered porch extends your living space outdoors.
- $384,900
- —Bd
- 4Ba
- 2,678 Sq Ft
Under Construction-The Laurel. From the beautifully appointed exterior with bay windows, enter the 2-story foyer. The dining room with coffered ceiling opens conveniently to the eat in kitchen & flows seamlessly into the dramatic 2 story family room. Enjoy all the natural light cascading inside from the multitude of windows. As you make your way upstairs you experience the spaciousness of the home design. The primary suite is complete with a separate sitting area featuring bay windows, a trey ceiling in the bedroom & the perfect bathroom to relax & rejuvenate. The 2nd floor has 3 additional bedrooms, 2 full baths & loft. One more bedroom & bath downstairs. Covered porch, 3 car garage. Visual
- $383,250
- —Bd
- 4Ba
- 2,794 Sq Ft
Under Construction-This custom Tyler B plan features an expansive Gathering Room AND a cozy Keeping Room, this home is the perfect layout for those that enjoy entertaining. Fireplaces in both living areas. The gourmet kitchen features quartz counters, custom cabinetry, and a there's even a butler's pantry - perfect for coffee or wine! Cedar beams in the Keeping Room, a coffered ceiling in the Dining, and a trayed ceiling in the Owner's Retreat provide variety. The HUGE bonus is a perfect spot for a home theater. Each bedroom has it's own bathroom and are located on the four corners of the home. Screened veranda and the western wall makes it ideal for gameday! Madison City Schools
- $983,956
- —Bd
- 5Ba
- 4,451 Sq Ft
Under Construction-The Bradley packs a lot of living space into a popular ranch layout, including an open living area with access to a covered patio for effortless indoor/outdoor entertaining, and a private owner's suite separated from two secondary bedrooms. The optional extended family room expands living space downstairs and an optional second-floor addition (included in some locations) expands living space above the garage to offer a fourth bedroom and full bath en suite.
- $275,575
- —Bd
- 2Ba
- 1,679 Sq Ft
Customer Pre Sale - Clubhouse and Pool, Walking Path beside the meandering Creek and lots of TREES! New Madison City Elementary School scheduled for opening in 2025. Call today and reserve your homesite! Cary has isolated Primary Suite and 3 other bedrooms on the main level. Upstairs is a recreation room or 5th bedroom with full bath and walk in closet. Filled with included features and 10' ceilings on the main living area. Formal Dining Room and open Kitchen with painted cabinets and quartz counters all included. Main living area with included hardwood flooring and you will love the trim details. 3 car garage.
- $804,652
- —Bd
- 4Ba
- 3,096 Sq Ft
Under Construction-Customer pre-sale of our McMullen B plan.
- $1,035,667
- —Bd
- 5Ba
- 5,243 Sq Ft
Under Construction-BOOK APPT TODAY Step into the stylish Littleton—a 1,891 sq. ft. home that blends comfort and sophistication. With 4 bedrooms, 2.5 baths, and a bright, open layout, it’s built for modern living. The main level features a luxe owner’s suite with a walk-in closet, an airy family room flowing into a chic dining space, and a sleek kitchen perfect for entertaining. Upstairs, three bedrooms surround a spacious game room—ideal for fun or relaxation. Complete with a 2-car garage, and laundry room this home is your perfect mix of flair and function at an affordable price.
- $274,302
- —Bd
- 3Ba
- 1,891 Sq Ft
Under Construction-Meet the Fraser, a spacious 4-bedroom 3-bathroom new construction home. This home offers an abundance of features including elevated 9' ceilings, luxury vinyl plan flooring, 36" shaker style cabinetry, stainless steel appliances, granite or quartz kitchen and bath countertops, walk-in tiled master shower, and stunning LED Lighting. This new home is built with a three-car garage, covered front porch and back patio, and a generous standard landscape package.
- $391,900
- —Bd
- 3Ba
- 2,595 Sq Ft
Under Construction-Customer Pre Sale. Kate A Plan
- $952,535
- —Bd
- 4Ba
- 4,254 Sq Ft
Under Construction- Hold Sold As PRESALE - The Franklin – a thoughtfully designed single-story home that showcases an open-concept living room and kitchen. A modern, owner-centric layout, with plenty of natural light to enjoy, LVP flooring throughout main living areas and soaring 9-foot ceilings! The Kitchen features quartz countertops, a large island with seating area for entertaining, a corner pantry, and stainless steel appliances. Relax on the large, covered back porch or retreat to the isolated Primary Bedroom with its luxurious bathroom and expansive closet.
- $283,313
- —Bd
- 2Ba
- 1,620 Sq Ft
Meet the Ramsey—1,667 sq. ft. of sleek, single-level living designed for your maximum comfort. The heart of the home is a spacious family room that connects to a sleek kitchen and cozy dining area—perfect for everyday living or weekend entertaining. The owner’s suite is tucked away for privacy, featuring a roomy owner's suite and a large walk-in closet. Three additional bedrooms provide flexibility for guests and/or office space. A 2-car garage and centrally located laundry room complete this beautifully balanced home.
- $272,957
- —Bd
- 2Ba
- 1,667 Sq Ft
Adjust filters to expand your search.
1,701 - 1,750 of 1,768 Homes for sale in AL
Don’t see what you’re looking for?
A local real estate agent is the best way to get access to exclusive and off-market properties so you can find home.
Explore nearby locations
The prices shown are the median list prices.Athens Homes for sale
$339,900
Huntsville Homes for sale
$350,895
Decatur Homes for sale
$270,595
Madison Homes for sale
$514,500
Birmingham Homes for sale
$503,400
Harvest Homes for sale
$348,485
Hartselle Homes for sale
$249,900
Murfreesboro Homes for sale
$429,990
Nashville Homes for sale
$614,950
Elkmont Homes for sale
$169,900
Gadsden Homes for sale
$112,500
Albertville Homes for sale
$239,900
Hoover Homes for sale
$499,999
Ardmore Homes for sale
$227,500
Chattanooga Homes for sale
$360,000
Scottsboro Homes for sale
$250,000
35242, AL Homes for sale
$509,950
35758, AL Homes for sale
$437,900
37013, TN Homes for sale
$399,900
35611, AL Homes for sale
$320,000
37221, TN Homes for sale
$539,900
37211, TN Homes for sale
$500,000
37215, TN Homes for sale
$1,742,500
37377, TN Homes for sale
$500,000
35811, AL Homes for sale
$359,000
35226, AL Homes for sale
$442,200
Lake Forest Homes for sale
$464,500
Mcmullen Cove Homes for sale
$724,900
Providence Homes for sale
$625,000
Downtown Huntsville Homes for sale
$1,259,000
Highland Park Homes for sale
$357,450
Forest Park Homes for sale
$409,950
Norwood Homes for sale
$220,000
The Reserve Homes for sale
$410,000
Anslee Farms Homes for sale
$437,425
Downtown Chattanooga Homes for sale
$469,900
Morgan County Homes for sale
$270,000
Lincoln County Homes for sale
$274,900
Lawrence County Homes for sale
$282,400
Madison County Homes for sale
$345,000
Giles County Homes for sale
$288,450
Cullman County Homes for sale
$287,520
Etowah County Homes for sale
$189,900
Lawrence County Homes for sale
$202,450
Maury County Homes for sale
$449,990
Jackson County Homes for sale
$249,950
Schools
Frequently Asked Questions about Limestone County, AL
In July 2025 Limestone County homes were listed to buy for a median price of $360K, The median value of a home listed to buy in Limestone County in July 2025 was $172 per sqft,
It is affordable to live in Limestone County. Buying a home in Limestone County is 1% less expensive compared with the national average.
The best and safest neighborhoods to live in Limestone County in July 2025 are Downtown Huntsville, Mcmullen Cove, Providence, Legacy Cove, Magnolia Park, Downtown Chattanooga, Lake Forest, Anslee Farms, The Reserve, Forest Park, River Landing, Lanier Lakes, Williams Pointe, Redmont Park, Highland Park, Norwood, South Roebuck, Bush Hills, South Eastlake, Roebuck
In July 2025, Limestone County homes were listed to buy for a median price of $360K, with 25% down you would need $1.85K/month to cover expenses and assume that's 35% of your total monthly income, your total yearly income would need to be $63.4K.