

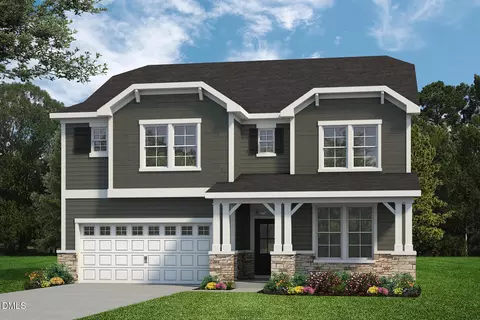
- $489,700
- 5Bd
- 4Ba
- 3,046 Sq Ft
$20K

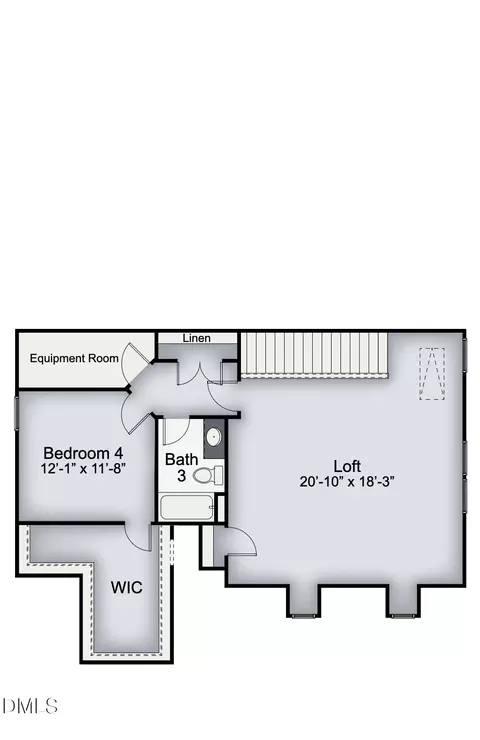
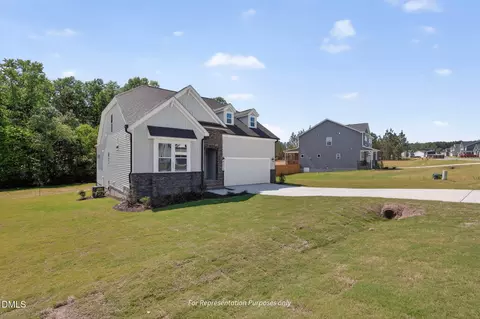
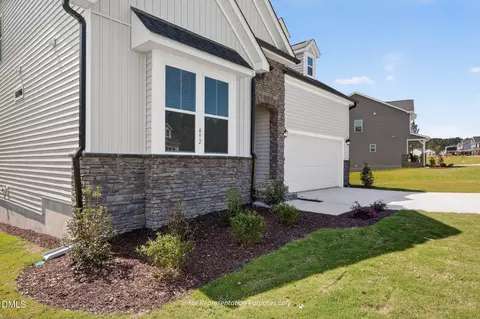
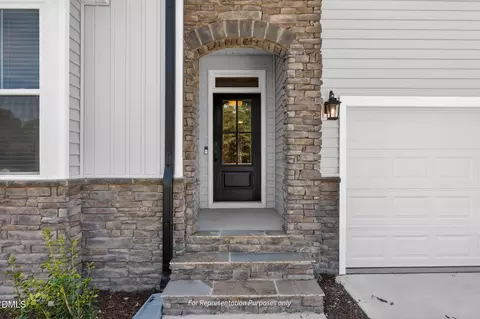
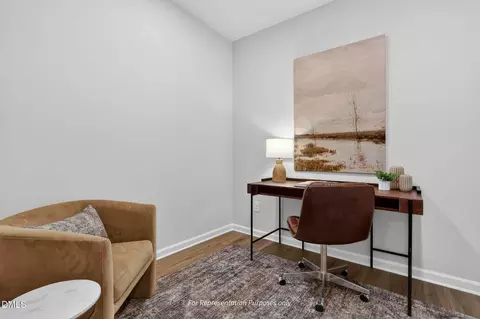
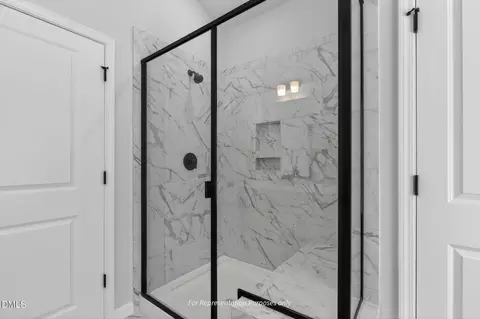
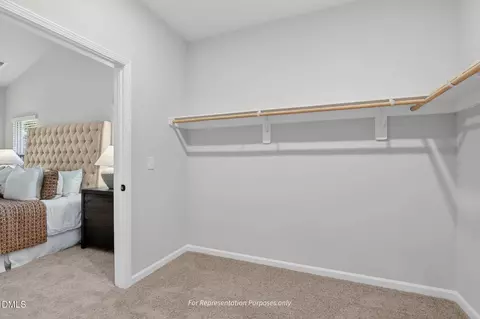
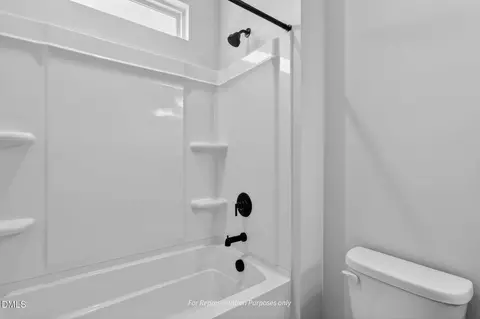
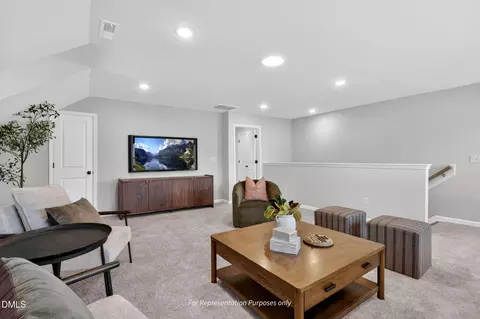
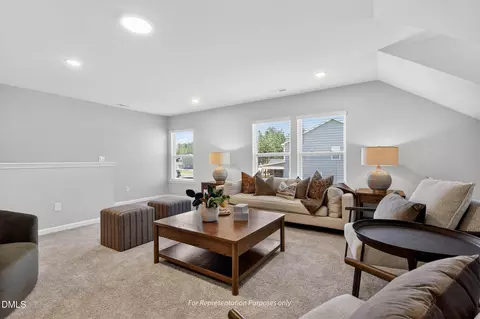
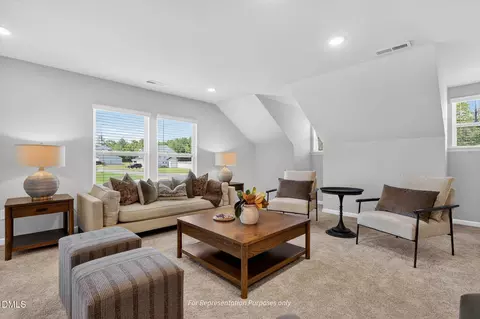
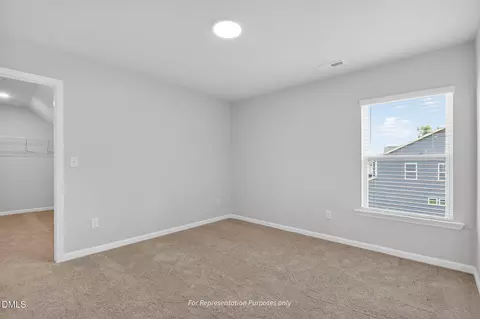
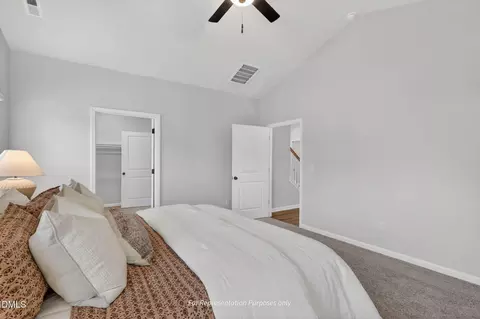
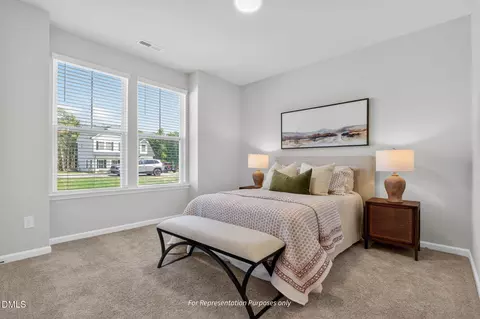
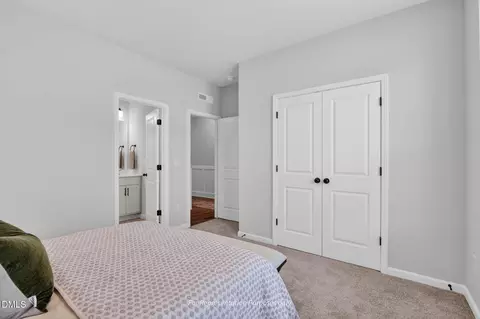
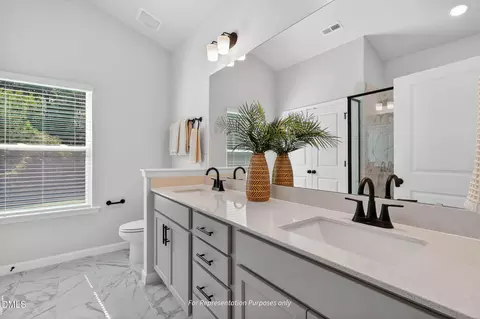
bed
bath
Sqft ($162/Sqft)
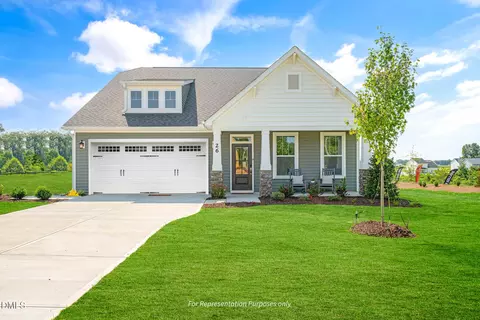
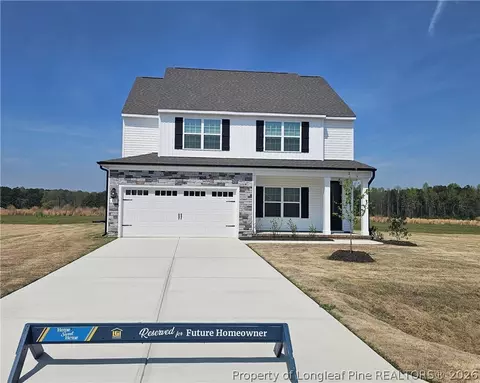
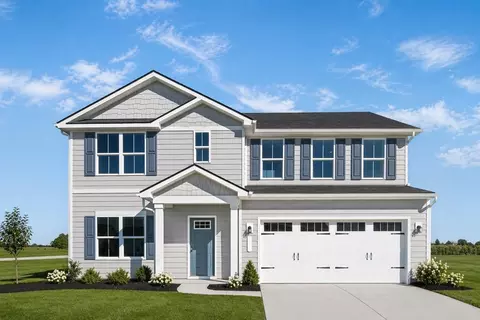
| Property type House | Year built 2026 | HOA fee $43/month | Lot size 6,098 Sqft | Movoto estimate | Parking 2 garage spaces |

| Overview | |
| Cooling/AC | Ceiling Fan(s), Central Air, Electric, Zoned |
| Heating | Central, Electric, Fireplace(s), Zoned |
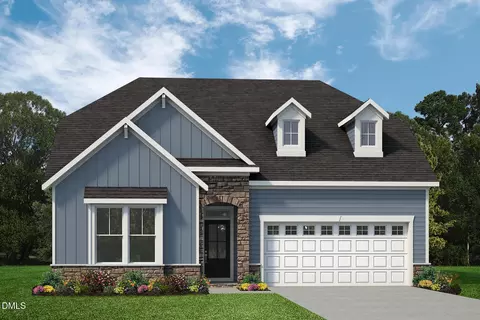
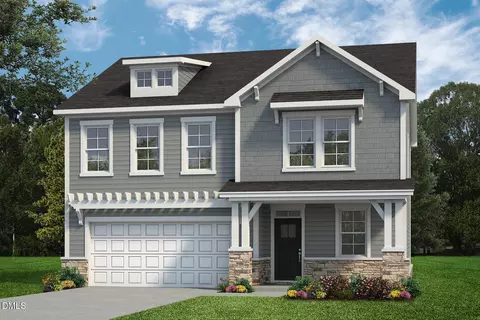
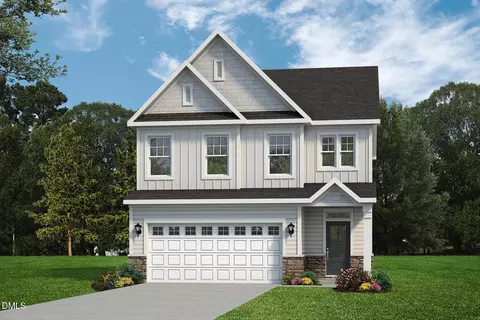
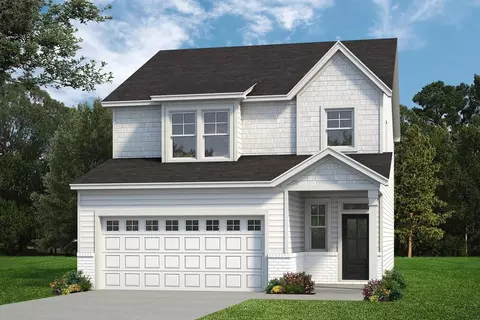
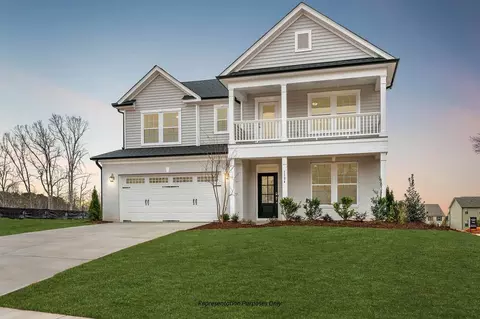
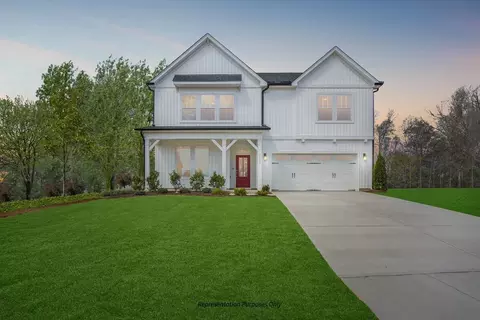
| Levels/Style | One And One Half, House, Site Built, French Provincial, Transitional, 2 |
| MLS # | 10185510 |
| Type | Residential |
| Status | Active |
| SubType | Single Family Residence |
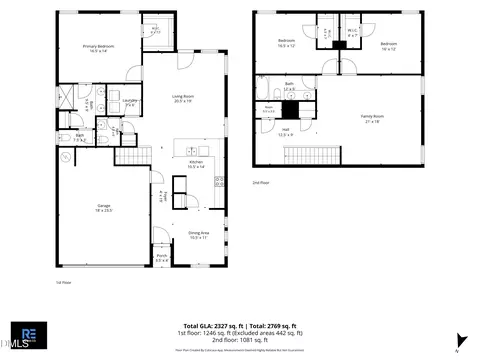
| Living Area | 2523 |
| Lot Size (SqFt) | 6098.4 |
| Lot Size (Acres) | 0.14 |
| Builder Name | New Home Inc |
| Year Built | 2026 |
| HOA | Elite Management Professionals, Inc. |
| HOA Fee | Monthly, 43 |
| Condition | To Be Built, New Construction, Under Construction |
| Interior | |
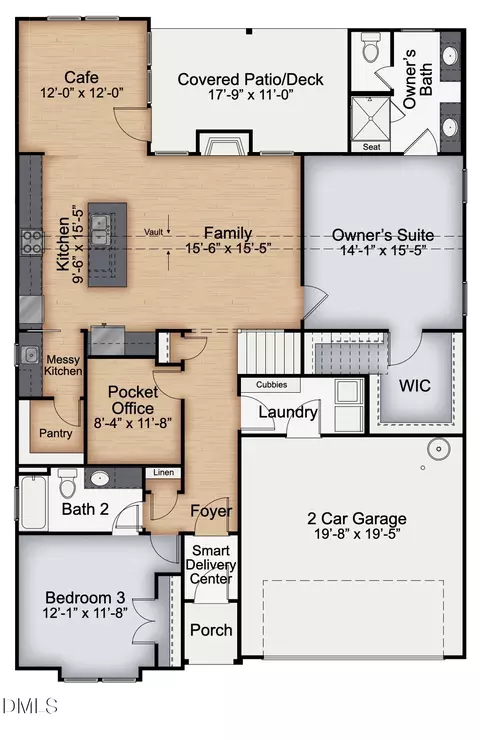
| Total # of Bathrooms | 3 |
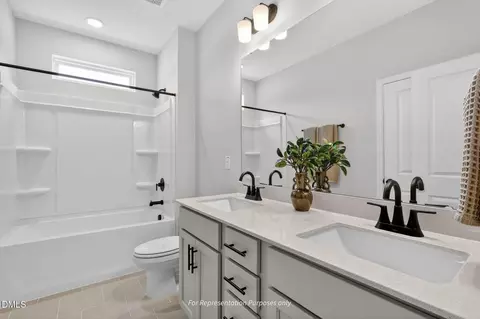
| # of Full Baths | 3 |
| Total # of Bedrooms | 3 |
| Total # of Rooms | 10 |
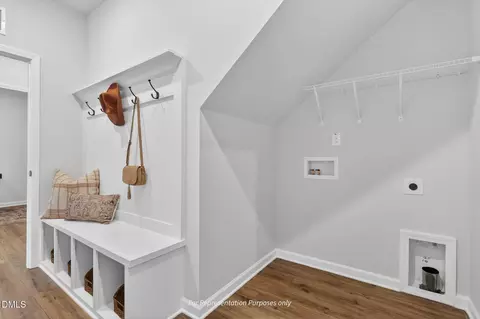
| Laundry | Electric Dryer Hookup, Inside, Laundry Room, Main Level, Washer Hookup |
| Flooring | Carpet, Ceramic Tile, Luxury Vinyl, Plank, Simulated Wood, Sustainable |
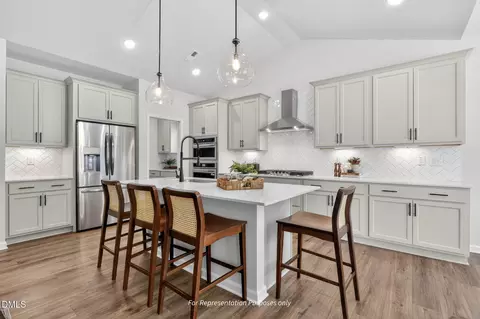
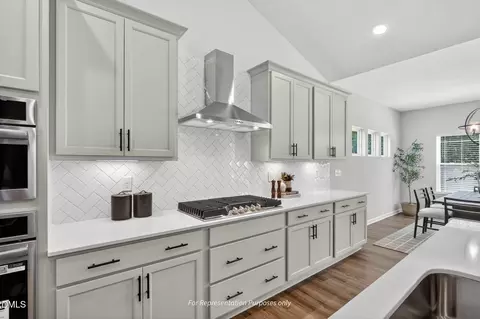
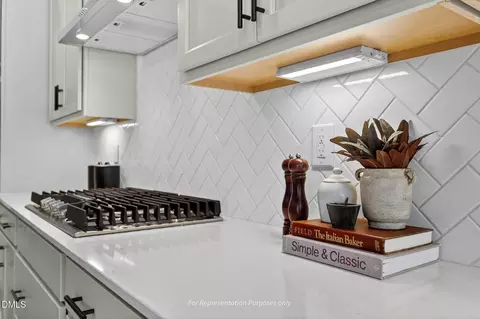
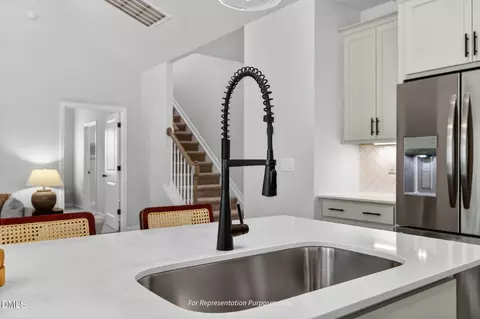
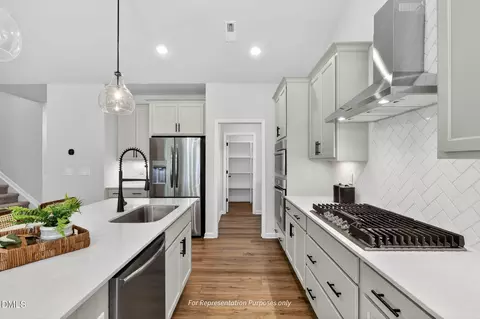
| Appliances | Dishwasher, Disposal, Double Oven, Gas Cooktop, Gas Water Heater, Microwave, Range Hood, Stainless Steel Appliance(s), Tankless Water Heater, Vented Exhaust Fan, Wall Oven |
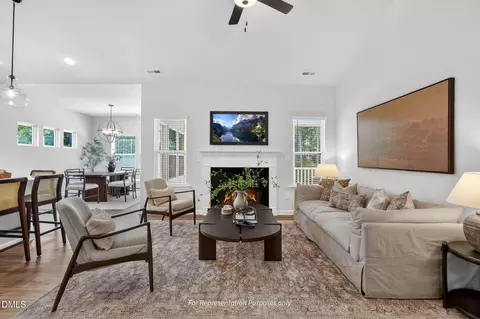
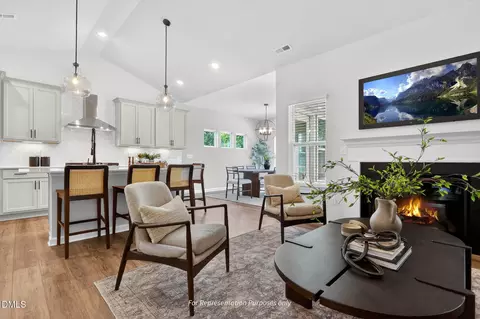
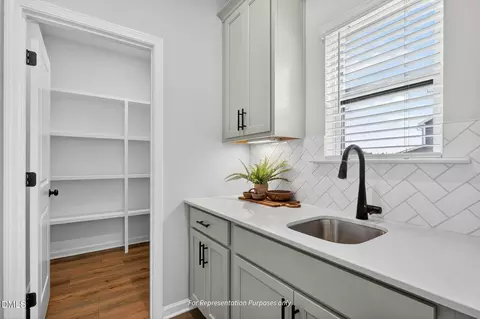
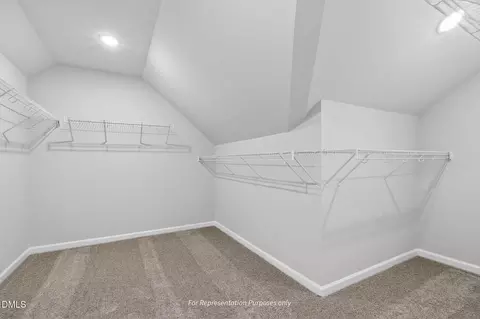
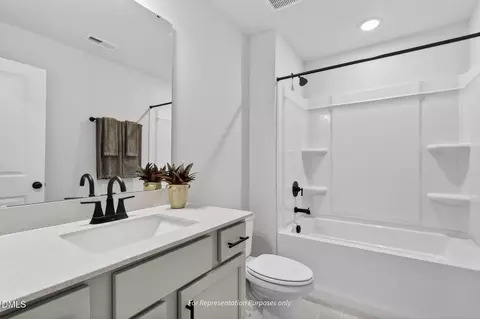
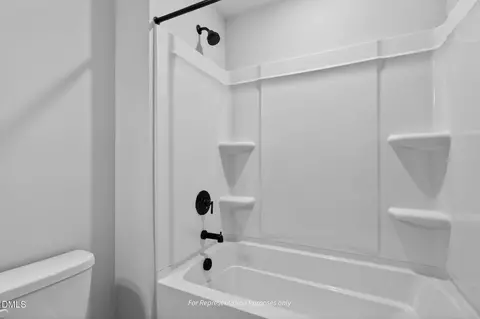
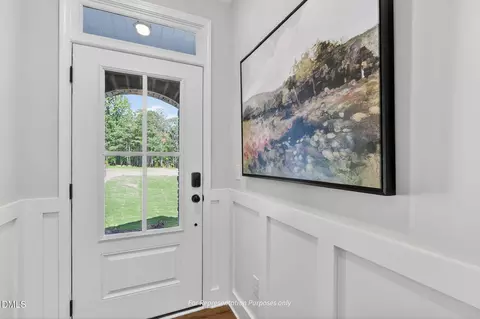
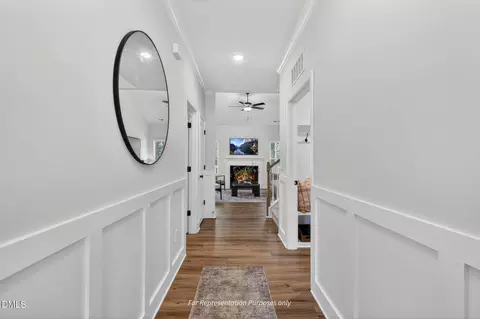
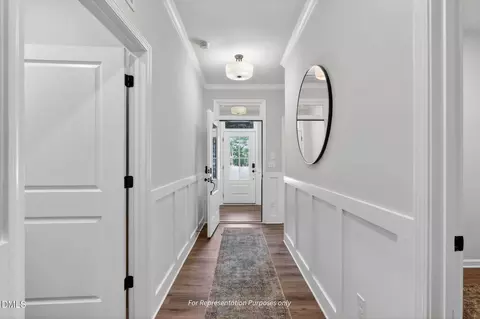
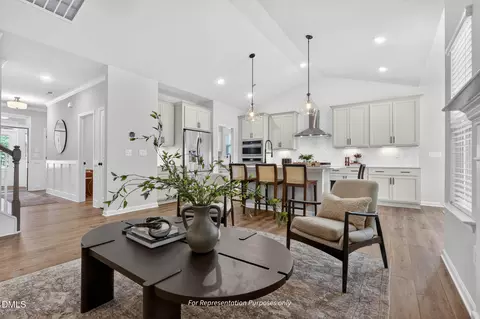
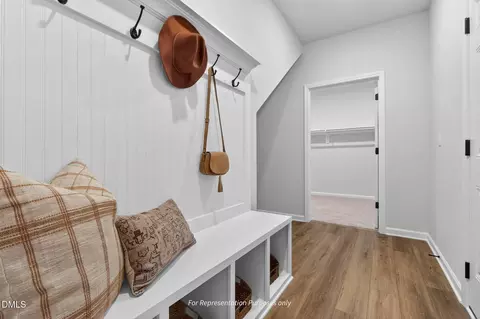
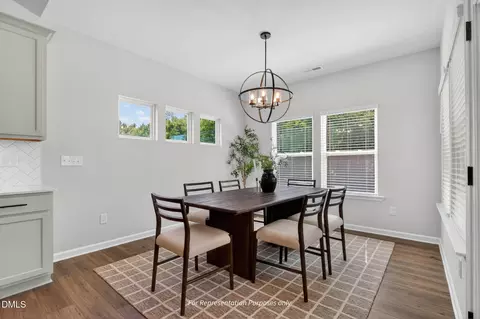
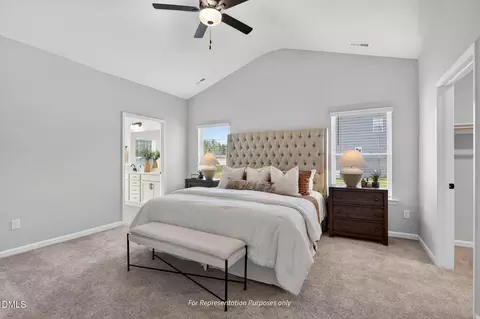
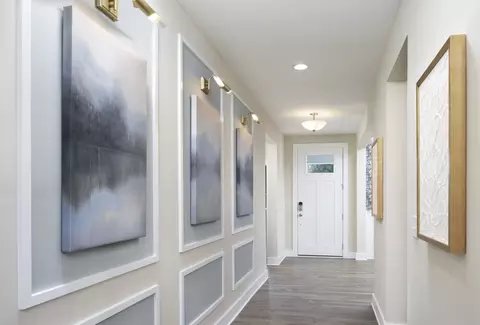
| Interior Features | Bathtub/Shower Combination, Built-in Features, Butler's Pantry, Ceiling Fan(s), Chandelier, Crown Molding, Double Vanity, Eat-in Kitchen, Entrance Foyer, High Ceilings, High Speed Internet, Kitchen Island, Kitchen/Dining Room Combination, Living/Dining Room Combination, Low Flow Plumbing Fixtures, Open Floorplan, Pantry, Primary Downstairs, Quartz Counters, Recessed Lighting, Room Over Garage, Shower Only, Smart Home, Smart Light(s), Smart Thermostat, Smooth Ceilings, Vaulted Ceiling(s), Walk-In Closet(s), Walk-In Shower, Water Closet, Wet Bar, Wired For Data |
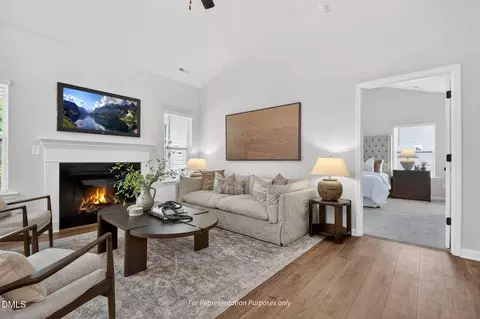
| Fireplace | Family Room, Gas Log |
| Window Features | Double Pane Windows, Insulated Windows, Low-Emissivity Windows, Screens |
| Common Walls | No Common Walls |
| Exterior | |
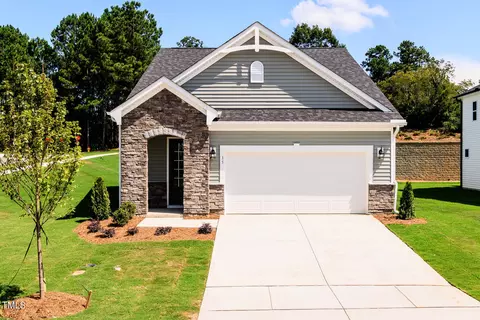
| Foundation | Slab |
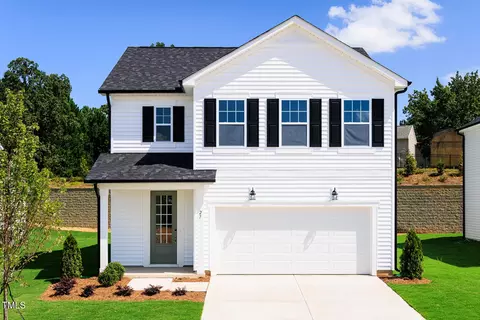
| Roof | Architectural Shingle |
| Construction | Attic/Crawl Hatchway(s) Insulated, Batts Insulation, Blown-In Insulation, Board & Batten Siding, Ducts Professionally Air-Sealed, Foam Insulation, Lap Siding, Low VOC Insulation, Low VOC Paint/Sealant/Varnish, Radiant Barrier, Spray Foam Insulation, Stone, Vinyl Siding |
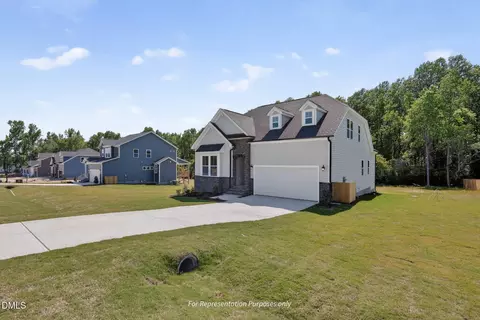
| Parking | Electric Vehicle Charging Station(s), Garage Door Opener, Garage Faces Front, Lighted |
| Exterior Features | Covered Courtyard, Lighting, Private Entrance, Rain Gutters, Smart Light(s), Smart Lock(s) |
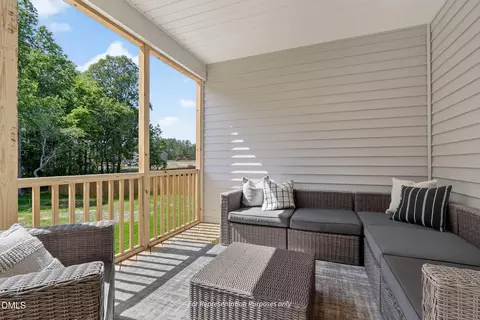
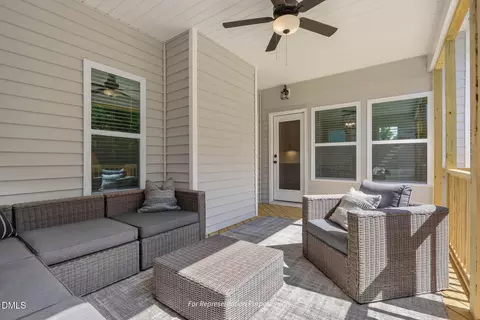
| Patio/Porch | Covered, Porch, Rear Porch |
| Lot Features | Back Yard, Close To Clubhouse, Front Yard, Landscaped, Level, Rectangular Lot |
| Amenities / Utilities | |
| Utilities | Cable Available, Electricity Connected, Natural Gas Connected, Phone Available, Sewer Connected, Water Connected, Underground Utilities |
| Sewer/Septic | Public Sewer |
| Water Source | Public |
| HOA Fee Includes | Maintenance Grounds |
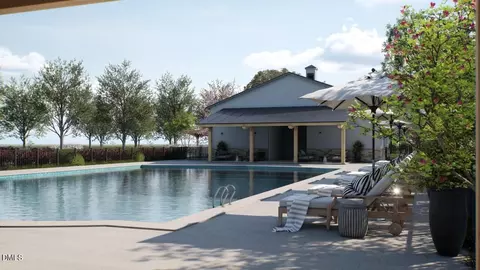
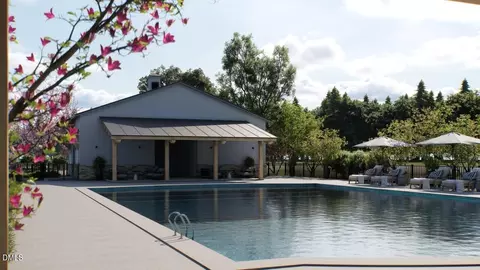
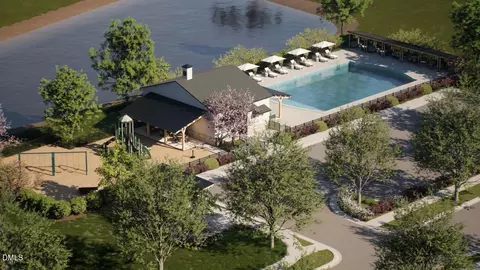
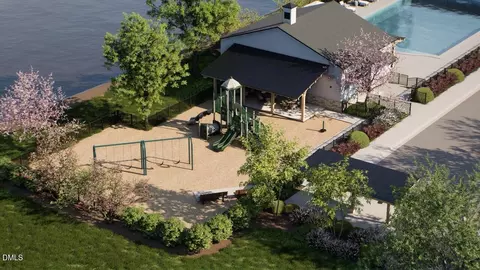
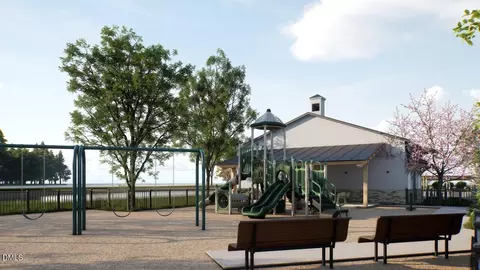
| HOA Amenities | Cabana, Clubhouse, Maintenance Grounds, Management, Park, Parking, Picnic Area, Playground, Pond Seasonal, Pond Year Round, Pool, Trail(s) |
| Location | |
| View | Neighborhood |
| County | Harnett |
| Community Features | Clubhouse, Curbs, Park, Playground, Pool, Sidewalks, Street Lights |
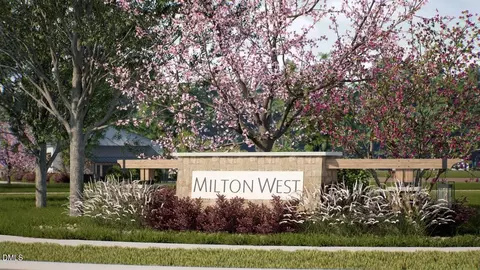
| Subdivision | Milton West |
| Elementary School | Harnett - Lillington Shawtown Elementary |
| Middle School | Harnett - Harnett Central Middle |
| High School | Harnett - Harnett Central High |
| Zoning | RS10 |
| APN | 100559 113 76 |
| Directions | GPS Coordinates: 35.386679, -78.823566 - From Historic Downtown Lillington And Points North - From The Lights At The Intersection Of Main Street S (US-401/NC-210 S) And Front Street (US-421) In Historic Downtown Lillington, Travel South On US-401/NC-210 Towards Ivey Street For 0.6mi. Turn Right At The Next Lights Staying On NC-210 S. Turning Onto NC-210 S, Burger King Will Be On The Left. Continue On NC-210 S For 0.3mi, Passing Dollar General On The Right. The Milton West Monument Will Be On The Right, Turning Onto Ferry Way. - From Fort Bragg And Points South - Exiting Base Onto R Miller Street, Merge Onto NC-210 N/NC-24/NC-87. Remain And In The 2 Right Lanes, And Continue For 0.8 Mi. Using The Right 2 Lanes, Turn Right Onto NC-210 N Towards Lillington. Continue For 17.7mi. The Milton West Entrance Monument Will Be On The Left, Turning Onto Ferry Way. |
| Lot/ Land Details | |
| Road Surface | Paved |
| Road Responsibility | Public Maintained Road |


$240,000
$489,900
$332,490
$309,500
$652,450
$350,000
$370,000
$458,990
$290,000
$585,000
$694,000
$324,000
$324,000
$350,075
$569,900
$450,000
$318,900
$289,900
$389,995
$459,000
$1,288,888
$749,900
$695,000
$325,000
$600,000
$725,000
$515,000
$467,500
$612,000
