

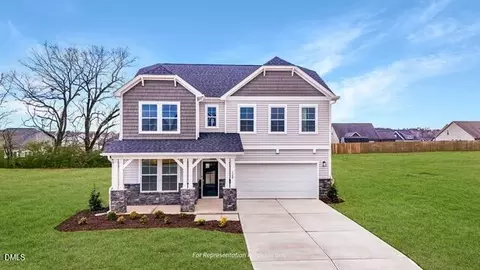
- $459,700
- 4Bd
- 3Ba
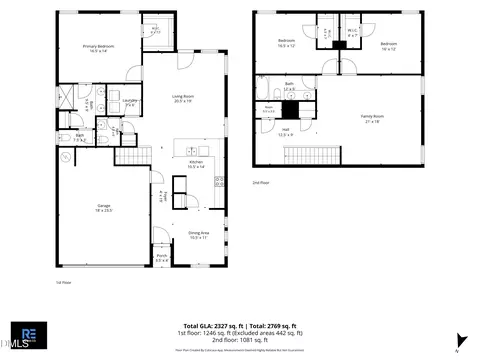
- 2,710 Sq Ft
$20K

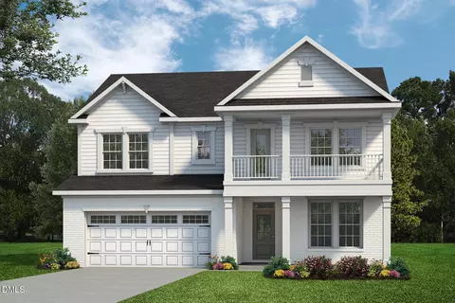
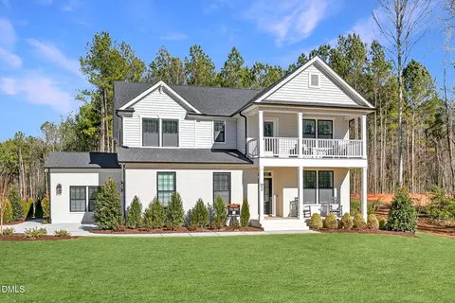
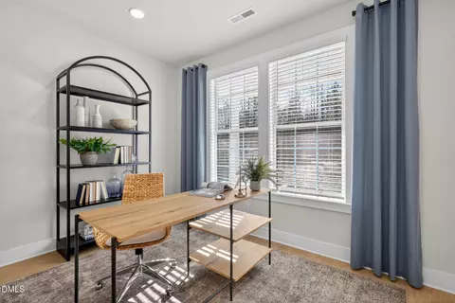
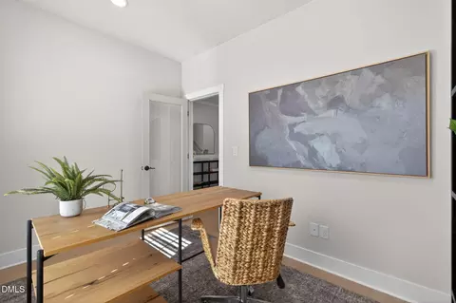
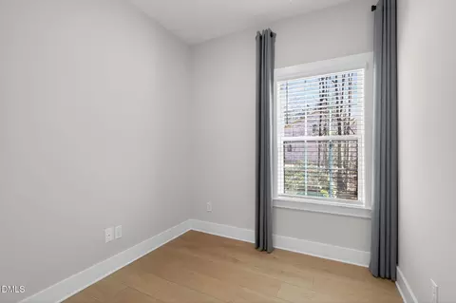
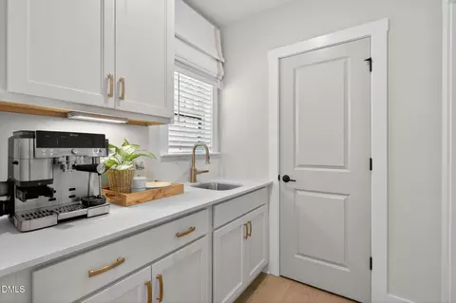
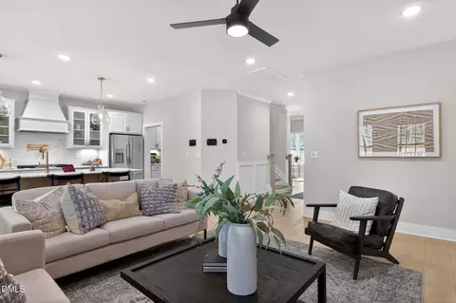
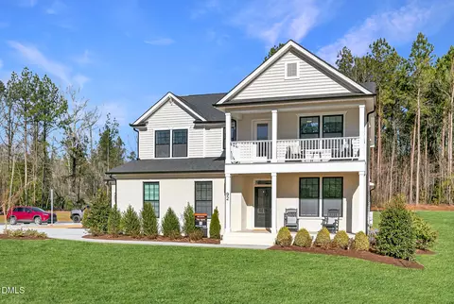
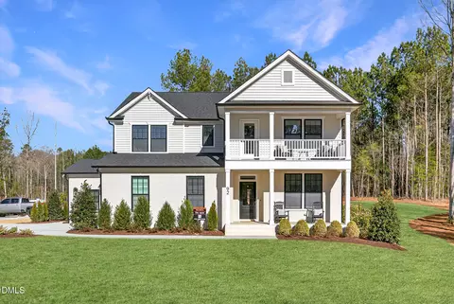
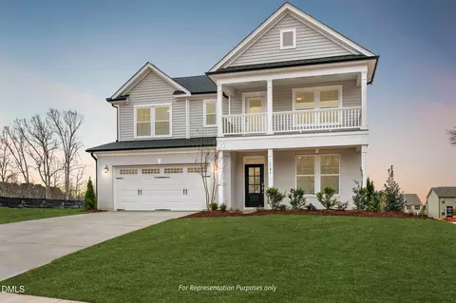
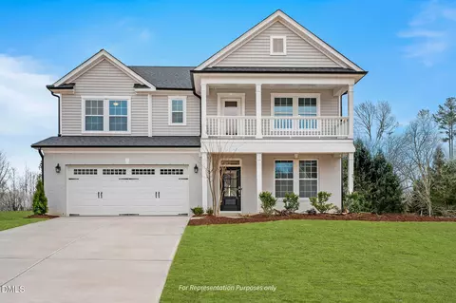
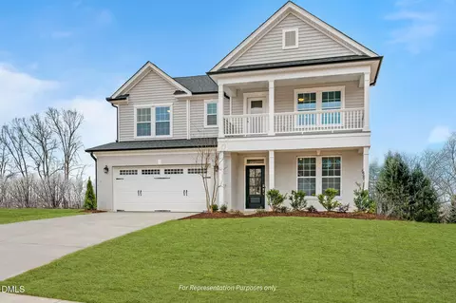
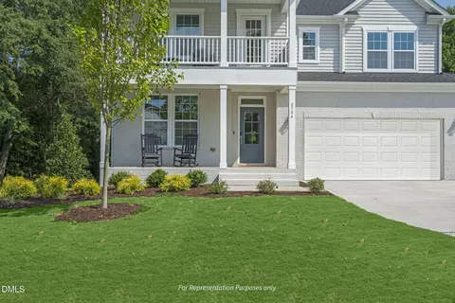
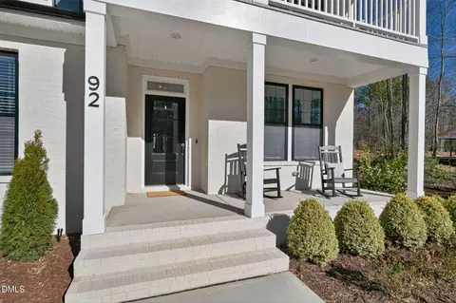
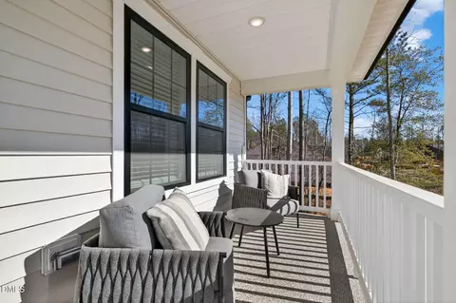
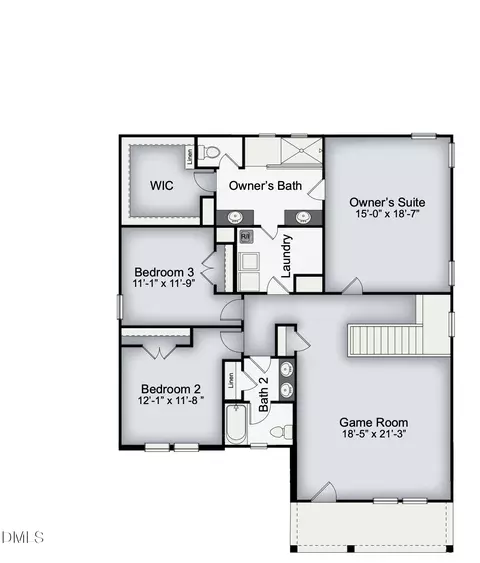
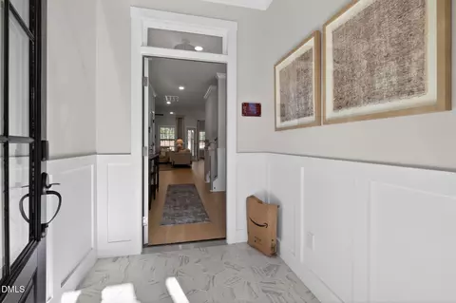
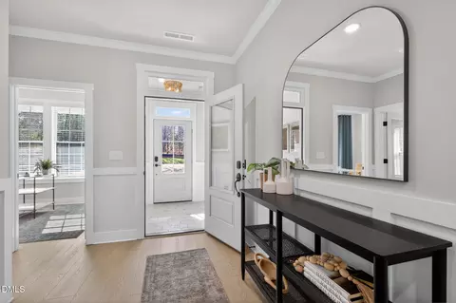
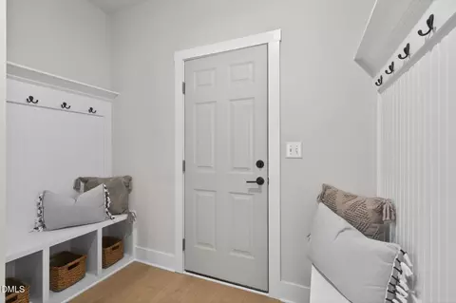
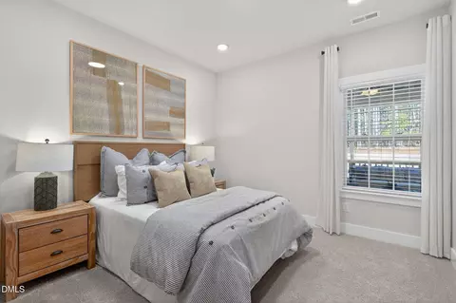
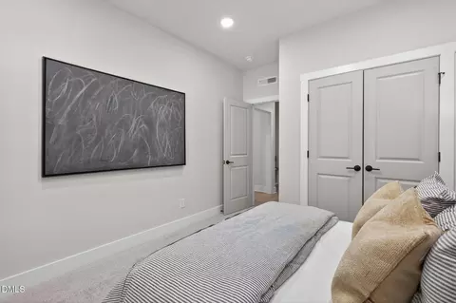
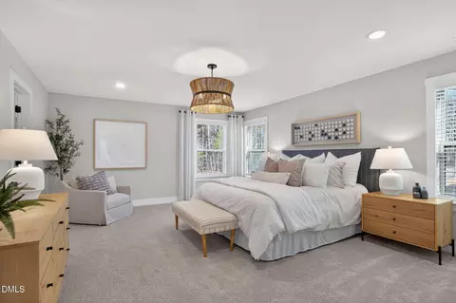
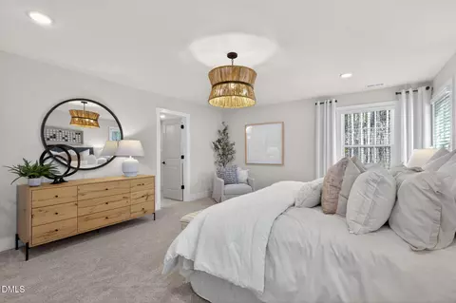
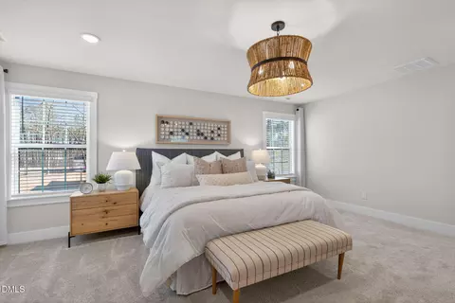
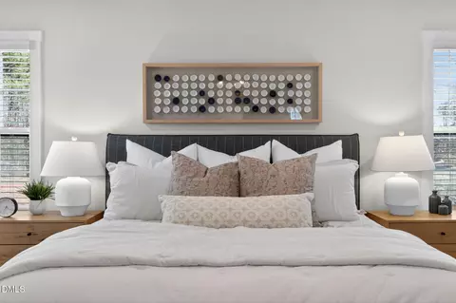
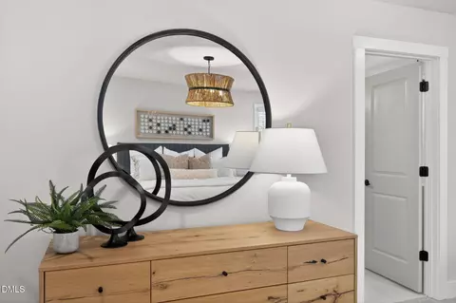
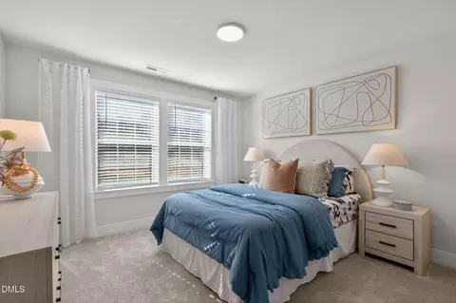
bed
bath
Sqft ($159/Sqft)
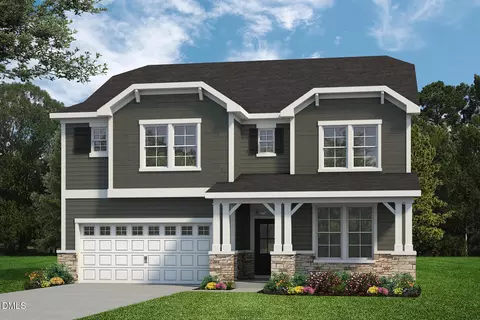
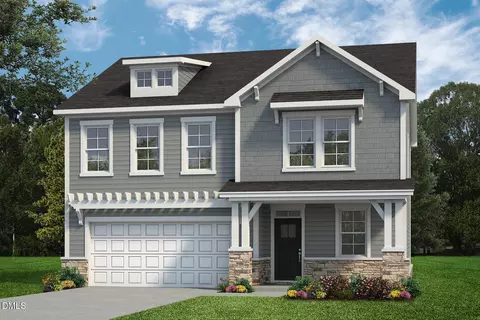
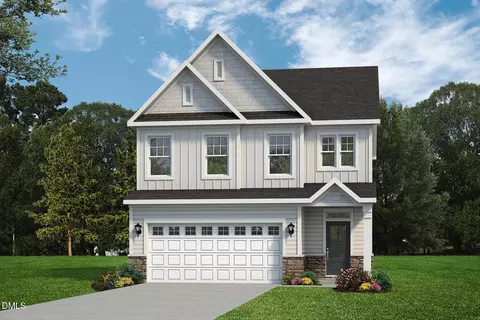
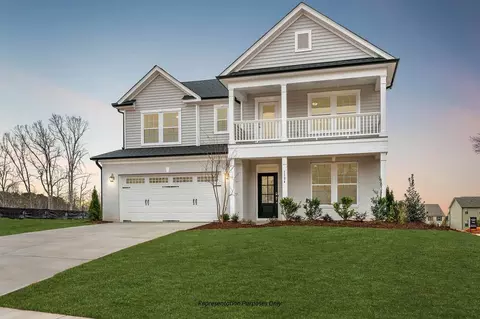
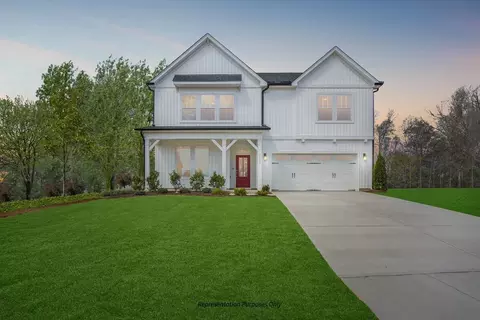
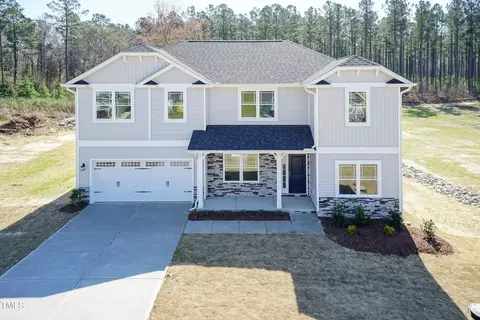
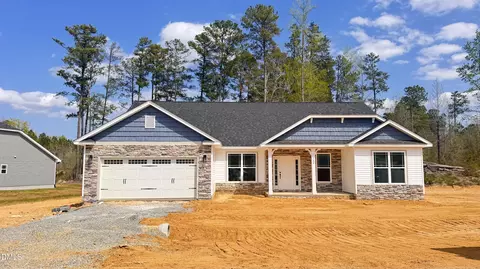
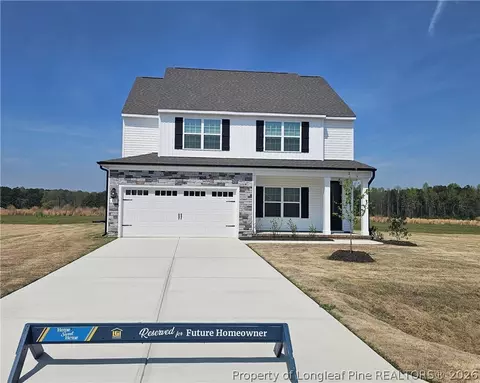
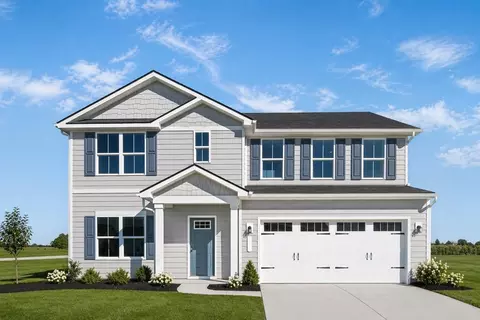
| Property type House | Year built 2026 | HOA fee $43/month | Lot size 7,405 Sqft | Movoto estimate | Parking 2 garage spaces |

| Overview | |
| Cooling/AC | Ceiling Fan(s), Central Air, Electric, Zoned |
| Heating | Central, Electric, Fireplace(s), Zoned |
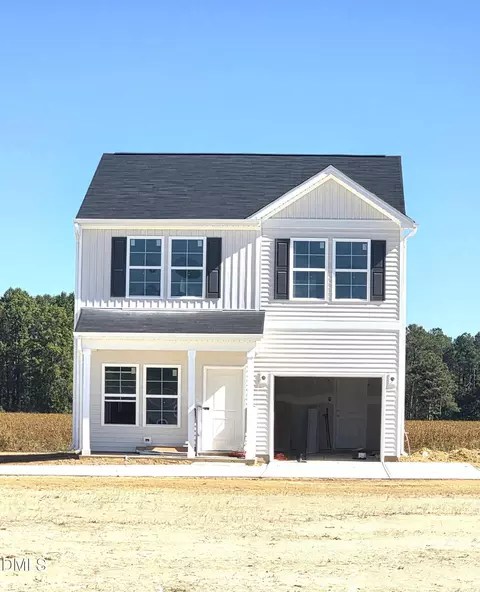
| Levels/Style | Two, House, Site Built, Georgian, Transitional, 2 |
| MLS # | 10185277 |
| Type | Residential |
| Status | Active |
| SubType | Single Family Residence |
| Living Area | 3017 |
| Lot Size (SqFt) | 7405.2 |
| Lot Size (Acres) | 0.17 |
| Builder Name | New Home Inc |
| Year Built | 2026 |
| HOA | Elite Management Professionals, Inc. |
| HOA Fee | Monthly, 43 |
| Condition | New Construction, Under Construction |
| Interior | |
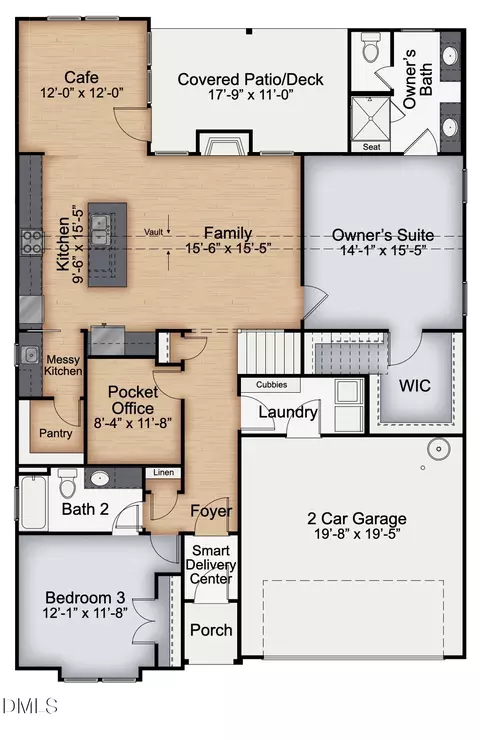
| Total # of Bathrooms | 3 |
| # of Full Baths | 3 |
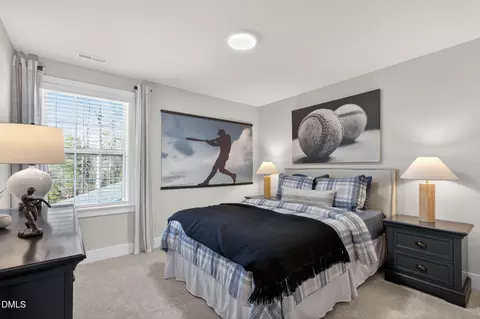
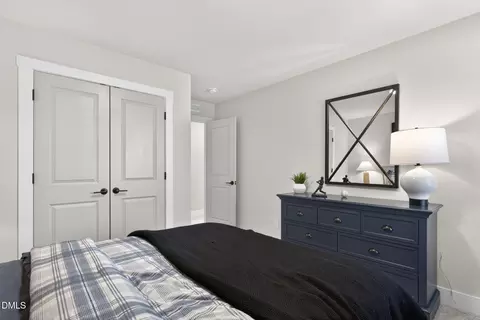
| Total # of Bedrooms | 4 |
| Total # of Rooms | 13 |
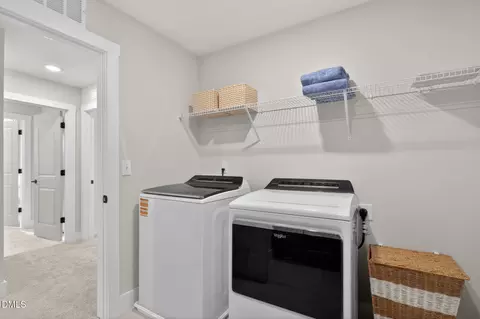
| Laundry | Electric Dryer Hookup, Inside, Laundry Room, Washer Hookup |
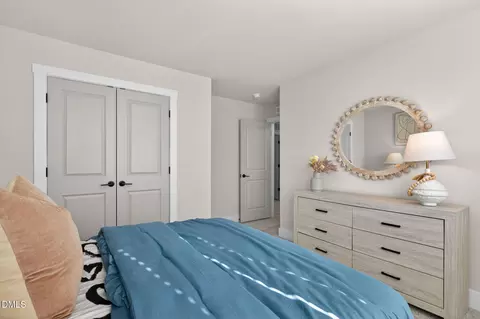
| Flooring | Carpet, Ceramic Tile, Hardwood, Luxury Vinyl, Plank, Simulated Wood, Sustainable, Tile |
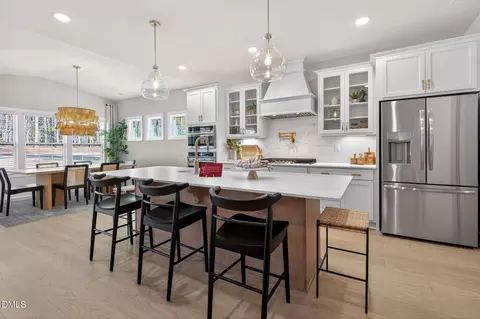
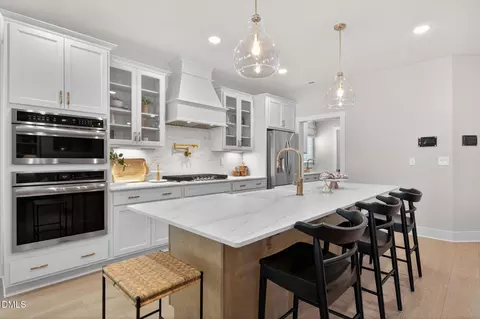
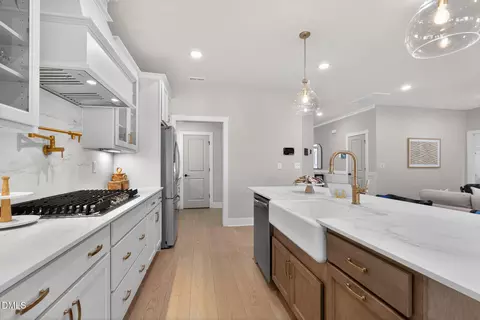
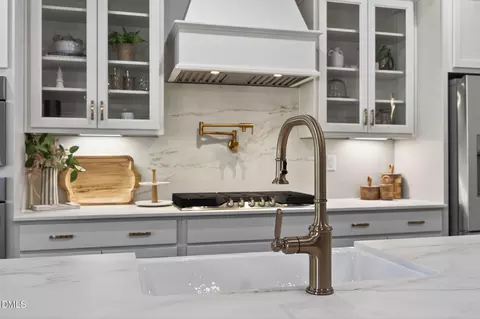
| Appliances | Dishwasher, Disposal, Double Oven, Gas Cooktop, Gas Water Heater, Microwave, Range Hood, Stainless Steel Appliance(s), Tankless Water Heater, Vented Exhaust Fan, Wall Oven |
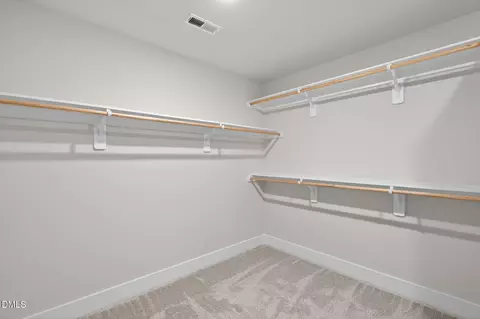
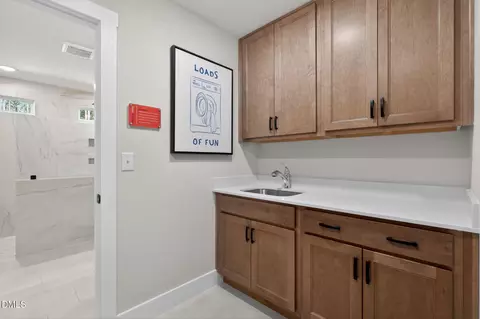
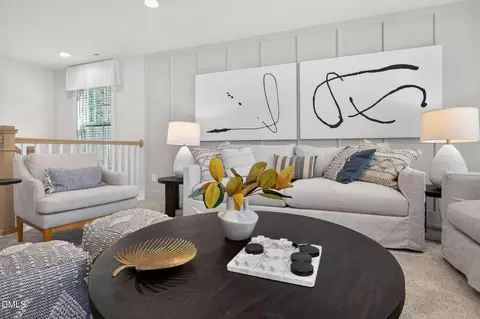
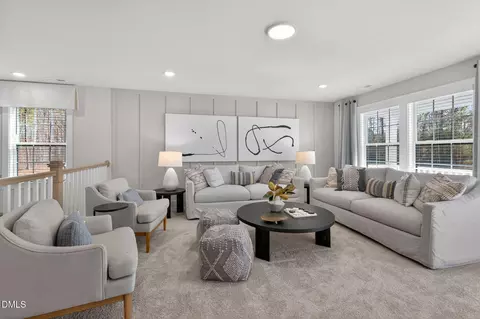
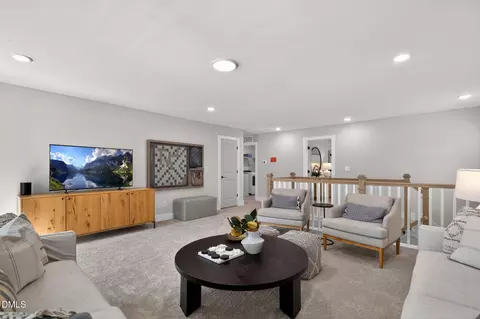
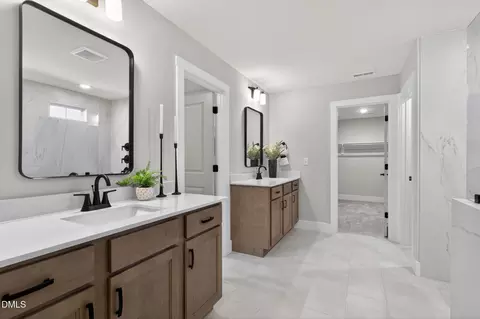
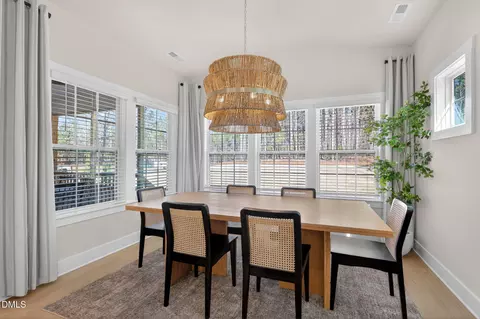
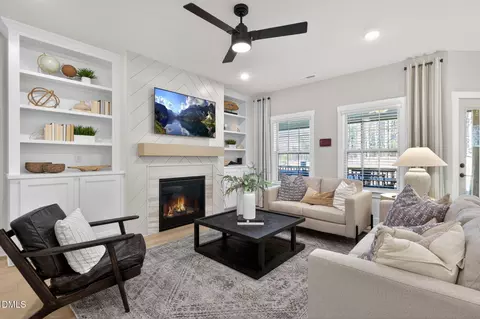
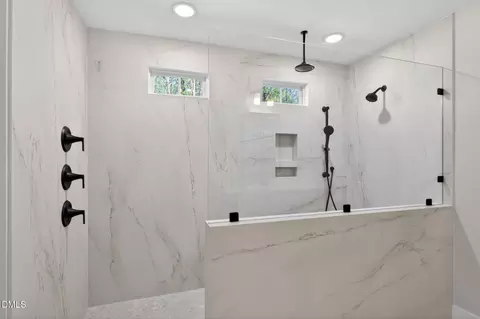
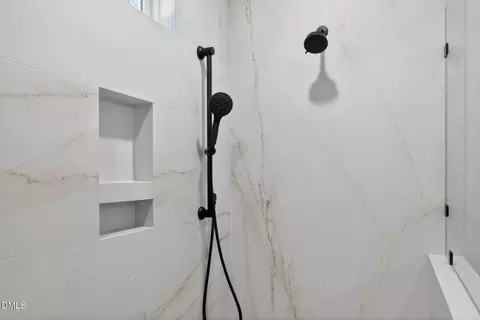
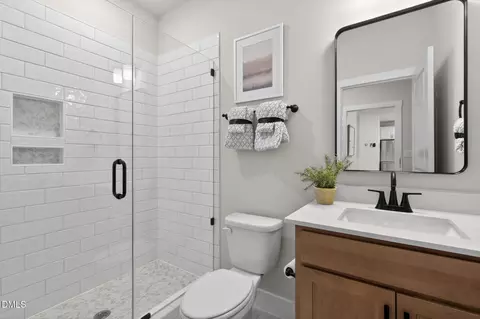
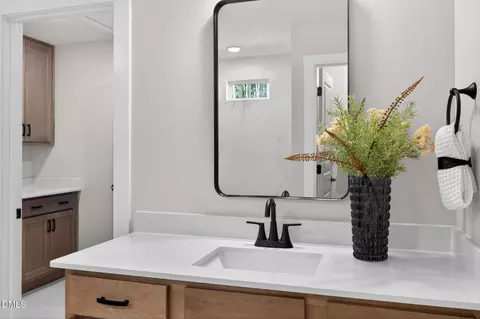
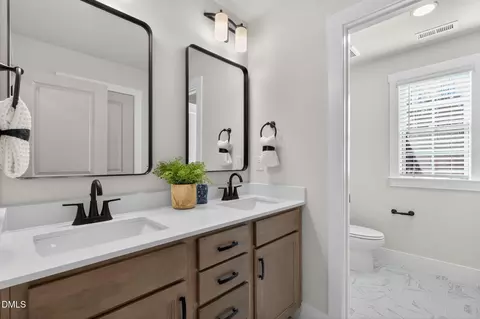
| Interior Features | Bathtub/Shower Combination, Bookcases, Built-in Features, Butler's Pantry, Ceiling Fan(s), Chandelier, Crown Molding, Double Vanity, Eat-in Kitchen, Entrance Foyer, High Ceilings, High Speed Internet, Kitchen Island, Kitchen/Dining Room Combination, Living/Dining Room Combination, Low Flow Plumbing Fixtures, Open Floorplan, Pantry, Quartz Counters, Recessed Lighting, Shower Only, Smart Home, Smart Light(s), Smart Thermostat, Smooth Ceilings, Vaulted Ceiling(s), Walk-In Closet(s), Walk-In Shower, Water Closet, Wet Bar, Wired For Data |
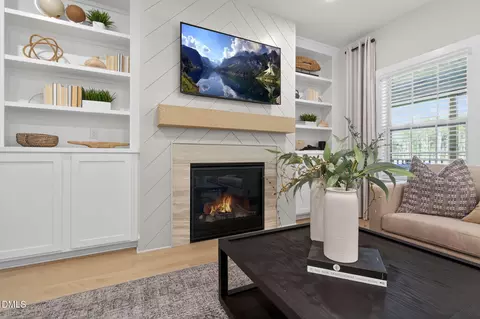
| Fireplace | Family Room, Gas Log |
| Window Features | Double Pane Windows, Insulated Windows, Low-Emissivity Windows, Screens |
| Common Walls | No Common Walls |
| Exterior | |
| Foundation | Slab |
| Roof | Architectural Shingle |
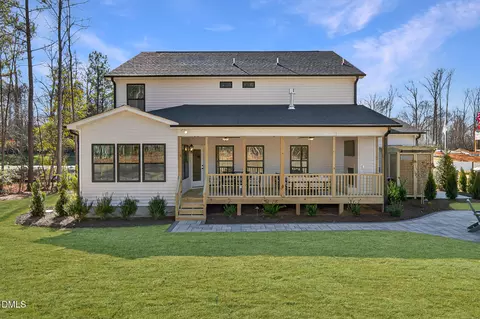
| Construction | Attic/Crawl Hatchway(s) Insulated, Batts Insulation, Blown-In Insulation, Brick, Ducts Professionally Air-Sealed, Engineered Wood, Foam Insulation, Lap Siding, Low VOC Insulation, Low VOC Paint/Sealant/Varnish, Radiant Barrier, Spray Foam Insulation, Vinyl Siding |
| Parking | Driveway, Electric Vehicle Charging Station(s), Enclosed, Garage, Garage Door Opener, Garage Faces Front, Kitchen Level, Lighted, Paved, Private |
| Exterior Features | Balcony, Covered Courtyard, Lighting, Private Entrance, Rain Gutters, Smart Light(s), Smart Lock(s) |
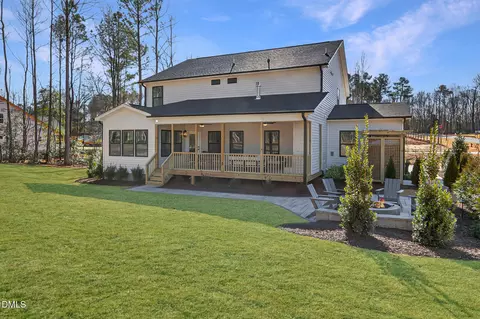
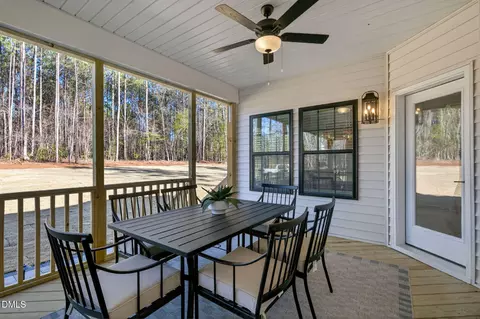
| Patio/Porch | Covered, Front Porch, Patio, Porch, Rear Porch |
| Lot Features | Back Yard, Close To Clubhouse, Front Yard, Landscaped, Level, Rectangular Lot |
| Amenities / Utilities | |
| Utilities | Cable Available, Electricity Connected, Natural Gas Connected, Phone Available, Sewer Connected, Water Connected, Underground Utilities |
| Sewer/Septic | Public Sewer |
| Water Source | Public |
| HOA Fee Includes | Maintenance Grounds |
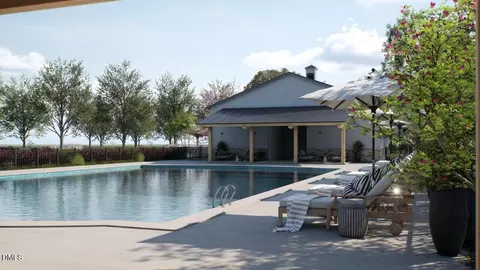
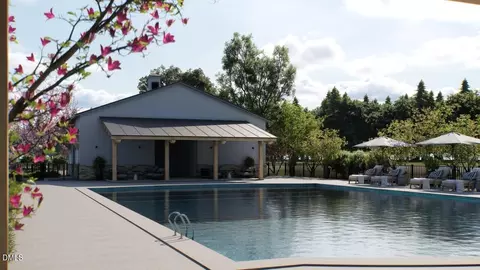
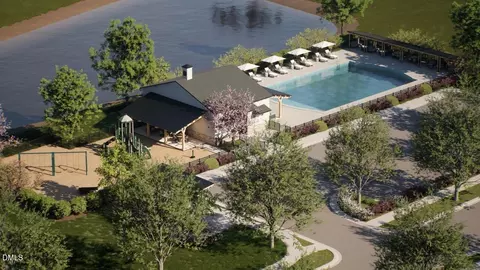
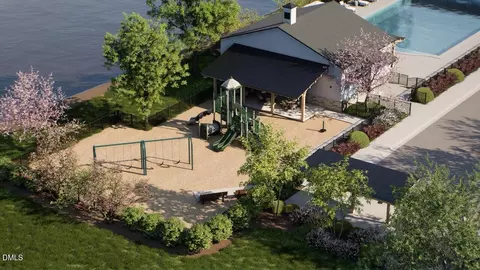
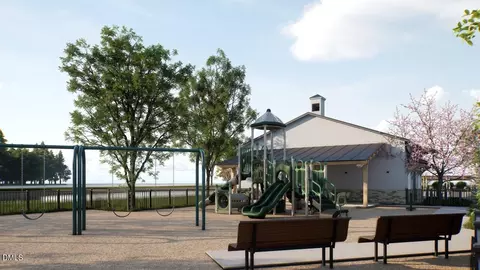
| HOA Amenities | Cabana, Clubhouse, Maintenance Grounds, Management, Park, Parking, Picnic Area, Playground, Pond Seasonal, Pond Year Round, Pool, Trail(s) |
| Location | |
| View | Neighborhood |
| County | Harnett |
| Community Features | Clubhouse, Curbs, Park, Playground, Pool, Sidewalks, Street Lights |
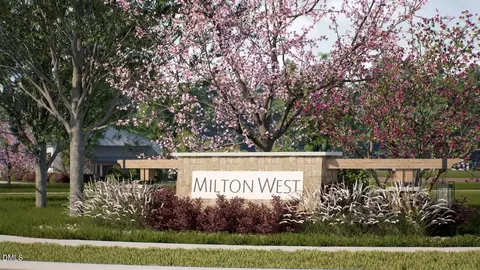
| Subdivision | Milton West |
| Elementary School | Harnett - Lillington Shawtown Elementary |
| Middle School | Harnett - Harnett Central Middle |
| High School | Harnett - Harnett Central High |
| Zoning | RS10 |
| APN | 100559 113 78 |
| Directions | GPS Coordinates: 35.387143, -78.8232 - From Historic Downtown Lillington And Points North - From The Lights At The Intersection Of Main Street S (US-401/NC-210 S) And Front Street (US-421) In Historic Downtown Lillington, Travel South On US-401/NC-210 Towards Ivey Street For 0.6mi. Turn Right At The Next Lights Staying On NC-210 S. Turning Onto NC-210 S, Burger King Will Be On The Left. Continue On NC-210 S For 0.3mi, Passing Dollar General On The Right. The Milton West Monument Will Be On The Right, Turning Onto Ferry Way. - From Fort Bragg And Points South - Exiting Base Onto R Miller Street, Merge Onto NC-210 N/NC-24/NC-87. Remain And In The 2 Right Lanes, And Continue For 0.8 Mi. Using The Right 2 Lanes, Turn Right Onto NC-210 N Towards Lillington. Continue For 17.7mi. The Milton West Entrance Monument Will Be On The Left, Turning Onto Ferry Way. |
| Lot/ Land Details | |
| Road Surface | Paved |
| Road Responsibility | Public Maintained Road |


$240,000
$489,900
$332,490
$309,500
$652,450
$350,000
$370,000
$458,990
$290,000
$585,000
$694,000
$324,000
$324,000
$350,075
$569,900
$450,000
$318,900
$289,900
$389,995
$459,000
$1,288,888
$749,900
$695,000
$325,000
$600,000
$725,000
$515,000
$467,500
$612,000
