Movoto Real Estate
  • Other
  • Exterior
  • Living
  • Entry Way
  • Kitchen
  • Dining
  • Bath
  • Bedroom
  • View/Area
  • Animated home icon 3D tour

2420 NE 48th St, Lighthouse Point, FL 33064

$5,495,000
  • 5

    bed

  • 6

    bath

  • 5,241

    Sqft ($1,048/Sqft)

House for sale 64 days

About 2420 NE 48th St

Property type House
Neighborhood
Year built 2024
HOA fee $0/month
Parking 3 garage spaces
Property description
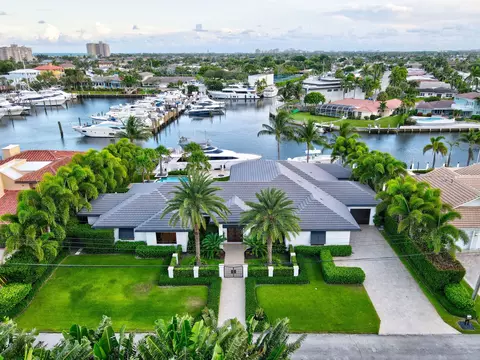
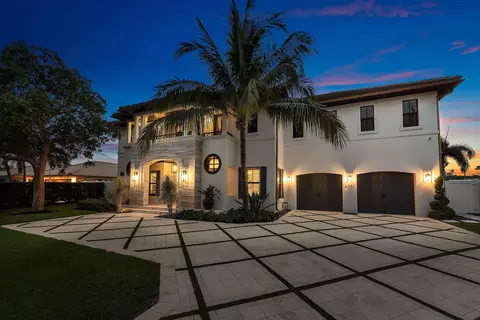
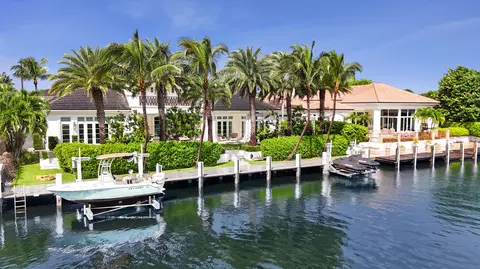
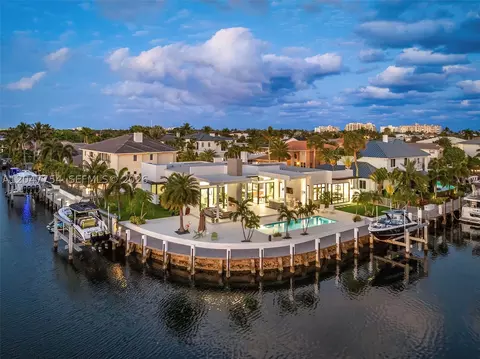
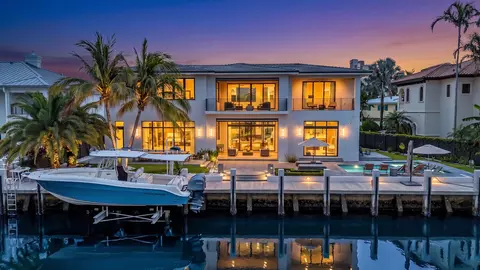
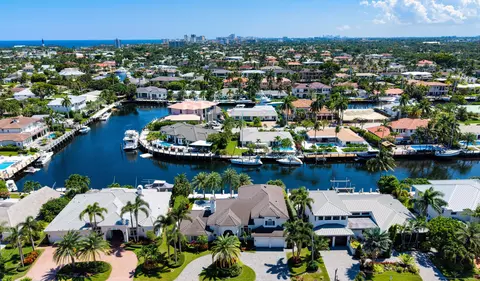
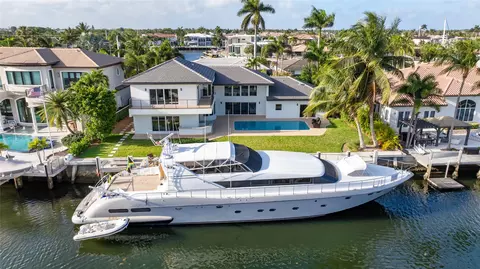
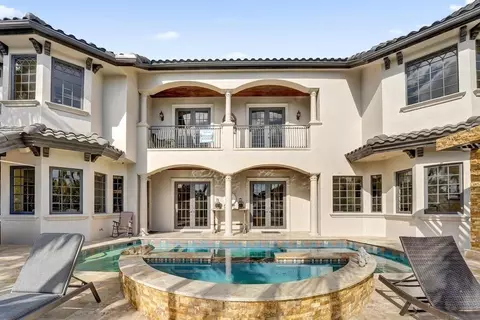
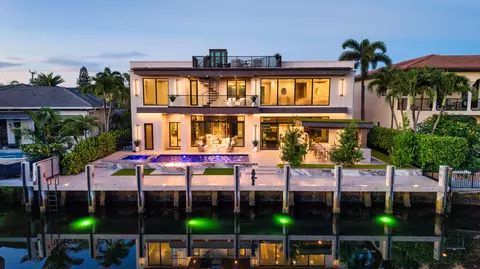
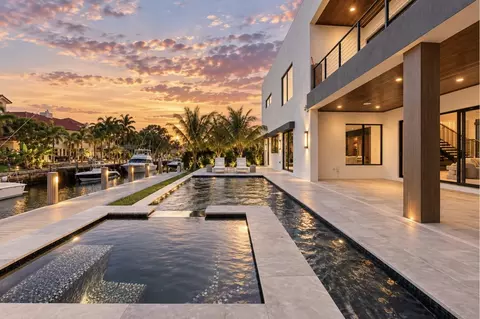
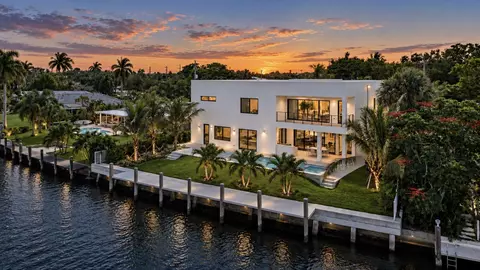
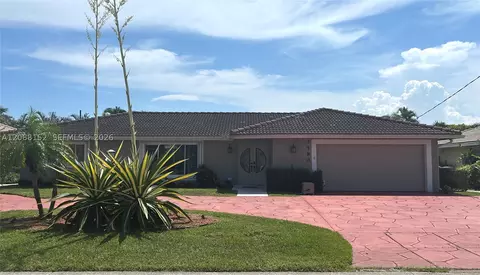
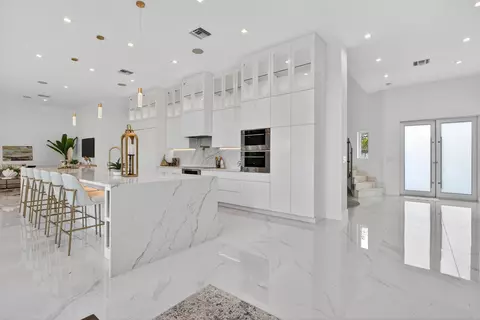
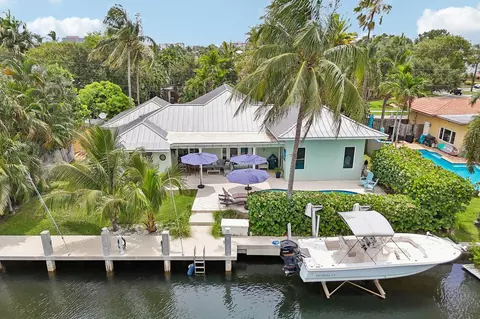
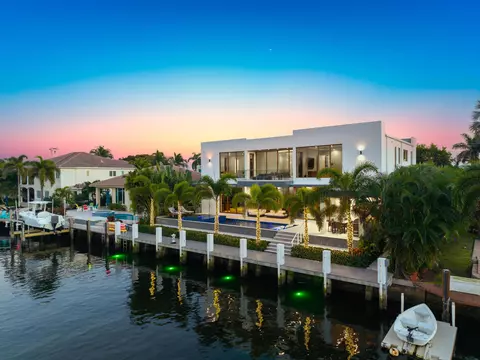
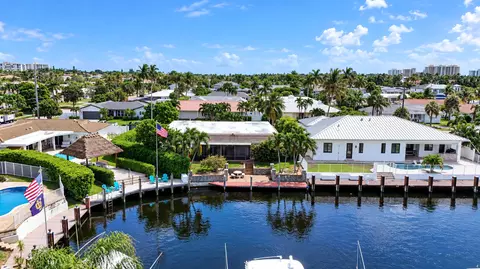
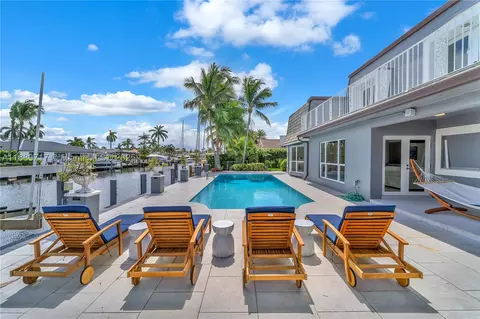
Coastal-Inspired Deepwater Estate sited on 80'± of waterfrontage on the Royal Poinciana Waterway. Built by Askari Homes and designed by Miklos Architecture, the residence offers light-filled interiors from nearly every room. The main level features a guest bedroom and waterfront office with custom built-in wet bar, while upstairs offers a spacious family room, additional bedrooms, and a spacious primary suite. The gourmet chef's kitchen showcases luxe appliances, custom cabinetry, and a walk-in pantry. Amenities include impact windows, a metal roof, elevator, two laundry rooms, a 3-bay garage, a generator, and cabana bath. Outside, entertain at the expansive covered loggia and south-facing resort-style pool with spillover spa. The 80'± yacht dock offers quick access to the Hillsboro Inlet. DISCLAIMER: Information published or otherwise provided by the listing company and its representatives including but not limited to prices, measurements, square footages, lot sizes, calculations, statistics, and videos are deemed reliable but are not guaranteed and are subject to errors, omissions or changes without notice. All such information should be independently verified by any prospective purchaser or seller. Parties should perform their own due diligence to verify such information prior to a sale or listing. Listing companies expressly disclaims any warranty or representation regarding such information. Prices published are either list price, sold price, and/or last asking price. The listing company participates in the Multiple Listing Service and IDX. The properties published as listed and sold are not necessarily exclusive to listing company and may be listed or have sold with other members of the Multiple Listing Service. Transactions where listing company represented both buyers and sellers are calculated as two sales. "No payments made until title passes" Some affiliations may not be applicable to certain geographic areas. If your property is currently listed with another broker, please disregard any solicitation for services. Information published or otherwise provided by seller, listing company or its representatives is deemed reliable but are not guaranteed and subject to errors, omissions, or changes without notice. Copyright 2026 by the listing company. All Rights Reserved.
Listed by
Listing Agent - Kevin R Kreutzfeld
Listing Agent Contact: 954-525-0018
Listing Office - Premier Estate Properties Inc.
Source: Beaches MLS mls logo
MLS#B26054693 • last updated 5 days ago
Movoto checked Beaches MLS for data 14 minutes ago
Request a virtual or in-person tour
Overview
Cooling/AC CentralAir, Zoned
Heating Central
Levels/Style Two, House, 2
Virtual Tour External Link
MLS # B26054693
Status Active
SubType Single Family Residence
Living Area 5241
Property Tax 82204
Property Condition Resale
Year Built 2024
Interior
Total # of Bathrooms 6
# of Full Baths 5
# of Half Baths 1
Total # of Bedrooms 5
Laundry LaundryRoom, UpperLevel
Flooring Tile, Wood
Accessibility Features None
Appliances Cooktop, Dryer, Dishwasher, Freezer, GasCooktop, Disposal, Microwave, Oven, Refrigerator, TanklessWaterHeater, WaterHeater, WineRefrigerator, Washer
Interior Features WetBar, BreakfastBar, BuiltInFeatures, Bathtub, ClosetCabinetry, DiningArea, SeparateFormalDiningRoom, DualSinks, EntranceFoyer, Elevator, HighCeilings, KitchenIsland, Pantry, SoakingTub, SeparateShower, UpperLevelPrimary, WalkInClosets
Fireplace Decorative
Exterior
Foundation Pillar/Post/Pier
Roof Metal
Construction Block, Concrete, Stucco
Parking Attached, Driveway, Garage
# Parking Spaces 3
Exterior Features BuiltInBarbecue, Barbecue, Lighting, OutdoorKitchen
Lot Features < 1/4 Acre
Amenities / Utilities
Water Source Public
Pool Heated, InGround
Security Features Security System
Spa In Ground
Location
View Canal, Water
Waterfront CanalAccess, CanalFront, NoFixedBridges, OceanAccess
Subdivision Coral Key Villas 5th Sec
Elementary School Norcrest
Middle School Deerfield Beach
High School Deerfield Beach
APN 484318080250
Directions Call Listing Office
Lot/ Land Details
Frontage Waterfront
Road Surface Paved
Tour this home
When would you like to see 2420 NE 48th St?
question
Have a question about this property? Call us at (844) 430-0869
4/10
Norcrest Elementary School
public Grades PK, K-5
Broward
4/10
3/10
Source: GreatSchools.org © 2026. All rights reserved.

Around 3221

Explore everything this neighborhood has to offer.
55/100
Walk
76/100
Family
85/100
Dining
93/100
Pet
  • Real Estate
  • FL
  • Broward County
  • Lighthouse Point
  • 33064
  • 2420 NE 48th St

My commute

Enter a destination to see travel time and distance.
By entering my info and clicking Ask a Question below, I am providing my e-signature and express written consent to receive marketing emails, calls, and texts (including via automatic telephone dialing systems, AI generative, artificial or pre-recorded voice technology) relating to my inquiry from Movoto (and parties calling/messaging on their behalf) even if my number appears on the company, state, or national Do Not Call Registry. You also agree to ourTerms and Conditions and Privacy Policy. Consent not required to receive services (call 1-844-420-1270 to be connected without providing consent).

Nearby homes for sale in Lighthouse Point, FL

Nearby recently sold homes in Lighthouse Point, FL

Newest listings in 33064

Meet with a real estate agent today (844) 430-0869
The multiple listing information is provided by BeachesMLS. IDX information is provided exclusively for consumers’ personal, non-commercial use and that it may not be used for any purpose other than to identify prospective properties consumers may be interested in purchasing. Information deemed reliable but not guaranteed to be accurate. Buyer to verify all information. The information provided is for consumers' personal, non-commercial use and may not be used for any purpose other than to identify prospective properties consumers may be interested in purchasing. Listing information updated every 15 minutes. Terms of use & Privacy Policy, California Privacy Info. Copyright © 2005 - 2026 Movoto, Inc. All rights reserved. Equal Housing Opportunity CalDRE CalDRE #01517281
Movoto Real Estate is committed to ensuring accessibility for individuals with disabilities. We are continuously working to improve the accessibility of our web experience for everyone. We welcome feedback and accommodation requests, please submit them here.
All listings featuring the BMLS logo are provided by BeachesMLS, Inc. This information is not verified for authenticity or accuracy and is not guaranteed. Copyright ©2026 BeachesMLS, Inc. IDX information is provided exclusively for consumers’ personal, non-commercial use, that it may not be used for any purpose other than to identify prospective properties consumers may be interested in purchasing, and that the data is deemed reliable but is not guaranteed accurate by MLS.
Requests for information regarding mortgage products will be directed to Movoto.com affiliate, Lower, LLC - a licensed Mortgage Lender (NMLS #1124061), or, based on your location, may be redirected to a participating mortgage marketing partner that may pay Lower, LLC for any consumer contact information provided through this site.