

- $2,250,000
- 5Bd
- 4Ba
- 3,921 Sq Ft
SOLD

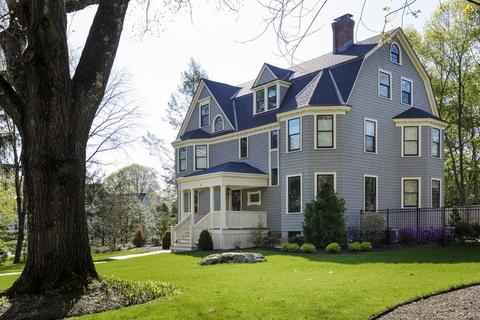
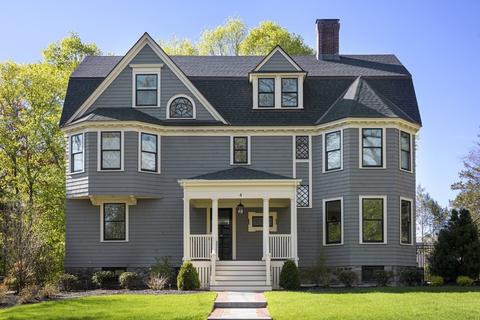
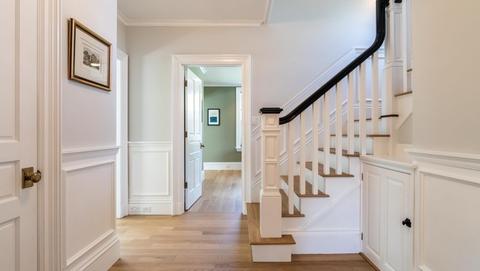
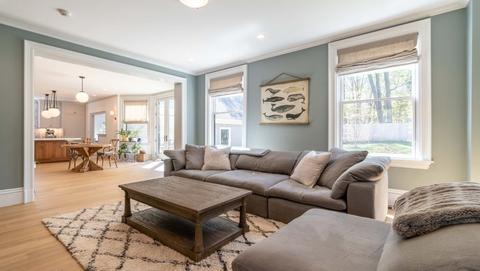
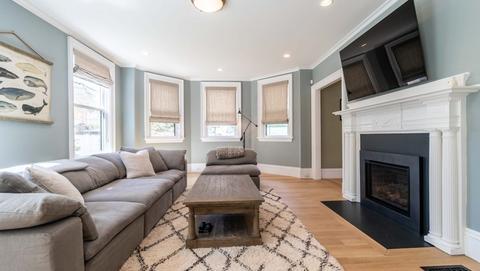
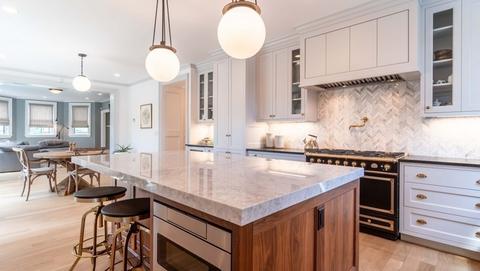
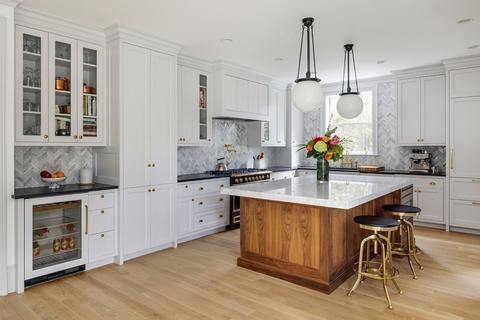
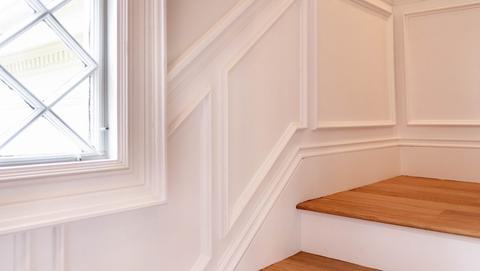
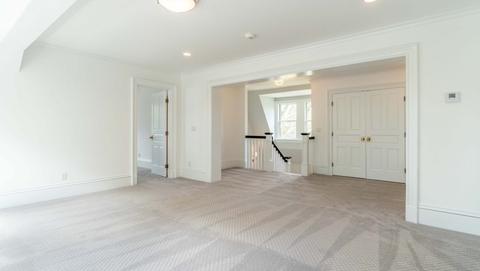
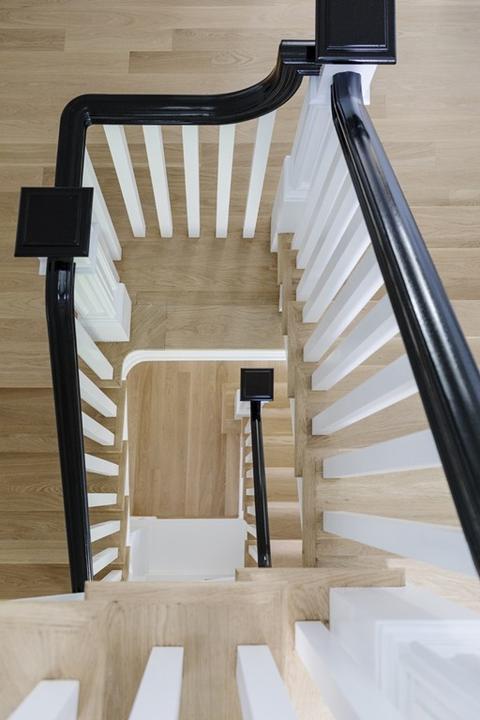
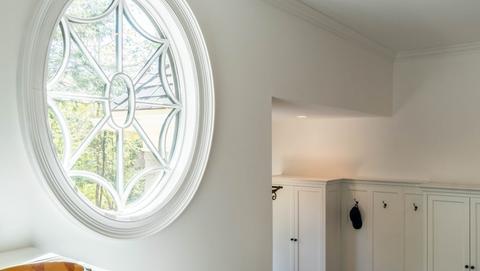

Last sold 02/07/2021 for $2.75M
bed
bath
Sqft ($460/Sqft)
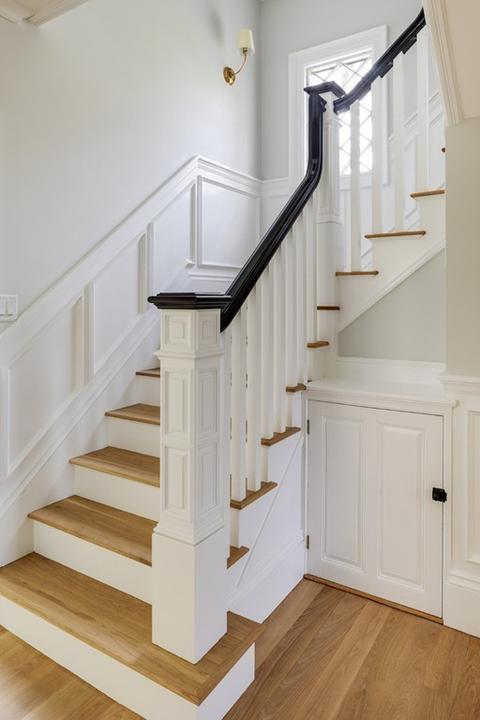
| Property type House | Neighborhood | Year built 1904 | HOA fee $0/month | Lot size 0.52 Acre | Movoto estimate | Parking 3 garage spaces |

| Overview | |
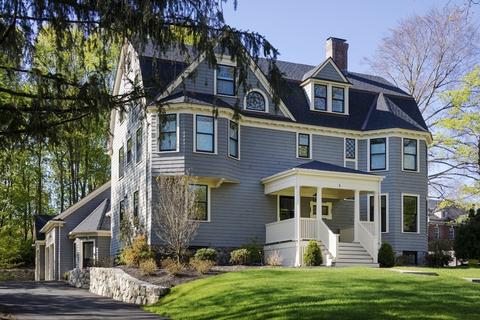
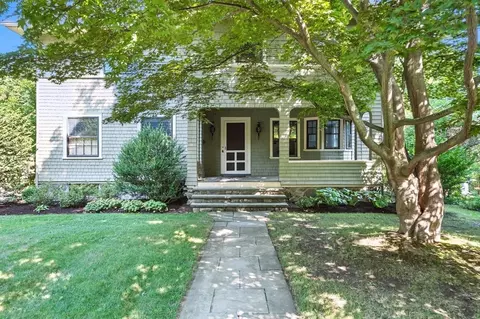
| Levels/Style | Shingle, Queen Anne |
| Type | Single Family |
| SubType | Detached |
| MLS # | 72663906 |
| SqFt | 5982 |
| Status | Sold |
| Lot Size (Acre) | 0.52 |
| Property Tax | 24018 |
| Year Built | 1904 |
| Short Sale (Y/N) | No |
| Foreclosure (Y/N) | No |
| Interior | |
| # Full Baths | 4 |
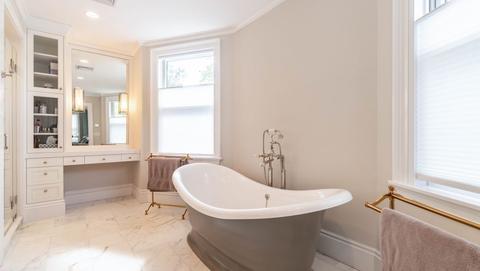
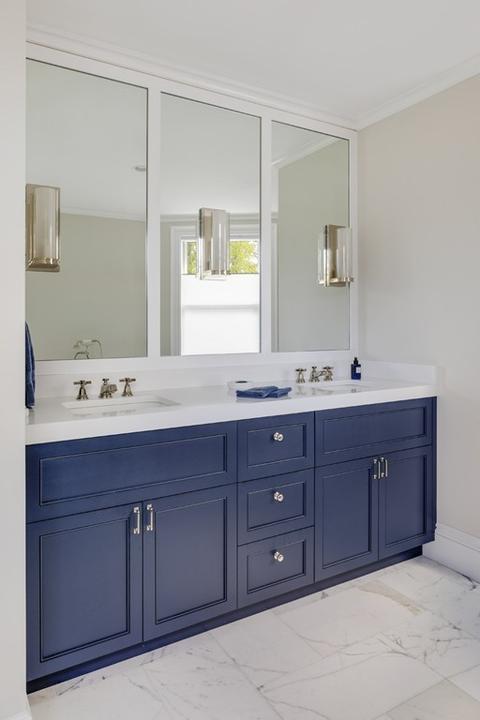
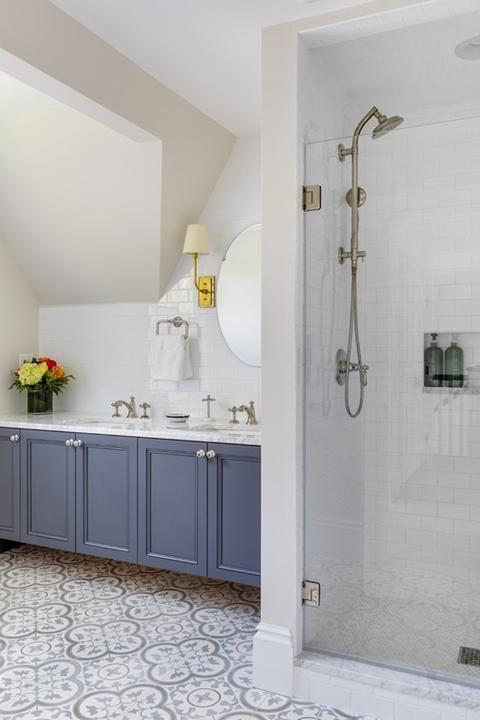
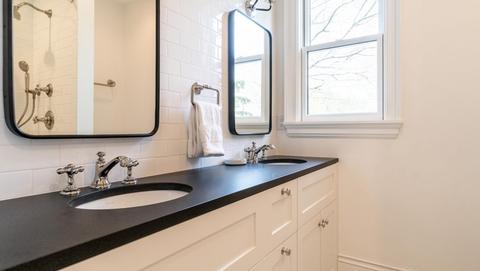
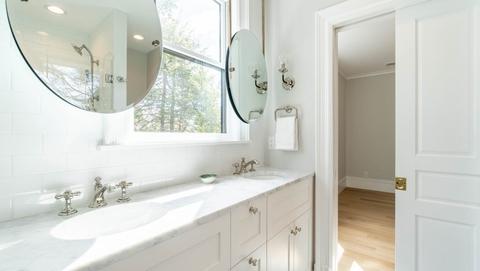
| Bathroom 2 | Bathroom - Full, Bathroom - Double Vanity/Sink, Bathroom - Tiled With Shower Stall, Bathroom - With Tub |
| Bathroom 3 | Bathroom - Full, Bathroom - Double Vanity/Sink, Bathroom - Tiled With Tub & Shower |
| Primary Bathroom | Yes |
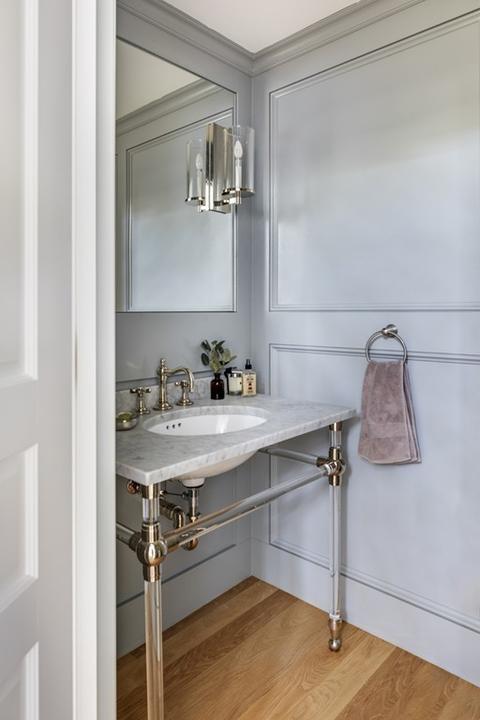
| Bathroom 1 | Bathroom - Half |
| # Half Baths | 2 |
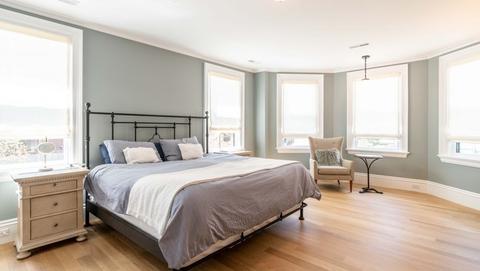
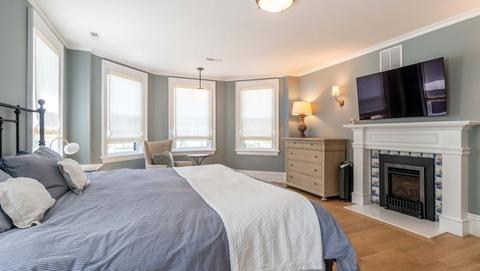
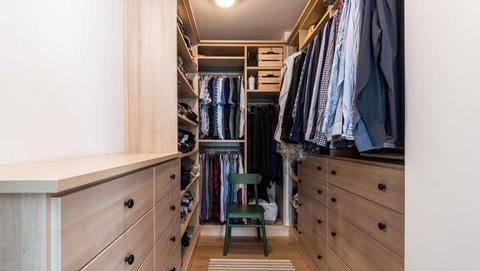
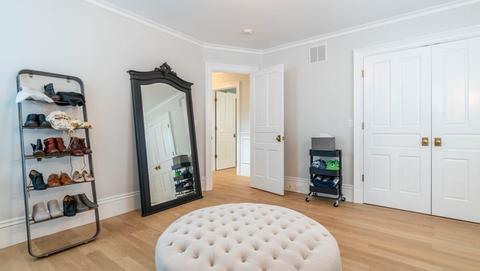
| Primary Bedroom | Bathroom - Full, Bathroom - Double Vanity/Sink, Fireplace, Closet - Walk-in, Flooring - Hardwood |
| Bedroom 5 | Bathroom - Full, Closet - Walk-in |
| Bedroom 3 | Bathroom - Full, Closet - Walk-in, Flooring - Hardwood |
| Bedroom 2 | Closet, Flooring - Hardwood |
| Bedroom 4 | Bathroom - Full, Closet - Walk-in, Flooring - Hardwood |
| Total # of Bedrooms | 6 |
| Total # of Rooms | 14 |
| Add'l Room 3 | Bathroom - Full, Bathroom - Double Vanity/Sink, Bathroom - Tiled With Tub & Shower, Bathroom |
| Family Room | Fireplace, Flooring - Hardwood |
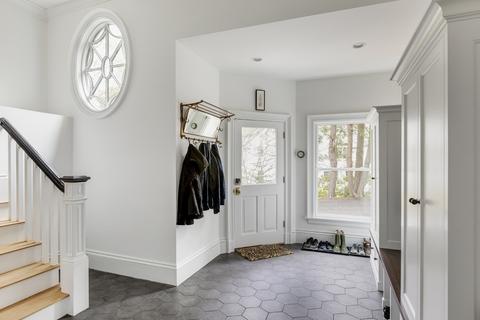
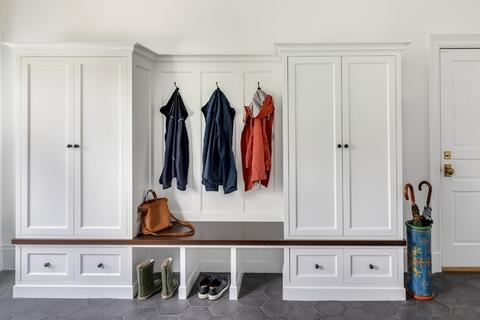
| Add'l Room 2 | Mud Room, Closet/Cabinets - Custom Built, Flooring - Stone/Ceramic Tile |
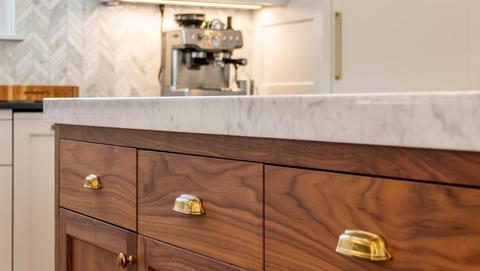
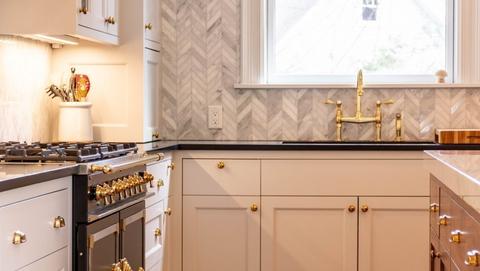
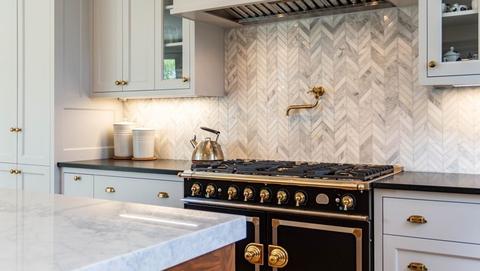
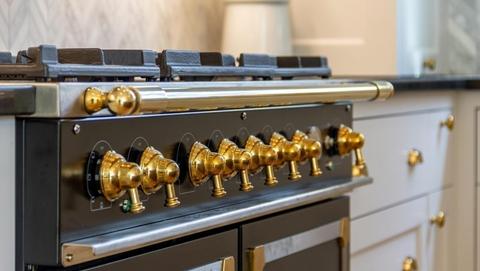
| Kitchen | Flooring - Hardwood, Countertops - Stone/Granite/Solid, Countertops - Upgraded, Kitchen Island, Cabinets - Upgraded, Exterior Access, Open Floor Plan, Remodeled, Pot Filler Faucet |
| Add'l Room 5 | Media Room |
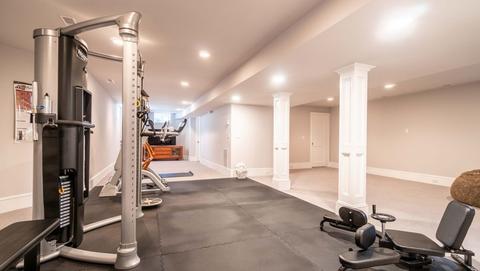
| Add'l Room 6 | Exercise Room |
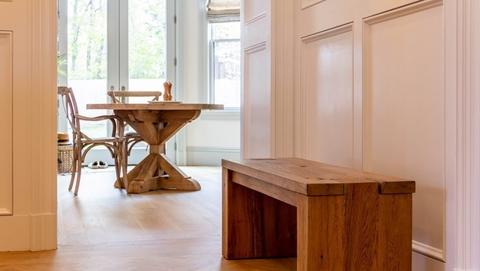
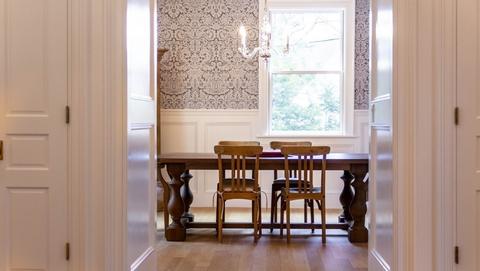
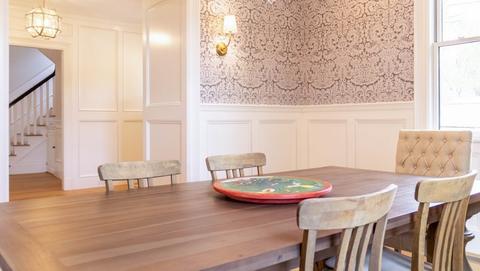
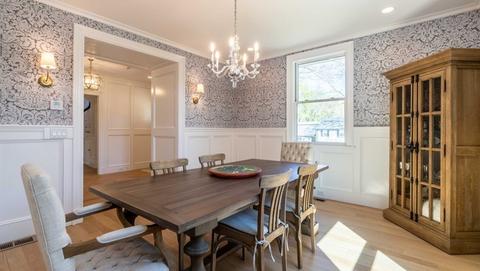
| Dining Room | Flooring - Hardwood |
| Add'l Room 4 | Bedroom, Closet, Flooring - Hardwood |
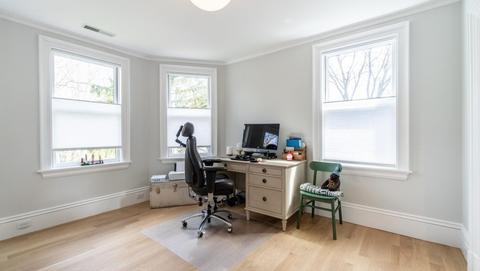
| Add'l Room 1 | Flooring - Hardwood, Office |
| Basement | Full, Partially Finished, Walk Out, Interior Access |
| # Fireplaces | 2 |
| Interior Features | Central Vacuum, Security System, Cable Available |
| Exterior | |
| Foundation | Poured Concrete, Fieldstone |
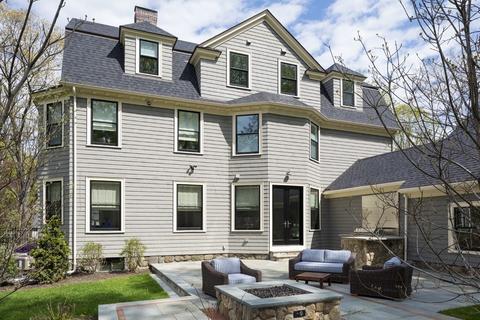
| Exterior | Shingles, Wood |
| Roof | Asphalt/Fiberglass Shingles |
| Construction | Frame |
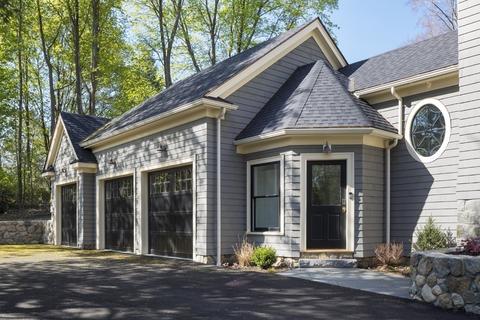
| Garage/ Parking | Attached, Heated, Storage, Oversized Parking |
| Parking Desc | Off-Street |
| # Parking Spaces | 4 |
| # Garage Spaces | 3 |
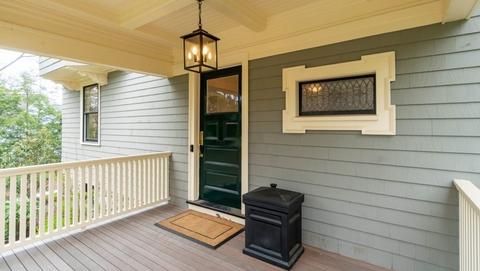
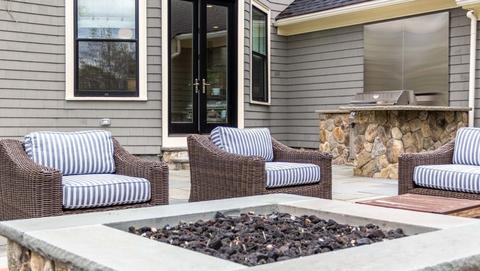
| Exterior Features | Porch, Patio, Professional Landscaping, Sprinkler System, Decorative Lighting, Fenced Yard, Other (See Remarks) |
| Lot Desc | Paved Drive |
| Amenities / Utilities | |
| Electricity | Circuit Breakers, 200 Amps |
| Utilities: Hot Water | Tank |
| Water Source | City/Town Water |
| HOA Amenities | Public Transportation, Walk/Jog Trails, Bike Path |
| Location | |
| County | Middlesex |
| APN | M:0039 L:000025, 551777 |
| Lot/ Land Details | |
| Road Type | Public |
MLS # 73572936
MLS # 72663906
MLS # 72392482| Est. value | Bed/bath | Sqft | mi | |
|---|---|---|---|---|
| 2 Eliot Rd, Lexington, MA 02421 | $2,817,000 | 4/3 | 2,962 | 0.02 |
| 9 Pelham Rd, Lexington, MA 02421 | $4,001,000 | 4/5 | 4,978 | 0.03 |
| 5 Eliot Rd, Lexington, MA 02421 | $1,894,000 | 4/2 | 1,653 | 0.03 |
| 5-a Eliot Rd, Lexington, MA 02421 | $2,367,000 | 4/2 | 2,210 | 0.04 |
| 6 Eliot Rd, Lexington, MA 02421 | $4,276,000 | 5/6 | 4,680 | 0.04 |
| 5 Pelham Rd, Lexington, MA 02421 | $4,164,000 | 6/5 | 6,449 | 0.04 |
| 1 Beech Tree Ln, Lexington, MA 02421 | $4,240,000 | 6/6 | 4,997 | 0.05 |
| 6 Beech Tree Ln, Lexington, MA 02421 | $4,293,000 | 6/6 | 4,620 | 0.05 |
Estimated values are based on public record data and automated valuation models. Values are not guaranteed and may not reflect current market conditions.






$2,074,500
$887,450
$774,500
$549,990
$450,000
$999,999
$595,000
$619,000
$650,000
$689,900
$774,900
$2,050,000
$831,950
$825,000
$1,095,000
$1,595,000
$2,650,000
$1,162,500
$1,664,250
$899,900
$879,000
$2,787,000
$679,900
$1,199,998
$1,690,000
$1,995,000
$1,550,000
$795,000
$749,000
$1,752,500