Movoto Real Estate
Sold on 04/24/2026
  • Exterior
  • Other
  • Entry Way
  • Dining
  • Living
  • Kitchen
  • Bedroom
  • Bath
  • View/Area

32951 Warwick Ct, Lewes, DE 19958

$740,000

Last sold 04/24/2026 after 51 Days

  • 4

    bed

  • 4

    bath

  • 2,861

    Sqft ($259/Sqft)

House not for sale

About 32951 Warwick Ct

Property type House
Neighborhood
Year built 2010
HOA fee $158/month
Lot size 0.34 Acre
Parking 2 garage spaces
Rental estimate
Property description
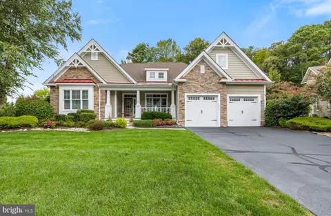
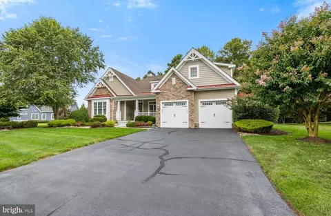
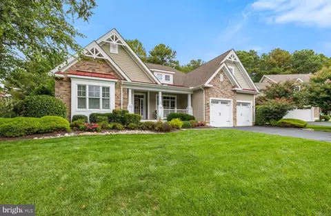
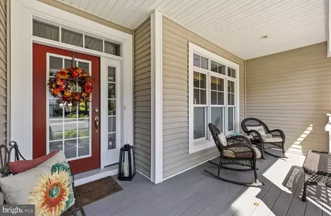
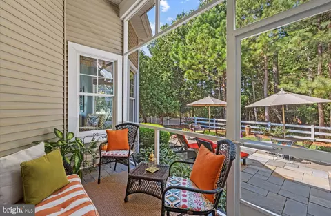
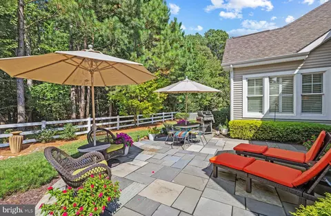
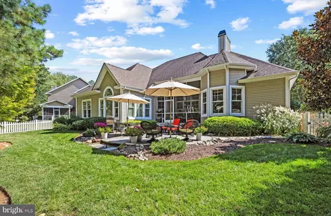
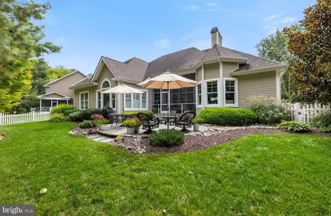
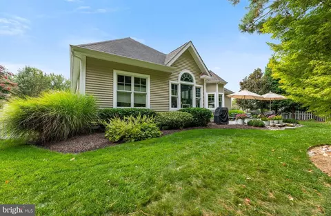
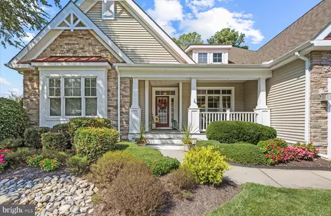
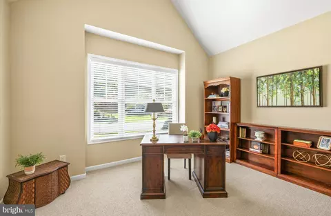
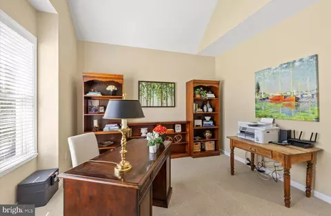
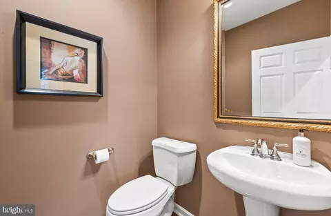
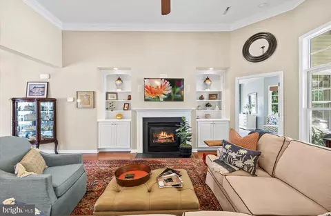
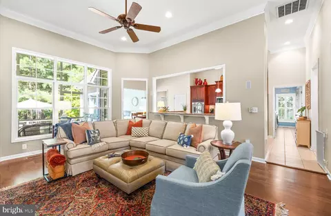
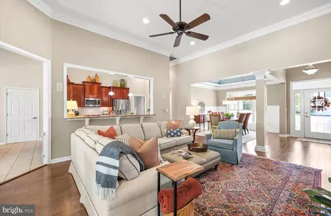
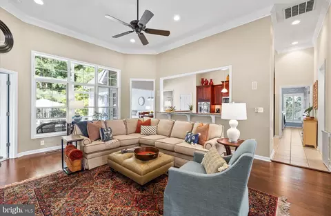
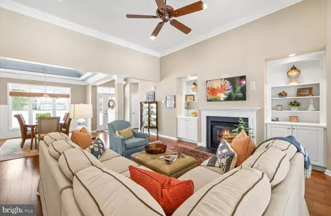
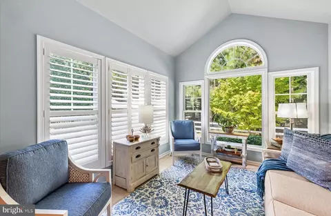
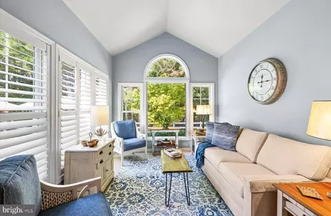
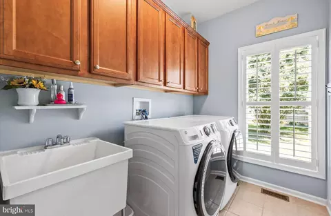
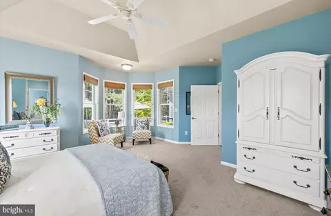
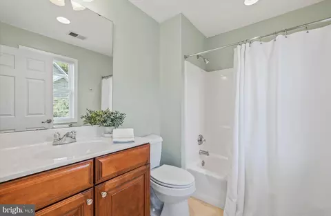
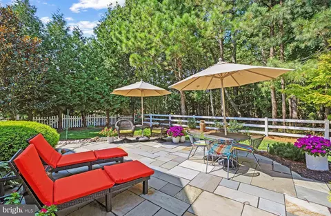
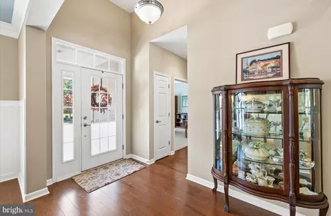
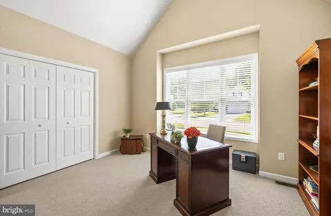
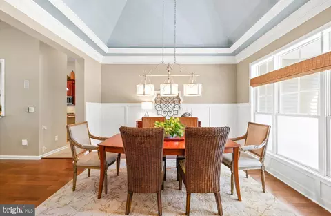
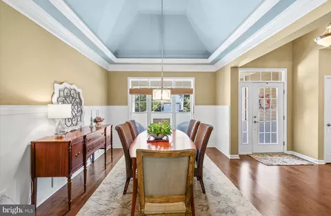
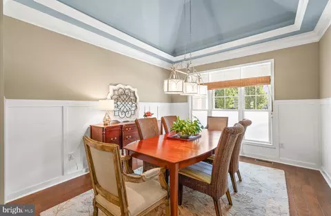
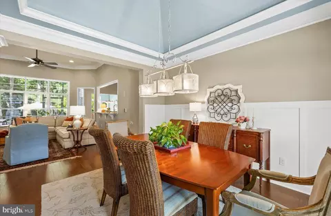
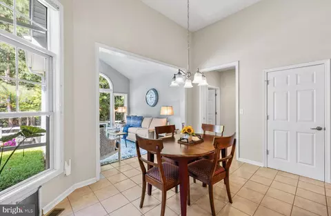
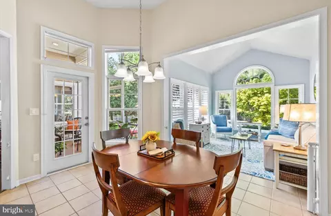
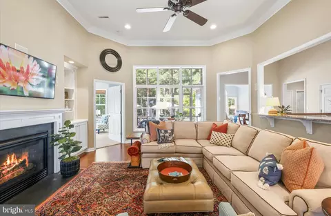
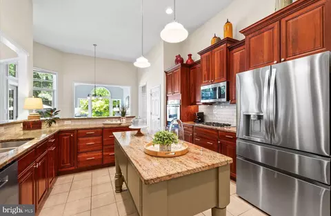
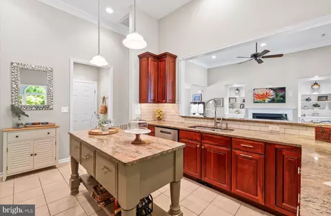
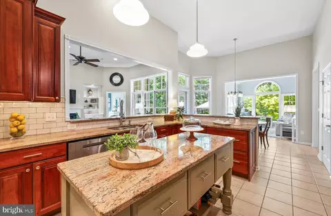
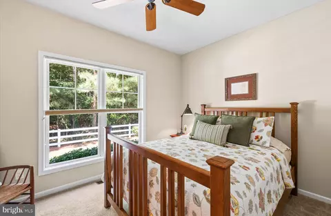
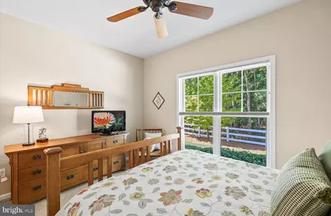
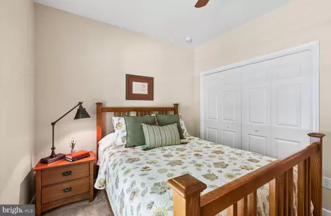
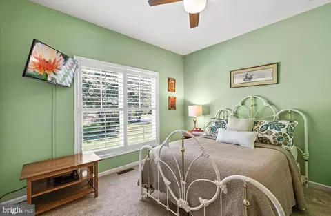
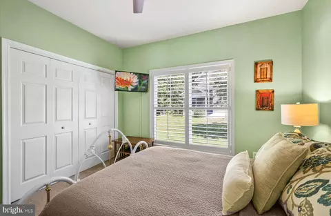
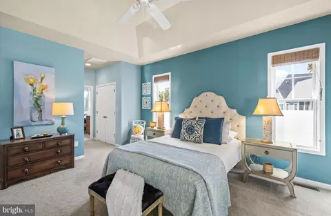
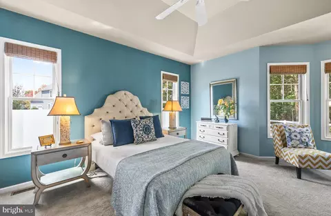
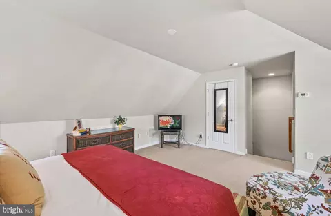
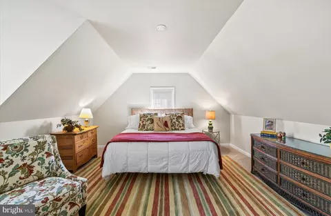
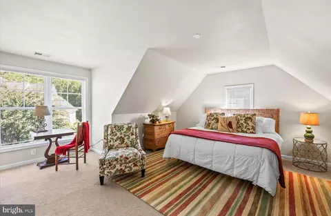
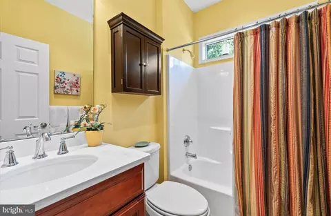
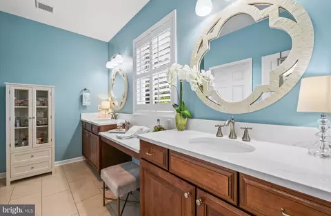
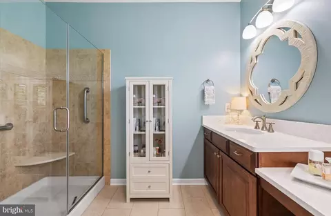
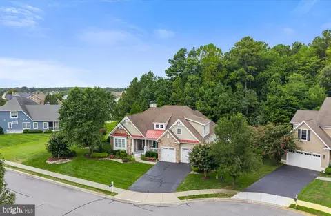
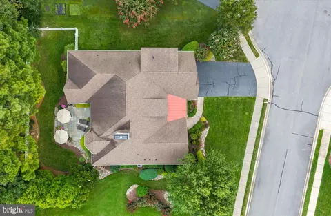
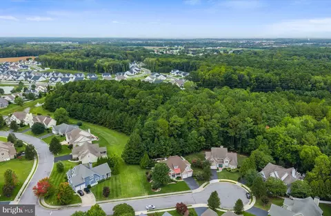
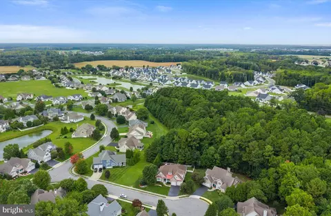
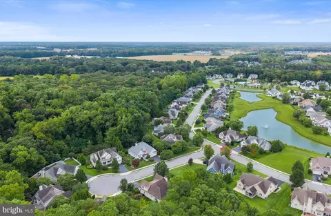
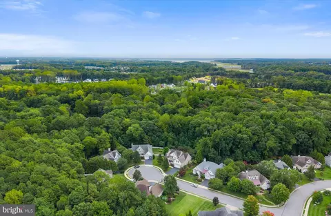
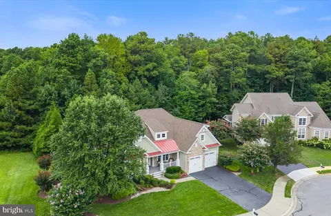
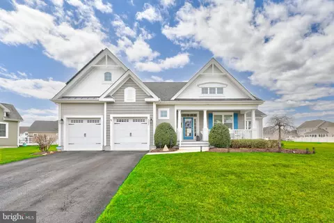
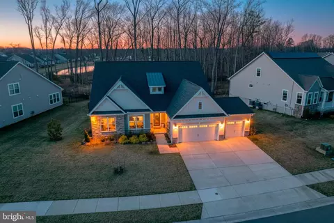
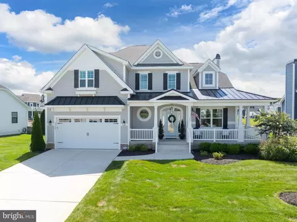
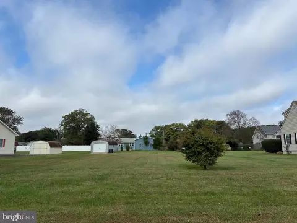
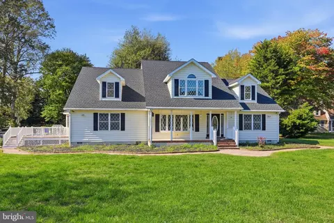
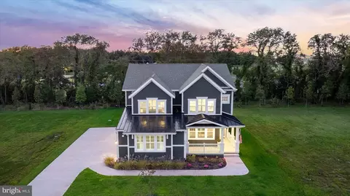
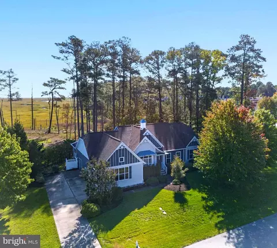
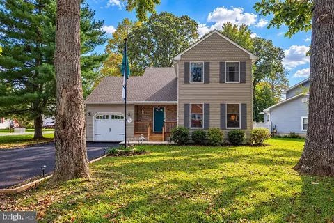
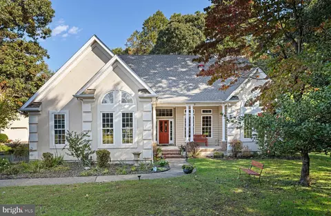
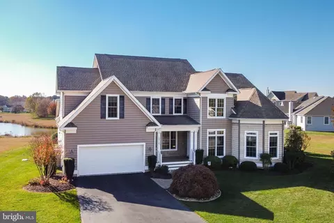
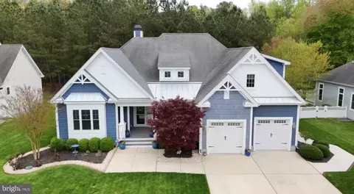
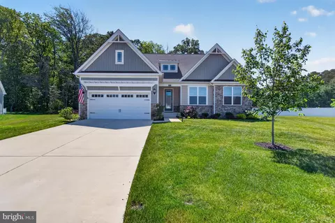
Welcome to Retreat at Love Creek, one of Lewes, Delaware’s most desirable and established communities—where nearly 80 acres of preserved open space, eight sparkling fountained ponds, wooded surroundings, and generously sized homesites create a peaceful coastal retreat. Residents enjoy exceptional resort-style amenities including a community pool, pickle ball and tennis courts, a pier and kayak launch on Love Creek, a tot lot, and a beautiful clubhouse. All of this, just minutes from shopping, dining, healthcare, schools, beaches, and everyday conveniences—offering the perfect balance of tranquility and accessibility. Tucked away on a private cul-de-sac, this beautifully maintained 4-bedroom, 3.5-bath home is ideally situated on a premium lot backing to serene woods, providing year-round privacy and scenic views. The thoughtfully designed floor plan includes a spacious private office—perfect for today’s work-from-home lifestyle. Complete with a closet, this flexible space can easily serve as a fifth bedroom if needed. Inside, you’ll immediately appreciate the cheerful color palette, elegant tray ceilings, custom moldings, and stylish built-ins that add warmth, charm, and architectural interest throughout. The gourmet kitchen is truly the heart of the home, featuring a large granite prep island, gas cooktop, wall oven, stainless appliances, and a breakfast bar that opens seamlessly to the main living area—ideal for entertaining family and friends. Just beyond, the light-filled sunroom offers a peaceful setting for morning coffee, or an evening unwind while overlooking the natural backdrop. The spacious primary suite is a private retreat, highlighted by tray ceilings, a cozy sitting area with wooded views, a generous walk-in closet, and a spa-like ensuite bath complete with a tiled shower, dual sinks, and a dedicated makeup vanity. Upstairs, a versatile bonus room with its own private bath provides the perfect guest suite, in-law suite, or live-in care quarters. This adaptable space could also function beautifully as a media room, fitness studio, or playroom—the possibilities are endless. Outdoor living is equally impressive. A screened porch, expansive patio, and lush landscaping create a secluded outdoor oasis designed for both relaxation and entertainment. Blending character, comfort, flexibility, and an exceptional location, this home offers the very best of coastal Delaware living. Truly a must-see.
Listed by
Listing Agent - SHAUN TULL
Listing Office - Jack Lingo - Rehoboth
Source: Bright MLS mls logo
MLS#DESU2097628 • last updated 5 months ago
Movoto checked Bright MLS for data 6 minutes ago
Overview
Cooling/AC Central A/C, Electric
Heating Electric
Levels/Style Contemporary
Type Residential
Virtual Tour N/A
Status Closed
SqFt 2861
Lot Size (SqFt) 14810
Lot Size (Acres) 0.34
County Tax 152, Annually
School Tax Annually, 1353
Annual Property Tax 1505
Year Built 2010
Condition Excellent
HOA Fee 475, Quarterly
New Construction (Y/N) N
HOA Name THE RETREAT AT LOVE CREEK ASSOCIATION
Foreclosure (Y/N) N
Interior
Total # of Bathrooms 4
# Full Baths 3
# Half Baths 1
Total # of Bedrooms 4
Other Room(s) Living Room, Dining Room, Primary Bedroom, Bedroom 2, Bedroom 3, Bedroom 4, Kitchen, Sun/Florida Room, Laundry, Office, Bathroom 2, Bathroom 3, Primary Bathroom
Appliances Exhaust Fan, Oven - Wall, Cooktop, Refrigerator, Dishwasher, Disposal, Dryer, Microwave, Washer, Water Heater
Walls/ Ceilings 9'+ Ceilings, Vaulted Ceilings, Tray Ceilings
Interior Features Pantry, Primary Bath(s), Ceiling Fan(s), Bathroom - Walk-In Shower, Bathroom - Tub Shower, Built-Ins, Carpet, Combination Dining/Living, Combination Kitchen/Living, Crown Moldings, Dining Area, Entry Level Bedroom, Family Room Off Kitchen, Floor Plan - Open, Formal/Separate Dining Room, Kitchen - Eat-In, Kitchen - Island, Kitchen - Gourmet, Recessed Lighting, Upgraded Countertops, Wainscotting, Walk-in Closet(s), Window Treatments, Wood Floors
Accessibility Features None
Exterior
Roof Architectural Shingle
Foundation Crawl Space
Garage Desc Garage - Front Entry, Inside Access, Garage Door Opener, Additional Storage Area
Parking Desc Asphalt Driveway, Attached Garage, Driveway
# Garage Spaces 2
# Parking Spaces 6
# Attached Garage Spaces 2
# Driveway Spaces 4
Exterior Features Underground Lawn Sprinkler, Extensive Hardscape, Exterior Lighting
Existing Structures Above Grade, Below Grade
Amenities / Utilities
Sewer/ Septic Public Sewer
Electricity Circuit Breakers
Pool Yes - Community
Security Features Smoke Detector
Community Pool Fenced, In Ground
Location
View Trees/Woods
Subdivision RETREAT AT LOVE CREEK
Water Source Public
Senior Community (Y/N) N
High School CAPE HENLOPEN
Elementary School REHOBOTH
School District CAPE HENLOPEN
Middle School FREDERICK D. THOMAS
Location Middle Of Block
Directions Plantations Road To Cedar Grove Road. Left Into Retreat At Love Creek On Almwick Lane. Left On Bernard Drive, Left On Warwick Court. Home Will Be On Your Left.
Zoning MR
Lot/ Land Details
Road Responsibility HOA
Road Surface Type Black Top
Soil Types Unknown
We are not permitted to show value estimates for this property.
  • Apr 2026
    mls logo MLS # DESU2097628
  • Apr 24, 2026 Sold
    $740,000 (-1.3%)
  • Mar 18, 2026 Active
    —
  • Mar 4, 2026 Listed
    $750,000
  • Year Property taxes Tax assessment
  • 2023
    $1,679 +4.9%
    $44,200
  • 2022
    $1,601 -4.8%
    $44,200
  • 2021
    $1,681 +0.4%
    $44,200
  • 2020
    $1,675 -0.2%
    $44,200
  • 2019
    $1,678
    $44,200
  • 32951 Warwick Ct
    $740K
  • Retreat At Love Creek
    —
  • 19958
    $629K +5% y/y
  • Lewes
    $629K +5% y/y
No chart available
Statistics calculated by Movoto
Est. value Bed/bath Sqft mi
32953 Warwick Ct, Lewes, DE 19958 $872,000 4/— 2,792 0.02
32947 Warwick Ct, Lewes, DE 19958 $837,000 3/— 2,516 0.03
32950 Warwick Ct, Lewes, DE 19958 $754,000 4/— 2,192 0.03
32952 Warwick Ct, Lewes, DE 19958 $724,000 3/— 1,557 0.04
19713 Bernard Dr, Lewes, DE 19958 $913,000 —/— 3,000 0.04
32955 Warwick Ct, Lewes, DE 19958 $945,000 5/4 3,094 0.04
32954 Warwick Ct, Lewes, DE 19958 $824,000 3/— 2,538 0.04
19719 Bernard Dr, Lewes, DE 19958 $902,000 4/2 2,909 0.05

Estimated values are based on public record data and automated valuation models. Values are not guaranteed and may not reflect current market conditions.
Thinking of selling? Get a Cash Offer.

  • A smooth, fast sale
  • Skip staging and repairs
  • No strings attached
10/10
4/10
6/10
Source: GreatSchools.org © 2026. All rights reserved.

Around Retreat At Love Creek

Explore everything this neighborhood has to offer.
By entering my info and clicking Ask a Question below, I am providing my e-signature and express written consent to receive marketing emails, calls, and texts (including via automatic telephone dialing systems, AI generative, artificial or pre-recorded voice technology) relating to my inquiry from Movoto (and parties calling/messaging on their behalf) even if my number appears on the company, state, or national Do Not Call Registry. You also agree to ourTerms and Conditions and Privacy Policy. Consent not required to receive services (call 1-844-420-1270 to be connected without providing consent).

Nearby recently sold homes in Lewes, DE

Nearby homes for sale in Lewes, DE

Newest listings in 19958

  • Real Estate
  • DE
  • Sussex County
  • Lewes
  • 19958
  • 32951 Warwick Ct
Meet with a real estate agent today (844) 430-0869
The multiple listing information is provided by BRIGHT MLS. IDX information is provided exclusively for consumers’ personal, non-commercial use and that it may not be used for any purpose other than to identify prospective properties consumers may be interested in purchasing. Information deemed reliable but not guaranteed to be accurate. Buyer to verify all information. The information provided is for consumers' personal, non-commercial use and may not be used for any purpose other than to identify prospective properties consumers may be interested in purchasing. Listing information updated every 15 minutes. Terms of use & Privacy Policy, California Privacy Info. Copyright © 2005 - 2026 Movoto, Inc. All rights reserved. Equal Housing Opportunity CalDRE CalDRE #01517281
Movoto Real Estate is committed to ensuring accessibility for individuals with disabilities. We are continuously working to improve the accessibility of our web experience for everyone. We welcome feedback and accommodation requests, please submit them here.
© 2026 BRIGHT, All Rights Reserved
Information Deemed Reliable But Not Guaranteed
The data relating to real estate for sale on this website appears in part through the BRIGHT Internet Data Exchange program, a voluntary cooperative exchange of property listing data between licensed real estate brokerage firms in which Movoto participates, and is provided by BRIGHT through a licensing agreement.The information provided by this website is for the personal, non-commercial use of consumers and may not be used for any purpose other than to identify prospective properties consumers may be interested in purchasing. Data last updated: 10/10/2026. Some properties which appear for sale on this website may no longer be available because they are under contract, have Closedor are no longer being offered for sale. Some real estate firms do not participate in IDX and their listings do not appear on this website. Some properties listed with participating firms do not appear on this website at the request of the seller. This home sale information is not to be construed as an appraisal and may not be used as such for any purpose. BRIGHTMLS is the (or a) provider of this home sale information and has compiled content from various sources. Some properties represented may not have actually solddue to reporting errors.
Requests for information regarding mortgage products will be directed to Movoto.com affiliate, Lower, LLC - a licensed Mortgage Lender (NMLS #1124061), or, based on your location, may be redirected to a participating mortgage marketing partner that may pay Lower, LLC for any consumer contact information provided through this site.