

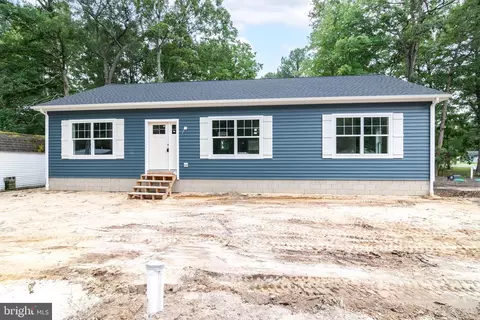
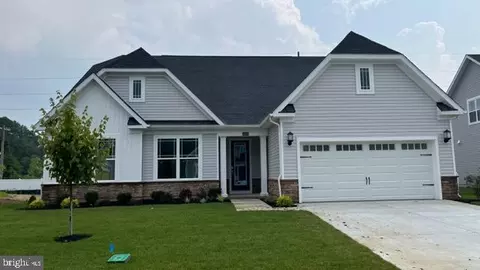
- $489,000
- 3Bd
- 2Ba
- 1,560 Sq Ft

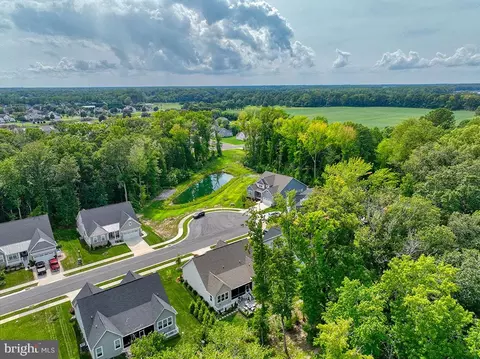
bed
bath
Sqft ($313/Sqft)
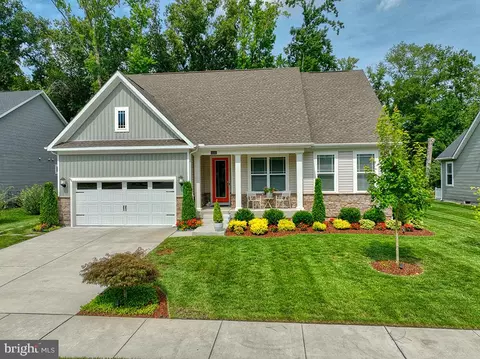
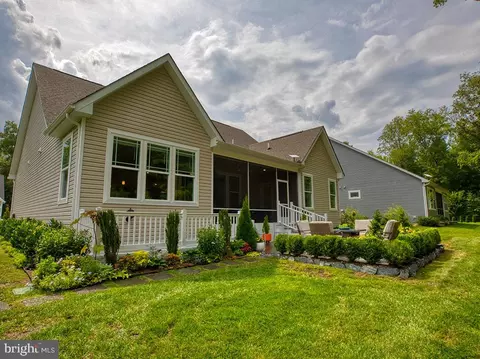
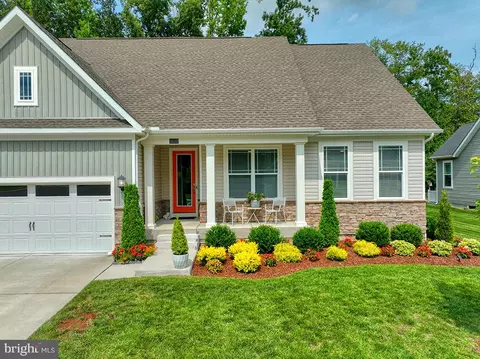
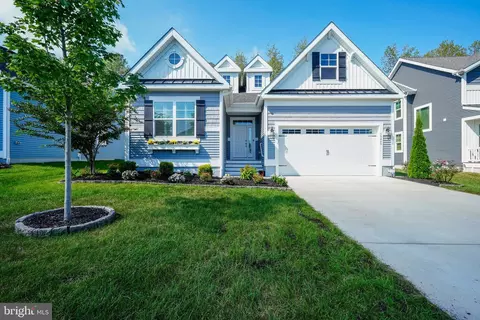
| Property type House | Neighborhood | Year built 2022 | HOA fee $230/month | Parking 2 garage spaces | Rental estimate |

| Overview | |
| Cooling/AC | Heat Pump(s), Electric |
| Heating | Natural Gas |
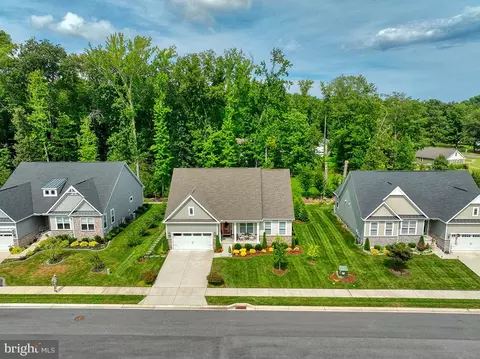
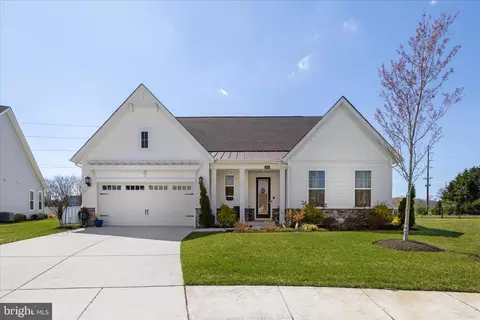
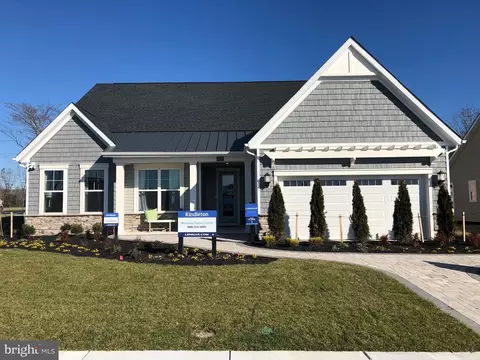
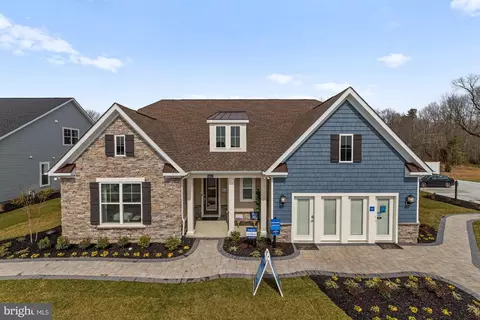
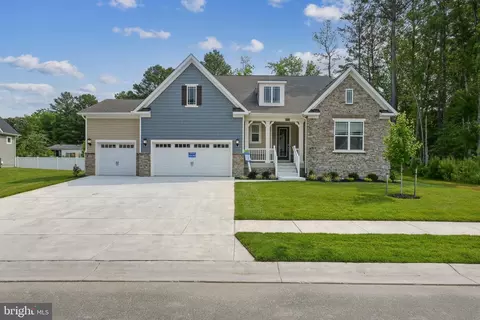
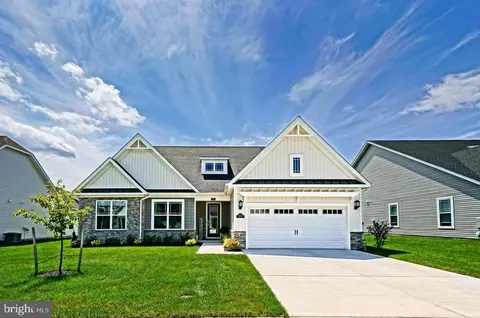
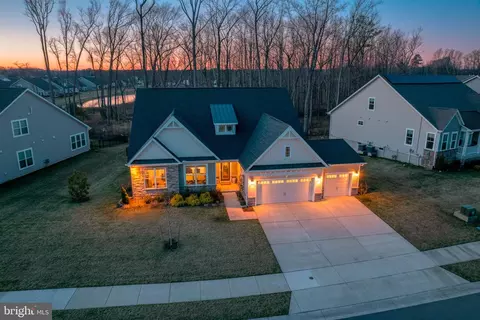
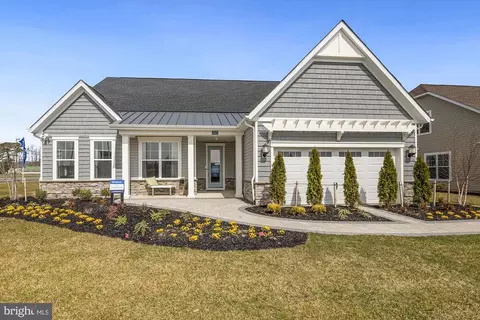
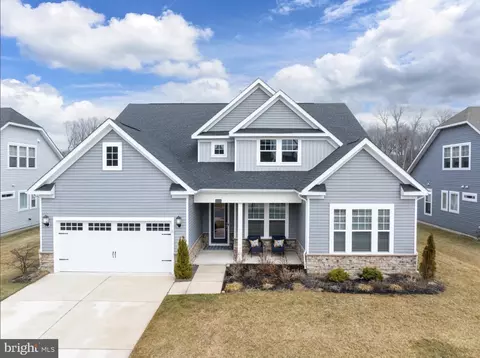
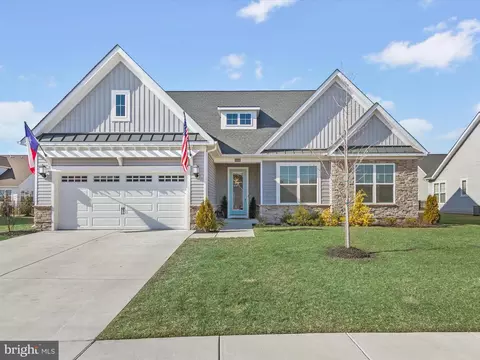
| Levels/Style | Ranch/Rambler |
| Type | Residential |
| Virtual Tour | N/A |
| Status | Active |
| SqFt | 2157 |
| Lot Size (Acres) | 0.1 |
| County Tax | 119, Annually |
| School Tax | 1055 |
| Tax: Assessed Value | 558100 |
| Annual Property Tax | 1174 |
| Year Built | 2022 |
| Condition | Excellent |
| HOA Fee | 230, Monthly |
| New Construction (Y/N) | N |
| Foreclosure (Y/N) | N |
| Interior | |
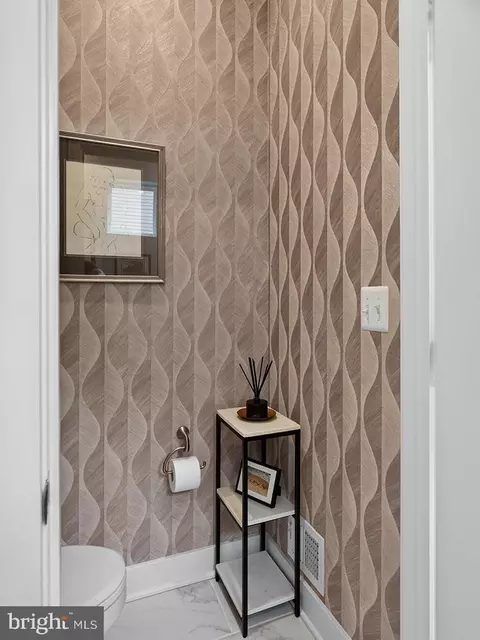
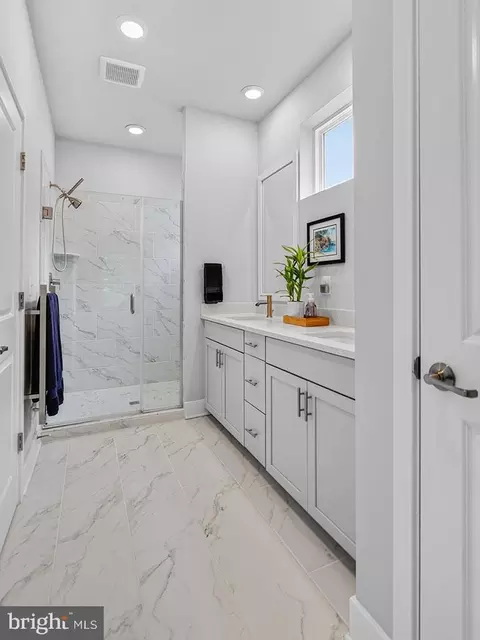
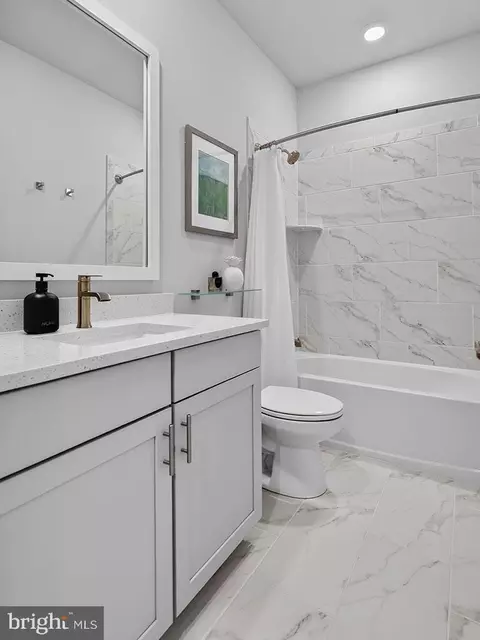
| Total # of Bathrooms | 2 |
| # Full Baths | 2 |
| Total # of Bedrooms | 3 |
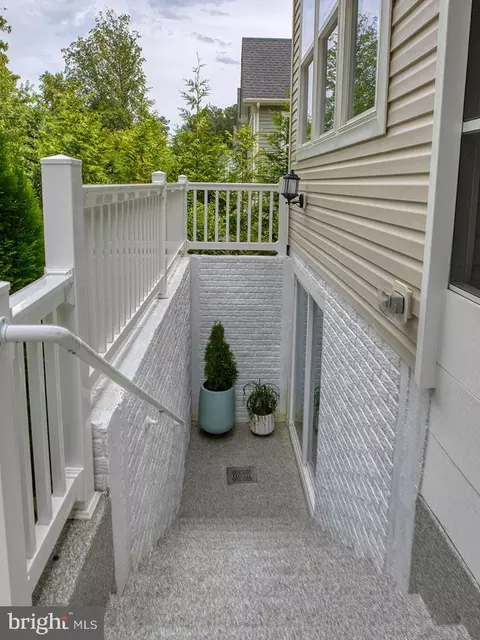
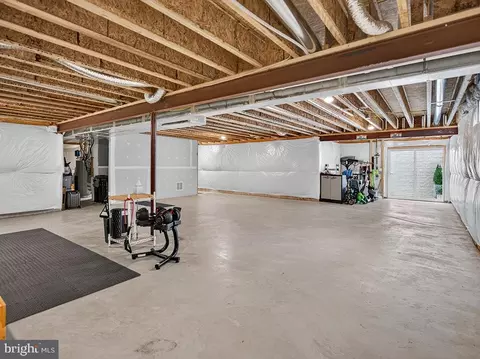
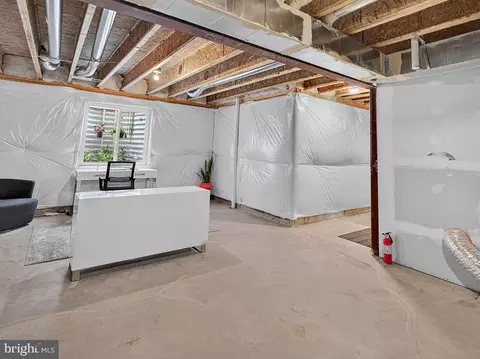
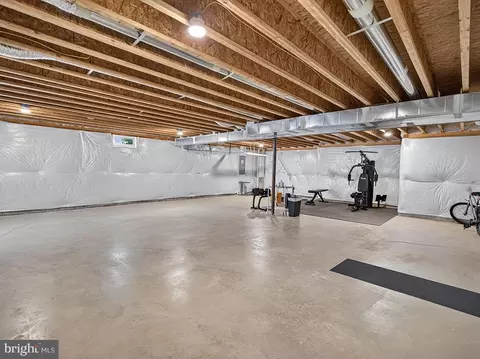
| Basement | Full, Rough Bath Plumb, Unfinished, Walkout Stairs, Interior Access, Poured Concrete |
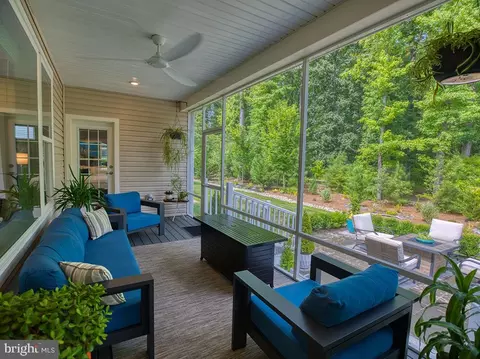
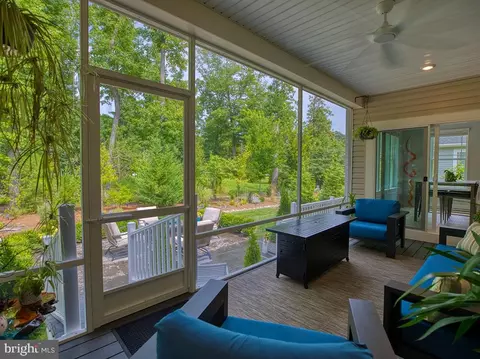
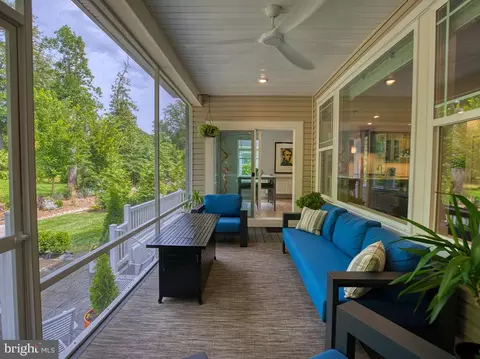
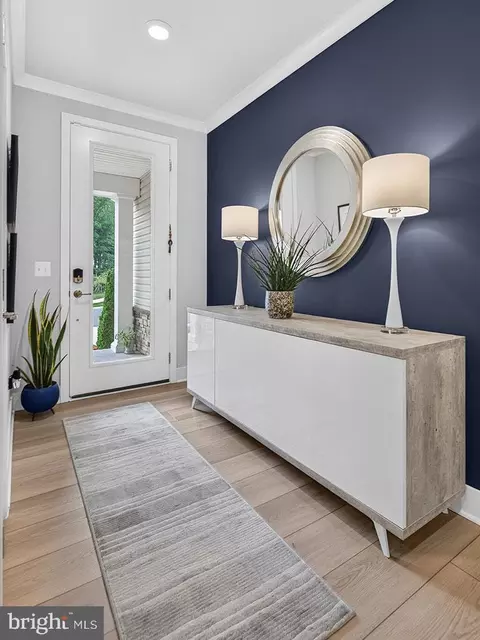
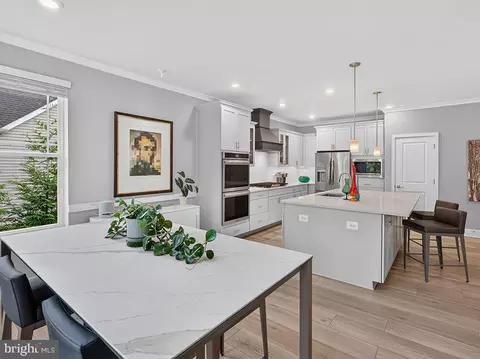
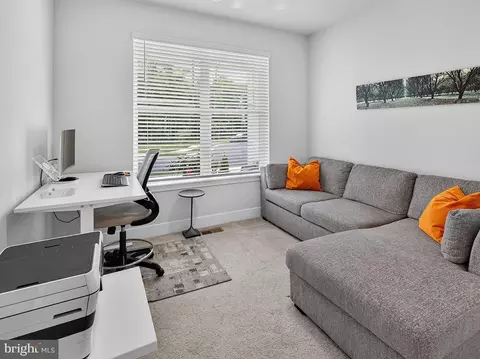
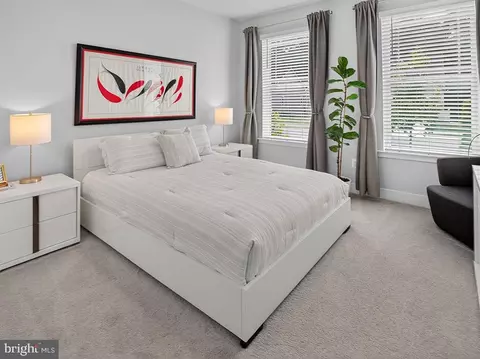
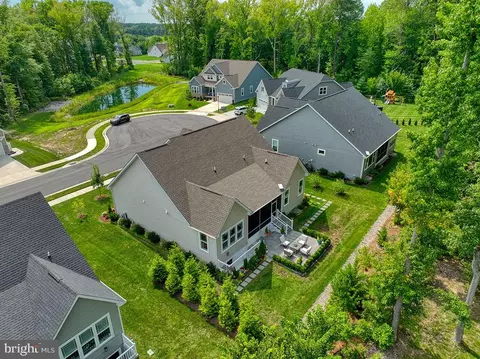
| Other Room(s) | Dining Room, Primary Bedroom, Bedroom 2, Bedroom 3, Kitchen, Basement, Foyer, Great Room, Bathroom 2, Primary Bathroom, Screened Porch |
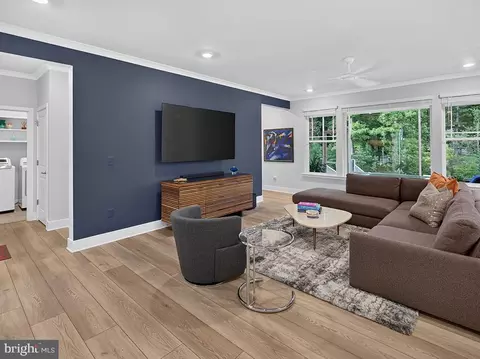
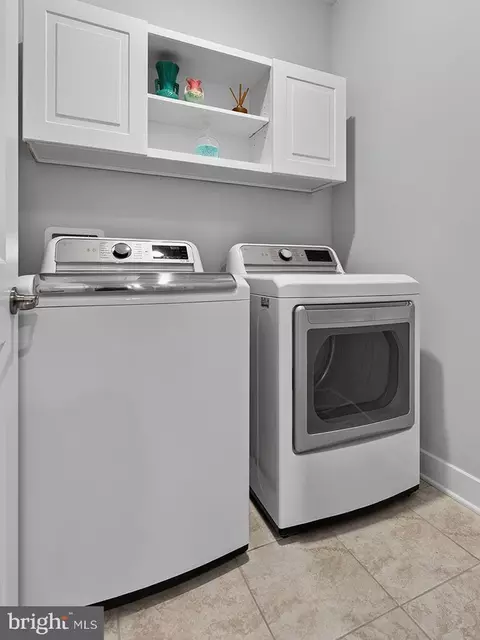
| Laundry | Main Floor |
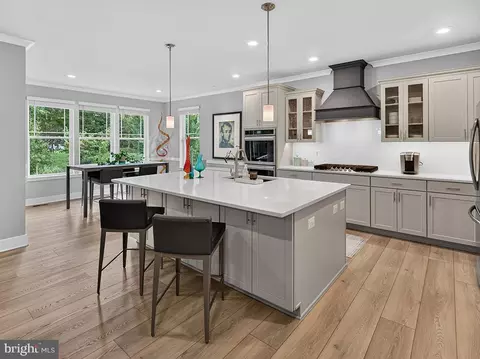
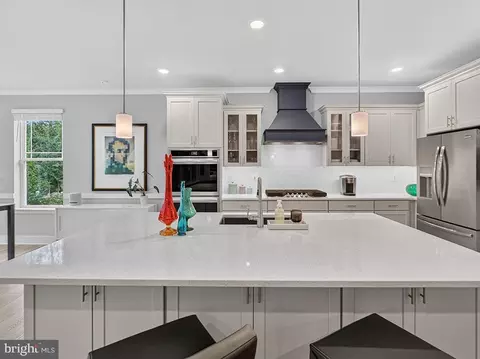
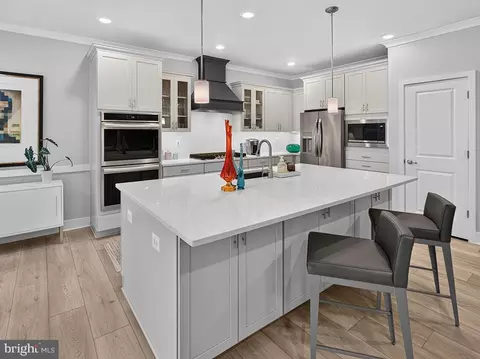
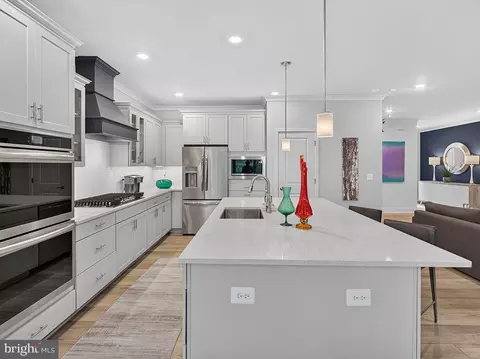
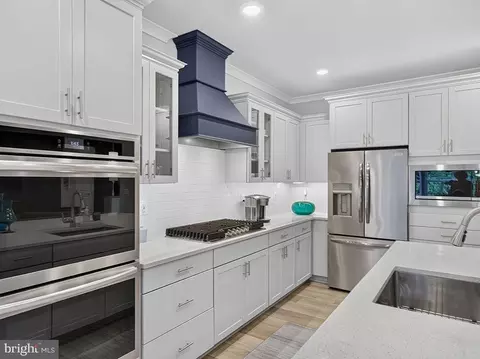
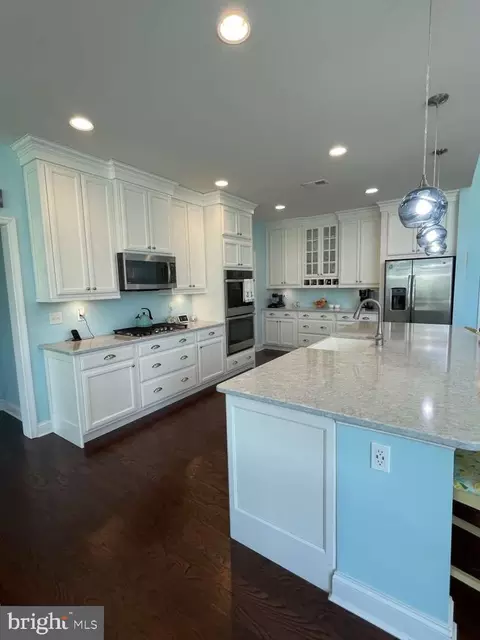
| Appliances | Built-In Microwave, Dishwasher, Microwave, Oven - Double, Oven/Range - Gas, Refrigerator, Six Burner Stove, Stainless Steel Appliances, Water Heater |
| Walls/ Ceilings | Dry Wall |
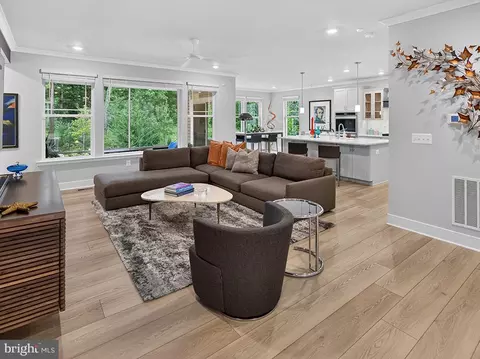
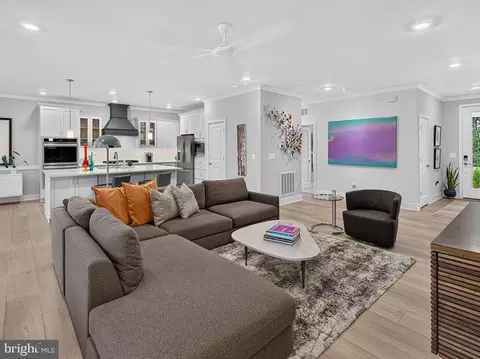
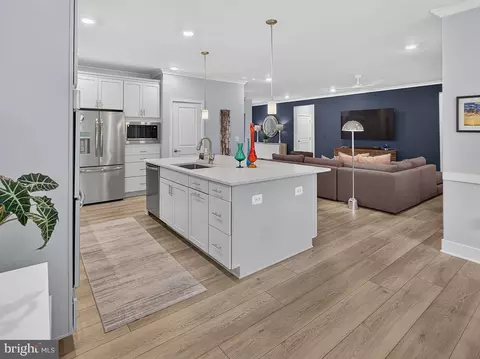
| Interior Features | Carpet, Combination Dining/Living, Combination Kitchen/Dining, Combination Kitchen/Living, Entry Level Bedroom, Floor Plan - Open, Kitchen - Eat-In, Kitchen - Gourmet, Kitchen - Island, Pantry, Primary Bath(s), Upgraded Countertops |
| Exterior | |
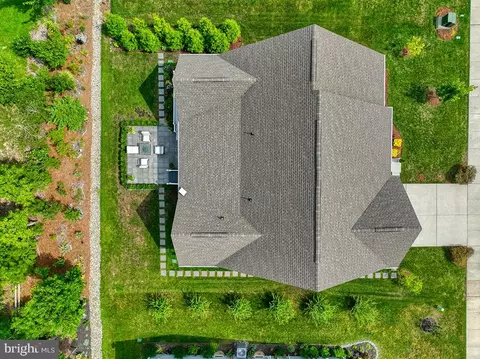
| Roof | Architectural Shingle |
| Construction | Stick Built |
| Foundation | Concrete Perimeter |
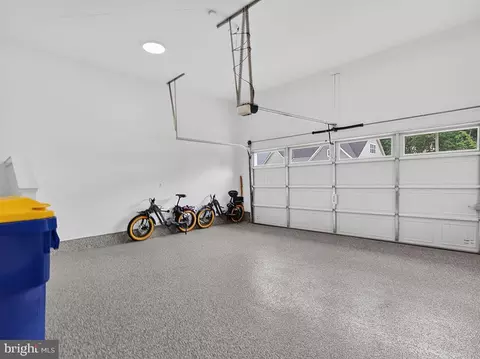
| Garage Desc | Garage - Front Entry |
| Parking Desc | Concrete Driveway, Attached Garage |
| # Garage Spaces | 2 |
| # Parking Spaces | 2 |
| # Attached Garage Spaces | 2 |
| Exterior Features | Underground Lawn Sprinkler |
| Existing Structures | Above Grade, Below Grade |
| Amenities / Utilities | |
| Sewer/ Septic | Public Sewer |
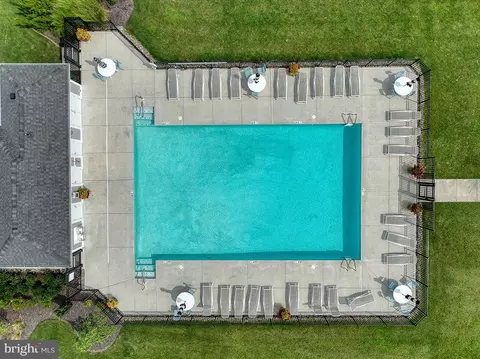
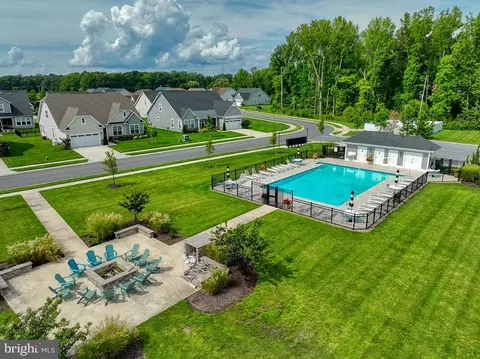
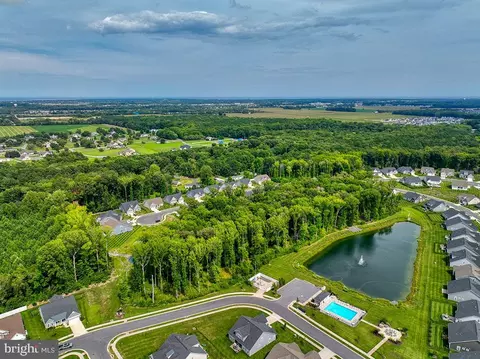
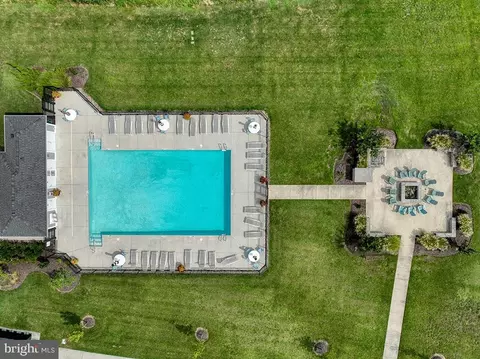
| Pool | Yes - Community |
| Other Fees | 250, One Time |
| Community Pool | In Ground |
| Location | |
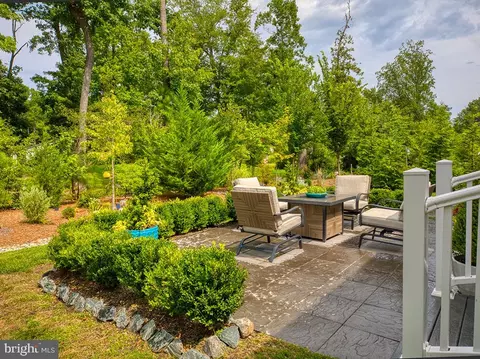
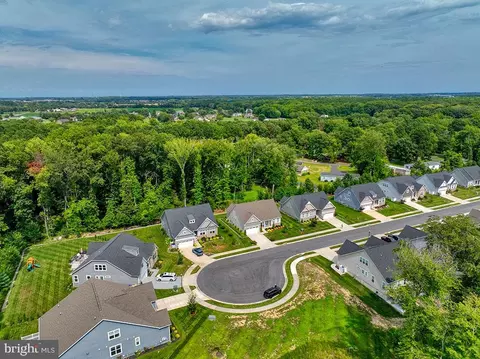
| View | Trees/Woods |
| Subdivision | KINDLETON |
| Water Source | Public |
| Senior Community (Y/N) | N |
| High School | CAPE HENLOPEN |
| School District | CAPE HENLOPEN |
| Directions | From 1D, Turn Onto Robinsonville Road, Follow Robinsonville Road To The Community Of Kindleton. Make Left Off Robinsonville To Givens Way Into The Community. Follow Givens Way And Take Right On Kindleton Lane. Follow Kindleton Lane To Back Of Community Cul-de-sac, Property Will Be On Left. |
| Zoning | AR-1 |
| Lot/ Land Details | |
| Road Responsibility | HOA |
| Road Surface Type | Black Top |

$750,000
$1,610,000
$519,990
$377,950
$280,490
$460,000
$2,195,000
$589,900
$359,990
$350,000
$734,624
$444,490
$450,000
$279,500
$531,589
$375,287
$519,450
$312,450
$367,500
$974,900
$145,000
$245,500
$387,500
$310,000
$160,000
$390,000
$204,950
$235,000
$273,500
$299,900