
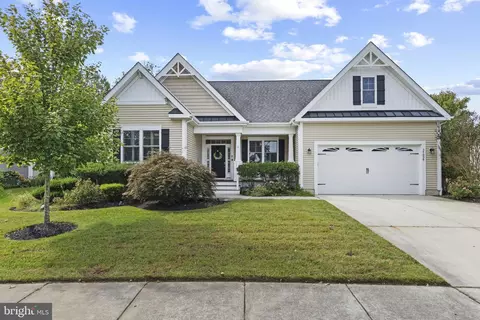
- $899,900
- 4Bd
- 3Ba
- 2,300 Sq Ft
New 8 Hours





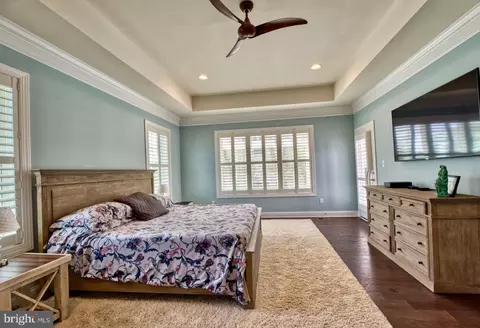
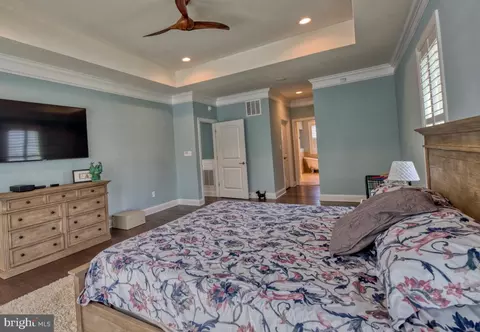
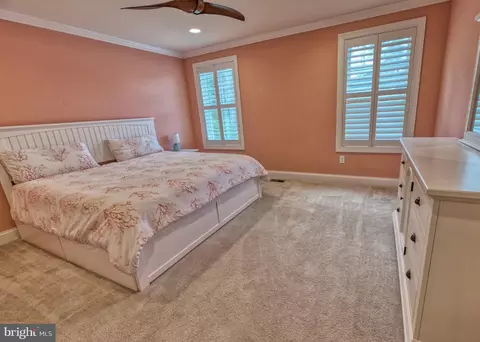
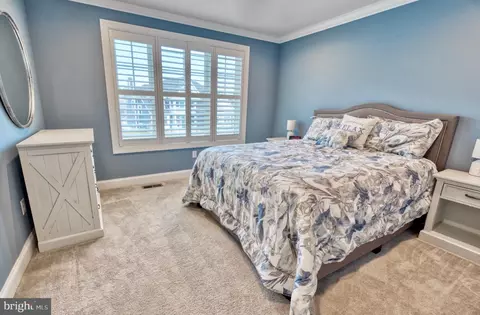




bed
bath
Sqft ($278/Sqft)
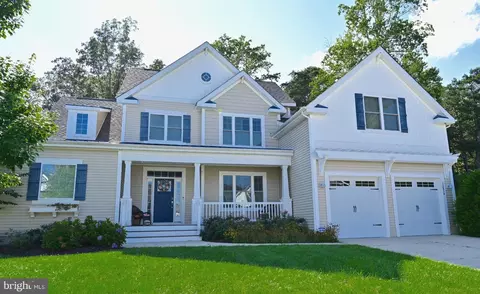
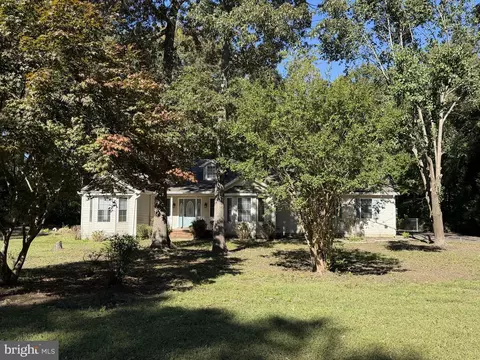
| Property type House | Neighborhood | Year built 2019 | HOA fee $277/month | Lot size 0.33 Acre | Movoto estimate | Parking 2 garage spaces |

| Overview | |
| Cooling/AC | Central A/C, Electric |
| Heating | Natural Gas |
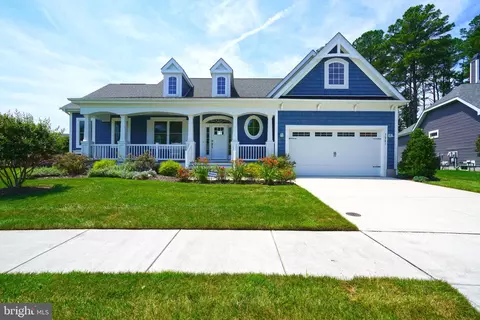
| Levels/Style | Coastal |
| Type | Residential |
| Status | Active Under Contract |
| SqFt | 3600 |
| Lot Size (SqFt) | 14375 |
| Lot Size (Acres) | 0.33 |
| County Tax | 173 |
| School Tax | 1529 |
| Tax: Assessed Value | 808800 |
| Annual Property Tax | 1702 |
| Year Built | 2019 |
| HOA Fee | 832, Quarterly |
| New Construction (Y/N) | N |
| HOA Name | SEASCAPE PROPERTY MANAGEMENT |
| Foreclosure (Y/N) | N |
| Interior | |
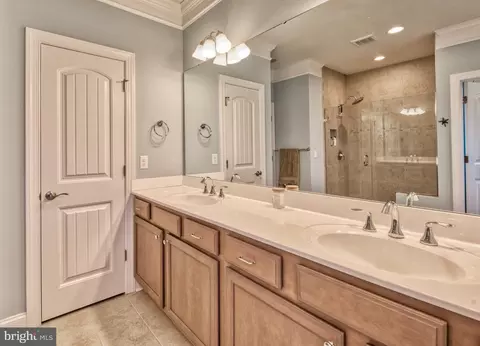
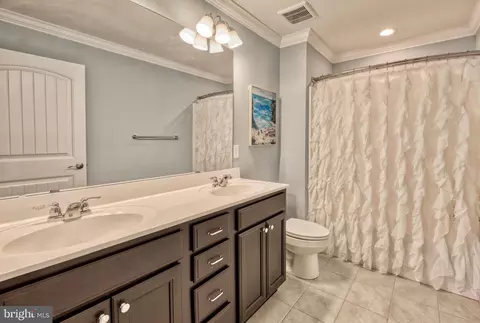
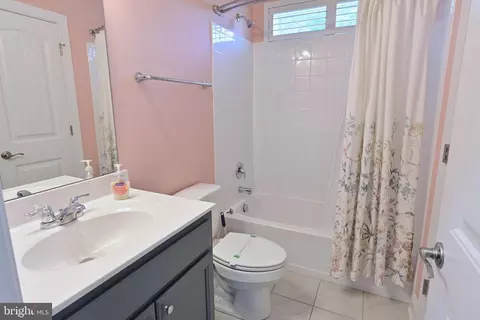
| Total # of Bathrooms | 4 |
| # Full Baths | 4 |
| Total # of Bedrooms | 5 |
| Total # of Rooms | 9 |
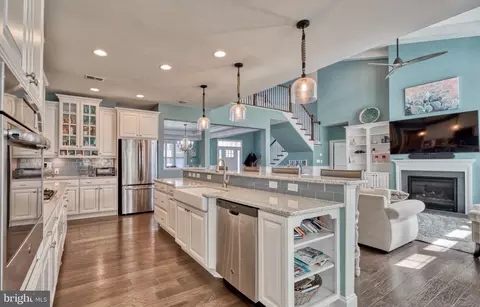
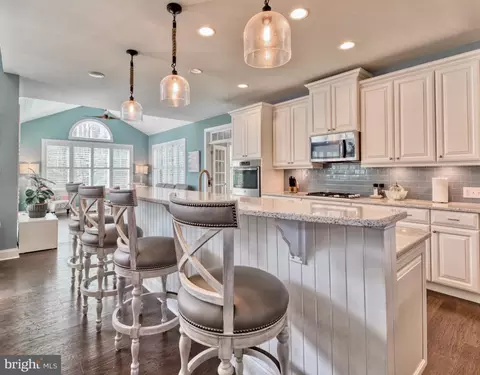
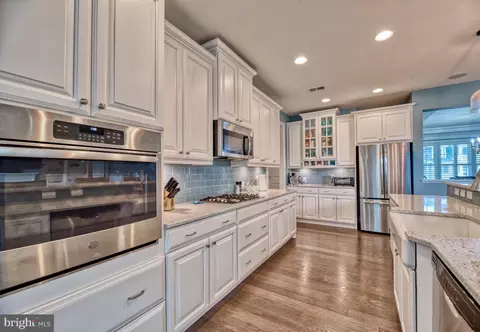
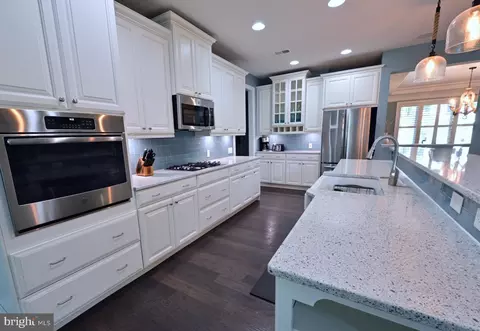
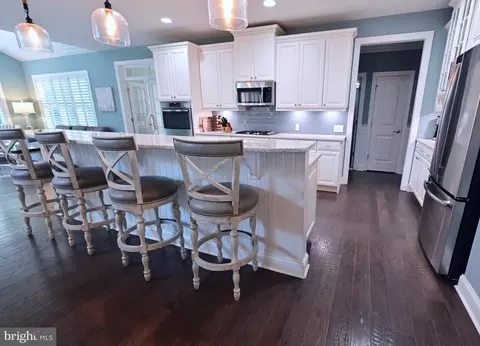
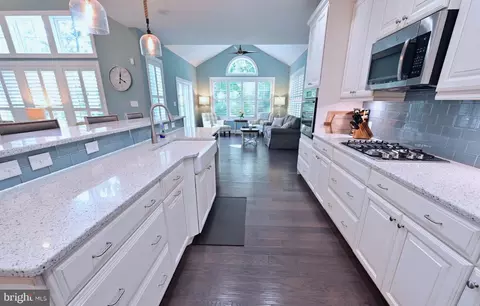
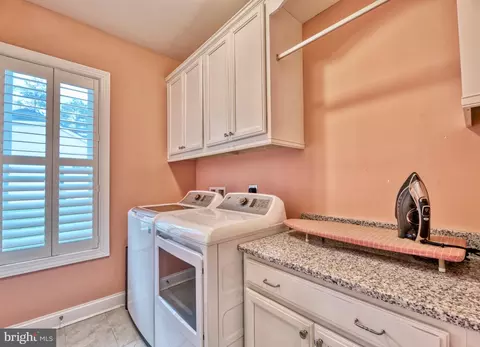
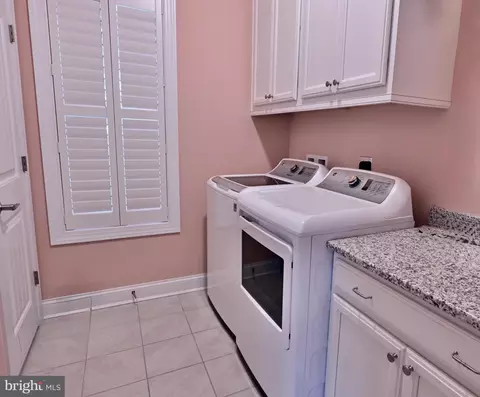
| Appliances | Built-In Microwave, Cooktop, Dishwasher, Disposal, Dryer, Energy Efficient Appliances, Icemaker, Freezer, Oven - Self Cleaning, Oven/Range - Gas, Range Hood, Refrigerator, Stainless Steel Appliances, Washer, Water Heater - High-Efficiency, Water Heater - Tankless |
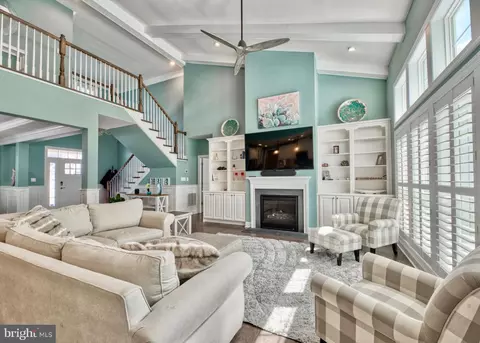
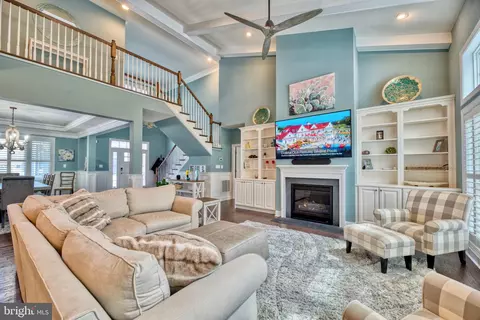
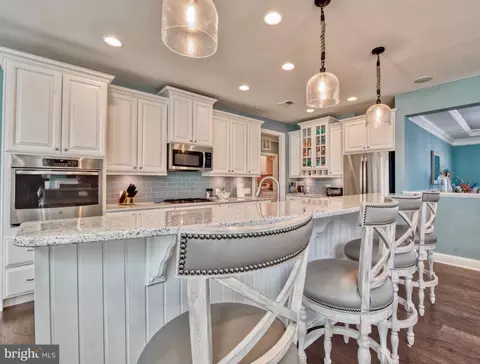
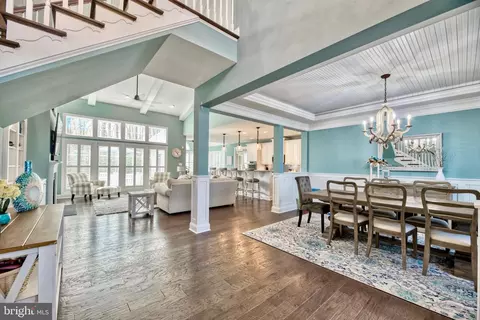
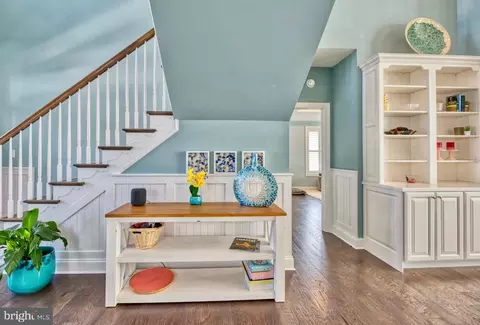
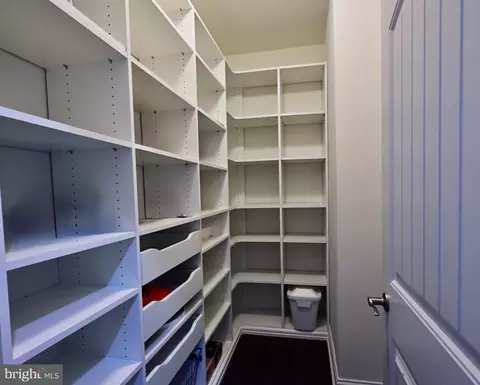
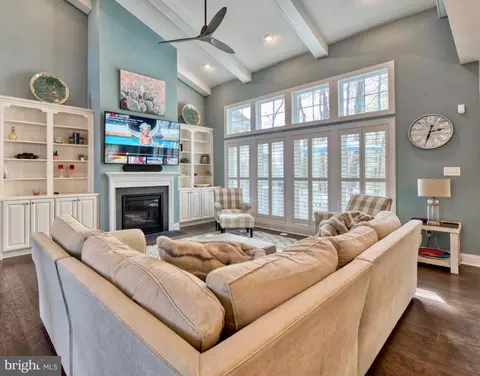
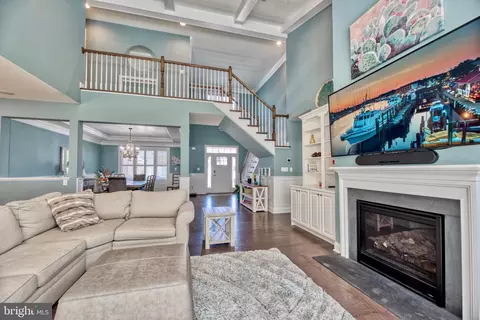
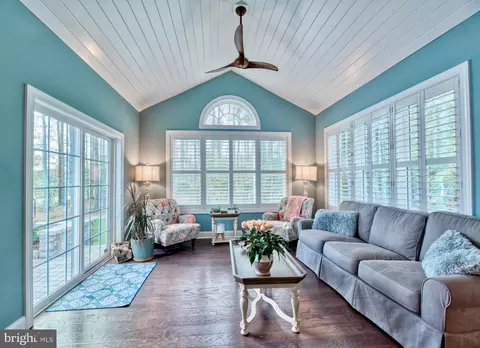
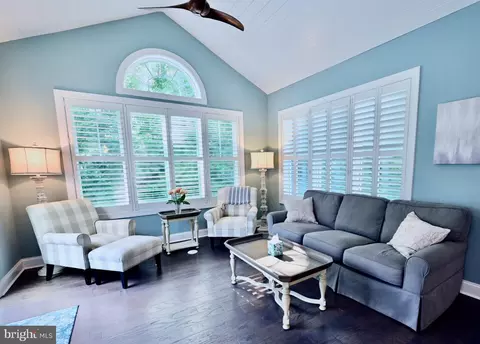
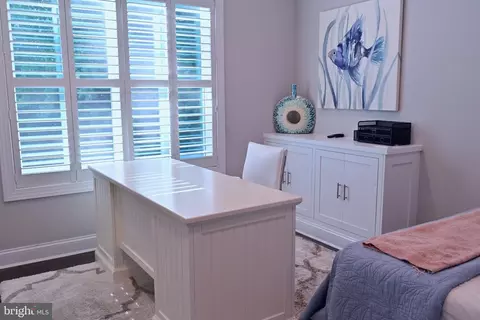
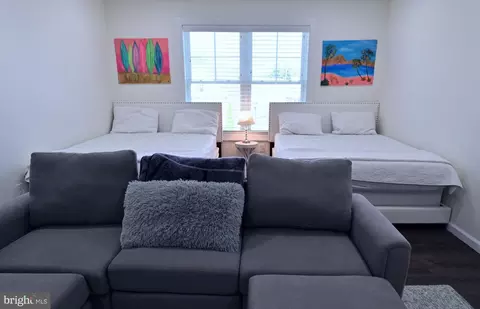
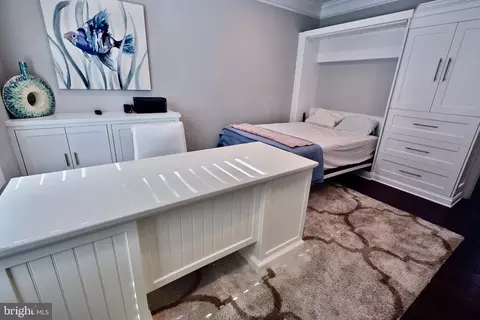
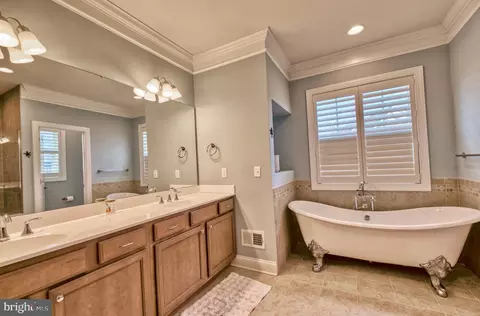
| Interior Features | Built-Ins, Ceiling Fan(s), Entry Level Bedroom, Family Room Off Kitchen, Floor Plan - Open, Kitchen - Gourmet, Kitchen - Island, Pantry, Primary Bath(s), Recessed Lighting, Sound System, Sprinkler System, Upgraded Countertops, Walk-in Closet(s), Window Treatments, Wood Floors, Other |
| Accessibility Features | 2+ Access Exits |
| Door Features | Double Entry |
| Exterior | |
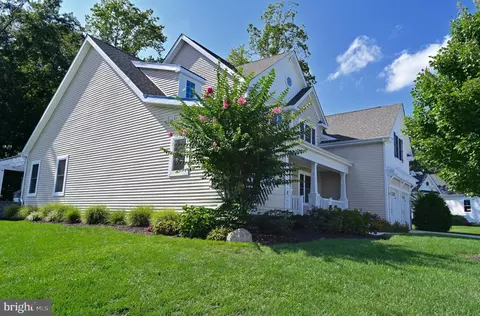
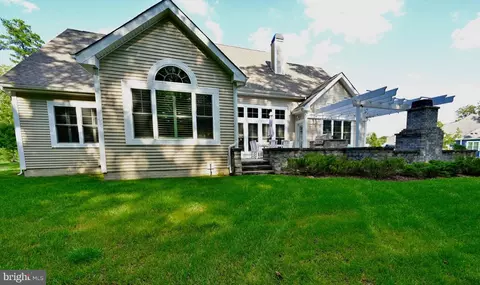
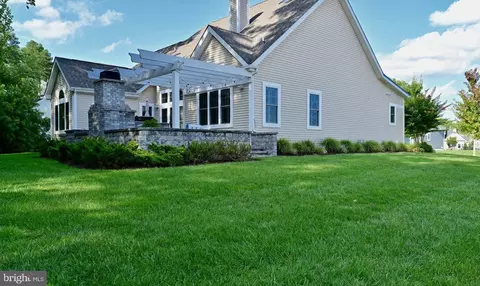
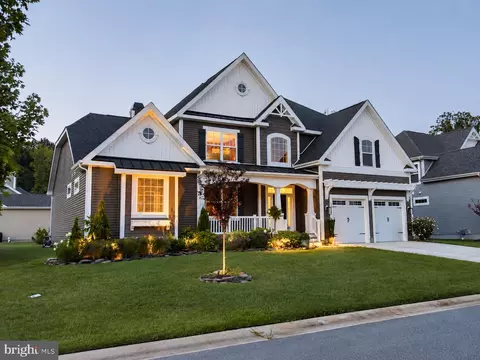
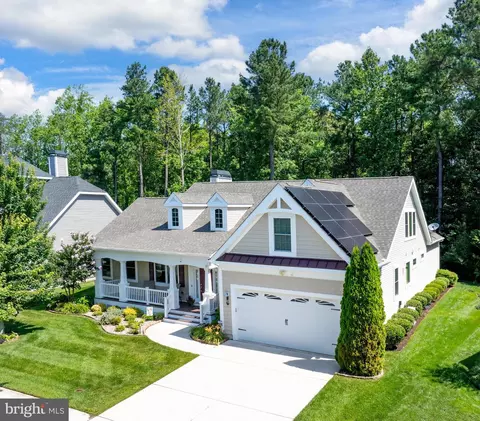
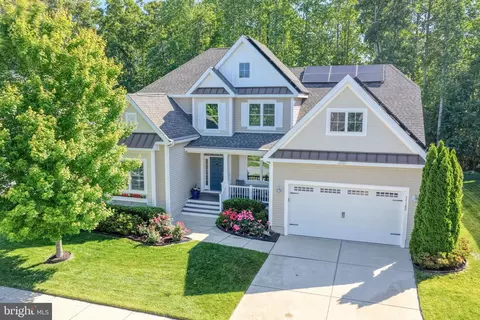
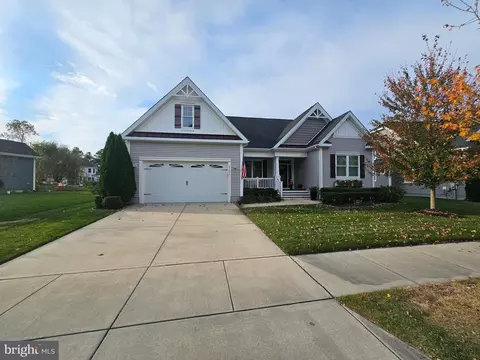
| Construction | Vinyl Siding |
| Foundation | Crawl Space |
| Garage Desc | Built In, Garage - Front Entry, Inside Access |
| Parking Desc | Concrete Driveway, Attached Garage, Driveway, On Street |
| # Garage Spaces | 2 |
| # Parking Spaces | 6 |
| # Attached Garage Spaces | 2 |
| # Driveway Spaces | 4 |
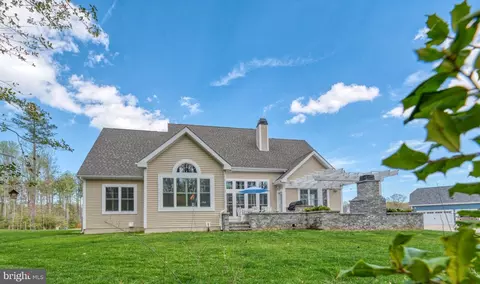
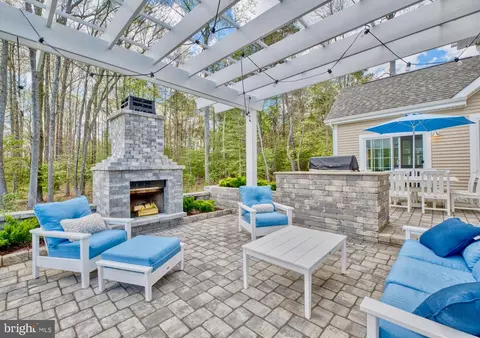
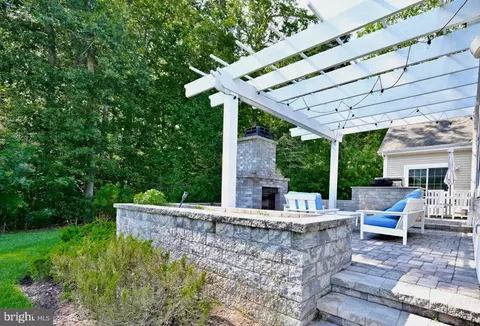
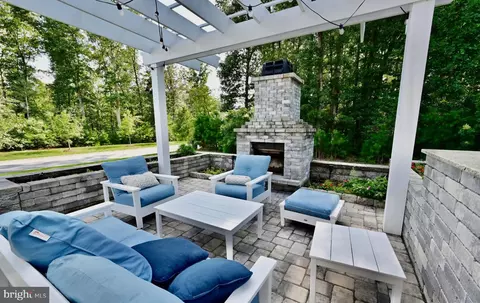
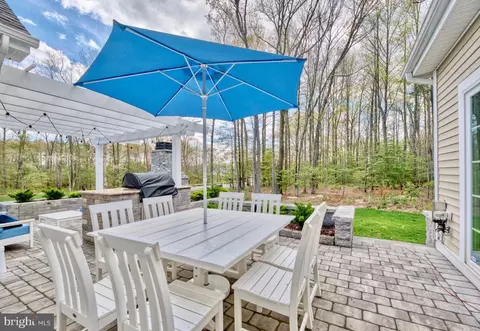
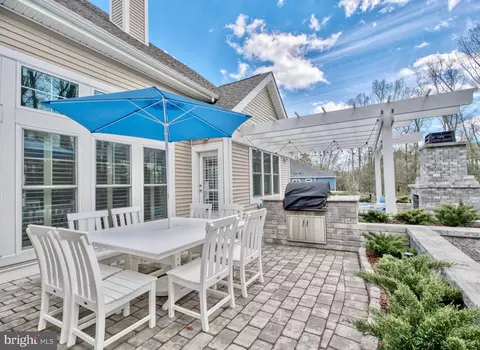
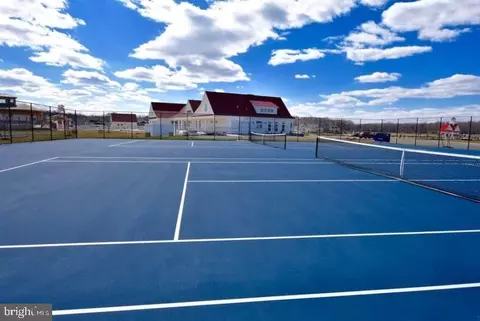
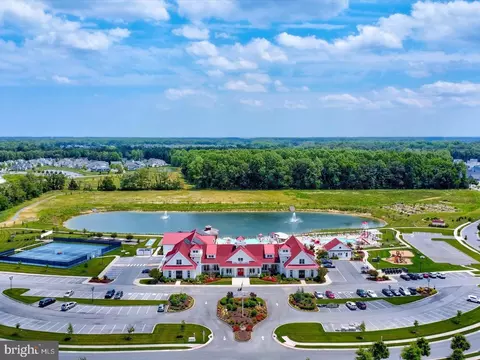
| Exterior Features | BBQ Grill, Exterior Lighting, Flood Lights, Lawn Sprinkler, Outside Shower, Sidewalks, Tennis Court(s), Underground Lawn Sprinkler, Other |
| Existing Structures | Above Grade, Below Grade, Patio(s) |
| Amenities / Utilities | |
| Utilities | Under Ground |
| Sewer/ Septic | Public Sewer |
| Electricity | 200+ Amp Service |
| Other Equipment | See Remarks |
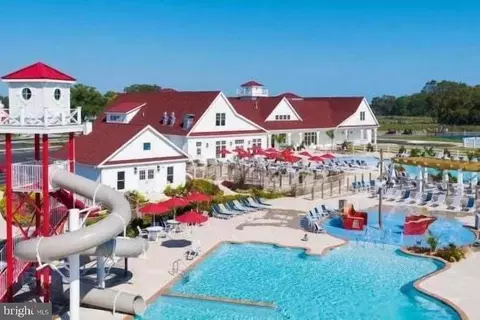
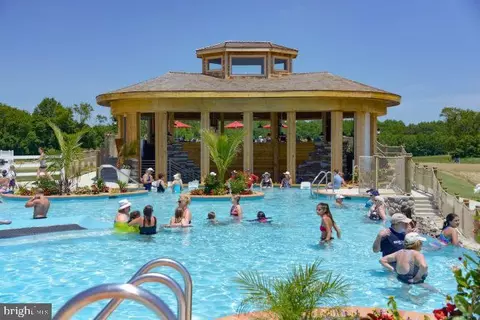
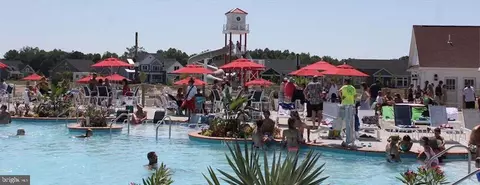
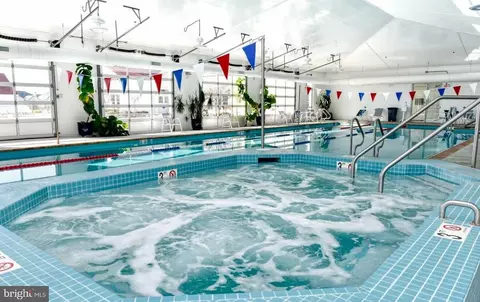
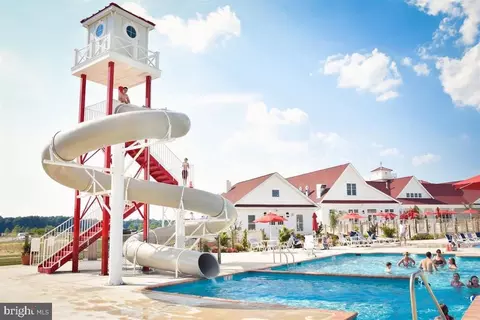
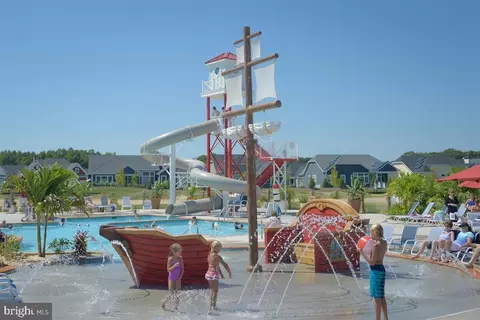
| Pool | Yes - Community |
| Other Fees | 5000, One Time |
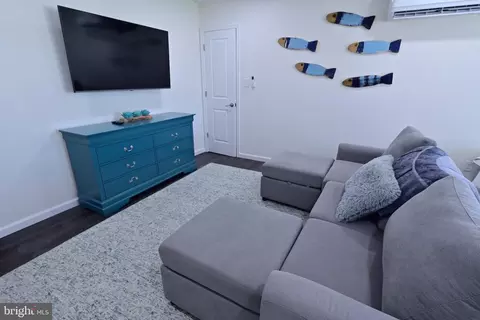
| Inclusions | ALL FURNITURE AND FURNISHINGS ARE INCLUDED Except For The Stuffed Marlin In The Family Room And Personal Items. The GOLF CART In The Garage Is Also INCLUDED. |
| Community Pool | Concrete, Fenced, Heated, In Ground, Indoor, Lap/Exercise, Negative Edge/Infinity, Other |
| Location | |
| Subdivision | COASTAL CLUB |
| Water Source | Public |
| Senior Community (Y/N) | N |
| School District | CAPE HENLOPEN |
| Location | Corner Lot/Unit |
| Directions | Take Rte 23 Beaver Dam Rd In Lewes - Enter Coastal Club Via Coastal Club Rd. Take A Left Onto Malblehead Drive, Take A Left Onto Dionis Drive And Follow To The End, Take A Right To 32834 Dionis Drive |
| Zoning | MR |

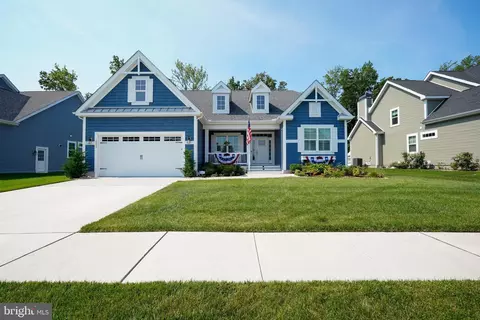
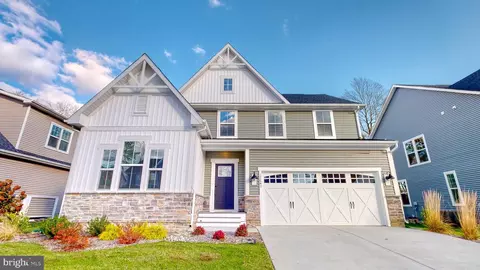
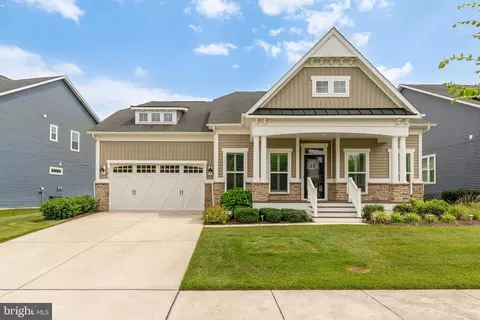
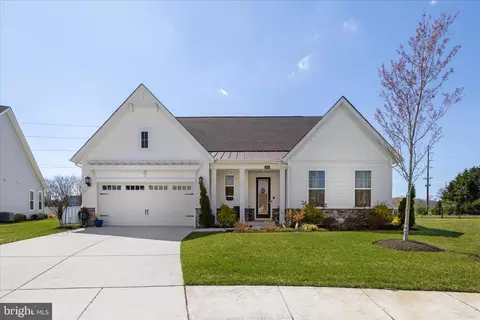
$750,000
$1,610,000
$519,990
$377,950
$280,490
$460,000
$2,195,000
$589,900
$359,990
$350,000
$734,624
$444,490
$450,000
$279,500
$531,589
$375,287
$519,450
$312,450
$367,500
$974,900
$145,000
$245,500
$387,500
$310,000
$160,000
$390,000
$204,950
$235,000
$273,500
$299,900