

- $525,000
- 4Bd
- 2Ba
- 2,347 Sq Ft
SOLD

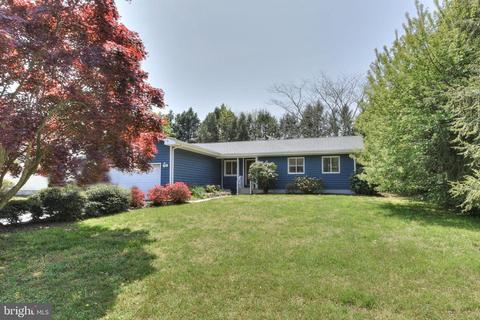
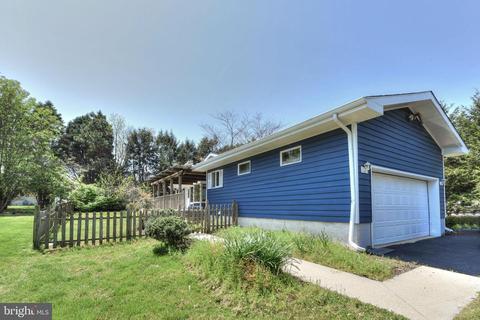
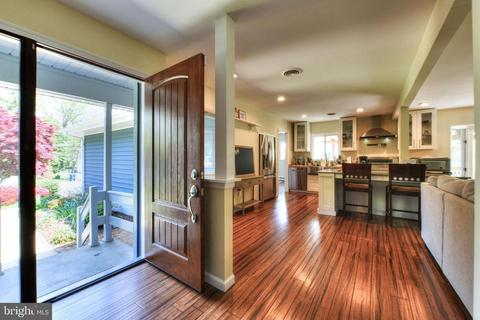
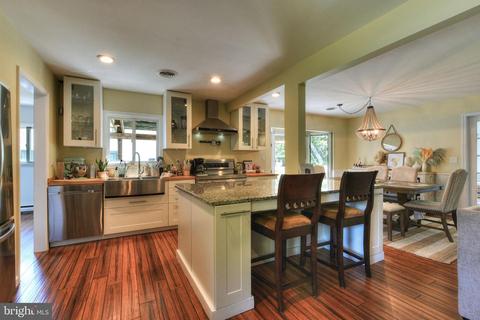
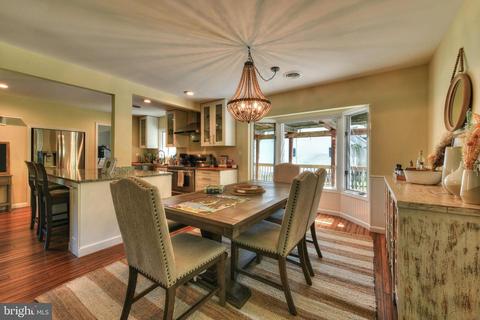
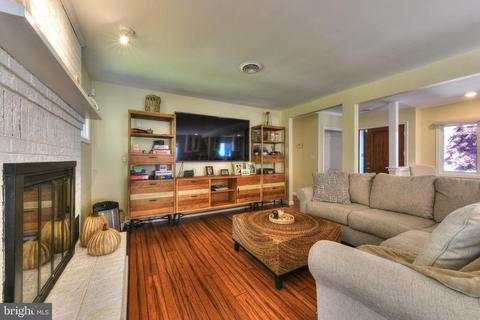
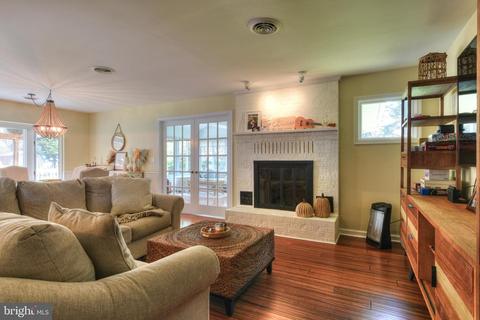
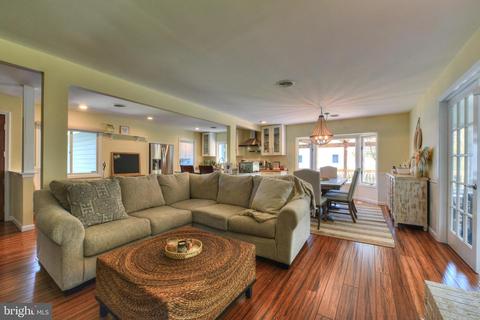
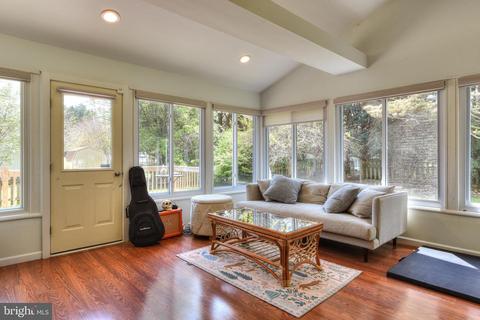
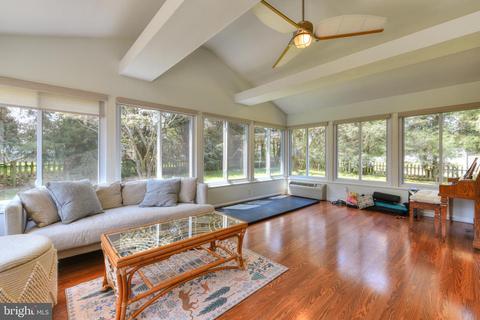
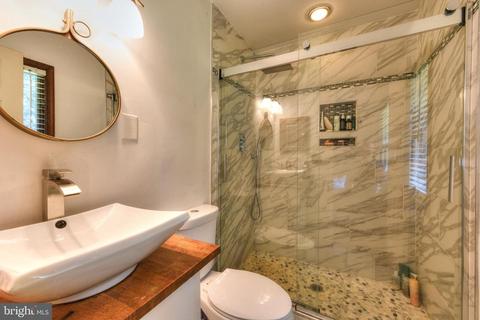
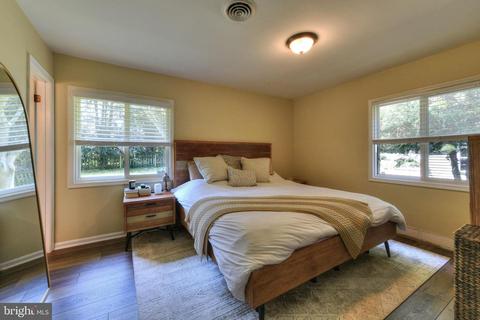
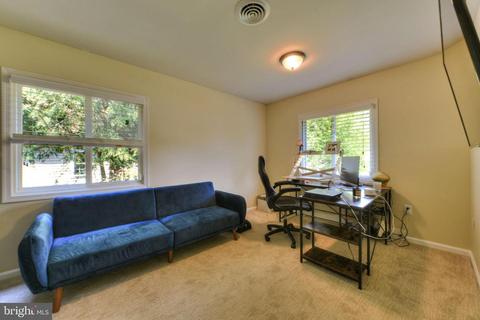
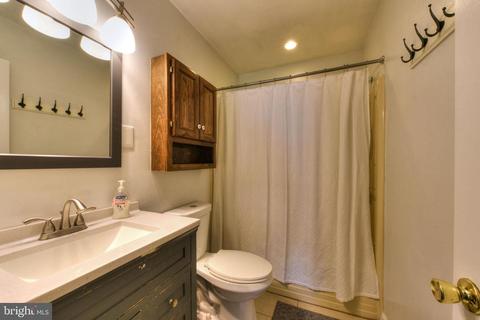
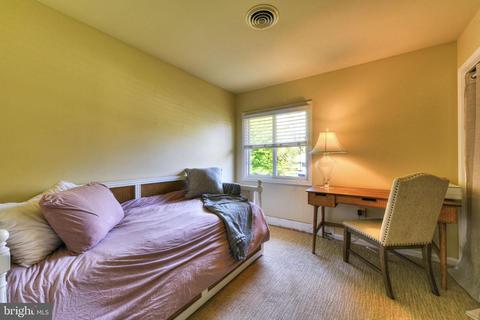
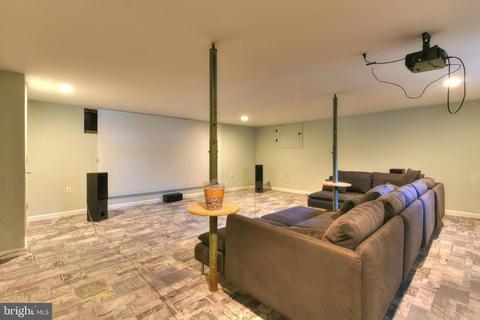
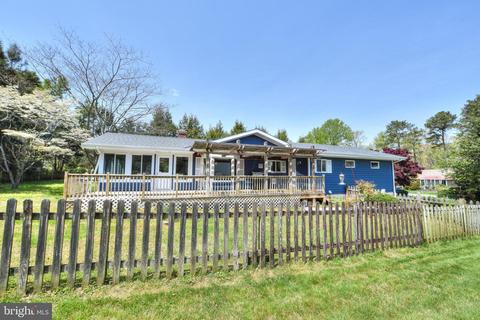
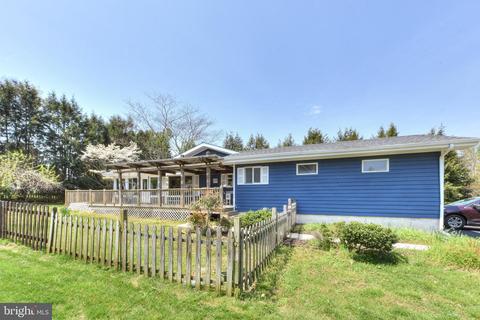
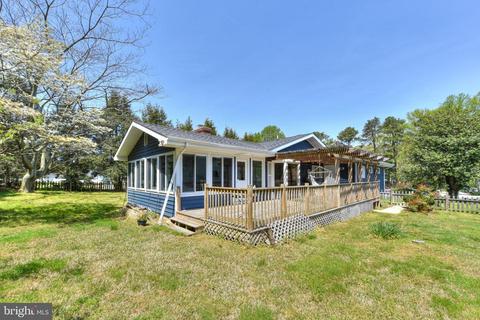
Last sold 08/26/2022 for $475K
bed
bath
Sqft ($238/Sqft)
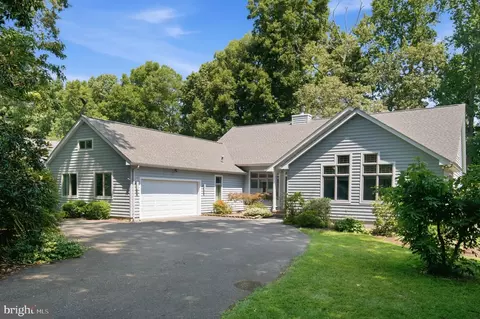
| Property type House | Neighborhood | Year built 1983 | HOA fee $8/month | Lot size 0.34 Acre | Movoto estimate | Parking 2 garage spaces | Rental estimate |

| Overview | |
| Cooling/AC | Central A/C, Electric |
| Heating | Electric |
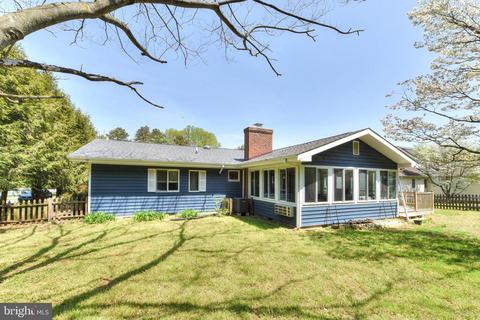
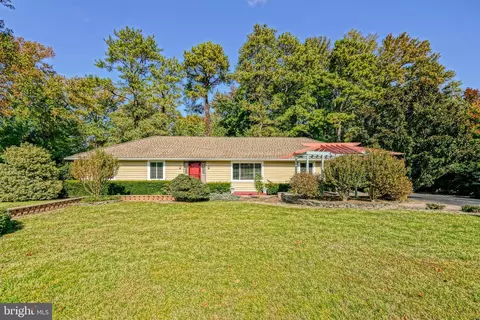
| Levels/Style | Ranch/Rambler |
| Type | Residential |
| Status | Closed |
| SqFt | 2000 |
| Lot Size (SqFt) | 14810 |
| Lot Size (Acres) | 0.34 |
| County Tax | 97, Annually |
| School Tax | 925 |
| Tax: Assessed Value | 21700 |
| Annual Property Tax | 1022 |
| Year Built | 1983 |
| HOA Fee | 100, Annually |
| New Construction (Y/N) | N |
| Foreclosure (Y/N) | N |
| Interior | |
| Total # of Bathrooms | 2 |
| # Full Baths | 2 |
| Total # of Bedrooms | 3 |
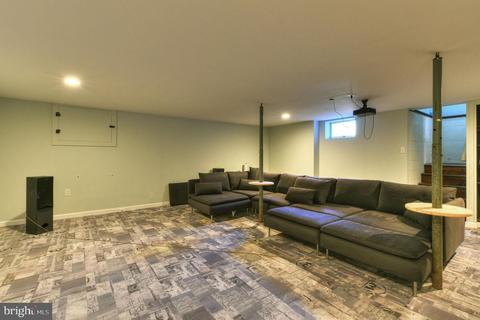
| Basement | Fully Finished |
| Other Room(s) | Primary Bedroom, Bedroom 3, Kitchen, Foyer, Bedroom 1, Sun/Florida Room, Great Room, Laundry, Recreation Room, Bathroom 2, Primary Bathroom |
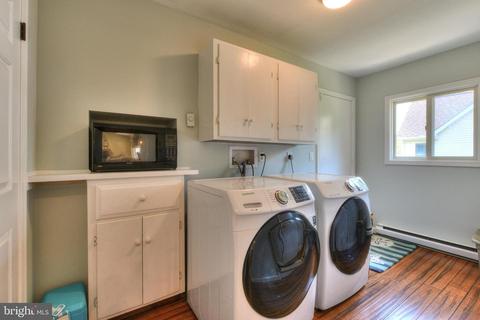
| Laundry | Has Laundry |
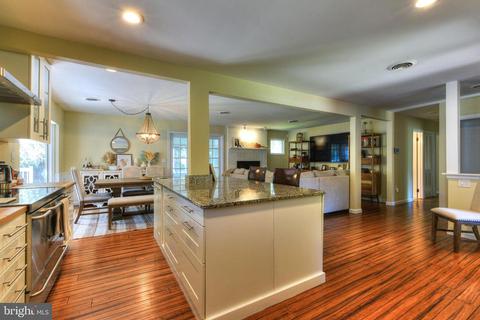
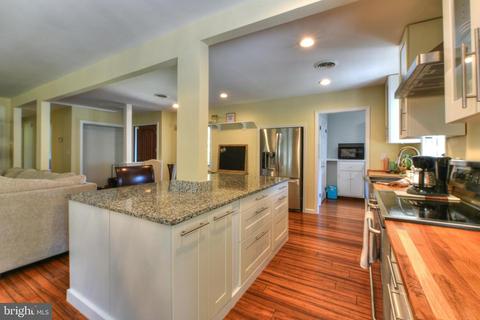
| Appliances | Built-In Range, Dishwasher, Disposal, Dryer, Icemaker, Range Hood, Refrigerator, Stainless Steel Appliances, Washer |
| Window Features | Energy Efficient |
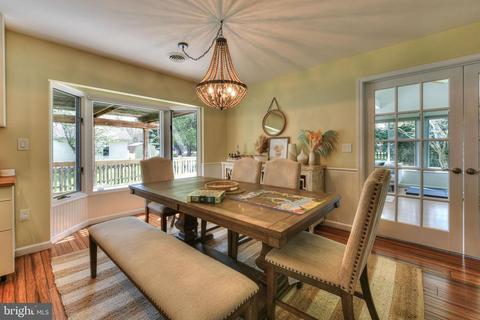
| Interior Features | Attic, Breakfast Area, Carpet, Ceiling Fan(s), Entry Level Bedroom, Family Room Off Kitchen, Floor Plan - Open, Kitchen - Eat-In, Kitchen - Island, Pantry, Recessed Lighting, Window Treatments, Bathroom - Stall Shower, Bathroom - Tub Shower, Upgraded Countertops, Wood Floors |
| Accessibility Features | None |
| Door Features | French |
| Exterior | |
| Roof | Shingle |
| Construction | Stick Built |
| Foundation | Concrete Perimeter |
| Garage Desc | Garage - Front Entry |
| Parking Desc | Asphalt Driveway, Driveway, Attached Garage |
| # Garage Spaces | 2 |
| # Parking Spaces | 8 |
| # Attached Garage Spaces | 2 |
| # Driveway Spaces | 6 |
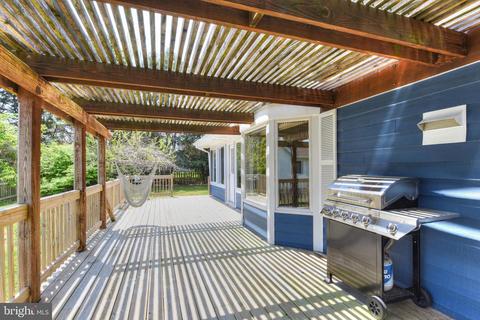
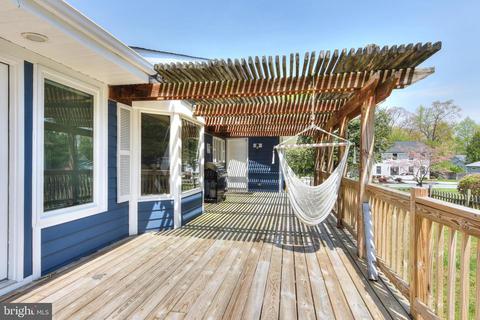
| Existing Structures | Above Grade, Deck(s) |
| Amenities / Utilities | |
| Sewer/ Septic | Public Sewer |
| Electricity | 200+ Amp Service |
| Pool | No Pool |
| Location | |
| Subdivision | EDGEWATER ESTATES |
| Water Source | Well |
| Senior Community (Y/N) | N |
| High School | CAPE HENLOPEN |
| School District | CAPE HENLOPEN |
| Directions | Coastal Hwy North > Left On Minos Conaway Road > Right On Edgewater Drive |
| Zoning | AR-2 |
MLS # DESU2020672
MLS # DESU171830
MLS # 1001008376| Est. value | Bed/bath | Sqft | mi | |
|---|---|---|---|---|
| 30904 Edgewater Dr, Lewes, DE 19958 | $481,000 | 3/— | 1,166 | 0.02 |
| 30922 Edgewater Dr, Lewes, DE 19958 | $593,000 | 3/3 | 2,262 | 0.02 |
| 30889 Buttonwood Dr, Lewes, DE 19958 | $450,000 | 3/— | 1,093 | 0.03 |
| 30879 Buttonwood Dr, Lewes, DE 19958 | $487,000 | 3/— | 1,771 | 0.04 |
| 30899 Buttonwood Dr, Lewes, DE 19958 | $484,000 | 3/— | 1,520 | 0.04 |
| 30932 Edgewater Dr, Lewes, DE 19958 | $511,000 | 3/2 | 1,456 | 0.04 |
| 30892 Edgewater Dr, Lewes, DE 19958 | $665,000 | 3/3 | 2,160 | 0.04 |
| 30907 Edgewater Dr, Lewes, DE 19958 | $636,000 | 4/2 | 2,360 | 0.04 |
Estimated values are based on public record data and automated valuation models. Values are not guaranteed and may not reflect current market conditions.




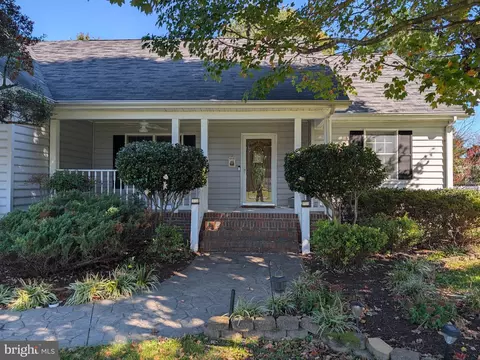
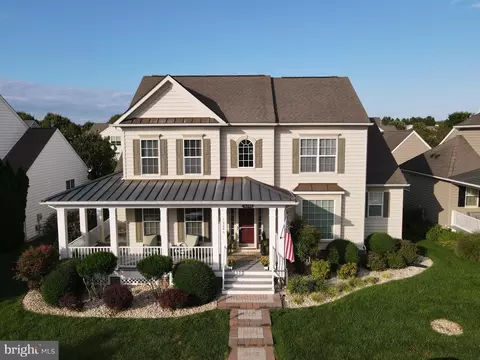
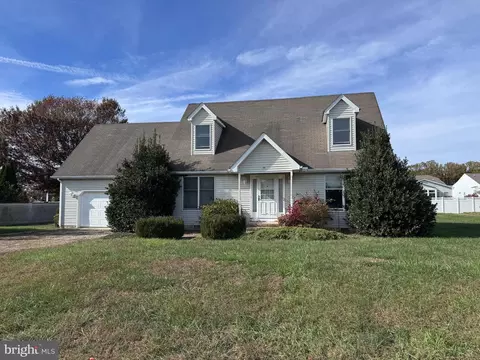
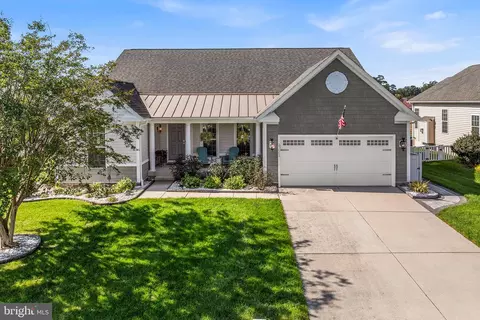
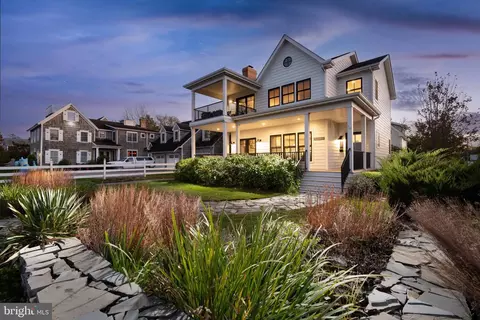
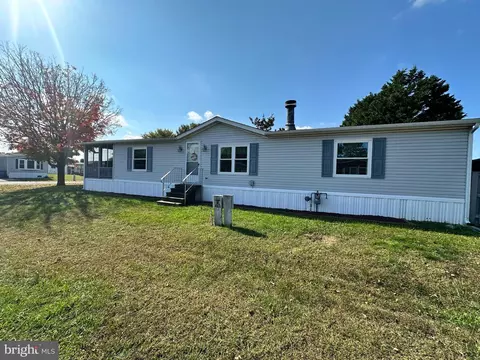
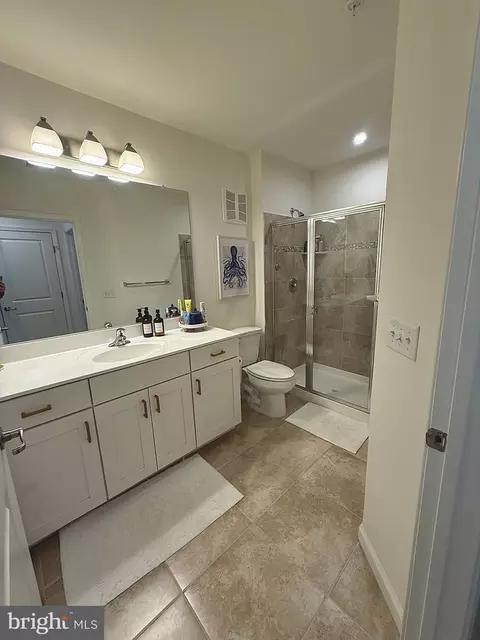
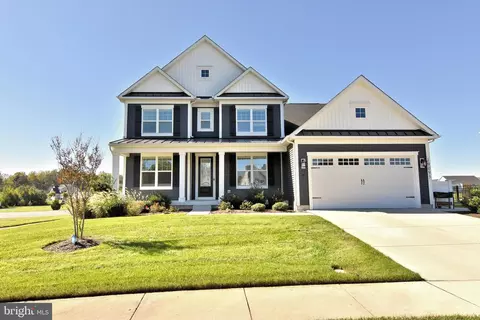
$750,000
$1,610,000
$519,990
$377,950
$280,490
$460,000
$2,195,000
$589,900
$359,990
$350,000
$734,624
$444,490
$450,000
$279,500
$531,589
$375,287
$519,450
$312,450
$367,500
$974,900
$145,000
$245,500
$387,500
$310,000
$160,000
$390,000
$204,950
$235,000
$273,500
$299,900