Movoto Real Estate
Sold on 06/01/2026
  • Exterior
  • Other
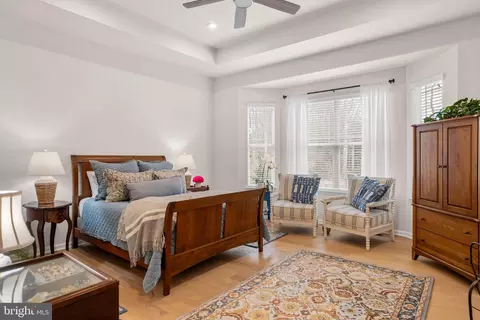
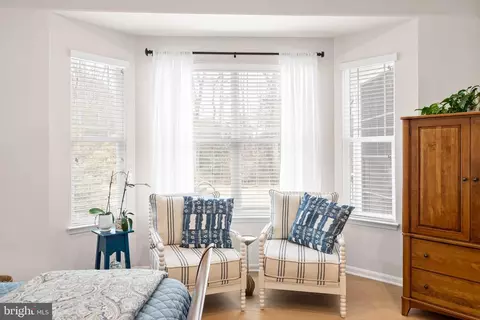
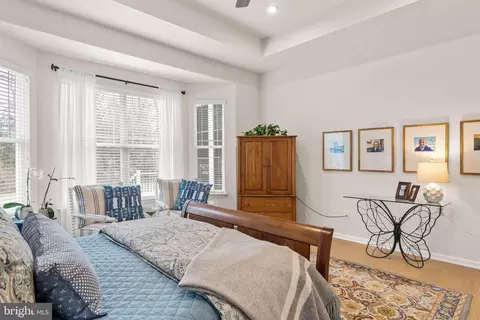
  • Bedroom
  • Bath
  • Entry Way
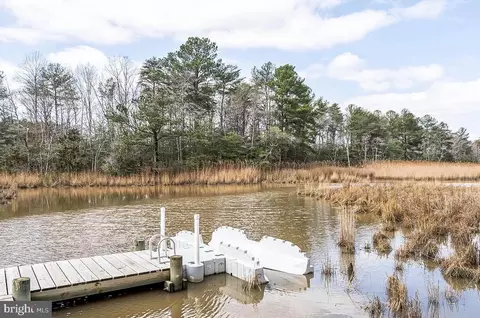
  • View/Area
  • Kitchen
  • Dining
  • Floorplan

23298 Bourbon Cir, Lewes, DE 19958

  • $770,000

    Last sold 06/01/2026 after 84 Days
  • 4

    bed

  • 4

    bath

  • 3,100

    Sqft ($248/Sqft)

House not for sale
Movoto is helping 63 homebuyers near you

About 23298 Bourbon Cir

Property type House
Neighborhood
Year built 2022
HOA fee $320/month
Lot size 0.28 Acre
Movoto estimate
Parking 2 garage spaces
Property description
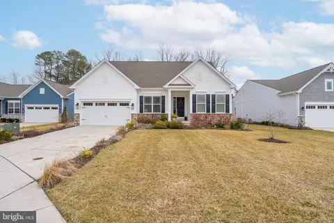
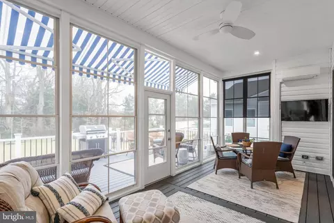
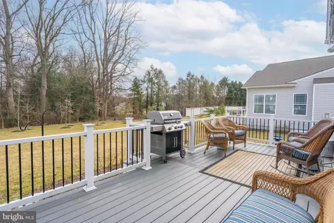
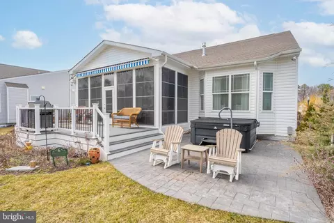
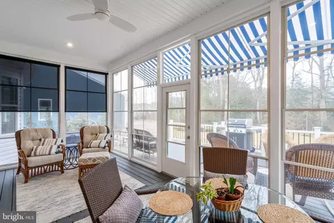
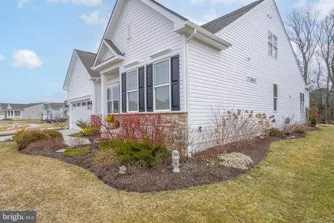
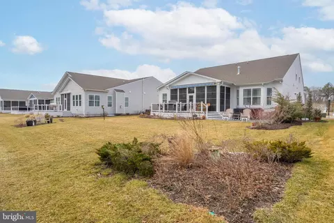
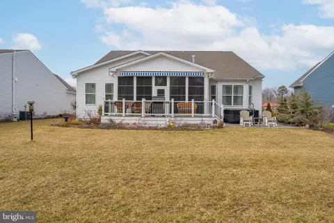
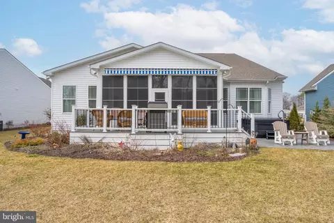
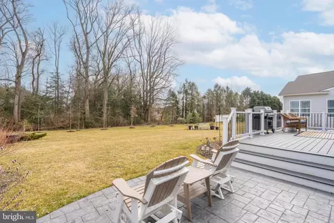
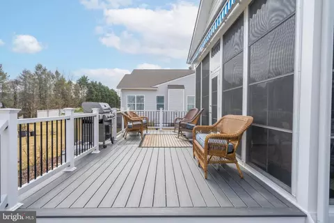
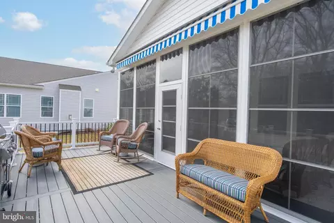
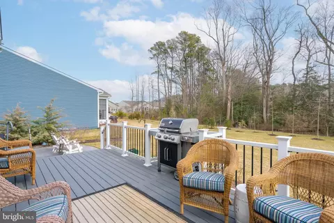
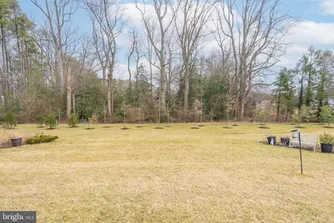
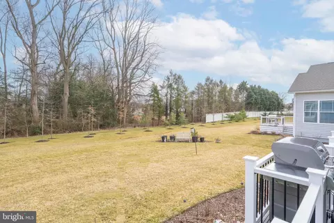
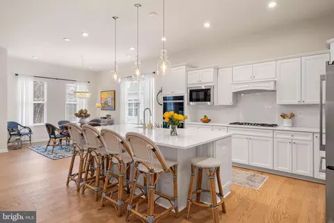
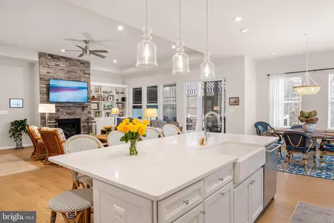
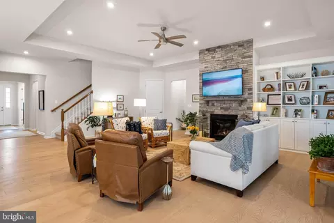
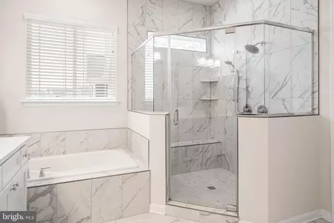
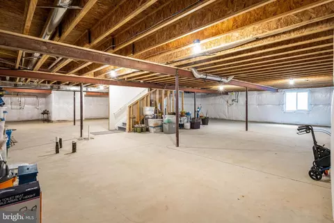
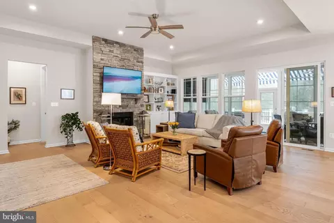
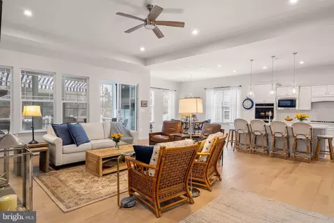
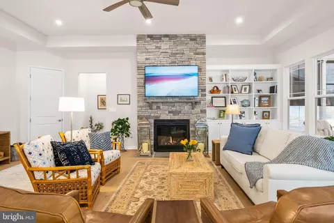
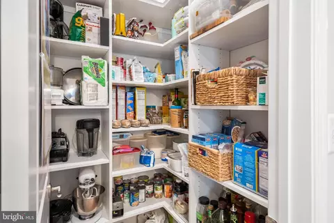
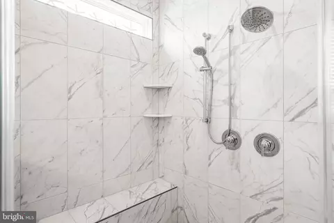
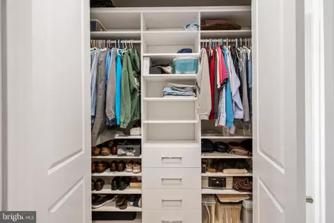
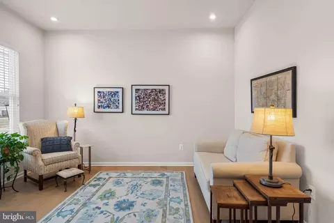
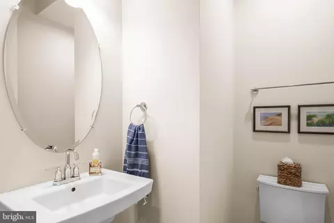
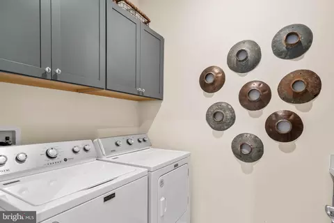
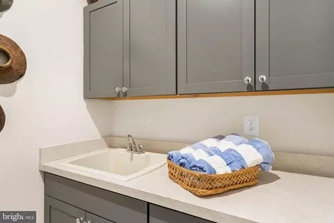
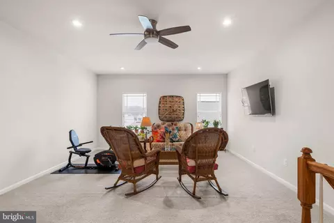
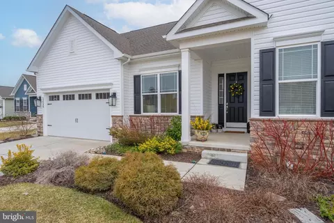
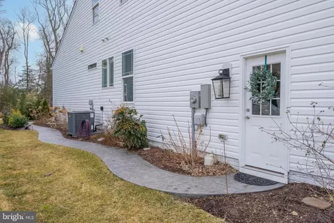
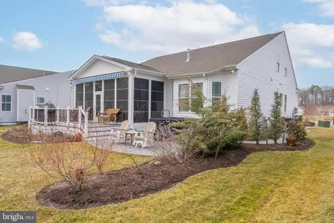
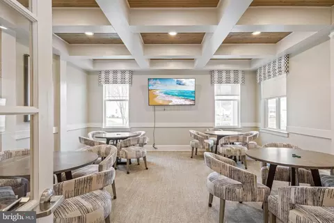
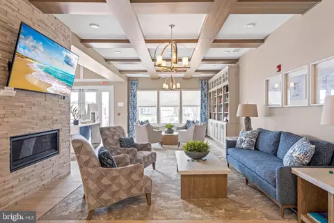
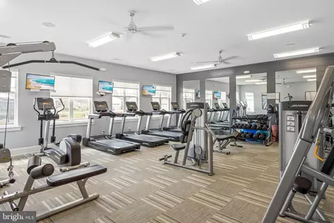
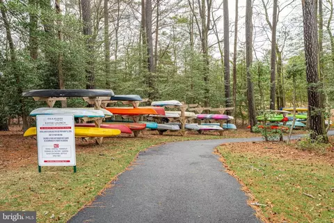
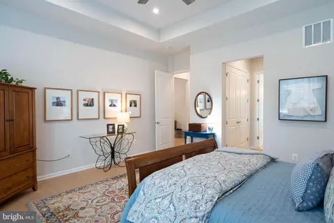
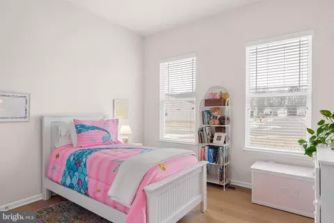
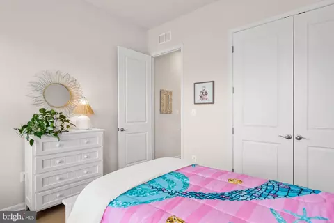
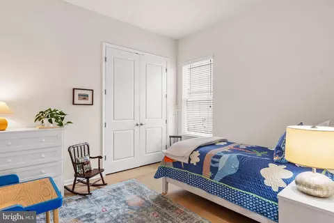
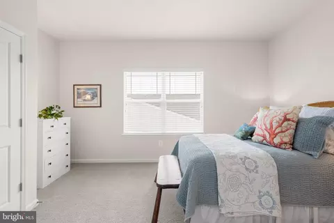
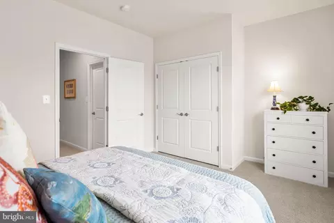
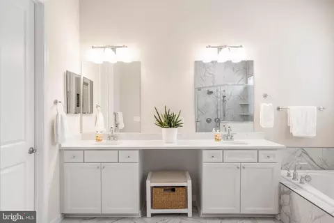
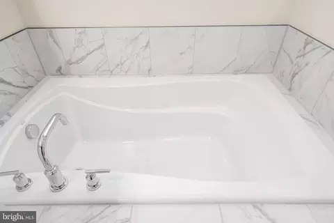
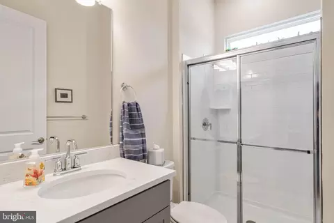
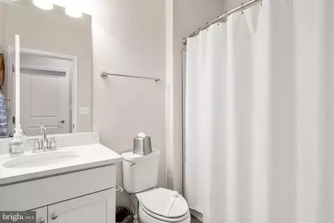
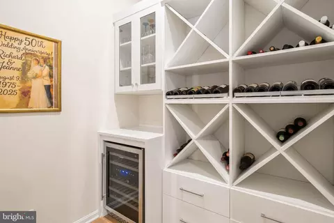
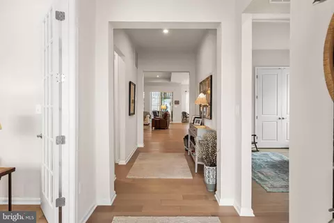
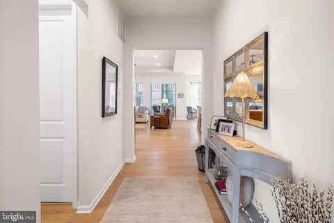
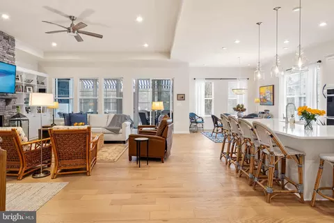
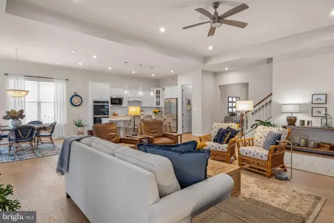
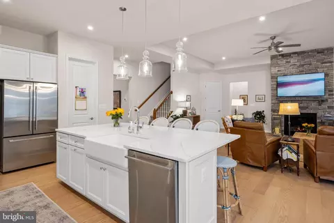
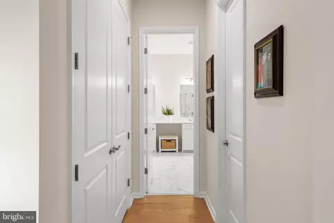
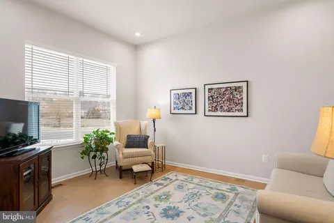
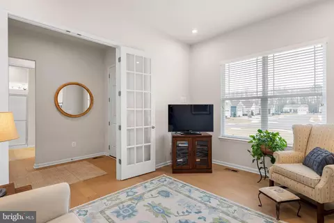
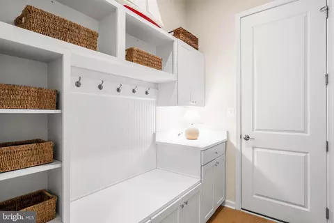
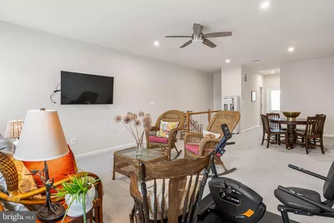
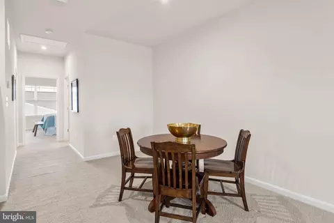
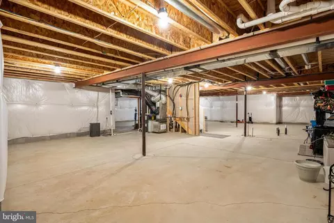
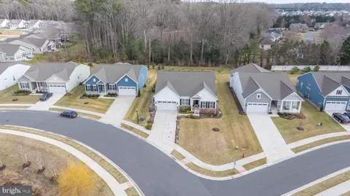
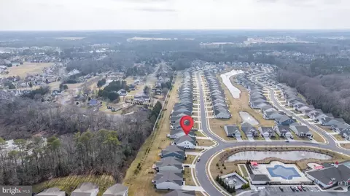
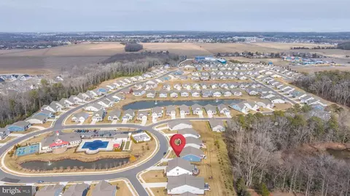
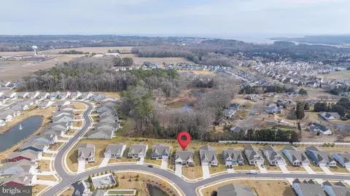
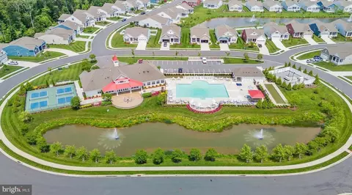
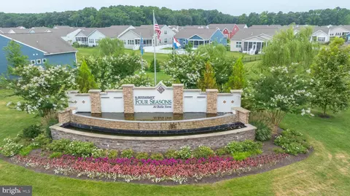
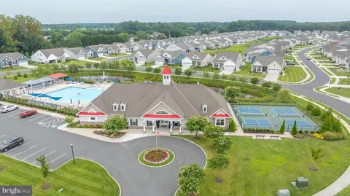
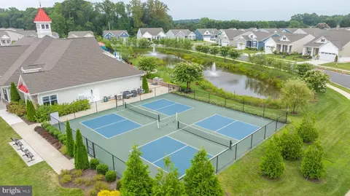
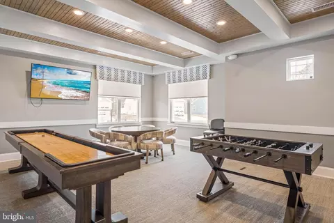
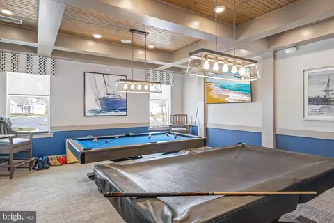
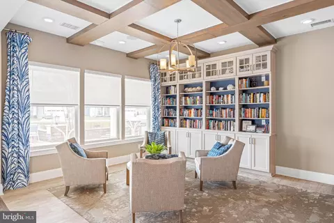
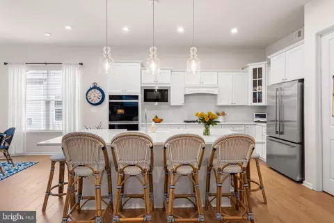
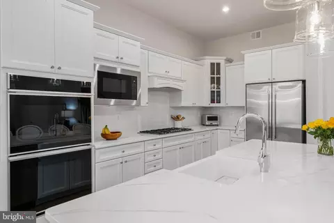
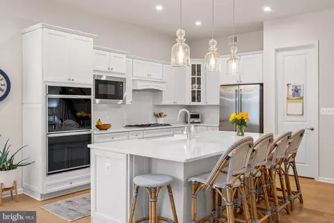
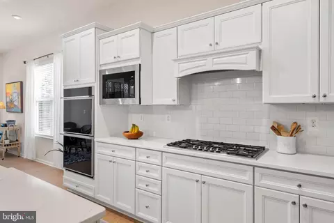
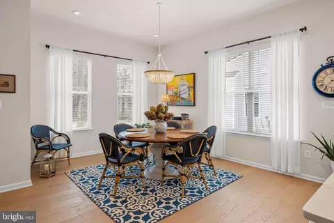
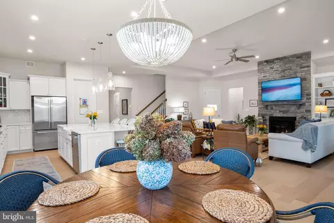
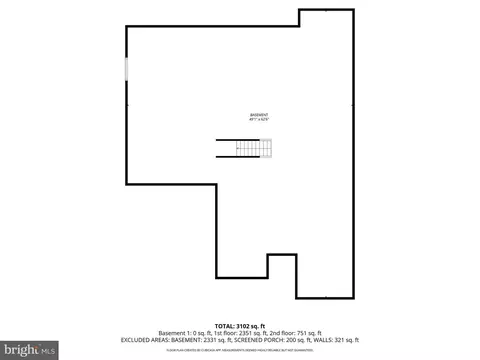
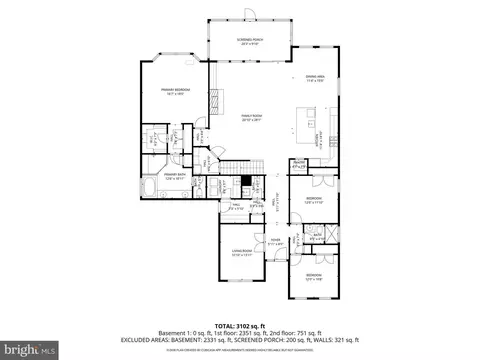
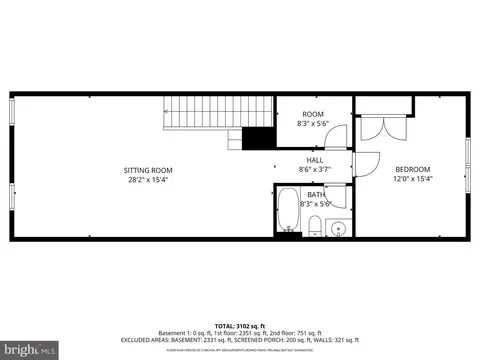
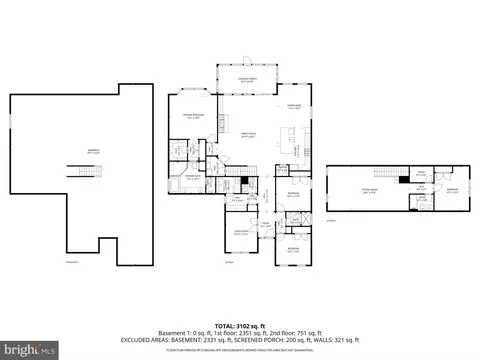
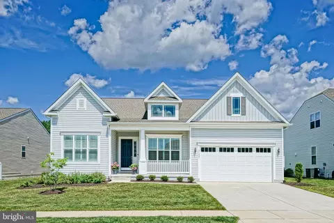
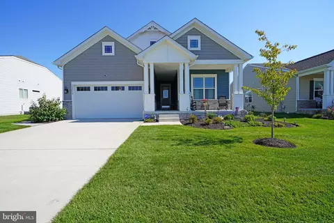
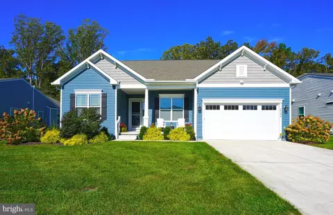
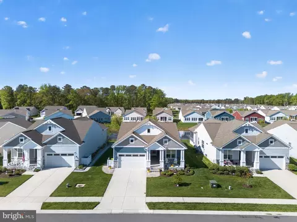
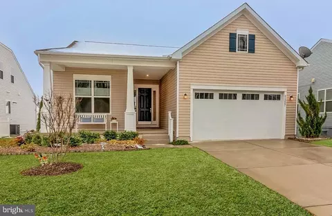
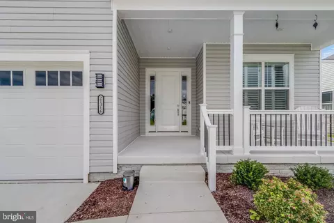
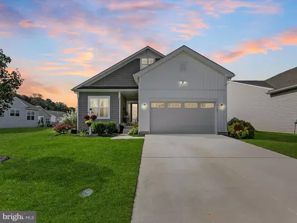
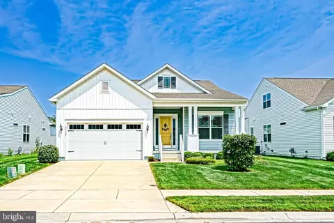
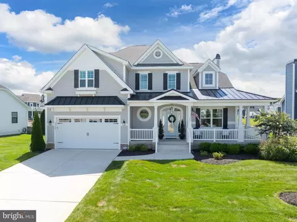
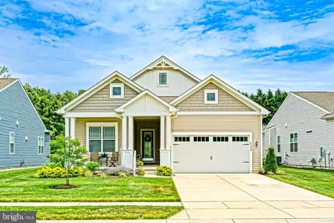
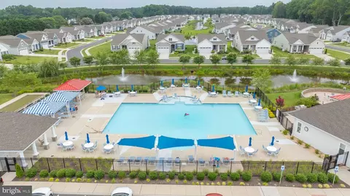
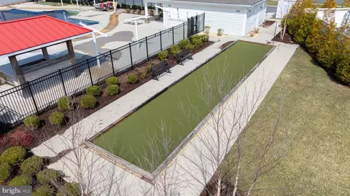
Welcome to refined coastal living in the premier 55+ community of Four Seasons at Belle Terre in beautiful Lewes, Delaware. Perfectly situated on a beautifully landscaped homesite, this exceptional residence offers elegant single-level living complemented by a loft level and a full, unfinished basement—providing abundant storage and the opportunity for future customization. Designed with the sought-after Rockford Loft floor plan by K. Hovnanian Homes, the home showcases sophisticated architectural details throughout such as impressive 11-foot ceilings and rich wood flooring flowing seamlessly through the main living areas. At the heart of the home is a stunning gourmet kitchen designed to impress. Gleaming white cabinetry and counters are paired with a gas cooktop, double wall ovens, and a spacious center island with seating. A classic farm sink, specialty pendant lighting, and a timeless white subway tile backsplash add both elegance and function. The generous pantry features custom organization and a dedicated wine room with a stemware cabinet and beverage cooler provides the perfect setting for entertaining or showcasing your collection. The kitchen flows effortlessly into the inviting living room, where built-in shelving, recessed lighting, and a striking stone fireplace create a warm yet sophisticated gathering space. A sliding glass door opens to a screened porch, extending the living area outdoors and creating the ideal environment for relaxing or hosting guests. Nearby, the dining area is highlighted by a designer light fixture that elevates both casual meals and formal gatherings. The thoughtfully designed split-bedroom floor plan offers privacy and comfort for owners and guests alike. The luxurious primary suite serves as a peaceful retreat, featuring a charming bay-window sitting area and an elegant tray ceiling. Dual walk-in closets with custom California Closets systems provide exceptional organization and storage. The spa-inspired ensuite bath features a double vanity with a seated grooming area, soaking tub, oversized tiled shower with dual shower heads, window built-in bench and shelving, and a private water closet. Natural light pours in through a window, creating a serene and inviting atmosphere. Just off the foyer, French doors open to a private office or den—ideal for working from home or enjoying a quiet reading space. Two additional guest bedrooms on the main level share a beautifully appointed full bathroom, providing comfort and convenience for family and visitors. A spacious laundry room complete with counter space and a utility sink, a mudroom with built-in storage, shelving, a bench, and coat hooks, and a powder room complete the main level. Upstairs, a carpeted recreation area provides flexible living space perfect for a media room, lounge, or hobby area. An additional guest bedroom and full bathroom create a comfortable private suite for overnight visitors. The screened porch, enhanced with electronic shades and mini-split climate control, easily converts into a true four-season room for year-round enjoyment. Step outside to a spacious Trex deck featuring a retractable awning for shade on sunny days. The deck flows down to an expansive patio with lightly used 2 yr old Jacuzzi hot tub, all overlooking a lush backyard that feels like your own private park—serene, beautifully landscaped, and perfect for both quiet relaxation and memorable gatherings. Community includes a clubhouse, resort style pool, and pickleball courts. Ideally located just minutes from dining, entertainment, and outlet shopping along Route 1, this home is also only about 20 minutes from vibrant Rehoboth Beach and the miles of stunning Delaware coastline. With luxury upgrades throughout, abundant storage, flexible living spaces, and resort-style amenities within one of the region’s most desirable active-adult communities, this exceptional residence offers the perfect blend of elegance, comfort, and coastal lifestyle.
Listed by
Listing Agent - Dustin Oldfather
Listing Office - Compass
Source: Bright MLS mls logo
MLS#DESU2106448 • last updated 1 month ago
Movoto checked Bright MLS for data 7 minutes ago
Overview
Cooling/AC Central A/C, Ductless/Mini-Split, Electric, Natural Gas
Heating Electric, Natural Gas
Levels/Style Coastal
Type Residential
Status Closed
SqFt 3100
Lot Size (SqFt) 12196.8
Lot Size (Acres) 0.28
County Tax 158, Annually
School Tax 1397
Annual Property Tax 1555
Year Built 2022
HOA Fee 320, Monthly
New Construction (Y/N) N
HOA Name FOUR SEASONS AT BELLE TERRE // SEASCAPE
Foreclosure (Y/N) N
Interior
Total # of Bathrooms 4
# Full Baths 3
# Half Baths 1
Total # of Bedrooms 4
Basement Full, Unfinished, Poured Concrete
Laundry Main Floor
Appliances Oven/Range - Gas, Range Hood, Exhaust Fan, Cooktop, Refrigerator, Icemaker, Dishwasher, Disposal, Microwave, Washer, Dryer, Water Heater
Fireplace Gas/Propane
Interior Features Ceiling Fan(s), WhirlPool/HotTub, Kitchen - Gourmet, Wood Floors, Kitchen - Island, Bathroom - Soaking Tub, Pantry, Walk-in Closet(s), Bathroom - Tub Shower, Bathroom - Walk-In Shower, Dining Area, Entry Level Bedroom, Floor Plan - Open, Primary Bath(s), Wet/Dry Bar, Wine Storage
Accessibility Features None
Door Features Storm
Exterior
Roof Architectural Shingle
Foundation Concrete Perimeter
Garage Desc Garage - Front Entry, Garage Door Opener, Garage - Side Entry
Parking Desc Concrete Driveway, Attached Garage, Driveway
# Garage Spaces 2
# Parking Spaces 4
# Attached Garage Spaces 2
# Driveway Spaces 2
Exterior Features Extensive Hardscape, Awning(s), Sidewalks
Existing Structures Above Grade, Below Grade
Lot Desc Backs To Trees
Amenities / Utilities
Sewer/ Septic Public Sewer
Pool Yes - Community
Location
Subdivision FOUR SEASONS AT BELLE TERRE
Water Source Public
Senior Community (Y/N) Y
High School CAPE HENLOPEN
School District CAPE HENLOPEN
Directions From Mulberry Knoll Rd, Turn Onto Dorman Farm Ln. Turn Right Onto Chartres St. Enter Bourbon Circle And Property Will Be On The Right After Dauphine St.
Zoning AR-1
$743K
Range: $638K-$847K
Last 30 days 
  • Jun 2026
    mls logo MLS # DESU2106448
  • Jun 1, 2026 Sold
    $770,000 (-9.3%)
  • Apr 16, 2026 Active
  • Mar 9, 2026 Listed
    $849,000 (+11.2%)
  • Jun 2022
    Public Records
  • Jun 1, 2022 Sold
    $763,763
  • 23298 Bourbon Cir
    $770K
  • Four Seasons At Belle Terre
  • 19958
    $649K +3% y/y
  • Lewes
    $649K +3% y/y
No chart available
Statistics calculated by Movoto

Thinking of selling? Get a Cash Offer.

  • A smooth, fast sale
  • Skip staging and repairs
  • No strings attached
10/10
4/10
6/10
Source: GreatSchools.org © 2026. All rights reserved.

Around Four Seasons At Belle Terre

Explore everything this neighborhood has to offer.
By entering my info and clicking Ask a Question below, I am providing my e-signature and express written consent to receive marketing emails, calls, and texts (including via automatic telephone dialing systems, AI generative, artificial or pre-recorded voice technology) relating to my inquiry from Movoto (and parties calling/messaging on their behalf) even if my number appears on the company, state, or national Do Not Call Registry. You also agree to ourTerms and Conditions and Privacy Policy. Consent not required to receive services (call 1-844-420-1270 to be connected without providing consent).

Nearby recently sold homes in Lewes, DE

Nearby homes for sale in Lewes, DE

Newest listings in 19958

  • Real Estate
  • DE
  • Sussex County
  • Lewes
  • 19958
  • 23298 Bourbon Cir
Meet with a real estate agent today (844) 430-0869
The multiple listing information is provided by BRIGHT MLS. IDX information is provided exclusively for consumers’ personal, non-commercial use and that it may not be used for any purpose other than to identify prospective properties consumers may be interested in purchasing. Information deemed reliable but not guaranteed to be accurate. Buyer to verify all information. The information provided is for consumers' personal, non-commercial use and may not be used for any purpose other than to identify prospective properties consumers may be interested in purchasing. Listing information updated every 15 minutes. Terms of use & Privacy Policy, California Privacy Info. Copyright © 2005 - 2026 Movoto, Inc. All rights reserved. Equal Housing Opportunity CalDRE CalDRE #01517281
Movoto Real Estate is committed to ensuring accessibility for individuals with disabilities. We are continuously working to improve the accessibility of our web experience for everyone. We welcome feedback and accommodation requests, please submit them here.
© 2026 BRIGHT, All Rights Reserved
Information Deemed Reliable But Not Guaranteed
The data relating to real estate for sale on this website appears in part through the BRIGHT Internet Data Exchange program, a voluntary cooperative exchange of property listing data between licensed real estate brokerage firms in which Movoto participates, and is provided by BRIGHT through a licensing agreement.The information provided by this website is for the personal, non-commercial use of consumers and may not be used for any purpose other than to identify prospective properties consumers may be interested in purchasing. Data last updated: 7/23/2026. Some properties which appear for sale on this website may no longer be available because they are under contract, have Closedor are no longer being offered for sale. Some real estate firms do not participate in IDX and their listings do not appear on this website. Some properties listed with participating firms do not appear on this website at the request of the seller. This home sale information is not to be construed as an appraisal and may not be used as such for any purpose. BRIGHTMLS is the (or a) provider of this home sale information and has compiled content from various sources. Some properties represented may not have actually solddue to reporting errors.
Requests for information regarding mortgage products will be directed to Movoto.com affiliate, Lower, LLC - a licensed Mortgage Lender (NMLS #1124061), or, based on your location, may be redirected to a participating mortgage marketing partner that may pay Lower, LLC for any consumer contact information provided through this site.