
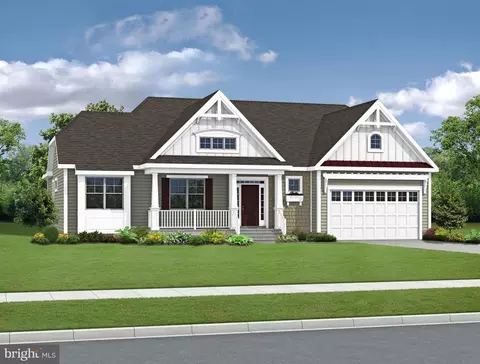
- $880,233
- 4Bd
- 3Ba
- 2,933 Sq Ft
SOLD

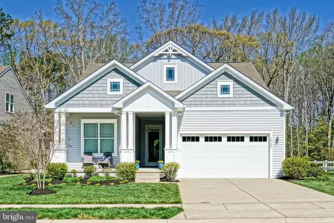
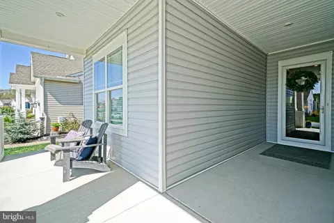
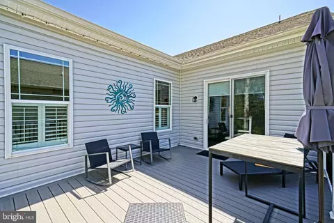
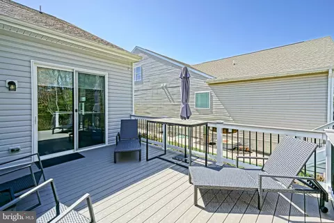
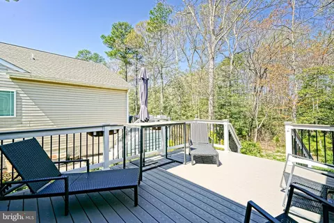
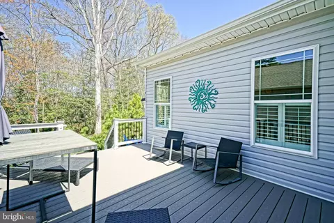
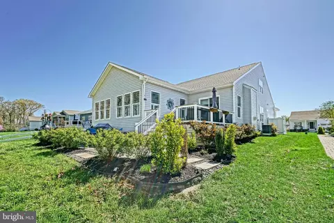
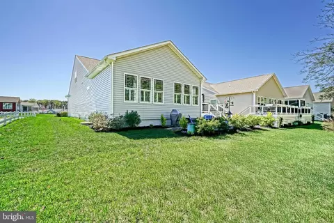
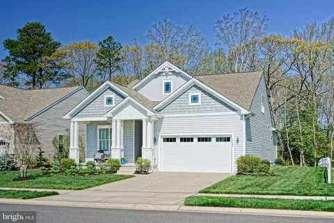
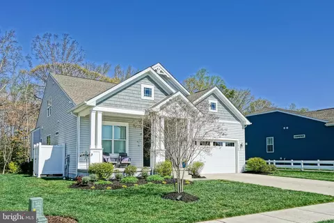
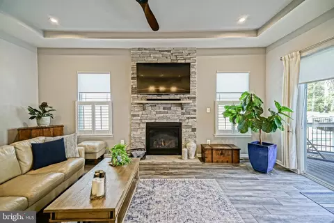
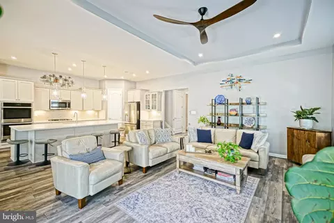
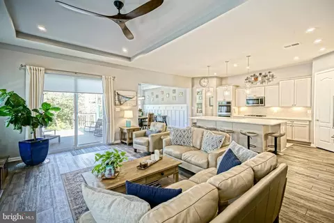
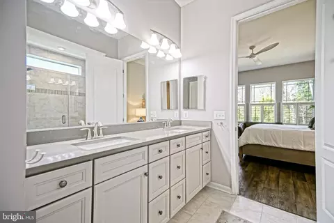
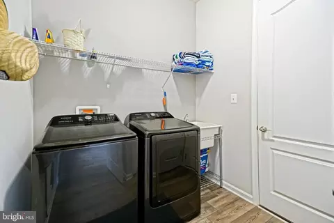
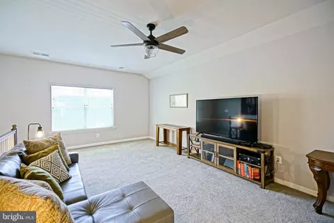
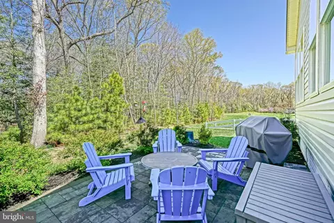
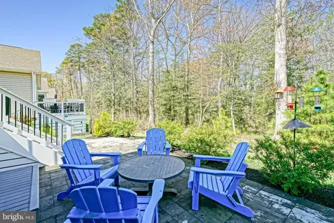
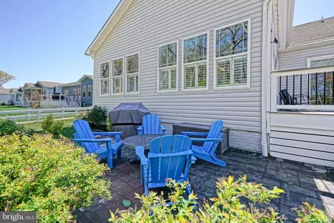
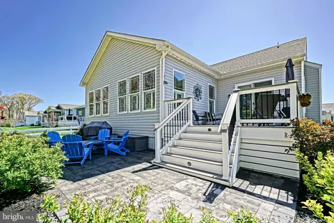
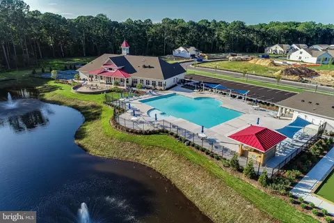
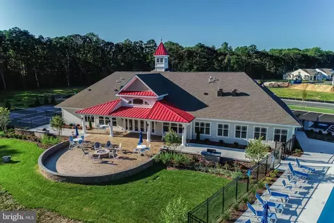
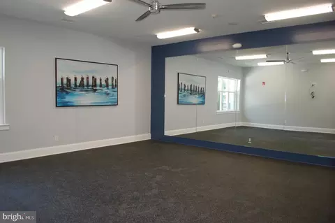
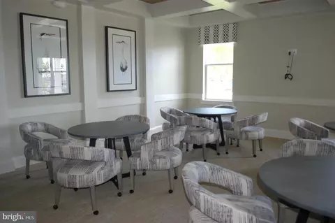
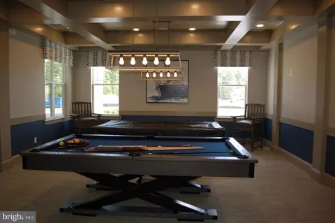
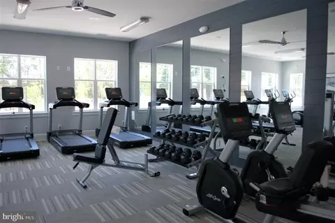
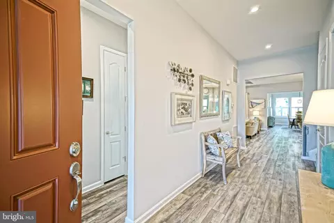
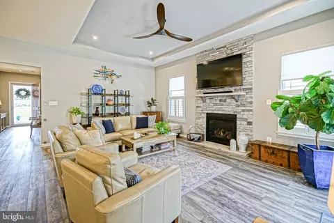
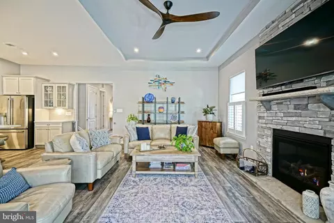
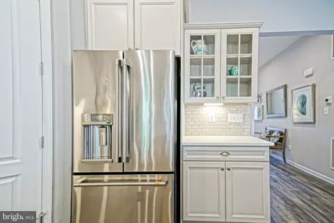
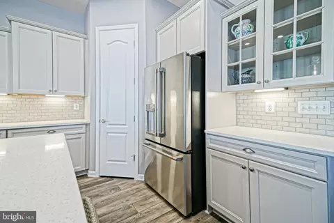
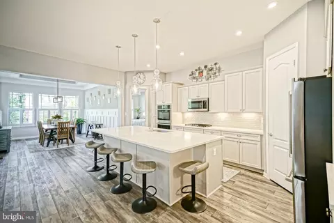
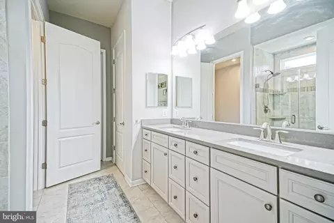
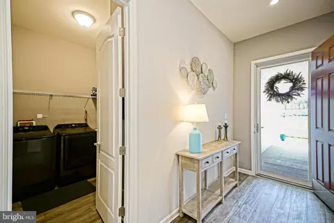
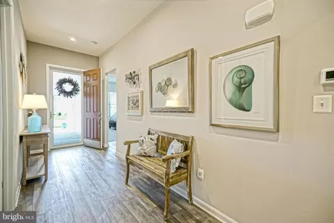
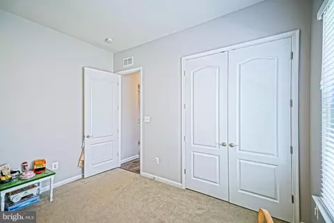
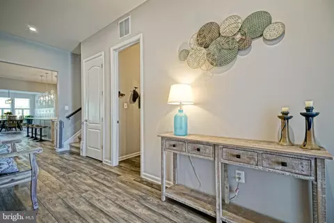
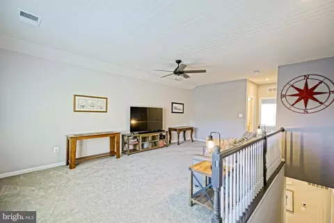
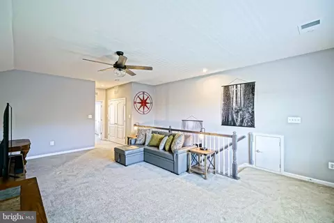
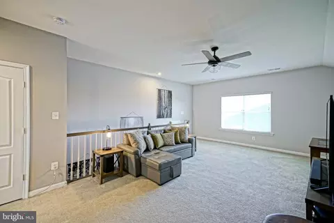
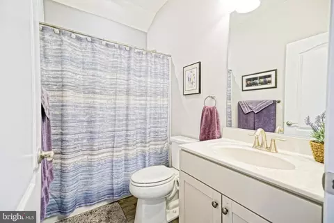
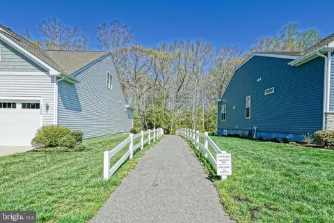
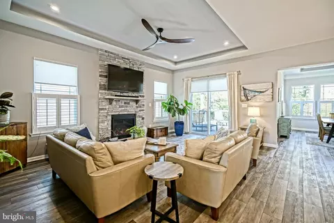
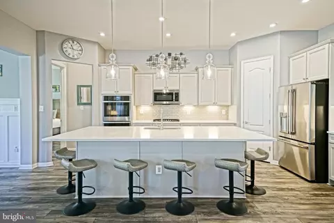
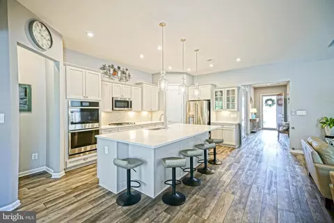
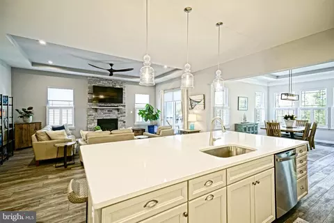
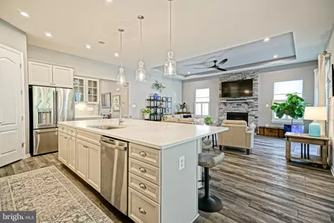
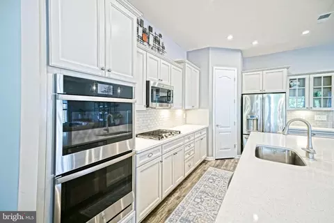
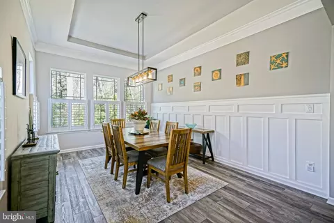
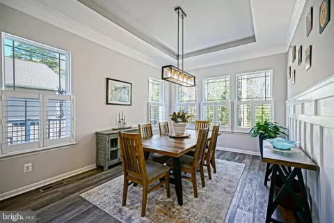
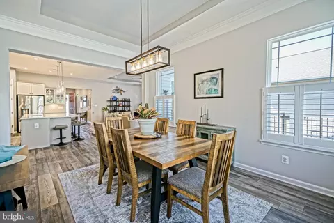
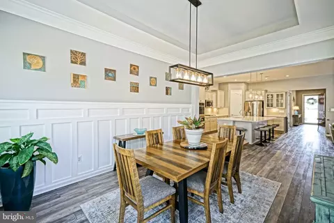
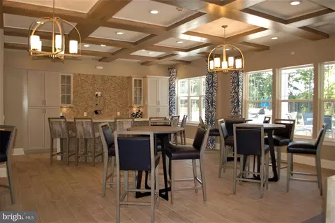
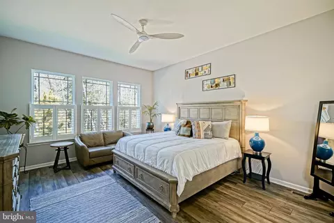
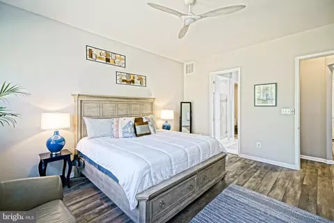
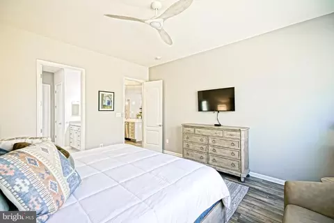
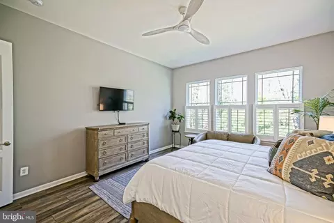
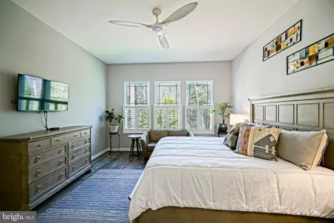
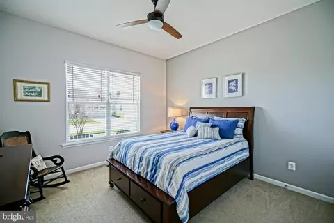
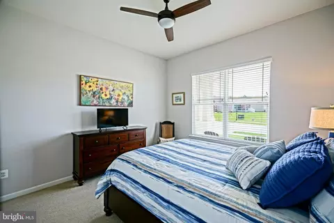
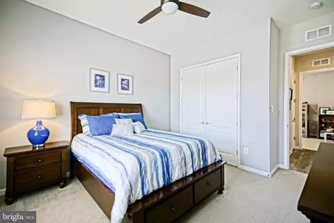
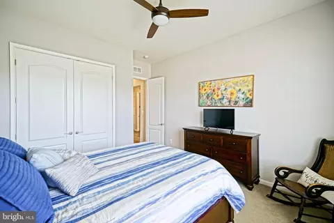
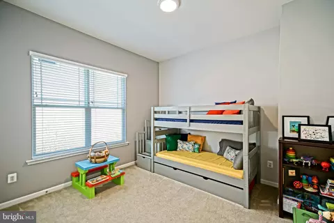
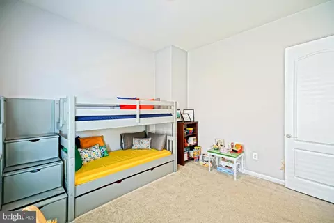
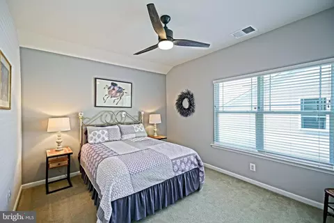
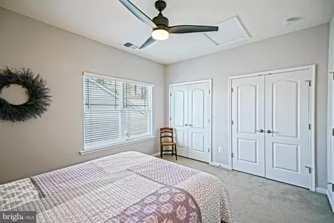
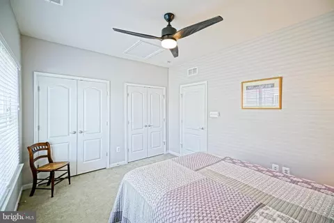
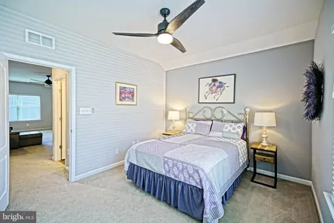
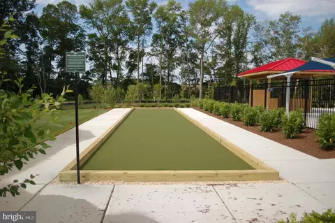
Last sold 07/25/2025 for $750K
bed
bath
Sqft ($272/Sqft)
| Property type House | Neighborhood | Year built 2020 | HOA fee $300/month | Lot size 7,405 Sqft | Movoto estimate | Parking 3 garage spaces | Rental estimate |

| Overview | |
| Cooling/AC | Central A/C, Electric |
| Heating | Natural Gas |
| Type | Residential |
| Status | Pending |
| SqFt | 5047 |
| Lot Size (SqFt) | 7564 |
| Lot Size (Acres) | 0.17 |
| County Tax | 148, Annually |
| School Tax | Annually, 1661 |
| Annual Property Tax | 1826 |
| Year Built | 2020 |
| HOA Fee | 300, Monthly |
| New Construction (Y/N) | N |
| Foreclosure (Y/N) | N |
| Interior | |
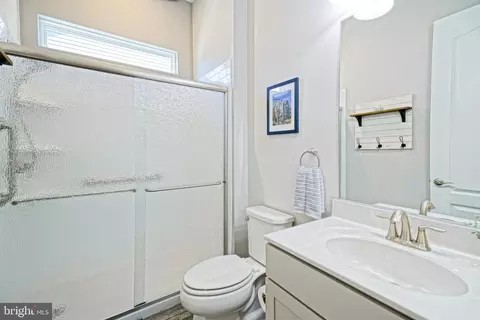
| Total # of Bathrooms | 3 |
| # Full Baths | 3 |
| Total # of Bedrooms | 4 |
| Basement | Interior Access, Space For Rooms, Sump Pump, Unfinished, Windows, Rough Bath Plumb |
| Other Room(s) | Living Room, Dining Room, Primary Bedroom, Kitchen, Basement, Laundry, Loft, Primary Bathroom, Full Bath, Additional Bedroom |
| Laundry | Main Floor |
| Appliances | Dishwasher, Disposal, Microwave, Oven - Double, Oven - Wall, Oven/Range - Gas, Refrigerator, Stainless Steel Appliances, Water Heater, Cooktop, Washer, Dryer |
| Walls/ Ceilings | Tray Ceilings |
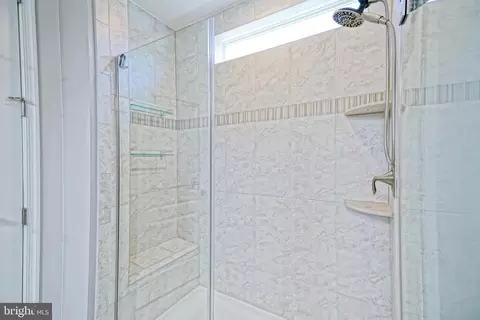
| Interior Features | Bathroom - Walk-In Shower, Carpet, Ceiling Fan(s), Dining Area, Entry Level Bedroom, Floor Plan - Open, Kitchen - Gourmet, Kitchen - Island, Pantry, Primary Bath(s), Recessed Lighting, Upgraded Countertops, Walk-in Closet(s), Wainscotting |
| Accessibility Features | Grab Bars Mod |
| Exterior | |
| Roof | Architectural Shingle |
| Foundation | Concrete Perimeter |
| Garage Desc | Garage - Front Entry, Inside Access, Additional Storage Area |
| Parking Desc | Concrete Driveway, Attached Garage, Driveway |
| # Garage Spaces | 3 |
| # Parking Spaces | 5 |
| # Attached Garage Spaces | 3 |
| # Driveway Spaces | 2 |
| Exterior Features | Underground Lawn Sprinkler, Sidewalks, Outside Shower |
| Existing Structures | Above Grade, Below Grade |
| Amenities / Utilities | |
| Sewer/ Septic | Public Sewer |
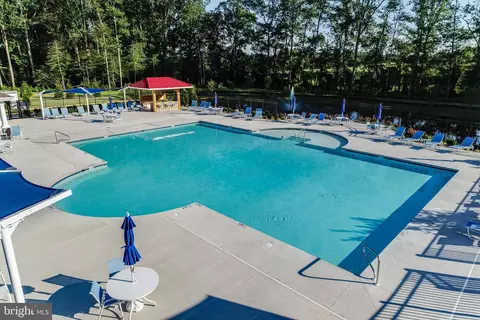
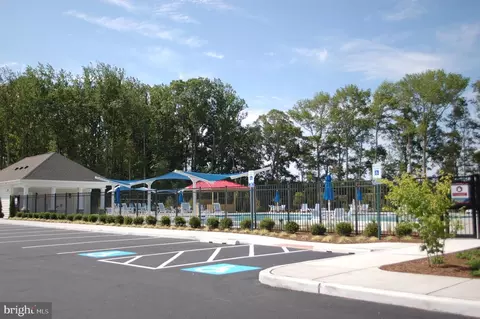
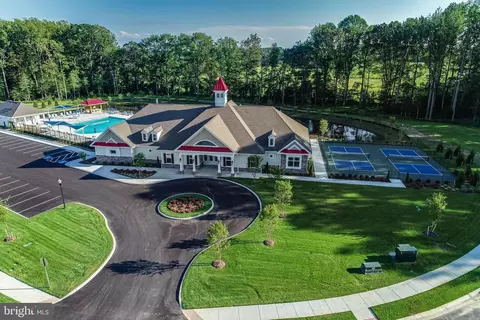
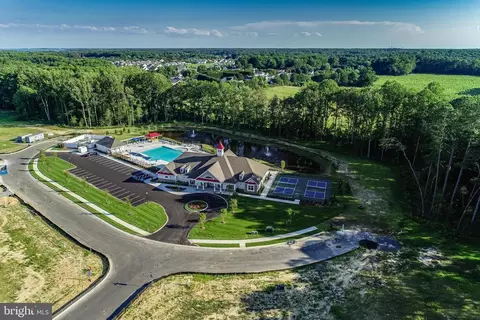
| Pool | Yes - Community |
| Other Fees | 250, One Time |
| Inclusions | 2 10ft. X 30 In. Storage Work Benches In The Basement |
| Location | |
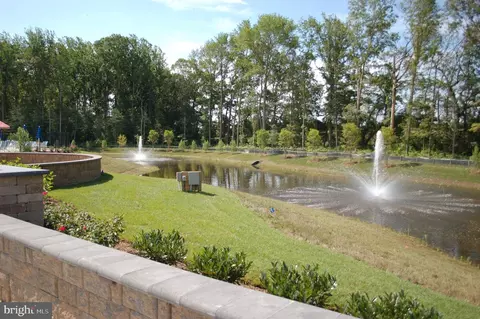
| Subdivision | FOUR SEASONS AT BELLE TERRE |
| Water Source | Public |
| Senior Community (Y/N) | Y |
| Elementary School | LOVE CREEK |
| School District | CAPE HENLOPEN |
| Middle School | BEACON |
| Directions | From SB Route 1, Make A Right Onto Postal Lane. Turn Left On Mulberry Knoll Road. From Mulberry Knoll Rd., Turn Right Onto Dorman Farm Lane, Into The Four Seasons At Belle Terre Development. Keep Right Onto Chartres Street. Property Will Be On The Right. |
| Zoning | AR-1 |
MLS # DESU2081380| Est. value | Bed/bath | Sqft | mi | |
|---|---|---|---|---|
| 19252 Chartres St, Lewes, DE 19958 | $706,000 | 4/— | 2,246 | 0.01 |
| 19244 Chartres St, Lewes, DE 19958 | $728,000 | 4/— | 2,448 | 0.02 |
| 19256 Chartres St, Lewes, DE 19958 | $691,000 | 3/— | 2,142 | 0.02 |
| 19240 Chartres St, Lewes, DE 19958 | $726,000 | 3/— | 2,448 | 0.03 |
| 19260 Chartres St, Lewes, DE 19958 | $682,000 | 3/— | 1,932 | 0.03 |
| 19251 Chartres St, Lewes, DE 19958 | $655,000 | 3/2 | 1,772 | 0.03 |
| 21110 Conti St, Lewes, DE 19958 | $706,000 | 3/— | 2,259 | 0.04 |
| 19255 Chartres St, Lewes, DE 19958 | $661,000 | 3/— | 1,892 | 0.04 |
Estimated values are based on public record data and automated valuation models. Values are not guaranteed and may not reflect current market conditions.

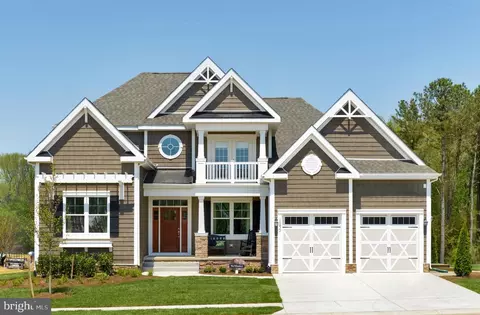
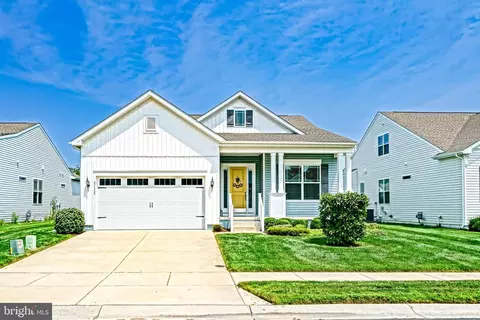
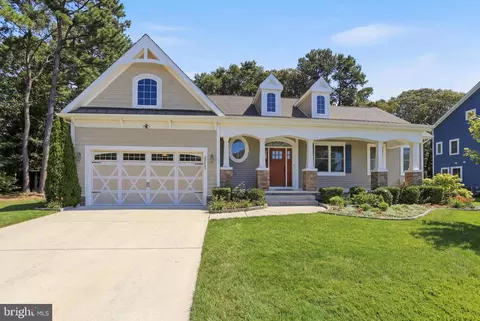
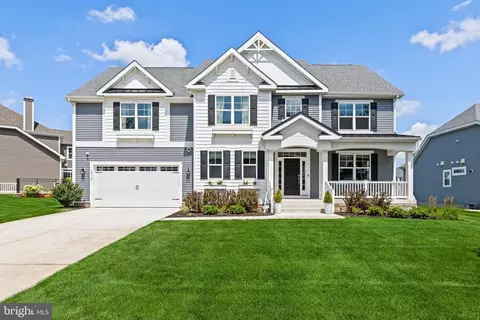
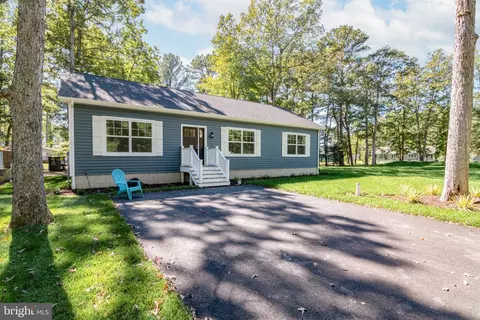
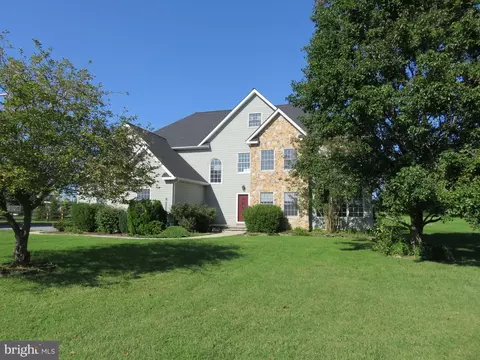
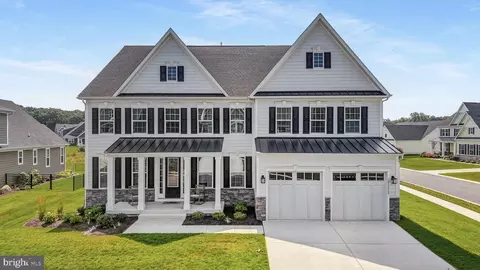
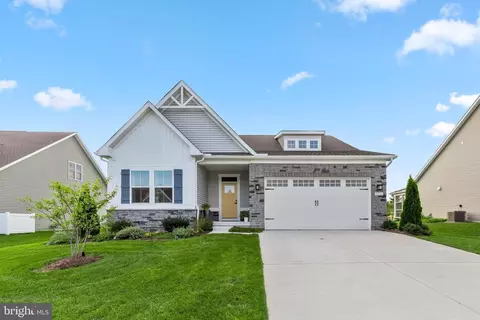
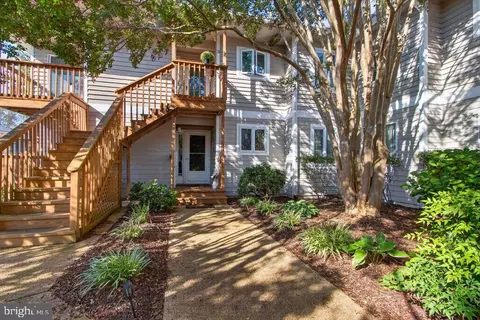
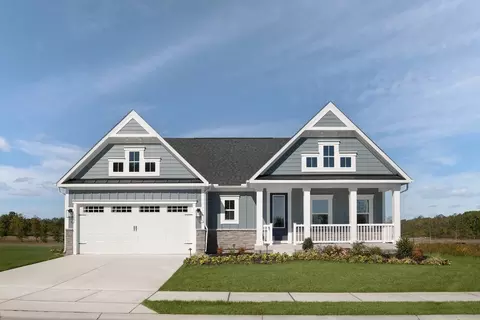
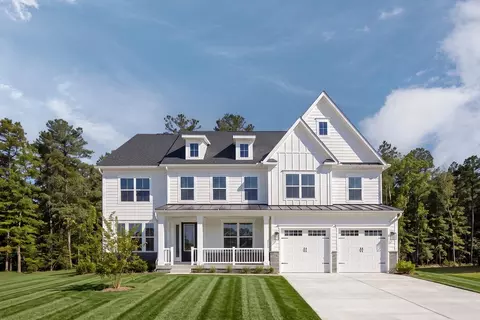
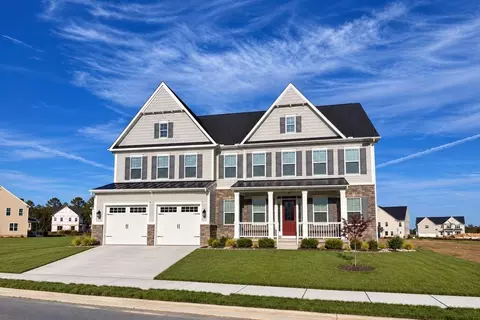
$750,000
$1,610,000
$519,990
$377,950
$280,490
$460,000
$2,195,000
$589,900
$359,990
$350,000
$734,624
$444,490
$450,000
$279,500
$531,589
$375,287
$519,450
$312,450
$367,500
$974,900
$145,000
$245,500
$387,500
$310,000
$160,000
$390,000
$204,950
$235,000
$273,500
$299,900