
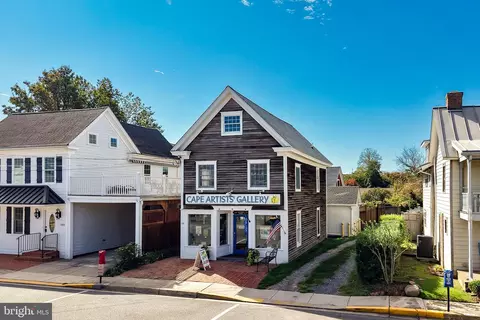
- $985,000
- 2Bd
- 2Ba
- 1,575 Sq Ft
SOLD 06/02/26

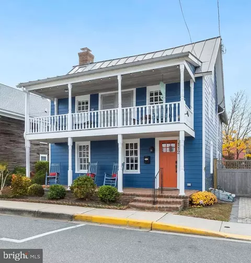
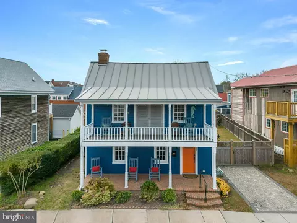
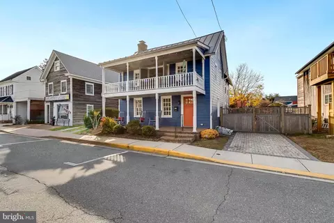
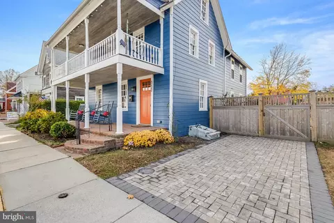
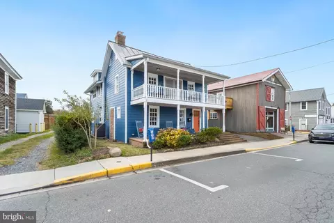
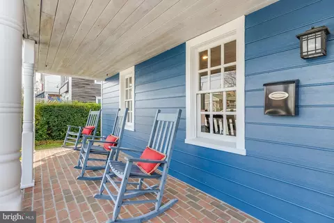
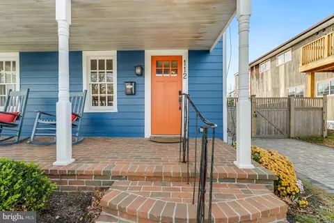
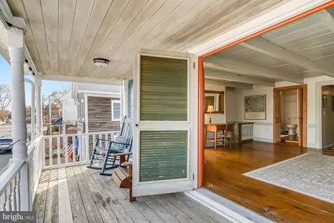
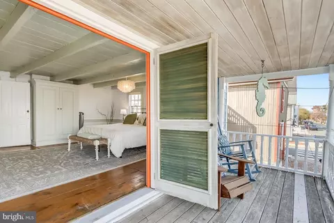
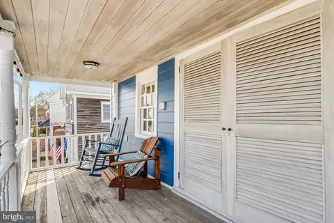
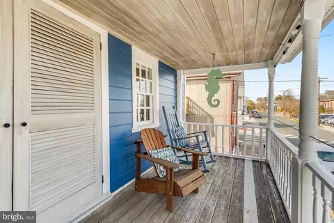
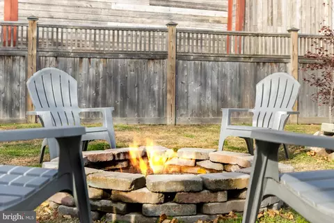
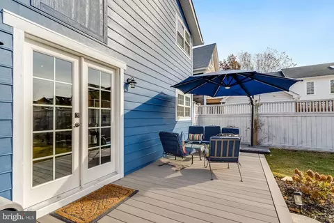
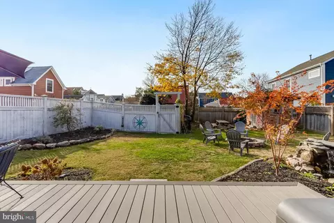
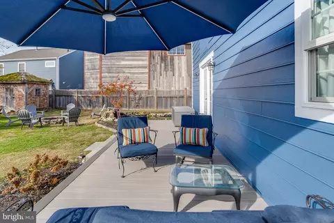
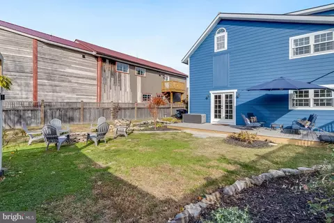
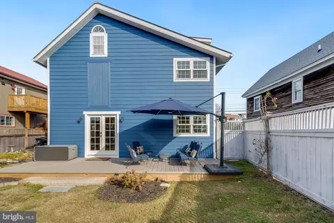
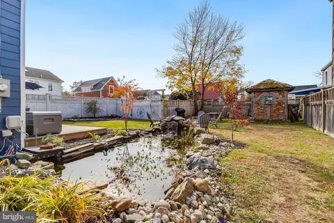
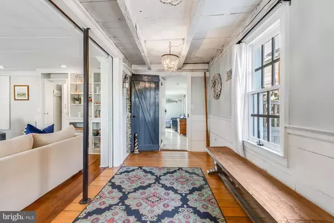
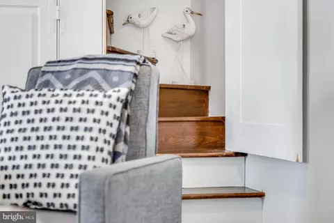
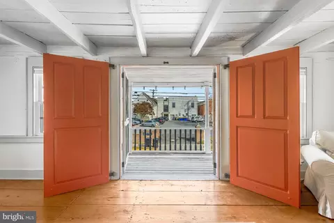
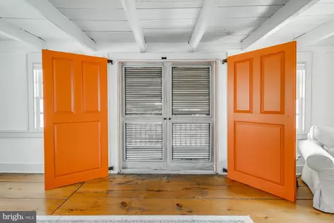
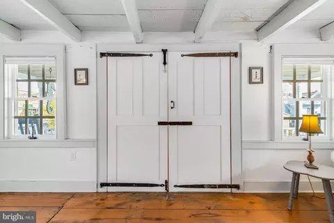
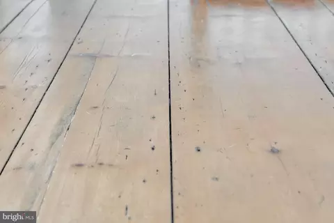
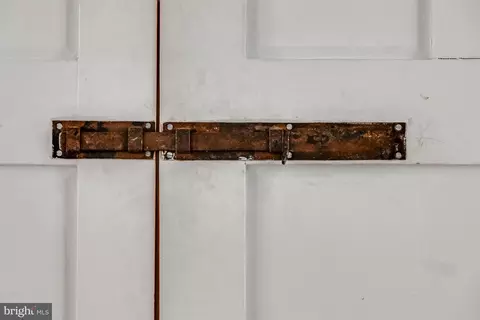
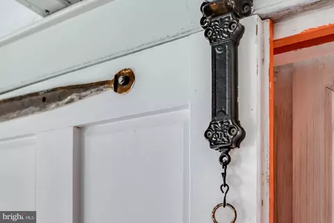
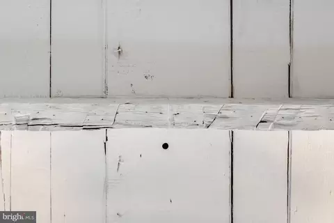
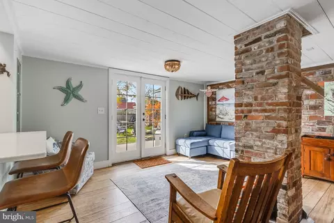
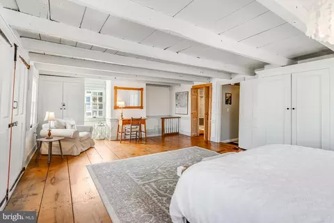
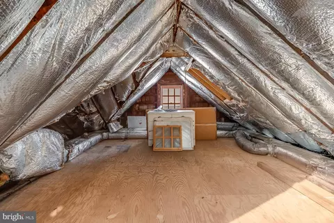
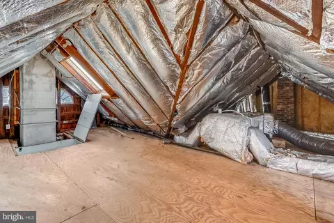
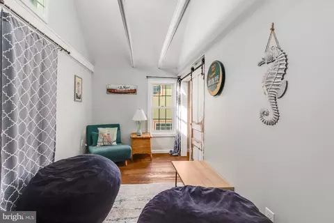
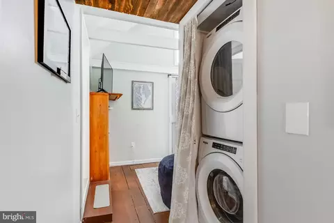
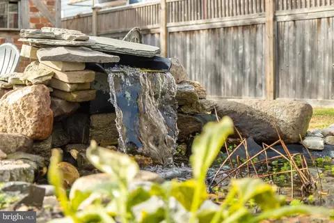
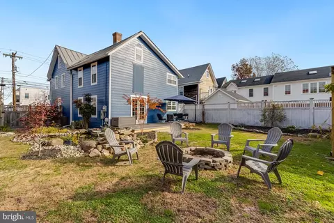
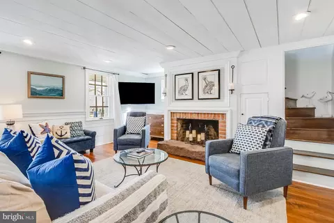
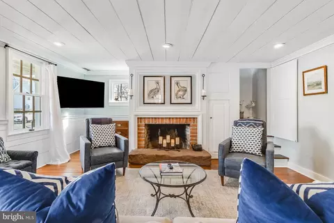
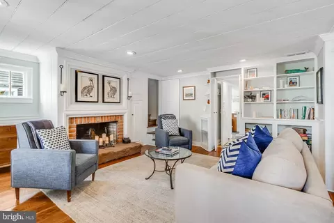
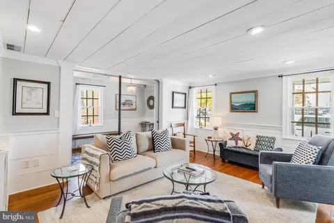
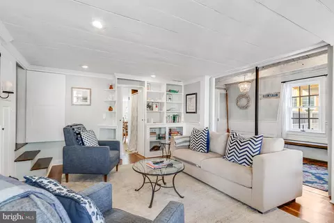
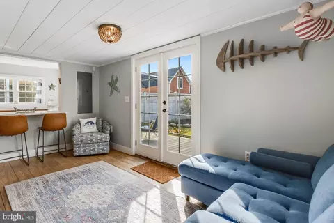
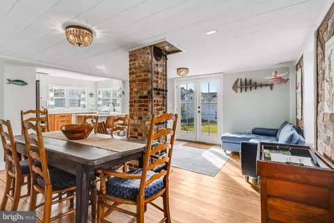
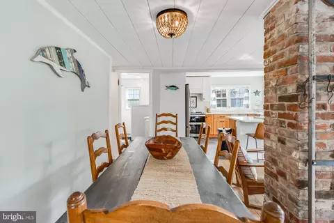
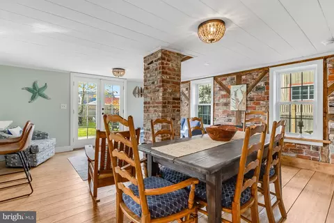
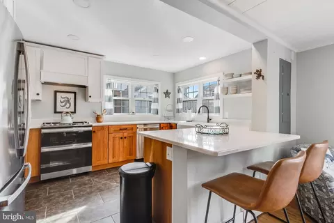
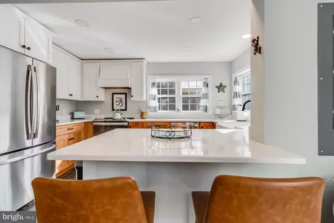
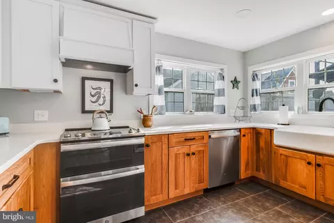
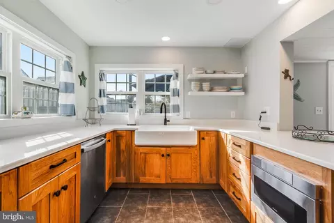
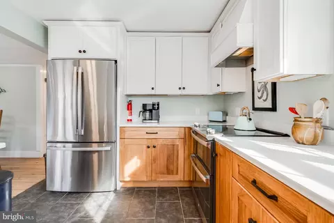
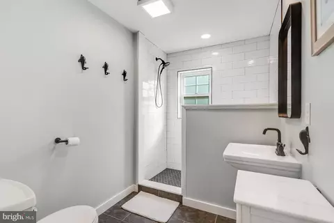
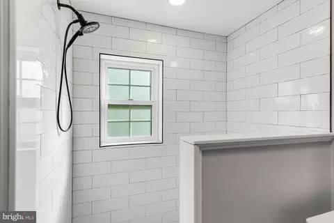
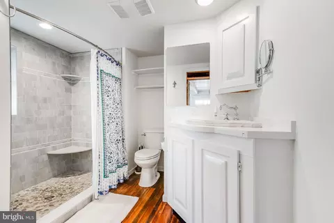
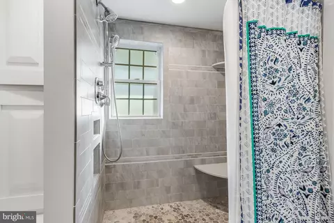
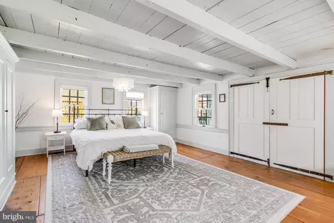
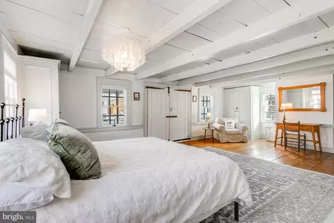
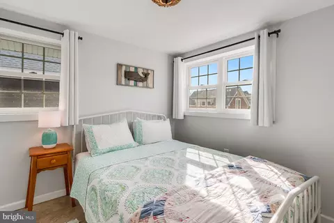
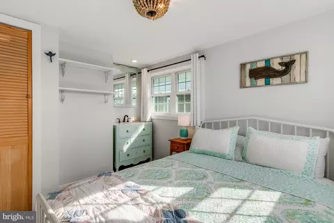
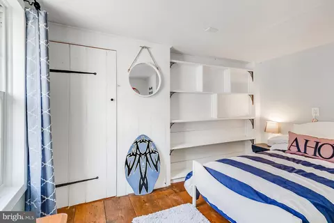
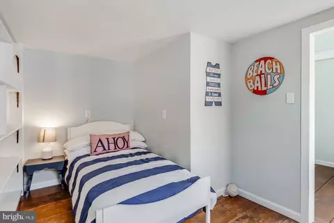
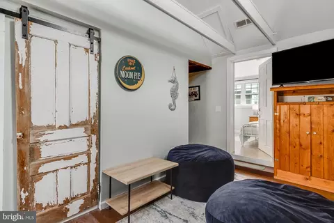
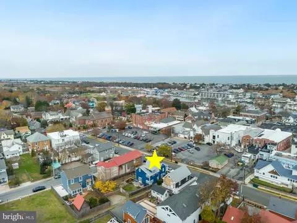
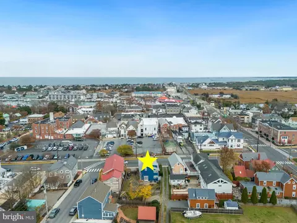
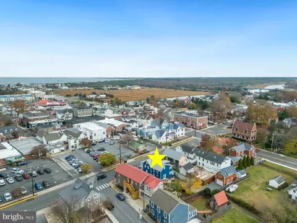
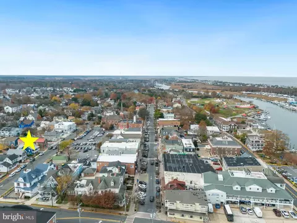
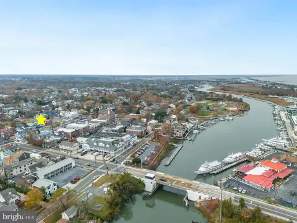
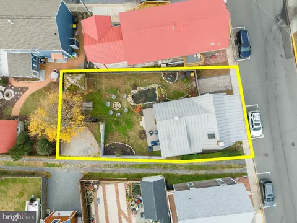
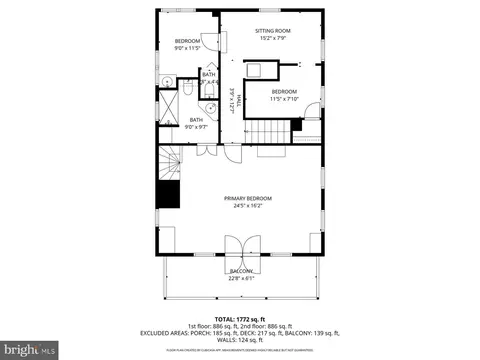
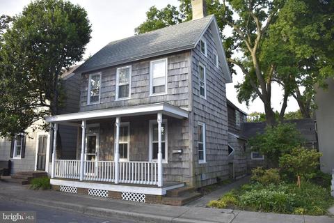
Last sold 01/09/2026 after 35 Days
bed
bath
Sqft ($607/Sqft)
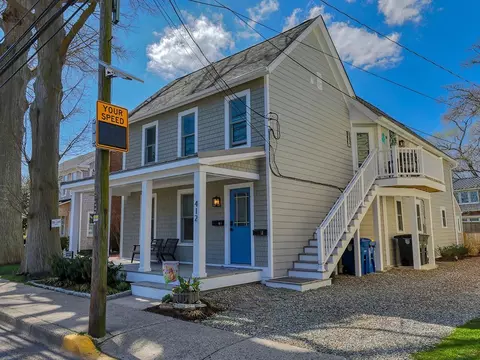
| Property type House | Year built 1750 | HOA fee $0/month | Lot size 5,592 Sqft | Movoto estimate | Rental estimate |

| Overview | |
| Cooling/AC | Central A/C, Heat Pump(s), Electric |
| Heating | Electric |
| Type | Residential |
| Virtual Tour | N/A |
| Status | Closed |
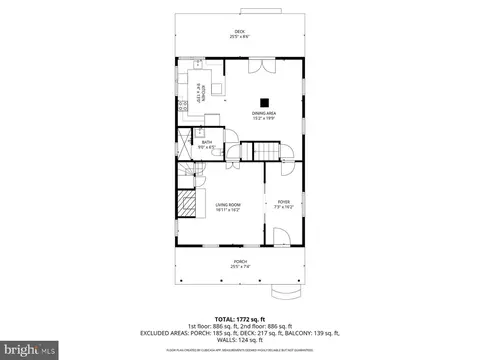
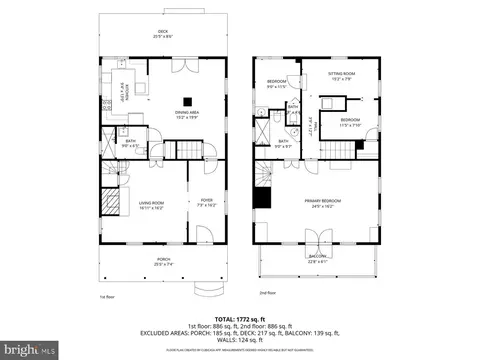
| SqFt | 1772 |
| Lot Size (SqFt) | 5592 |
| Lot Size (Acres) | 0.13 |
| County Tax | 190, Annually |
| City/ Town Tax | 634 |
| School Tax | Annually, 1681 |
| Annual Property Tax | 2505 |
| Year Built | 1750 |
| Condition | Excellent |
| New Construction (Y/N) | N |
| Foreclosure (Y/N) | N |
| Interior | |
| Total # of Bathrooms | 3 |
| # Full Baths | 2 |
| # Half Baths | 1 |
| Total # of Bedrooms | 3 |
| Laundry | Upper Floor |
| Total # of Rooms | 7 |
| Appliances | Built-In Microwave, Built-In Range, Dishwasher, Disposal, Dryer - Electric, Energy Efficient Appliances, Exhaust Fan, Oven - Self Cleaning, Oven - Single, Oven/Range - Electric, Range Hood, Refrigerator, Stainless Steel Appliances, Washer, Water Heater, Washer/Dryer Stacked |
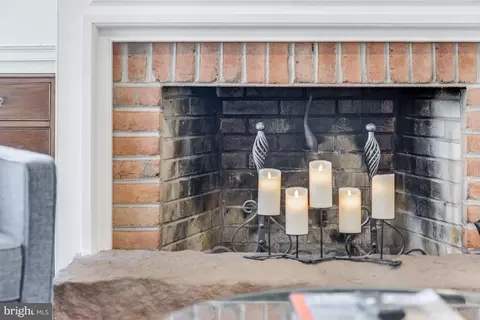
| Fireplace | Wood |
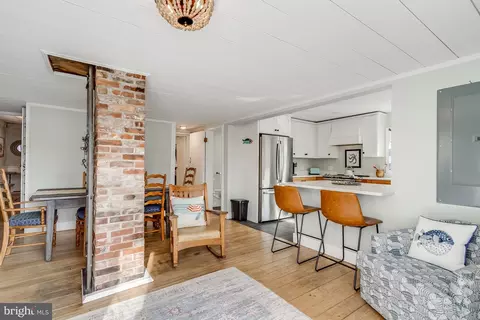
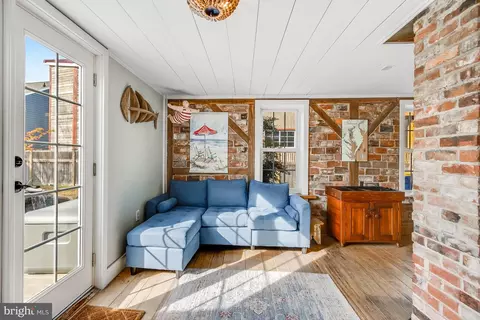
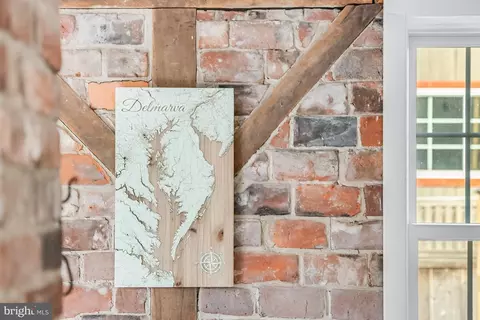
| Interior Features | Additional Stairway, Attic, Built-Ins, Cedar Closet(s), Combination Kitchen/Dining, Curved Staircase, Dining Area, Exposed Beams, Floor Plan - Traditional, Kitchen - Gourmet, Primary Bath(s), Recessed Lighting, Upgraded Countertops, Window Treatments, Wood Floors, Skylight(s) |
| Accessibility Features | None |
| Door Features | Insulated |
| Exterior | |
| Roof | Metal |
| Foundation | Crawl Space |
| Parking Desc | Off Street, On Street, Driveway |
| # Parking Spaces | 3 |
| # Off-Street Spaces | 3 |
| Exterior Features | Outbuilding(s), Sidewalks, Street Lights, Chimney Cap(s), Other |
| Existing Structures | Above Grade, Below Grade, Shed |
| Fencing | Wood |
| Amenities / Utilities | |
| Sewer/ Septic | Public Sewer |
| Electricity | 200+ Amp Service |
| Pool | No Pool |
| Security Features | Smoke Detector |
| Inclusions | All Furnishings |
| Location | |
| Subdivision | NONE AVAILABLE |
| Water Source | Public |
| Senior Community (Y/N) | N |
| School District | CAPE HENLOPEN |
| Location | Downtown |
| Directions | GPS |
| Zoning | TN |
MLS # DESU2101064
MLS # DESU2039516
MLS # DESU2026860
MLS # DESU163990
MLS # DESU142838| Est. value | Bed/bath | Sqft | mi | |
|---|---|---|---|---|
| 114 W 3rd St, Lewes, DE 19958 | $924,300 | —/— | — | 0.01 |
| 108 W 3rd St, Lewes, DE 19958 | $1,827,000 | 4/2 | 3,144 | 0.02 |
| 309 Chestnut St, Lewes, DE 19958 | $1,228,000 | 4/3 | 1,720 | 0.02 |
| 116 W 3rd St, Lewes, DE 19958 | $1,373,000 | 2/3 | — | 0.02 |
| 311 Chestnut St, Lewes, DE 19958 | $1,181,000 | 5/3 | — | 0.03 |
| 304 Savannah Rd, Lewes, DE 19958 | $1,205,000 | 3/2 | 1,368 | 0.03 |
| 306 Savannah Rd, Lewes, DE 19958 | $1,338,000 | 4/— | 1,288 | 0.03 |
| 315 Chestnut St, Lewes, DE 19958 | $1,174,000 | 5/3 | — | 0.04 |
Estimated values are based on public record data and automated valuation models. Values are not guaranteed and may not reflect current market conditions.

$750,000
$1,610,000
$519,990
$377,950
$280,490
$460,000
$2,195,000
$589,900
$359,990
$350,000
$734,624
$444,490
$450,000
$279,500
$531,589
$375,287
$519,450
$312,450
$367,500
$974,900
$145,000
$245,500
$387,500
$310,000
$160,000
$390,000
$204,950
$235,000
$273,500
$299,900