
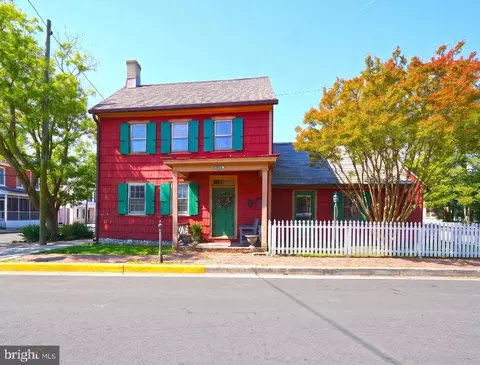
- $849,900
- 3Bd
- 2Ba
- 1,929 Sq Ft
$20K

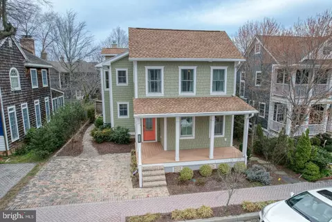
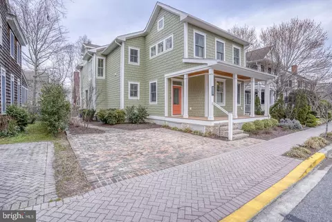
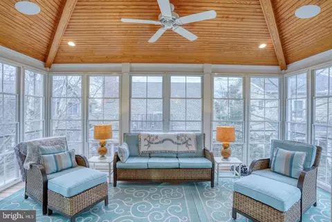
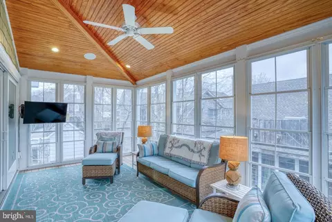
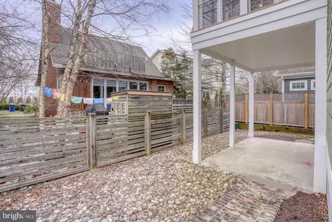
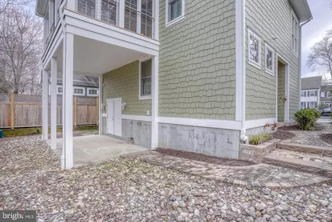
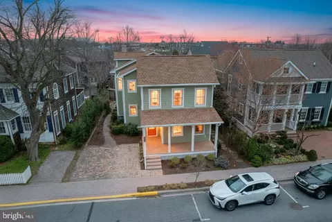
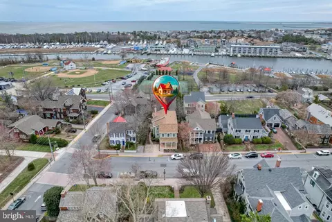
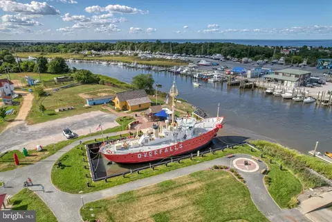
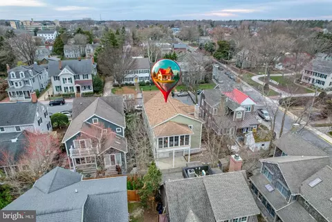
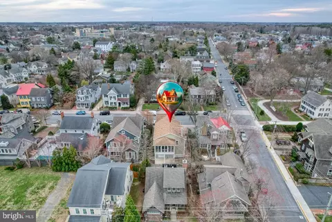
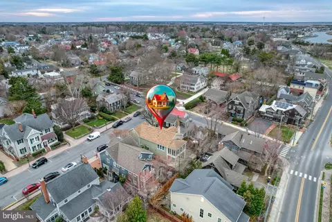
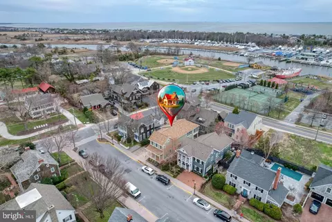
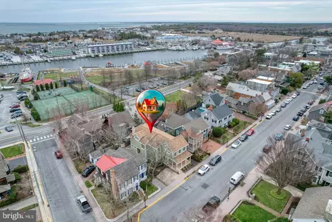
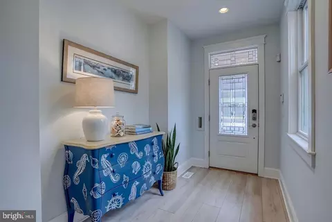
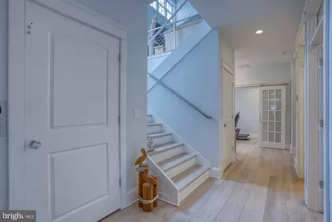
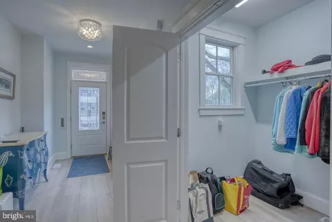
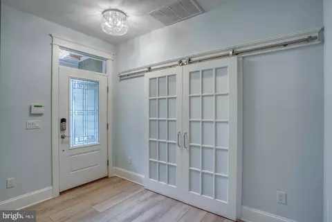
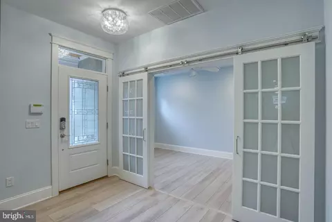
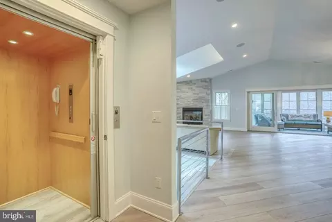
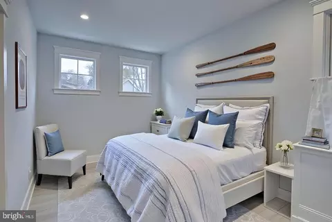
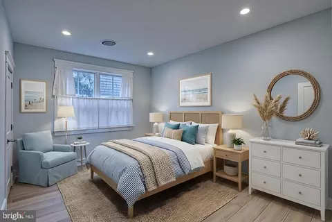
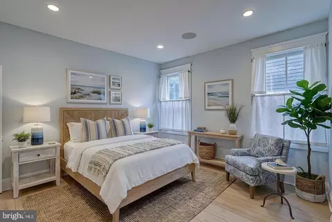
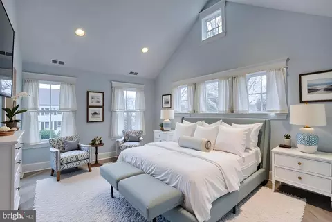
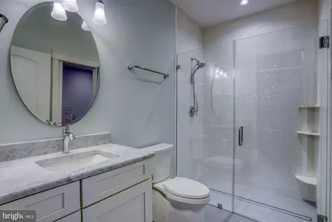
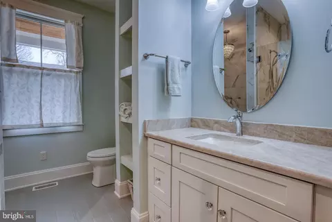
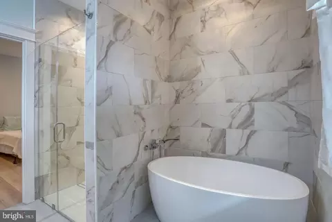
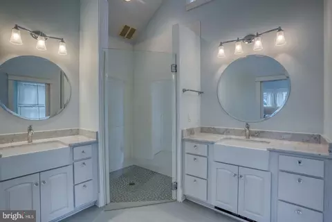
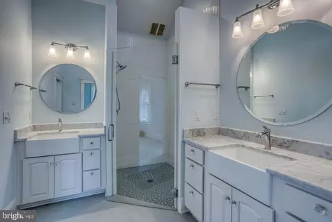
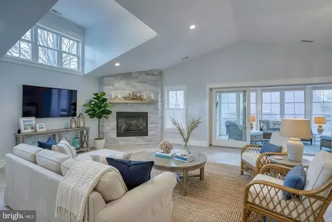
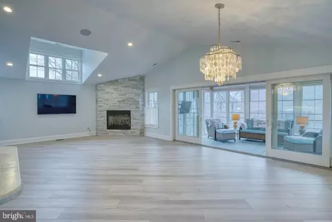
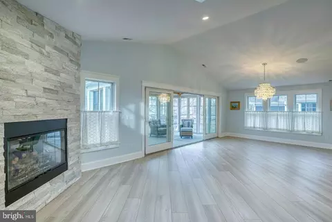
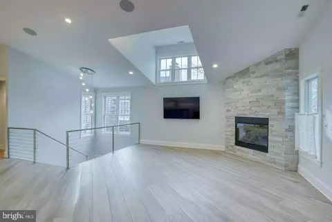
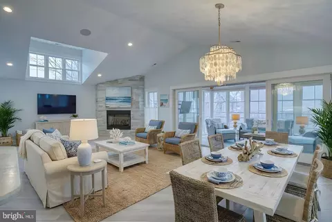
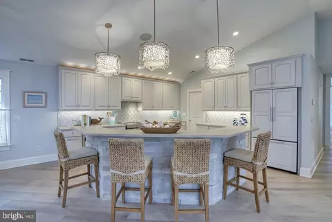
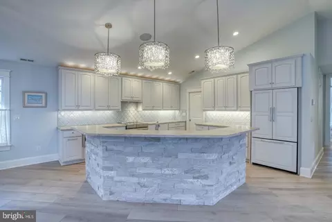
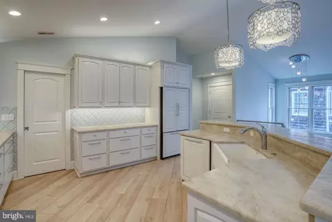
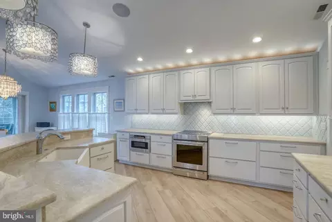
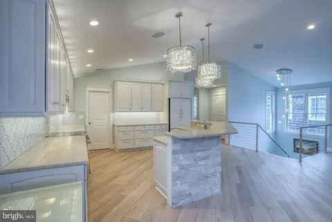
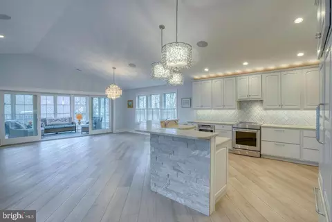
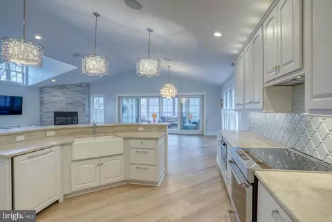
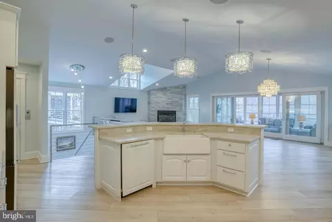
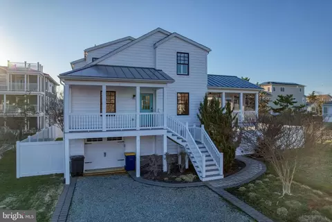
| Property type House | Year built 2018 | HOA fee $0/month | Lot size 4,356 Sqft | Rental estimate |

| Overview | |
| Cooling/AC | Central A/C, Electric |
| Heating | Electric |
| Type | Residential |
| Status | Active |
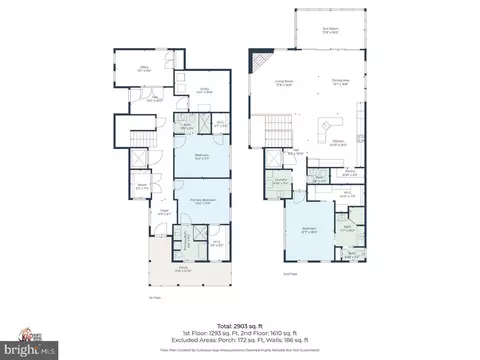
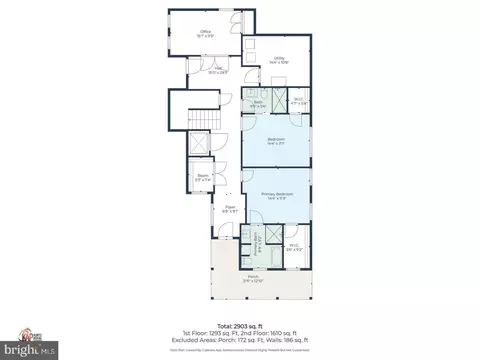
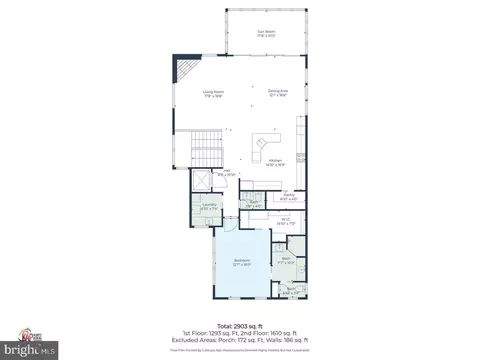
| SqFt | 2903 |
| Lot Size (SqFt) | 4356 |
| Lot Size (Acres) | 0.1 |
| County Tax | 305, Annually |
| City/ Town Tax | 1661.27 |
| School Tax | Annually, 2705 |
| Annual Property Tax | 4671.27 |
| Year Built | 2018 |
| Condition | Excellent |
| New Construction (Y/N) | N |
| Foreclosure (Y/N) | N |
| Interior | |
| Total # of Bathrooms | 4 |
| # Full Baths | 3 |
| # Half Baths | 1 |
| Total # of Bedrooms | 4 |
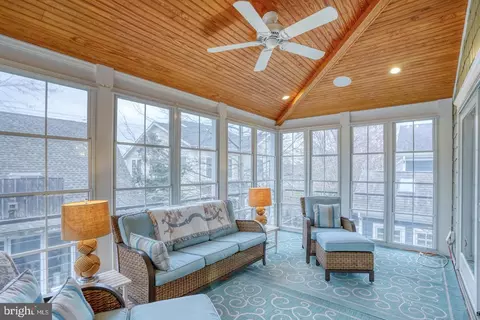
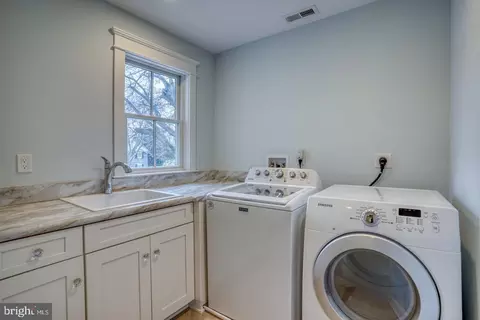
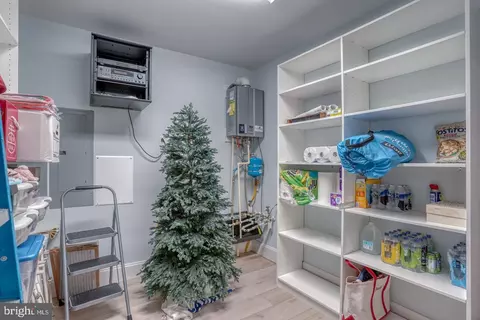
| Other Room(s) | Laundry, Storage Room, Screened Porch |
| Laundry | Main Floor |
| Appliances | Built-In Microwave, Built-In Range, Dishwasher, Disposal, Dryer - Front Loading, Dryer - Electric, Microwave, Oven/Range - Electric, Stainless Steel Appliances, Washer - Front Loading, Water Heater - Tankless |
| Walls/ Ceilings | Dry Wall |
| Window Features | Transom |
| Fireplace | Gas/Propane |
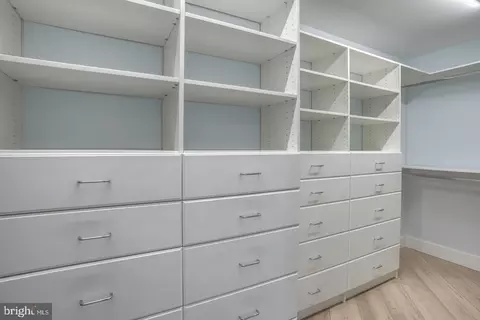
| Interior Features | Bathroom - Soaking Tub, Bathroom - Stall Shower, Bathroom - Walk-In Shower, Ceiling Fan(s), Combination Dining/Living, Combination Kitchen/Dining, Combination Kitchen/Living, Elevator, Entry Level Bedroom, Floor Plan - Open, Kitchen - Gourmet, Pantry, Primary Bath(s), Recessed Lighting, Sound System, Upgraded Countertops, Walk-in Closet(s), Kitchen - Island |
| Exterior | |
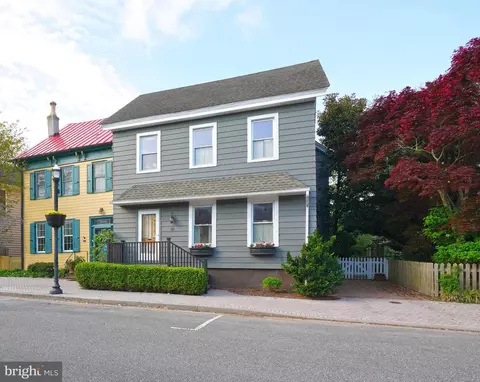
| Roof | Architectural Shingle |
| Construction | HardiPlank Type |
| Parking Desc | Off Street, Driveway |
| # Parking Spaces | 2 |
| # Driveway Spaces | 2 |
| Exterior Features | Lawn Sprinkler |
| Existing Structures | Above Grade, Below Grade |
| Amenities / Utilities | |
| Sewer/ Septic | Public Sewer |
| Pool | No Pool |
| Security Features | Security System |
| Location | |
| Subdivision | NONE AVAILABLE |
| Water Source | Public |
| Senior Community (Y/N) | N |
| School District | CAPE HENLOPEN |
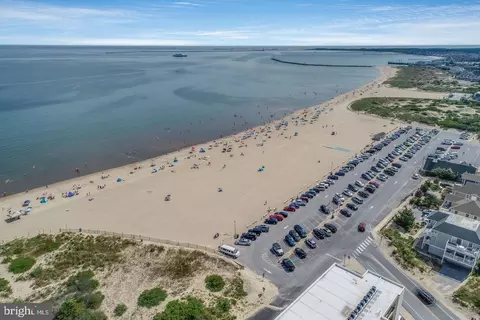
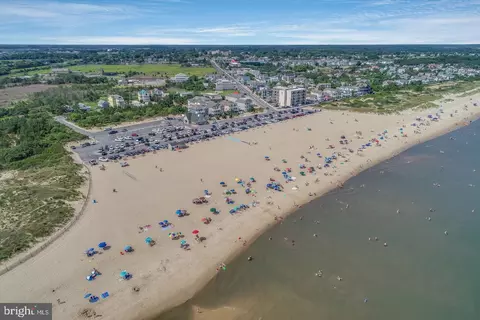
| Location | Downtown |
| Directions | Savannah Rd. East To 2nd St. Follow 2nd St. To The End. 2nd To Last Home On The Right. |
| Zoning | TN |



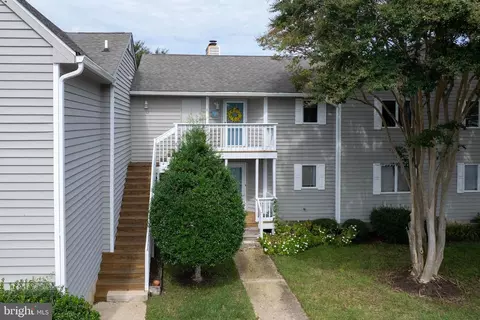
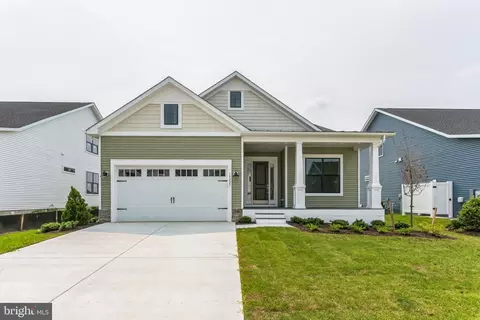
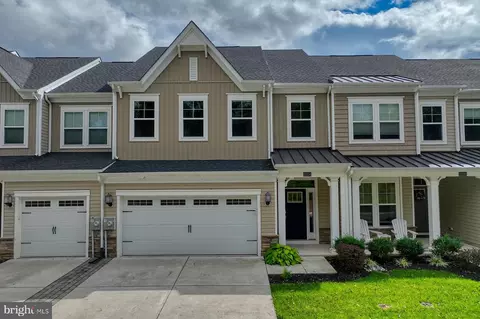
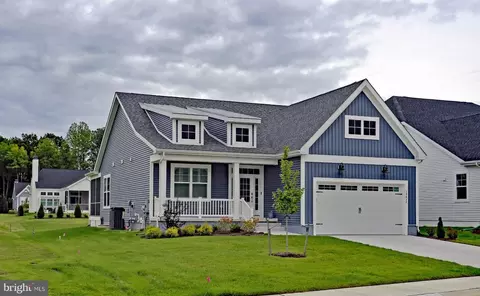
$750,000
$1,610,000
$519,990
$377,950
$280,490
$460,000
$2,195,000
$589,900
$359,990
$350,000
$734,624
$444,490
$450,000
$279,500
$531,589
$375,287
$519,450
$312,450
$367,500
$974,900
$145,000
$245,500
$387,500
$310,000
$160,000
$390,000
$204,950
$235,000
$273,500
$299,900