
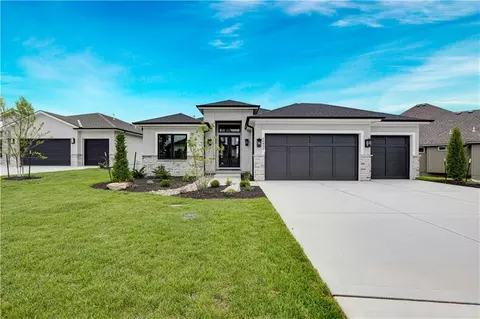
- $889,900
- 4Bd
- 3Ba
- 2,962 Sq Ft
$20K

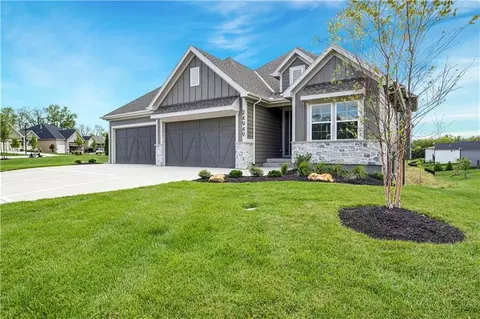
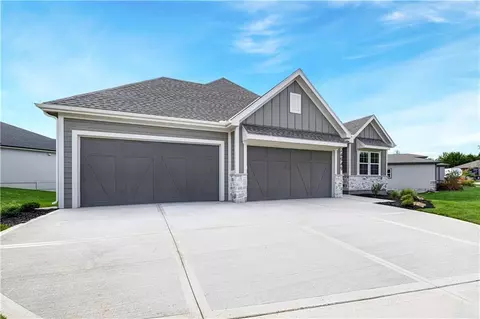
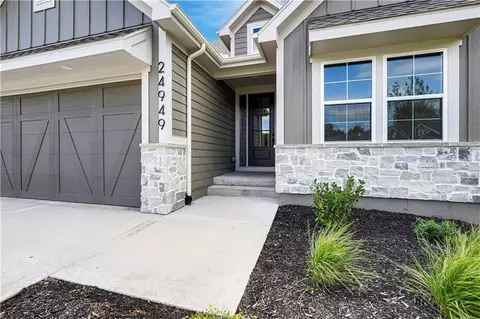
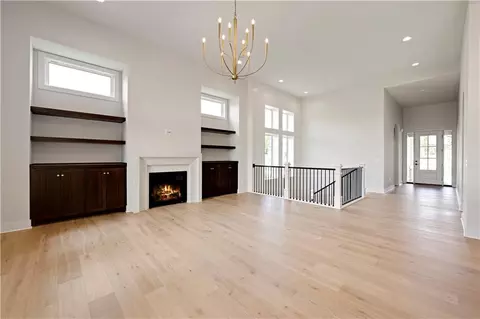
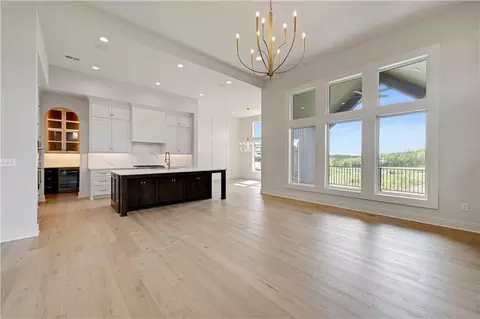
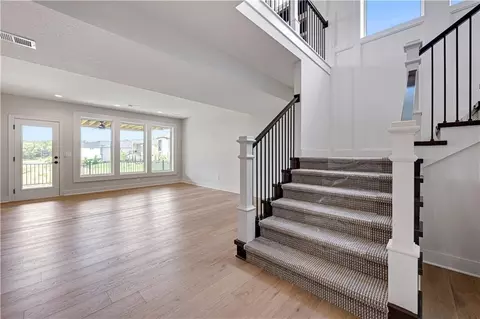
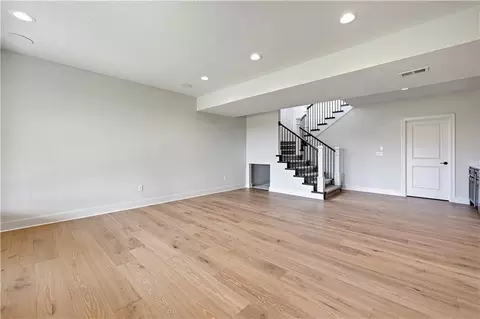
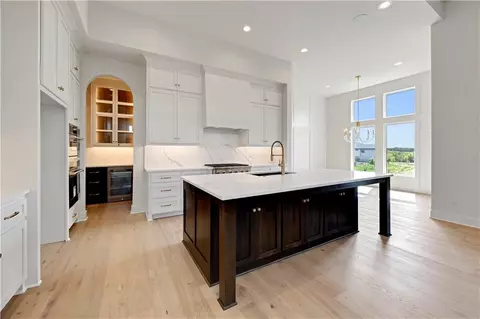
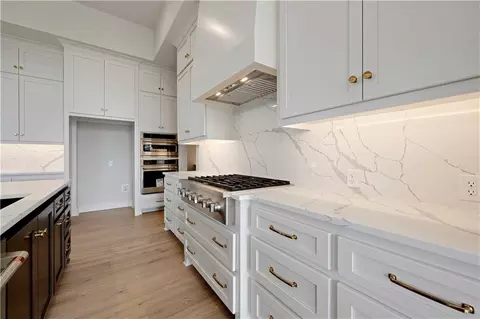
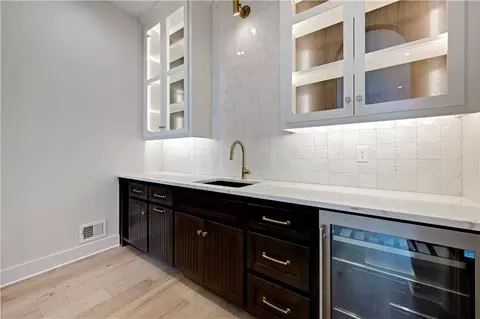
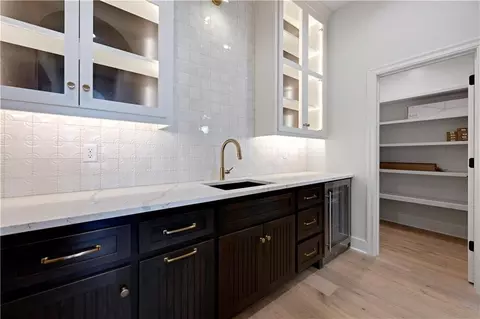
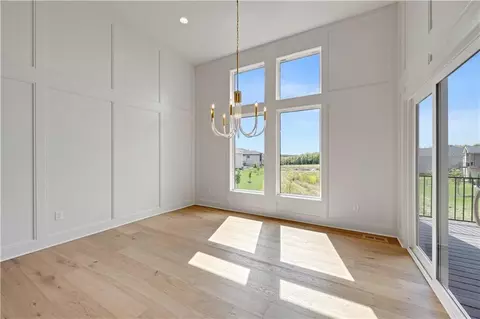
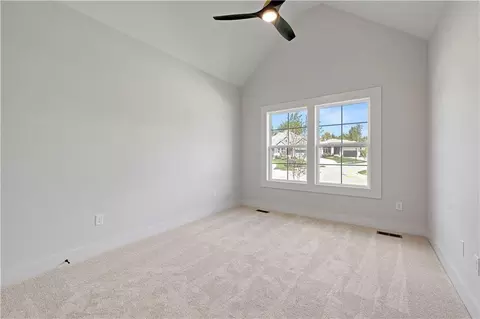
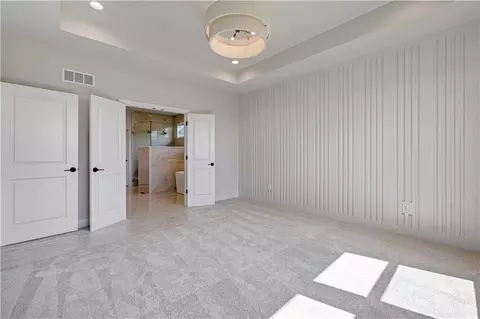
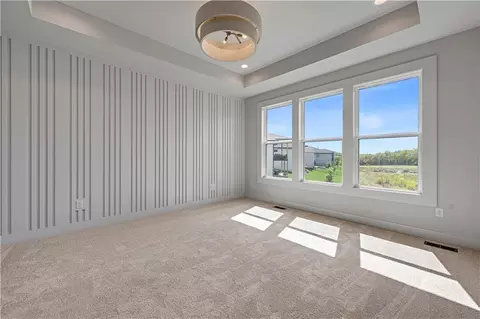
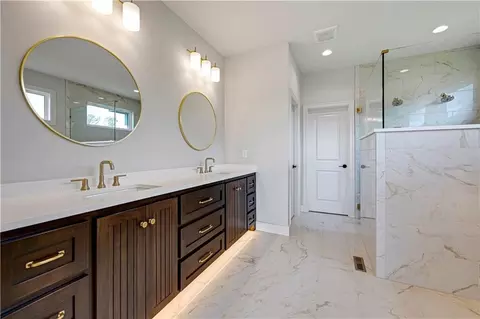



bed
bath
Sqft ($321/Sqft)
| Property type House | Neighborhood | HOA fee $195/month | Lot size 0.25 Acre | Movoto estimate | Parking 4 garage spaces |

| Overview | |
| Cooling/AC | Electric |
| Heating | Forced Air |
| Levels/Style | Traditional |
| MLS # | 2586591 |
| Type | Residential |
| SubType | Villa |
| Status | Active |
| Living Area | 3255 |
| Lot Size (SqFt) | 11037.78 |
| Total Tax $ Amount | 12810 |
| HOA Fee $ | Monthly, 195 |
| Builder Name | Roeser Homes |
| Condition | Under Construction |
| Interior | |
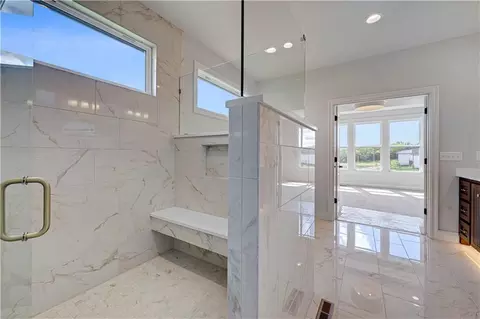
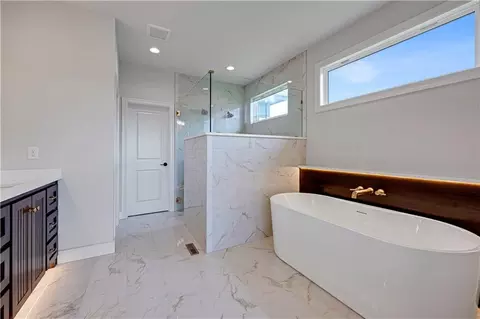
| # Full Baths | 4 |
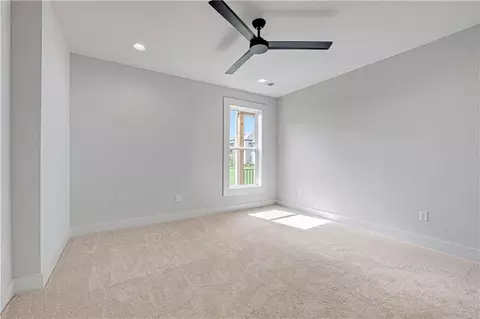
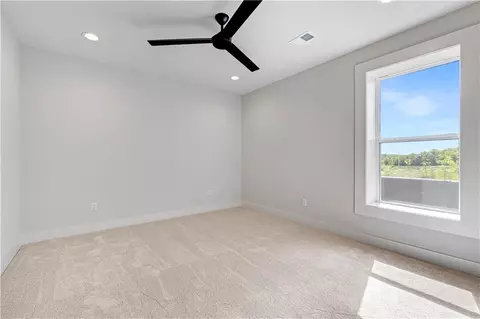
| # Bedrooms | 4 |
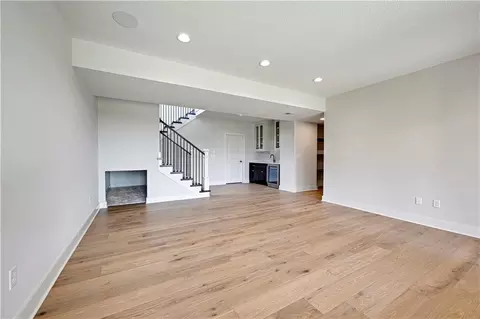
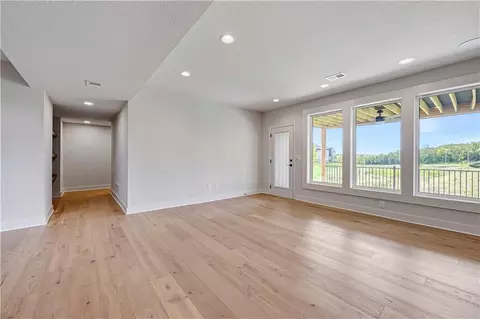
| Basement | Basement BR, Egress Window(s), Finished, Walk-Up Access |
| Total # of Rooms | 13 |
| Dining Room | Breakfast Area |
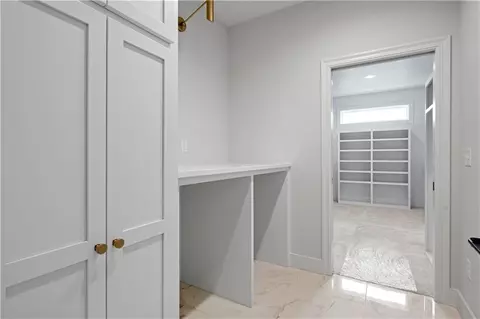
| Room Features | Main Floor BR, Main Floor Primary Bedroom |
| Laundry | Laundry Room, Main Level |
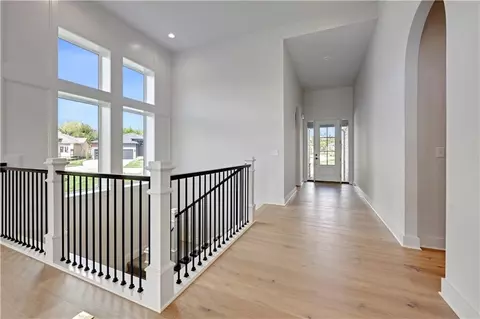
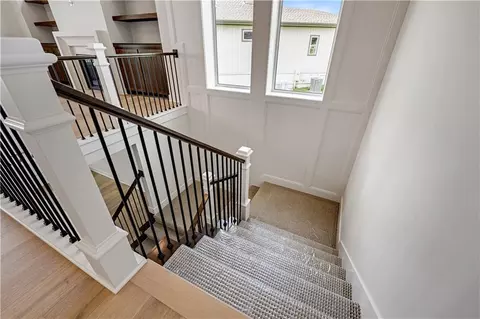
| Flooring | Carpet, Ceramic Floor, Wood |
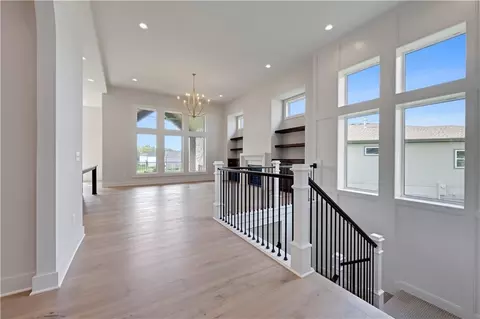
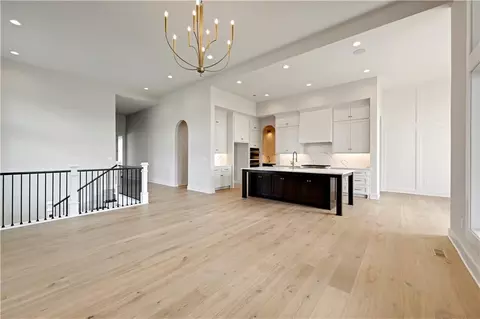
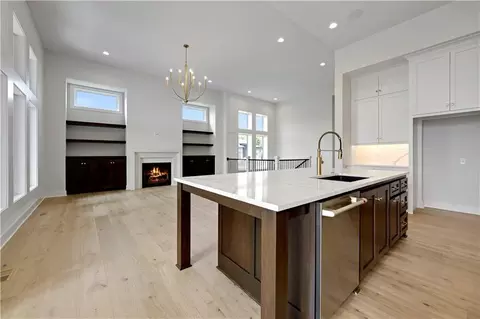
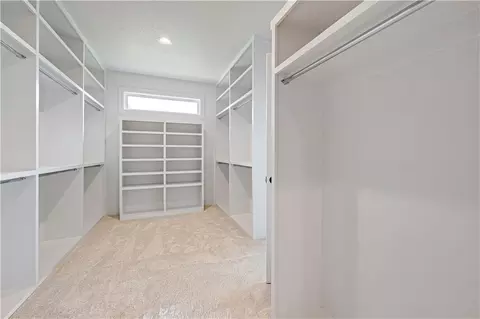
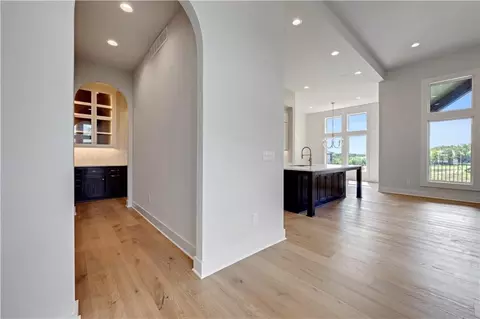
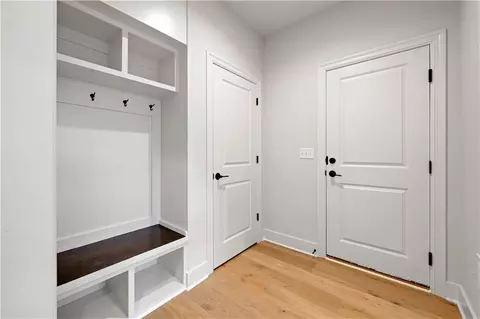
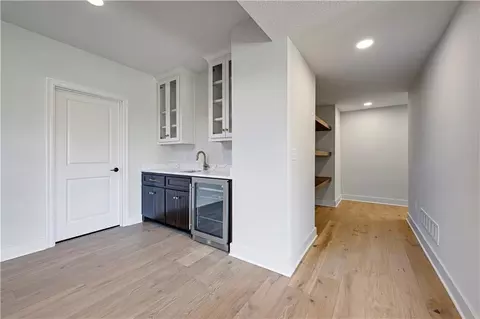
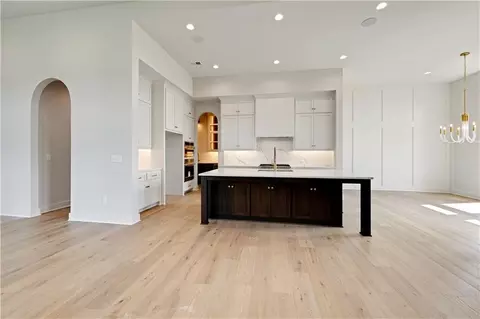
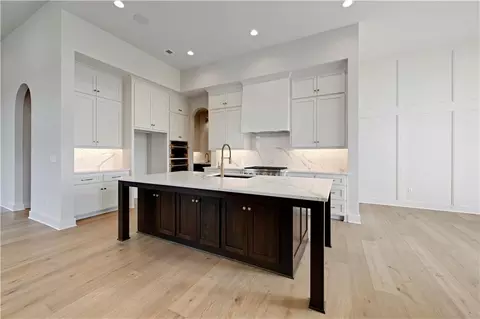
| Interior Features | Ceiling Fan(s), Custom Cabinets, Kitchen Island, Painted Cabinets, Pantry, Vaulted Ceiling(s), Walk-In Closet(s), Wet Bar |
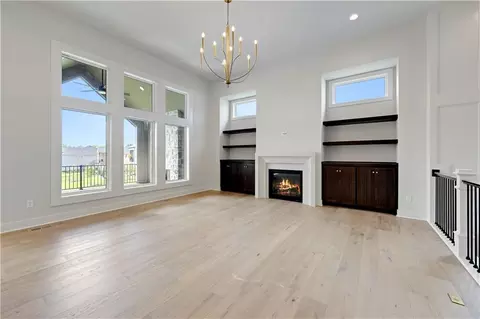
| Fireplace | Gas, Great Room, Other |
| # Fireplaces | 2 |
| Appliances | Cooktop, Dishwasher, Disposal, Exhaust Fan, Microwave, Built-In Oven, Gas Range, Stainless Steel Appliance(s), Under Cabinet Appliance(s) |
| Window Features | Thermal Windows |
| Exterior | |
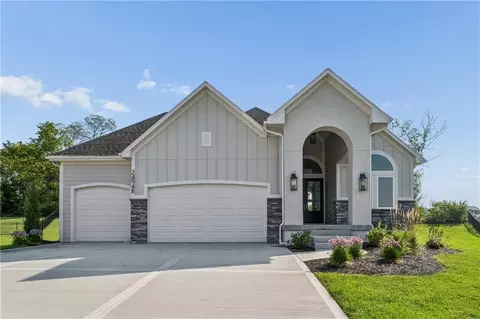
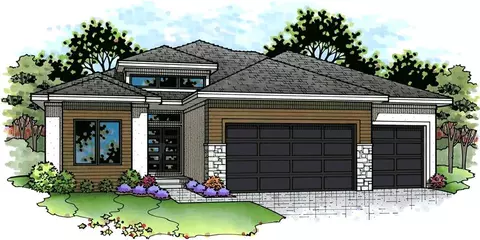
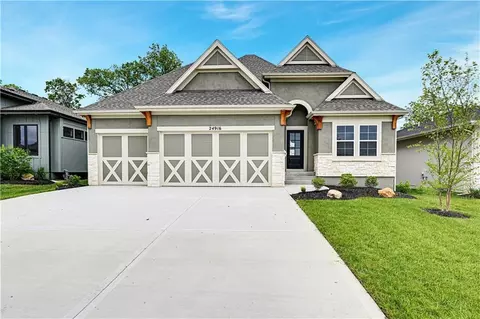
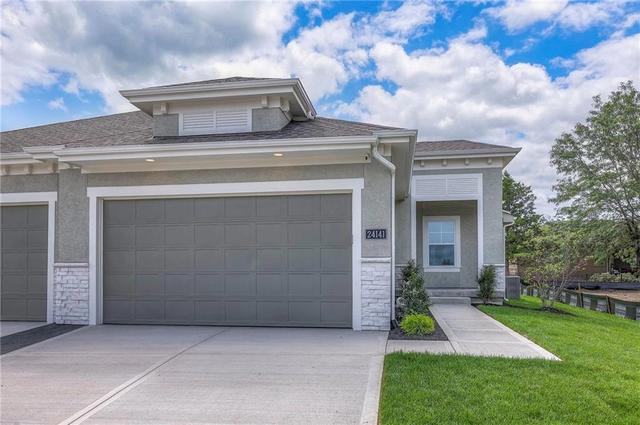
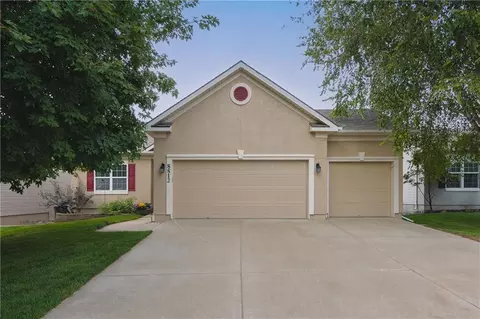
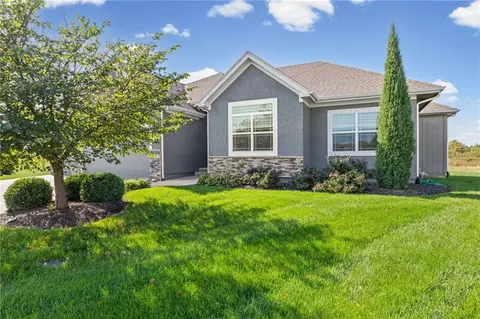
| Construction | Stone Trim, Stucco & Frame |
| # Garage Spaces | 4 |
| Parking Desc | Attached, Garage Faces Front |
| Roof | Composition |
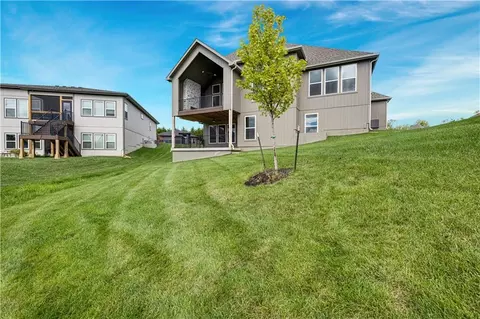
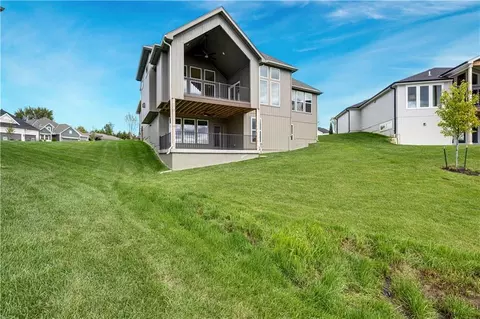
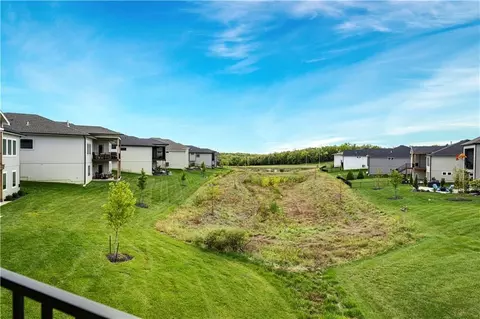
| Lot Desc | Adjoin Greenspace, City Lot, Sprinkler-In Ground |
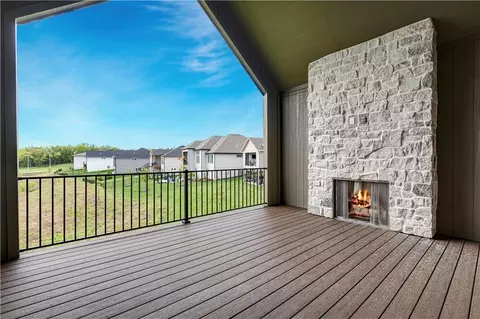
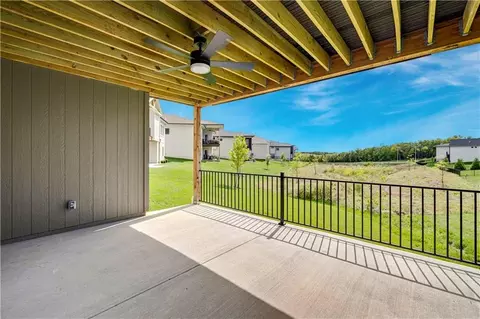
| Patio/ Porch | Deck- Covered, Covered Patio |
| Amenities / Utilities | |
| Sewer/ Septic | Public Sewer |
| Water Source | Public |
| Green Features: Energy Efficiency | Appliances, Thermostat |
| Green Features: Water Conservation | Low-Flow Fixtures |
| Equpiment | Back Flow Device |
| HOA Fee Includes | Lawn Service, Snow Removal |
| Location | |
| Area | 325 - N=75th;S=1-435;E=1-35;W=Moonlight Rd |
| County | Johnson, KS |
| Subdivision | Canyon Creek Forest |
| Elementary School | Canyon Creek |
| Middle School | Prairie Trail |
| High School District | Olathe |
| High School | Olathe Northwest |
| Directions | K-10 To Cedar Creek Pkwy Exit, Right To 99th St (stop Light), Right On 99th St To 98th Place To Home. Please Stop The Furnished Model At 25118 W 98th Pl. |
| Apn | IP08640000-0031 |
| Lot/ Land Details | |
| Lot Size | 11037.78 |
| Road Responsibility | Public Maintenance |
| Road Surface | Paved |

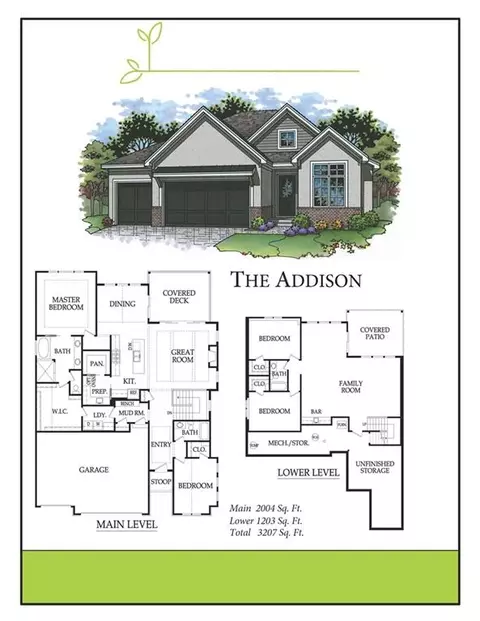
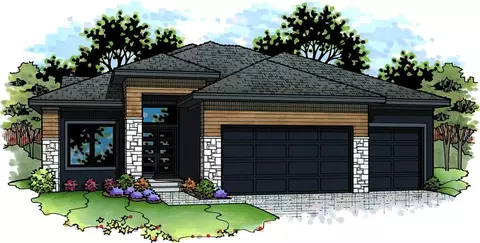
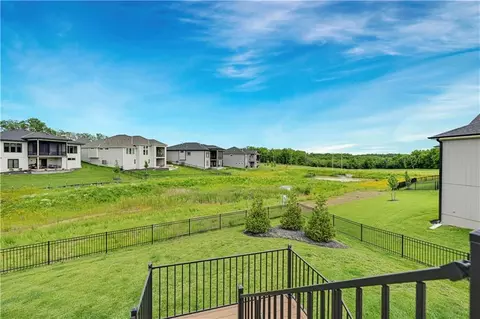
$200,000
$550,000
$757,789
$487,500
$875,000
$641,154
$460,000
$329,925
$503,375
$347,000
$264,950
$350,000
$617,625
$328,000
$569,950
$524,900
$800,938
$187,000
$275,000
$614,975
$783,417
$667,500
$1,337,500
$1,012,500
$698,000
$275,000
$1,750,000
$580,000
$669,500
$272,000