
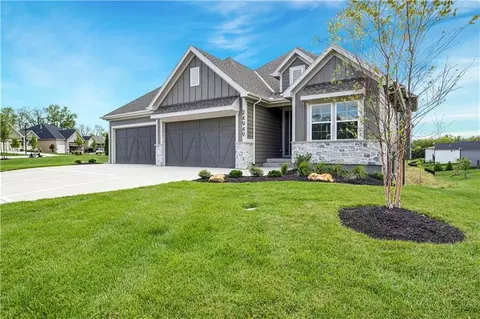
- $1,044,398
- 4Bd
- 4Ba
- 3,255 Sq Ft
$3.62K

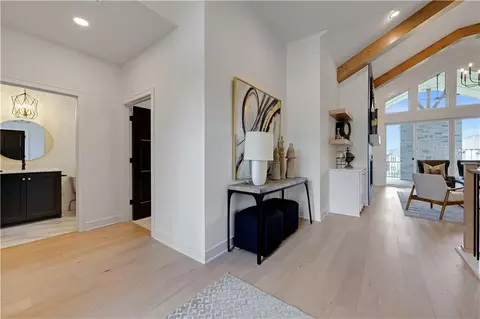
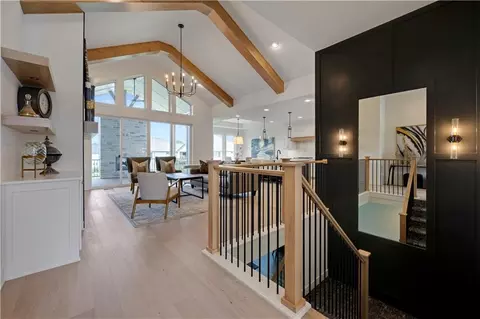
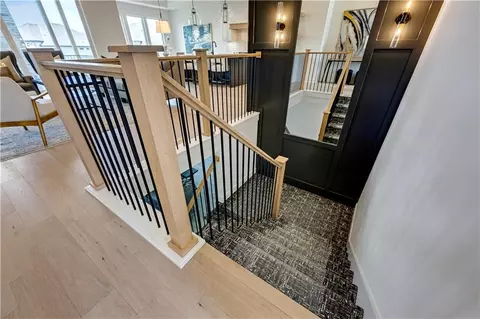
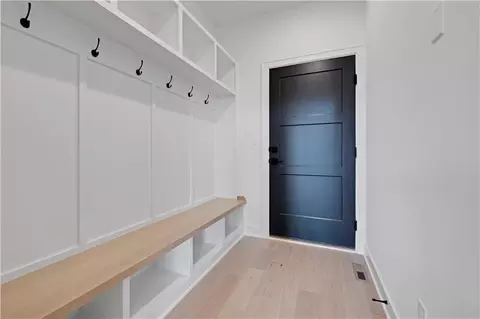
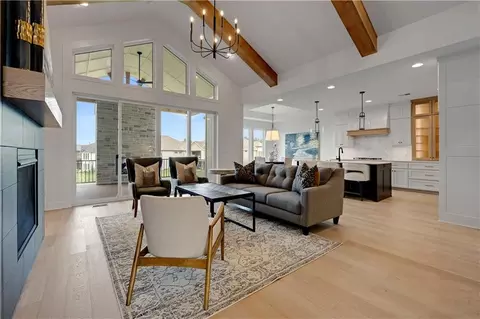
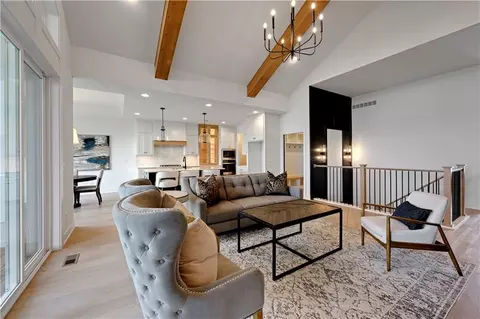
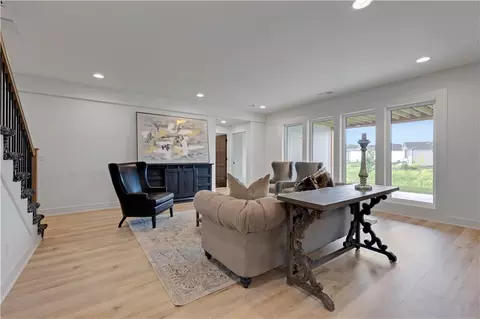
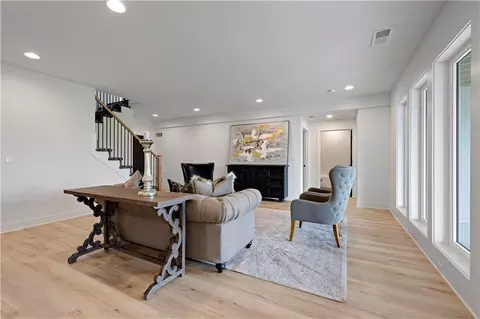
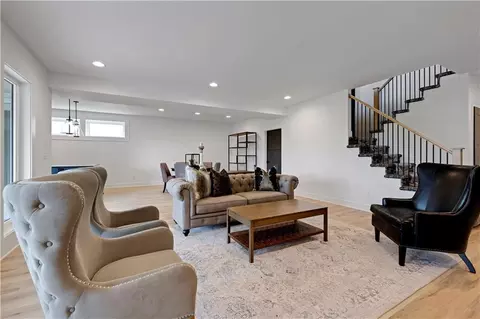
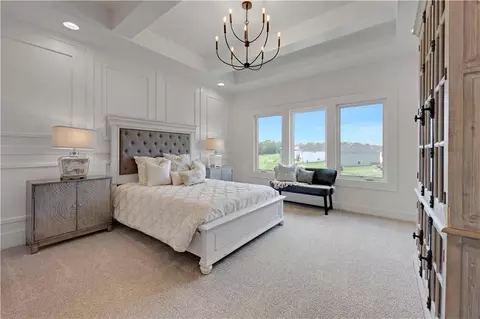
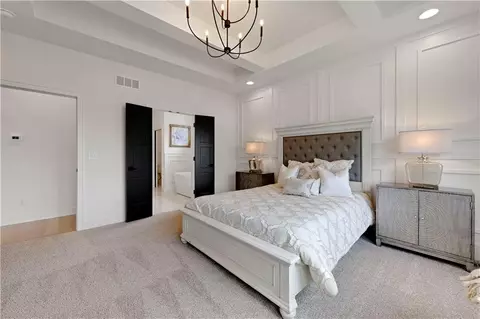
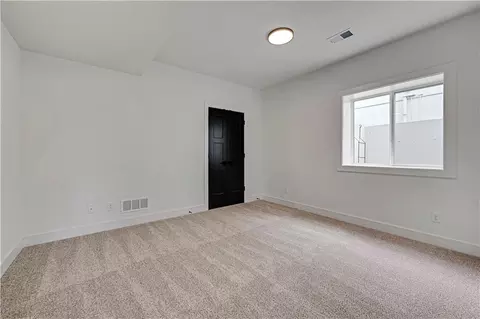
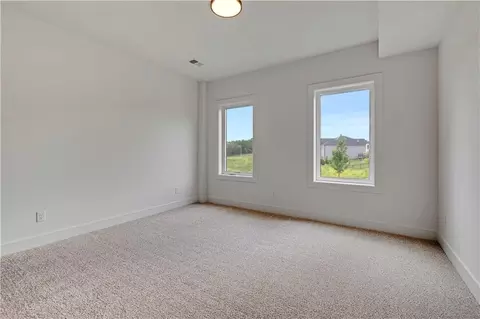
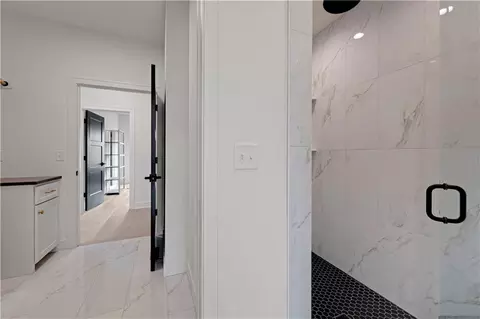
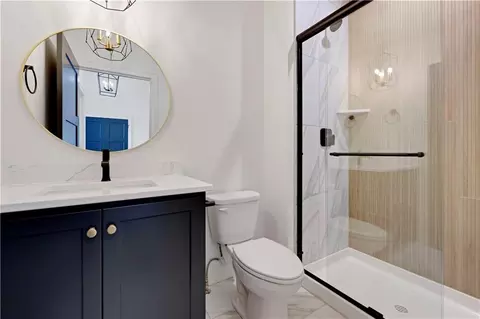
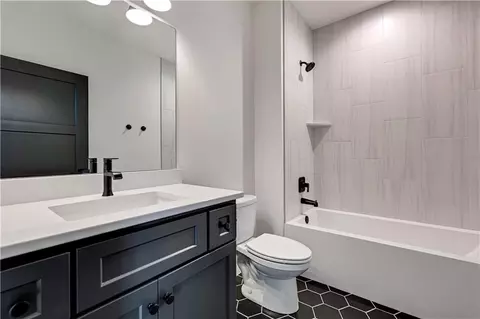
bed
bath
Sqft ($300/Sqft)
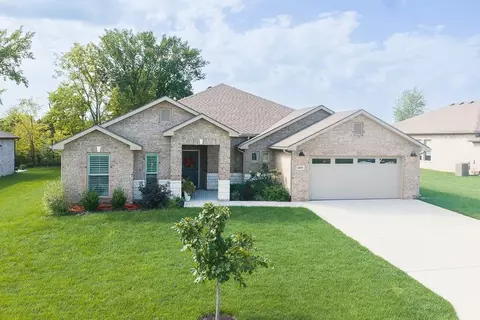
| Property type House | Neighborhood | HOA fee $195/month | Lot size 9,800 Sqft | Movoto estimate | Parking 3 garage spaces |

| Overview | |
| Cooling/AC | Electric |
| Heating | Forced Air |
| Levels/Style | Contemporary, Traditional |
| MLS # | 2595976 |
| Type | Residential |
| SubType | Villa |
| Status | Active |
| Living Area | 2962 |
| Lot Size (SqFt) | 9800 |
| Total Tax $ Amount | 11926 |
| HOA Fee $ | Monthly, 195 |
| Builder Name | JFE Homes |
| Condition | Under Construction |
| HOA Name | Young Management |
| Interior | |
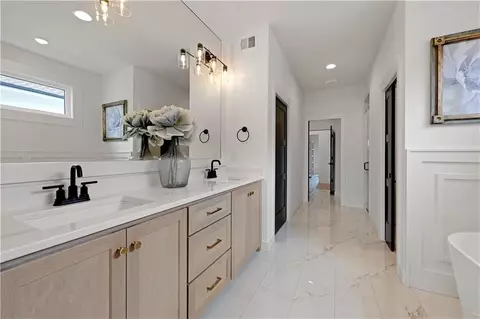
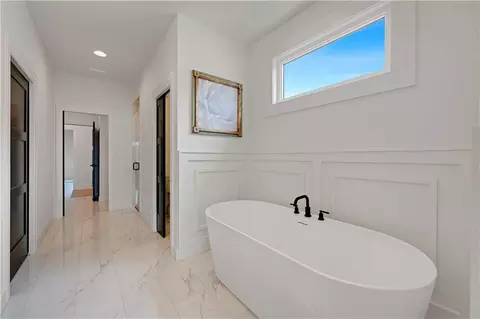
| # Full Baths | 3 |
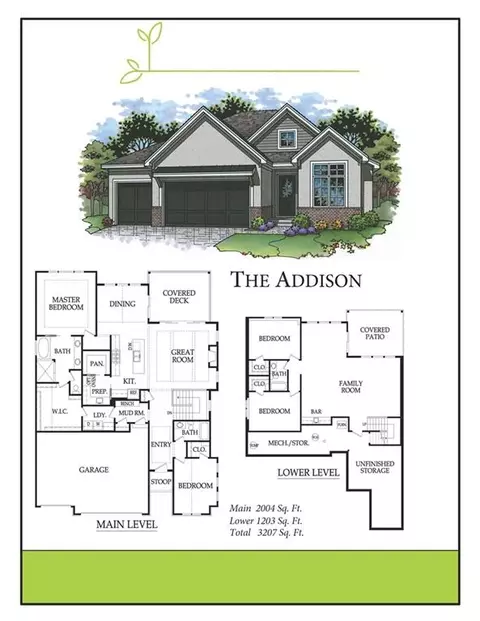
| # Bedrooms | 4 |
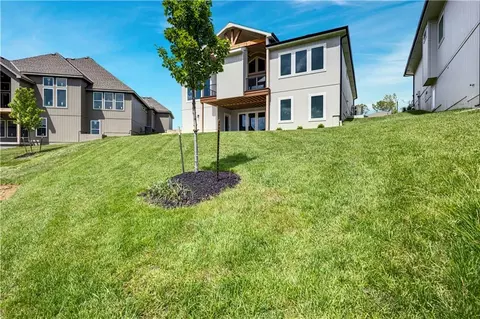
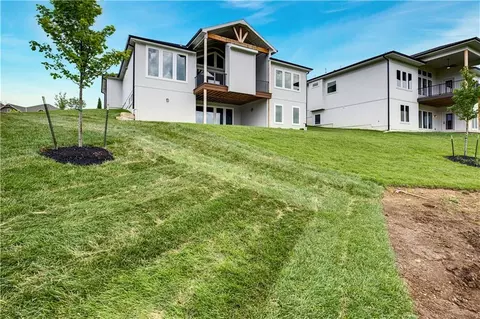
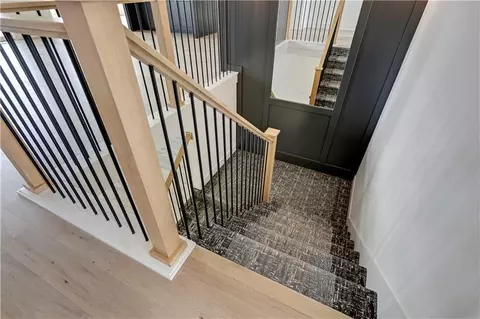
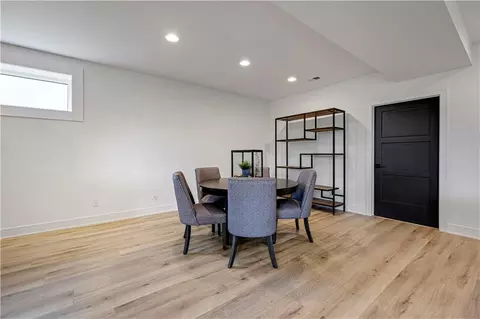
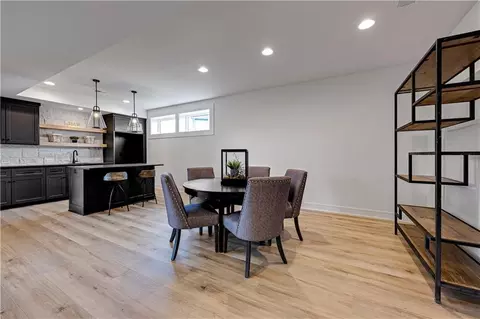
| Basement | Egress Window(s), Finished, Sump Pump, Walk-Out Access |
| Total # of Rooms | 12 |
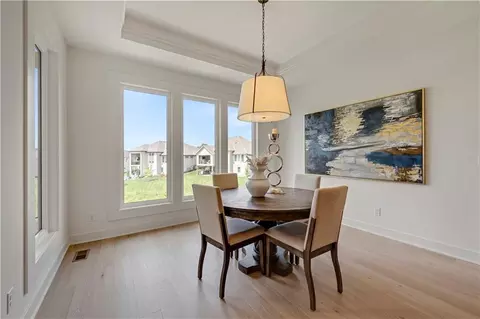
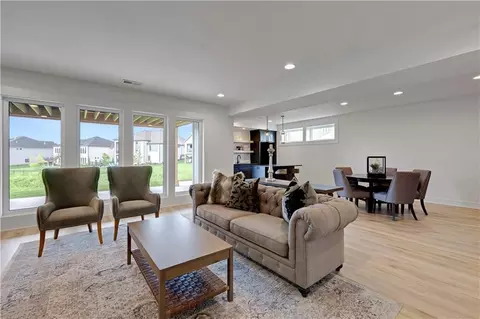
| Dining Room | Breakfast Area |
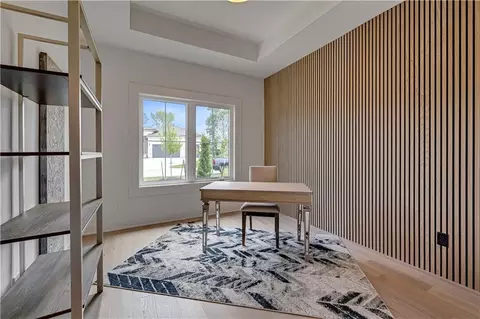
| Room Features | Family Room, Main Floor BR, Main Floor Primary Bedroom |
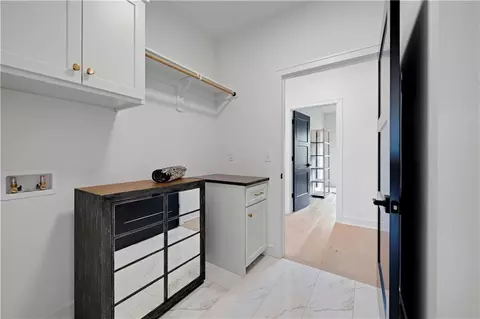
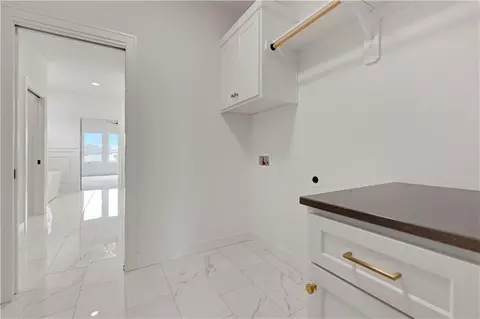
| Laundry | Laundry Room, Main Level |
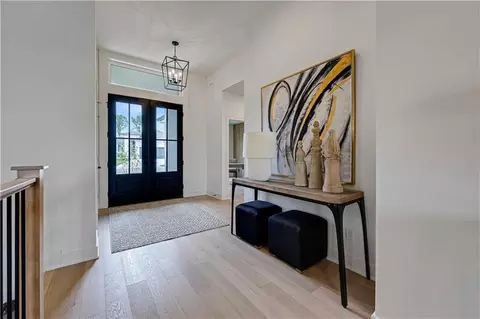
| Flooring | Carpet, Luxury Vinyl, Tile, Wood |
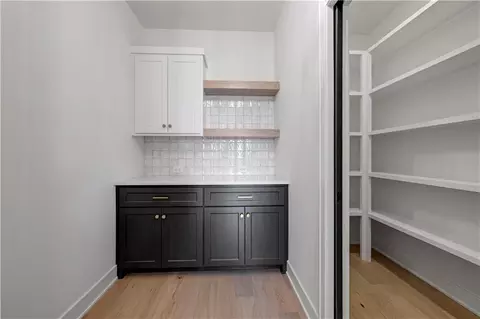
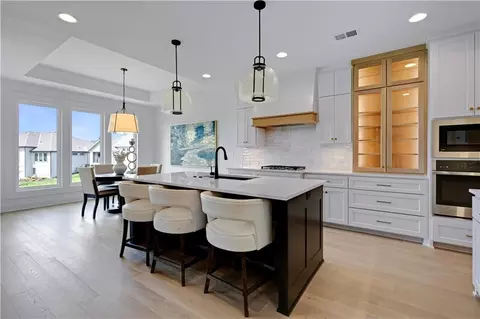
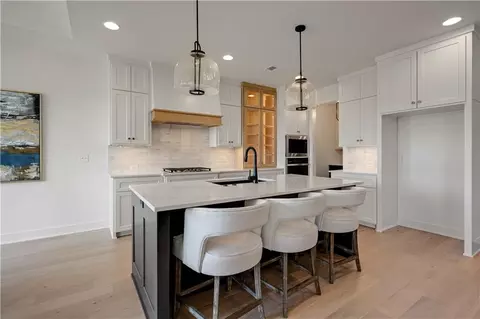
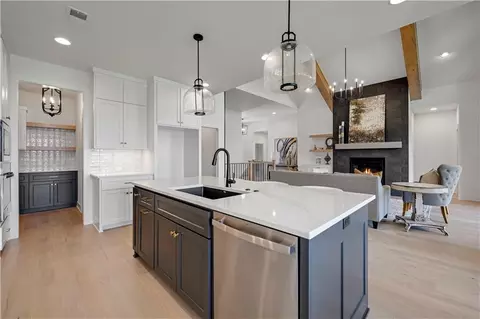
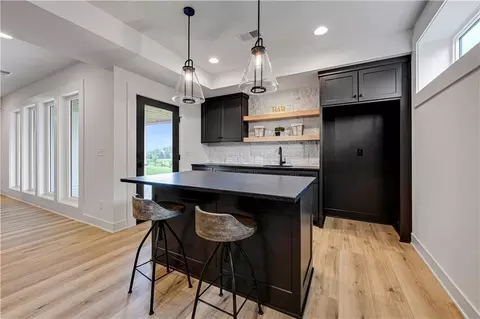
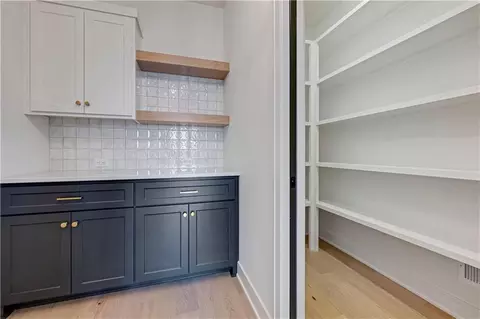
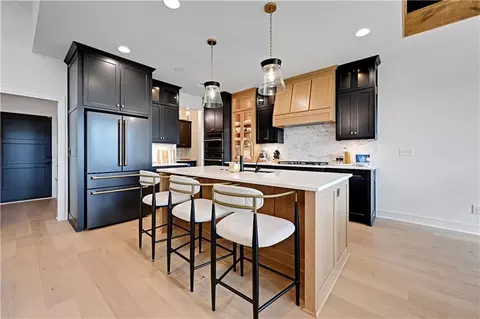
| Interior Features | Custom Cabinets, Kitchen Island, Painted Cabinets, Pantry, Stained Cabinets, Vaulted Ceiling(s), Walk-In Closet(s), Wet Bar |
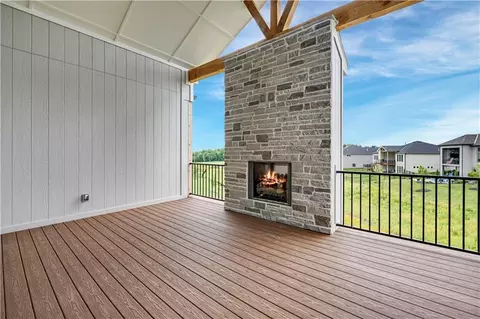
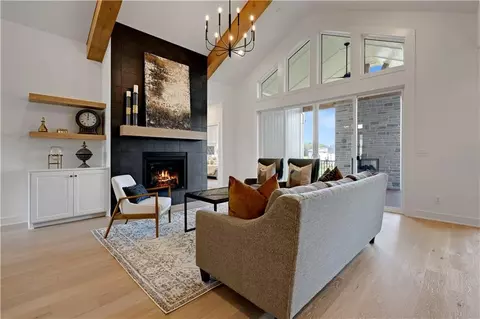
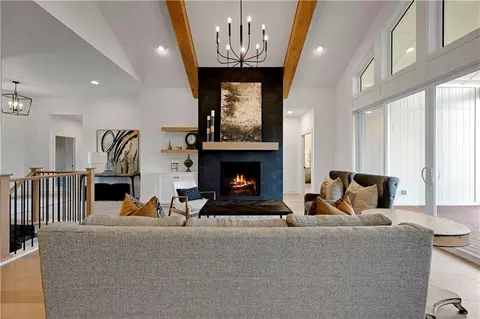
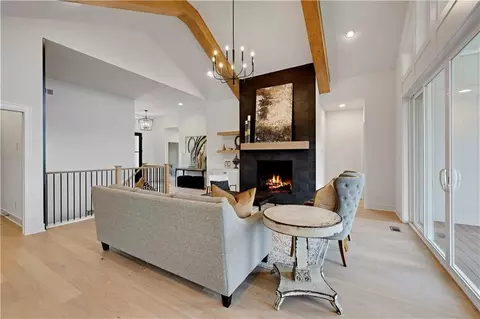
| Fireplace | Gas, Great Room, Other, Zero Clearance |
| # Fireplaces | 1 |
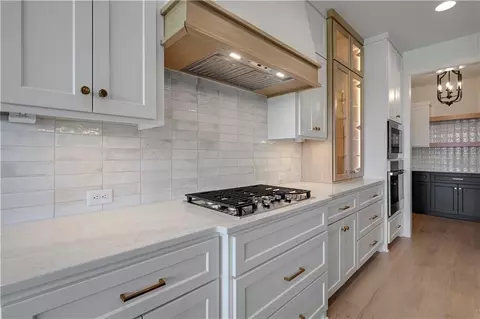
| Appliances | Cooktop, Dishwasher, Disposal, Exhaust Fan, Humidifier, Microwave, Built-In Oven, Stainless Steel Appliance(s), Under Cabinet Appliance(s) |
| Window Features | Thermal Windows |
| Exterior | |
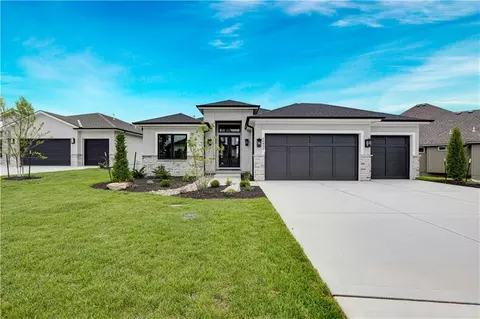
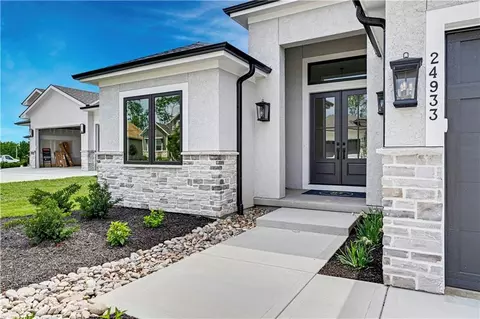
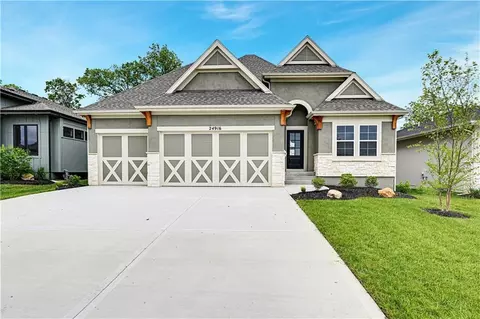
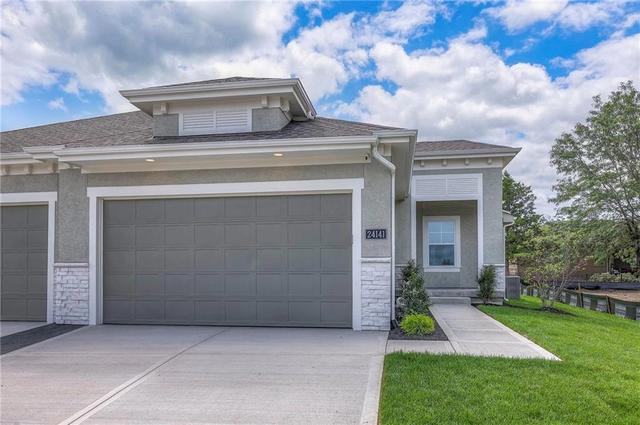
| Construction | Stone Trim, Stucco & Frame |
| # Garage Spaces | 3 |
| Parking Desc | Attached, Garage Faces Front |
| Roof | Composition |
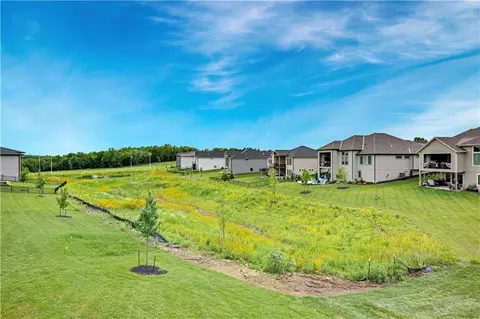
| Lot Desc | Adjoin Greenspace, Sprinkler-In Ground |
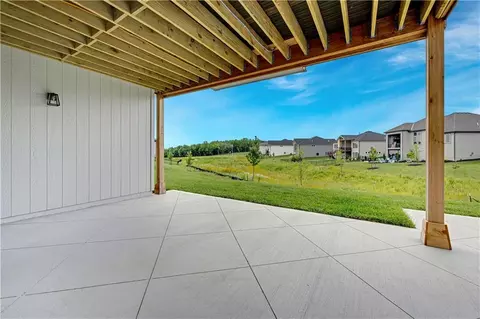
| Patio/ Porch | Deck- Covered, Patio, Covered Patio |
| Amenities / Utilities | |
| Sewer/ Septic | Public Sewer |
| Water Source | Public |
| Green Features: Energy Efficiency | Appliances, Thermostat |
| Green Features: Water Conservation | Low-Flow Fixtures |
| Equpiment | Back Flow Device |
| HOA Fee Includes | Lawn Service, Snow Removal |
| Location | |
| Area | 325 - N=75th;S=1-435;E=1-35;W=Moonlight Rd |
| County | Johnson, KS |
| Subdivision | Canyon Creek Forest |
| Elementary School | Canyon Creek |
| Middle School | Prairie Trail |
| High School District | Olathe |
| High School | Olathe Northwest |
| Directions | K10 West To Cedar Creek Pkwy. Turn Right At The Canyon Creek Entrance (99th St) Follow To 98th Place And Turn Left. You Will Pass The Model Row Follow 98th Pl To The Home. |
| Apn | IP08640000-0032 |
| Lot/ Land Details | |
| Lot Size | 9800 |
| Road Responsibility | Public Maintenance |
| Road Surface | Paved |

$200,000
$550,000
$757,789
$487,500
$875,000
$641,154
$460,000
$329,925
$503,375
$347,000
$264,950
$350,000
$617,625
$328,000
$569,950
$524,900
$800,938
$187,000
$275,000
$614,975
$783,417
$667,500
$1,337,500
$1,012,500
$698,000
$275,000
$1,750,000
$580,000
$669,500
$272,000