
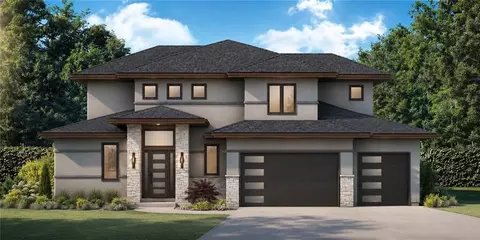
- $835,000
- 5Bd
- 5Ba
- 2,899 Sq Ft
$20K

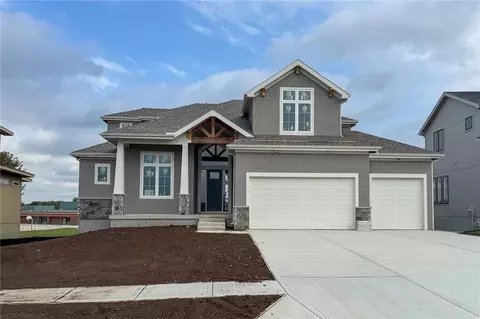
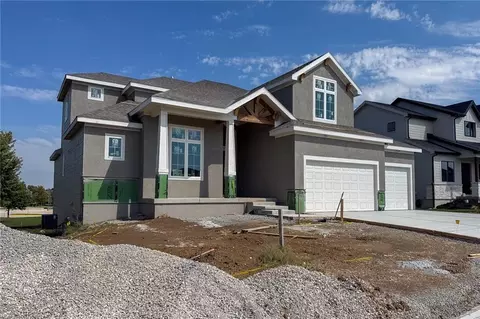

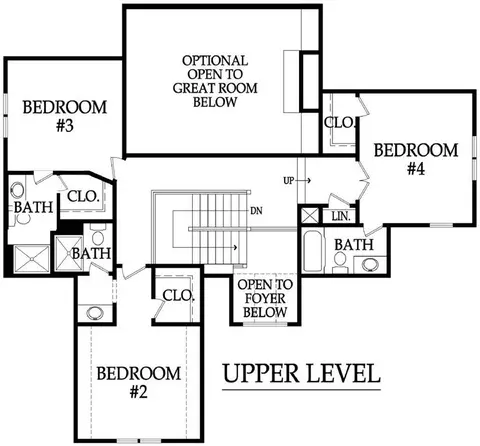


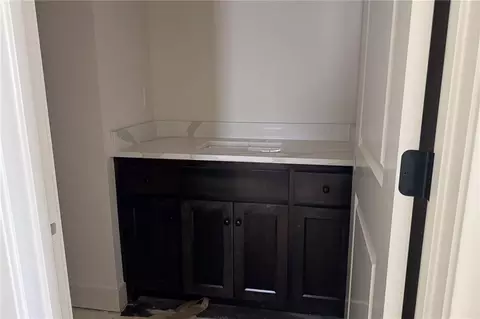

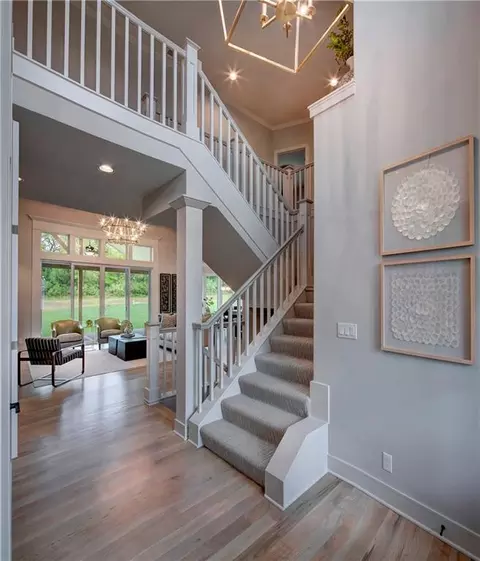
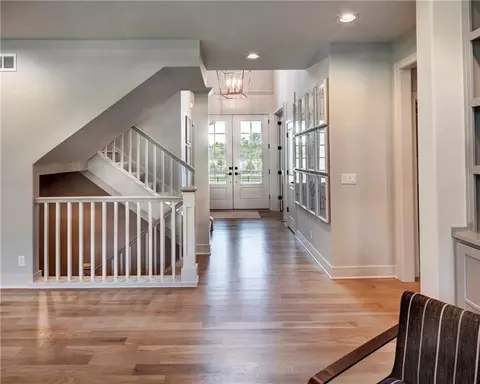









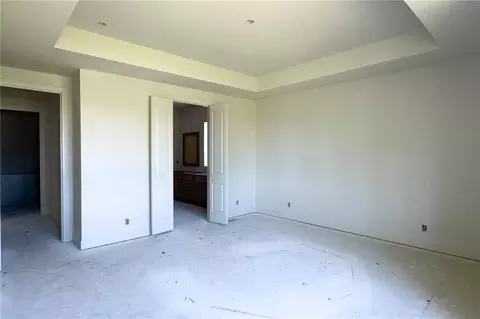
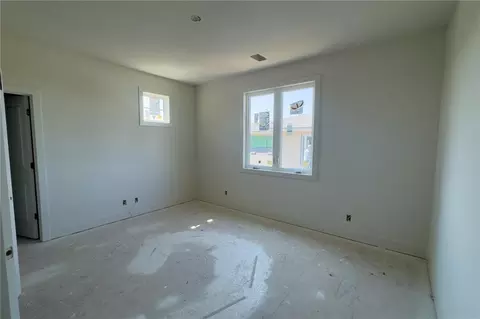
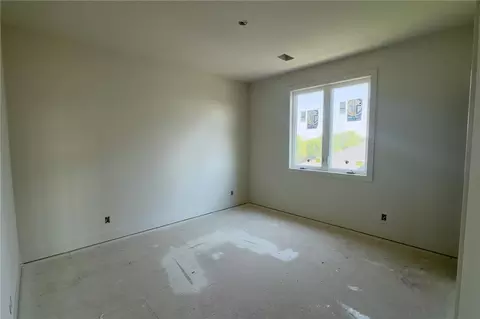
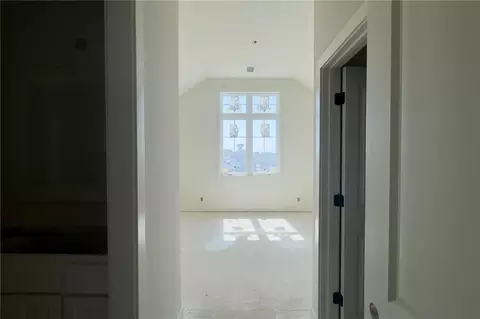




bed
bath
Sqft ($307/Sqft)
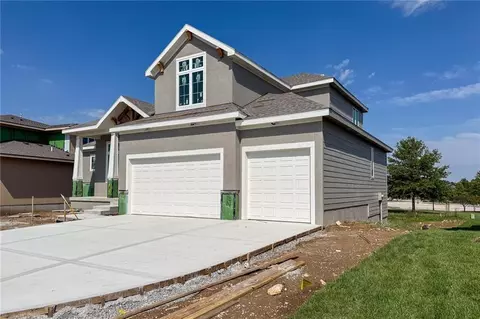
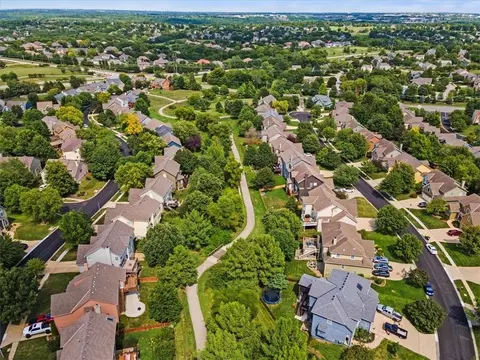
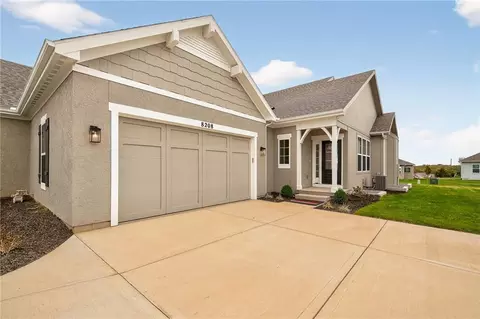
| Property type House | Neighborhood | Year built 2026 | HOA fee $58/month | Lot size 0.25 Acre | Movoto estimate | Parking 3 garage spaces |

| Overview | |
| Cooling/AC | Electric |
| Heating | Forced Air |
| Levels/Style | Other, Traditional |
| MLS # | 2582328 |
| Type | Residential |
| SubType | Single Family Residence |
| Status | Active |
| Living Area | 3075 |
| Lot Size (SqFt) | 11039 |
| Total Tax $ Amount | 12895 |
| Year Built | 2026 |
| HOA Fee $ | Annually, 700 |
| Builder Name | Bickimer Homes |
| Condition | Under Construction |
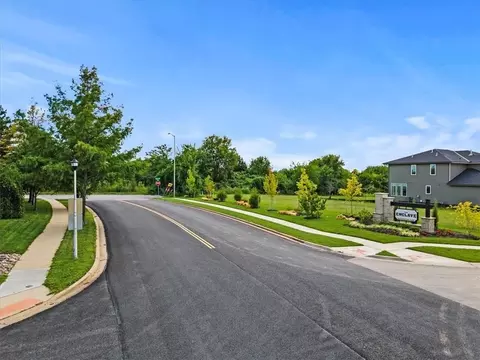
| HOA Name | Enclave At Manchester Park HOA |
| Interior | |
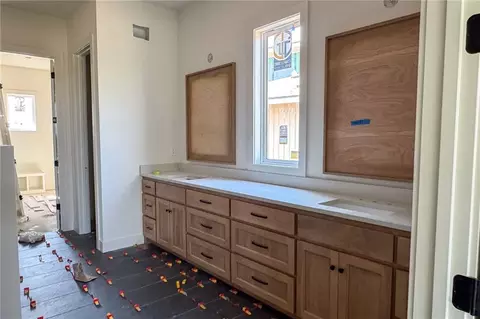
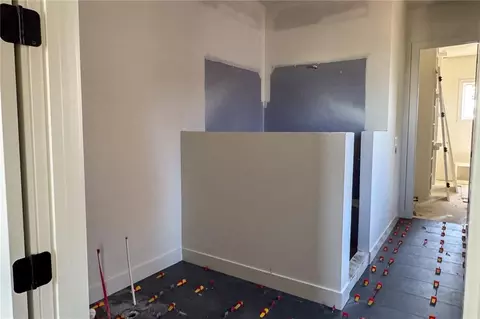
| # Full Baths | 4 |
| # Half Baths | 1 |
| # Bedrooms | 4 |
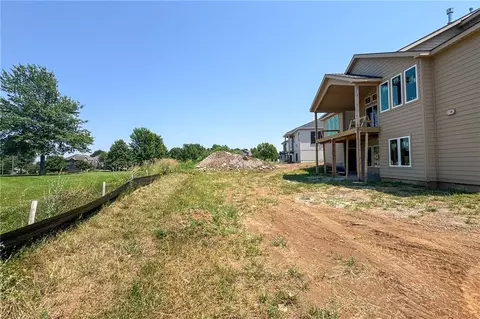
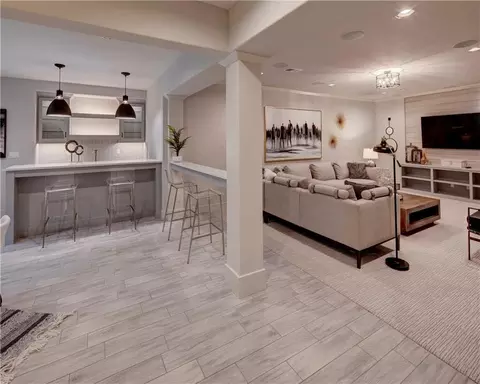
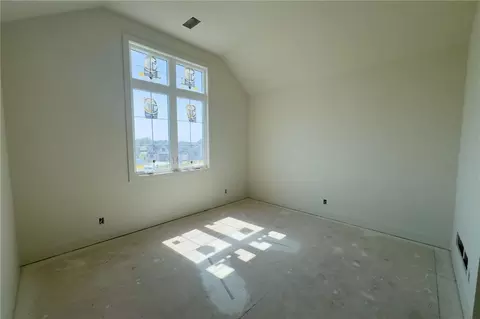
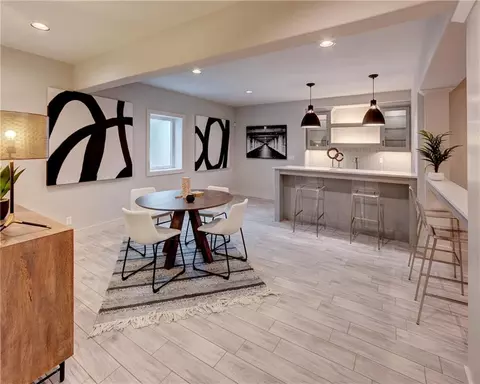
| Basement | Unfinished, Stubbed For Bath, Walk-Out Access |
| Total # of Rooms | 15 |
| Dining Room | Breakfast Area |
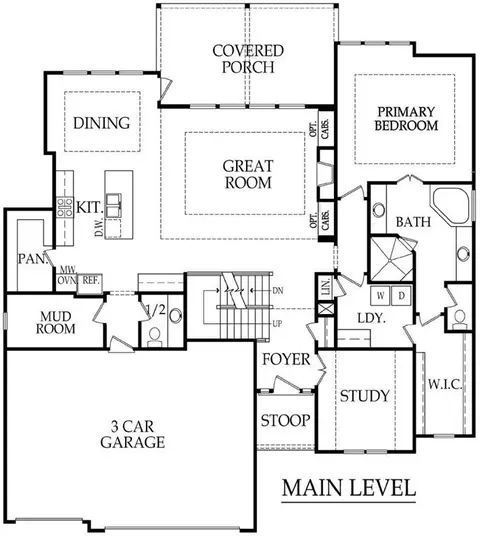
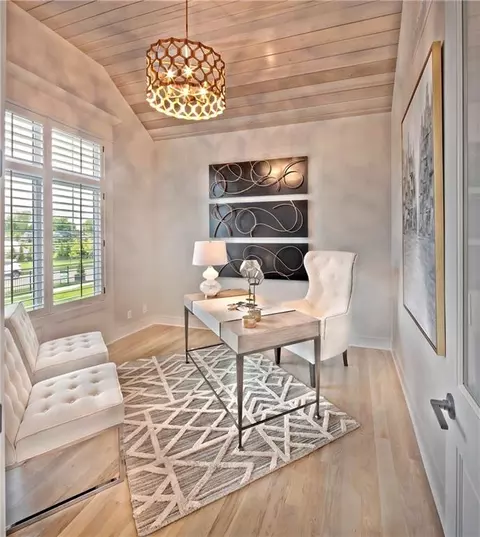
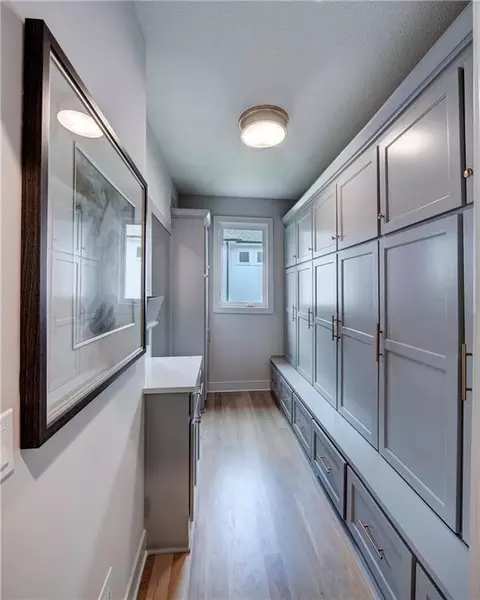
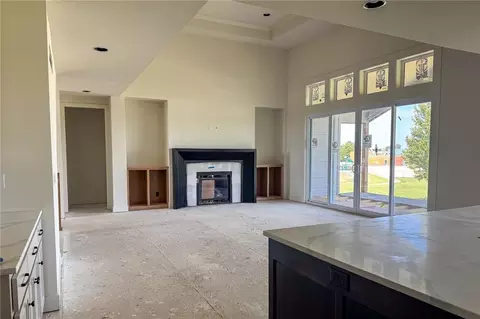
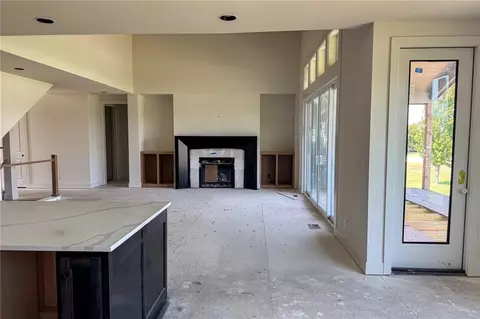
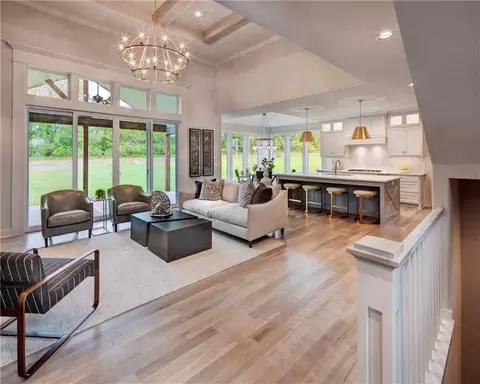
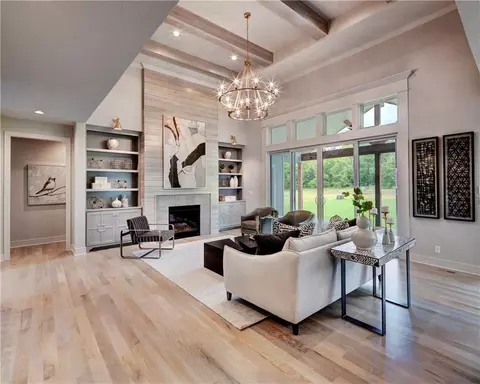
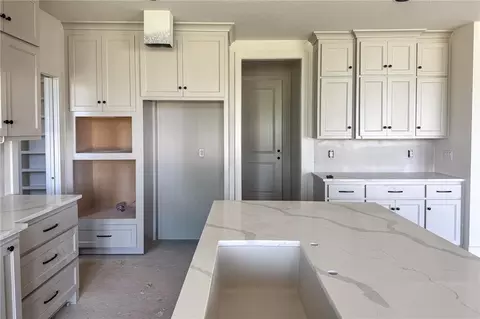
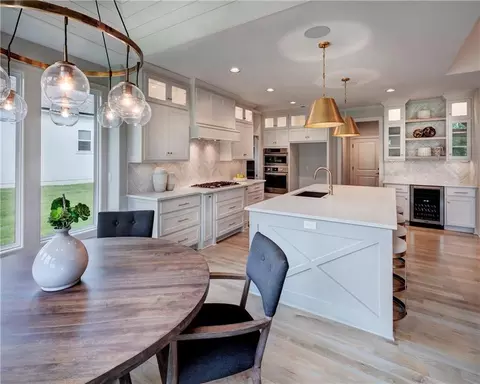
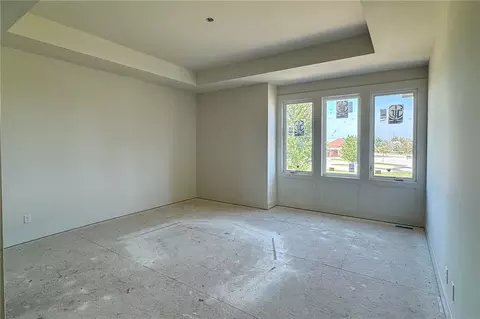
| Room Features | Balcony/Loft, Breakfast Room, Den/Study, Entry, Great Room, Main Floor Primary Bedroom, Mud Room |
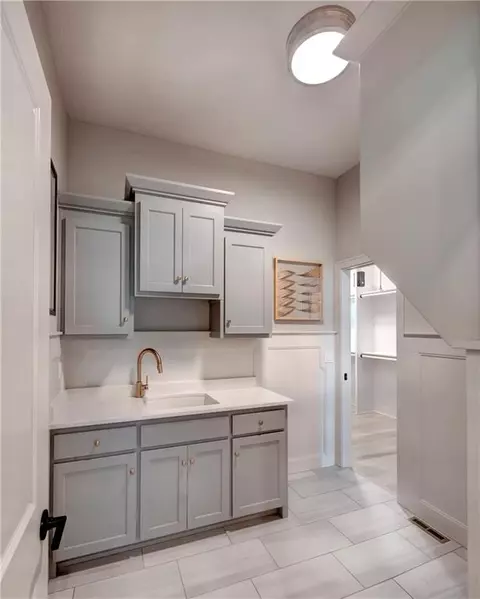
| Laundry | Laundry Room, Main Level |
| Flooring | Carpet, Tile, Wood |
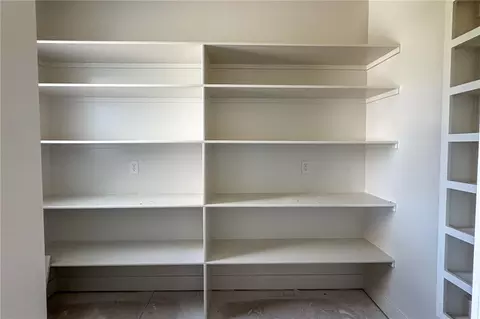
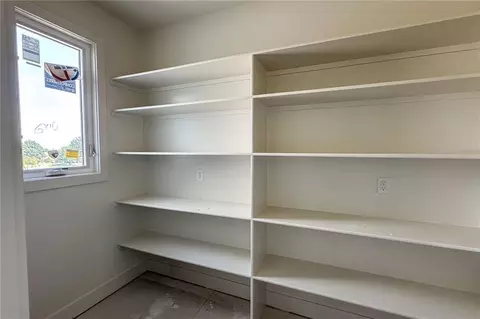
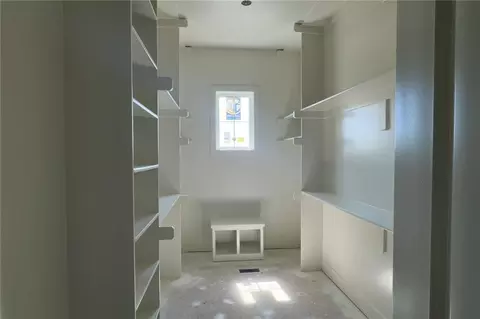
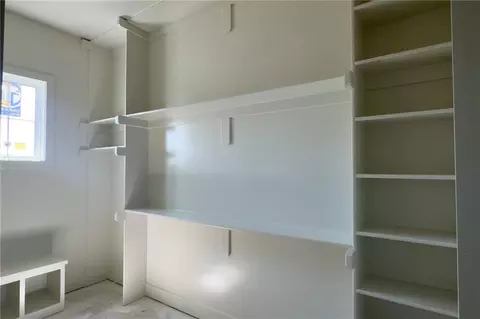
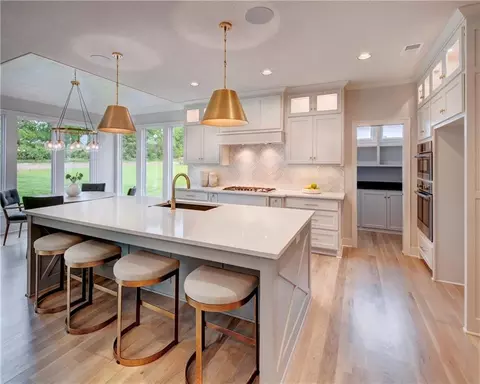
| Interior Features | Ceiling Fan(s), Kitchen Island, Painted Cabinets, Pantry, Stained Cabinets, Vaulted Ceiling(s), Walk-In Closet(s) |
| Fireplace | Gas, Great Room |
| # Fireplaces | 1 |
| Appliances | Cooktop, Dishwasher, Disposal, Exhaust Fan, Humidifier, Microwave, Built-In Oven, Electric Range, Stainless Steel Appliance(s) |
| Window Features | Thermal Windows |
| Exterior | |
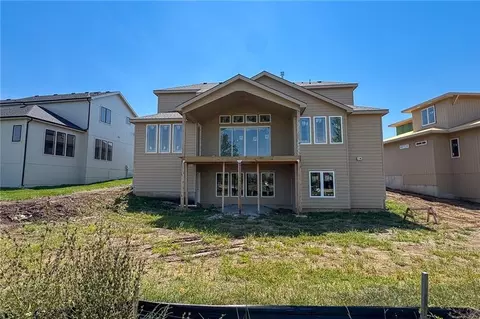
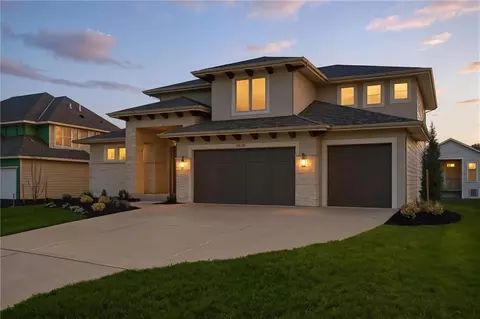
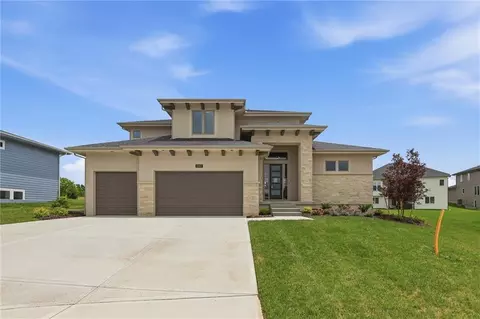
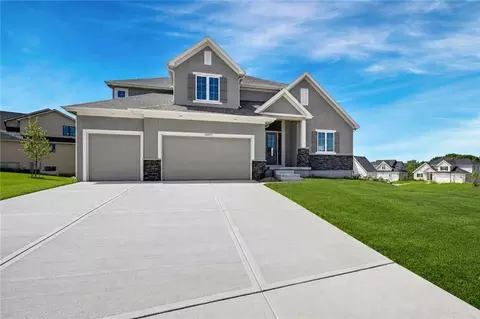
| Construction | Stone Trim, Stucco, Wood Siding |
| # Garage Spaces | 3 |
| Parking Desc | Attached, Garage Door Opener, Garage Faces Front |
| Roof | Composition |
| Lot Desc | Sprinkler-In Ground |
| Patio/ Porch | Deck- Covered, Covered Patio |
| Amenities / Utilities | |
| Sewer/ Septic | Public Sewer |
| Water Source | Public |
| Green Features: Energy Efficiency | Insulation, Doors, Windows |
| HOA Fee Includes | All Amenities, Curbside Recycle, Trash |
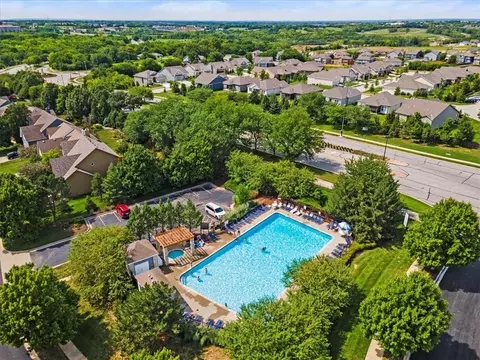
| HOA Amenities | Pool |
| Location | |
| Area | 325 - N=75th;S=1-435;E=1-35;W=Moonlight Rd |
| County | Johnson, KS |
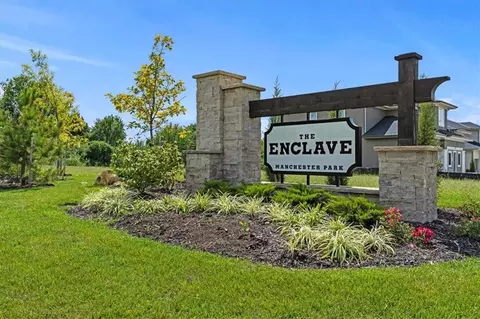
| Subdivision | Enclave At Manchester Park |
| Elementary School | Manchester Park |
| Middle School | Prairie Trail |
| High School District | Olathe |
| High School | Olathe Northwest |
| Directions | K-10 To Woodland Road. North On Woodland Road To 101st Street. West On 101st To Prairie Creek Road. North On Prairie Creek To 99th Terrace. West On 99th Terrace. Home Is On The Right. |
| Apn | IP22940000 46 |
| Lot/ Land Details | |
| Lot Size | 11039 |
| Road Responsibility | Public Maintenance |
| Road Surface | Paved |

$550,000
$757,789
$389,950
$641,154
$487,500
$875,000
$460,000
$800,000
$329,925
$220,000
$264,950
$617,625
$328,000
$350,000
$800,938
$569,950
$187,000
$524,900
$275,000
$530,000
$667,500
$1,337,500
$698,000
$580,000
$527,000
$275,000
$669,500
$1,750,000
$272,000
$765,000