Movoto Real Estate
  • Exterior
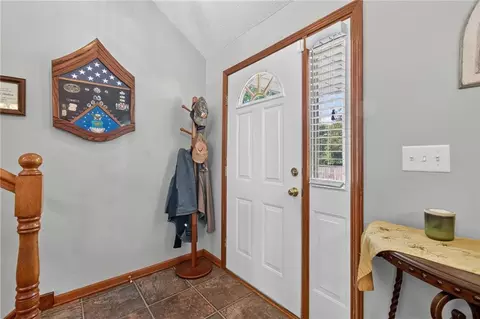
  • Entry Way
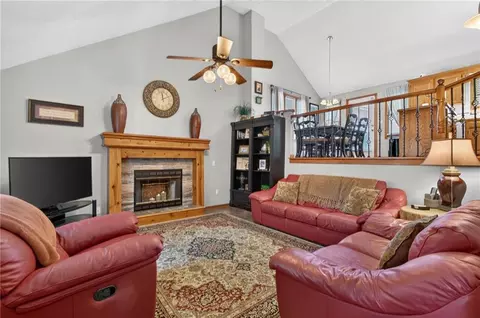
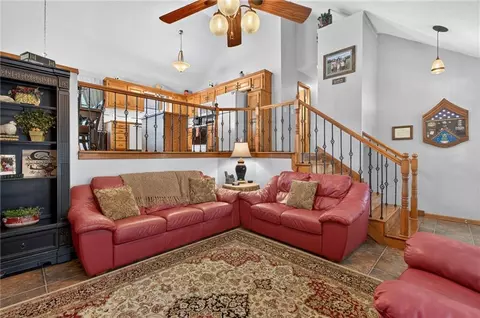
  • Living
  • Other
  • Kitchen
  • Dining
  • Bedroom
  • Bath
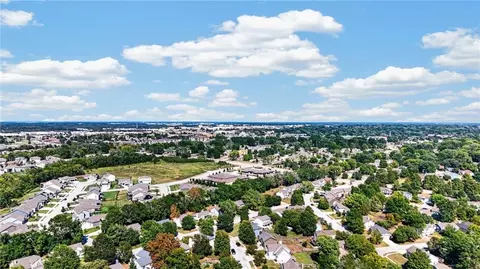
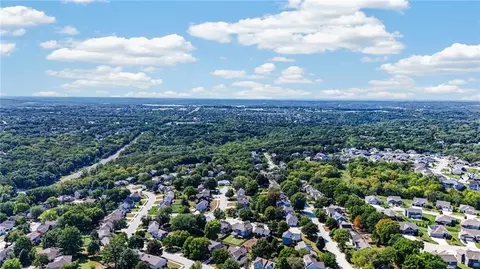
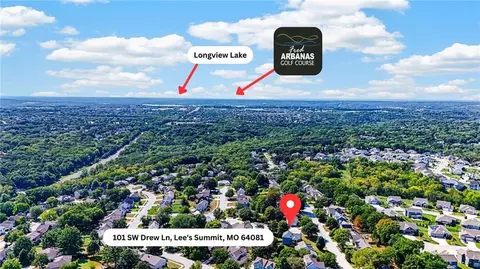
  • View/Area
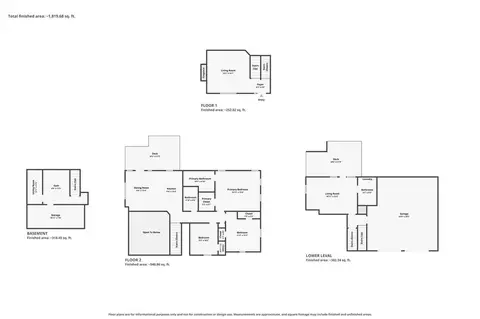
  • Floorplan

101 SW Drew Ln, Lees Summit, MO 64081

$369,000
•
  • 4

    bed

  • 2.5

    bath

  • 1,852

    Sqft ($199/Sqft)

House coming soon

About 101 SW Drew Ln

Property type House
Neighborhood
Year built 1994
HOA fee $36/month
Lot size 0.27 Acre
Movoto estimate
Parking 2 garage spaces
Rental estimate
Property description
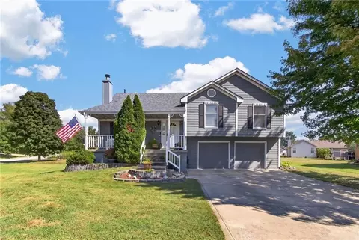
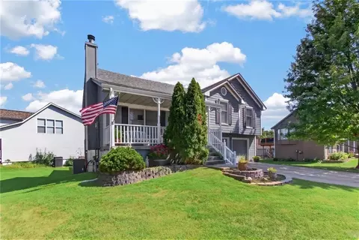
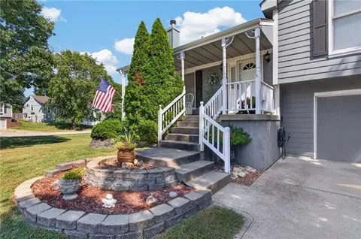
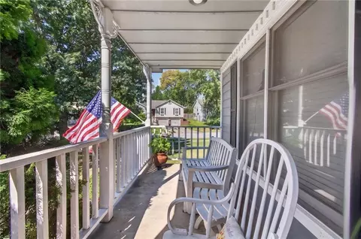
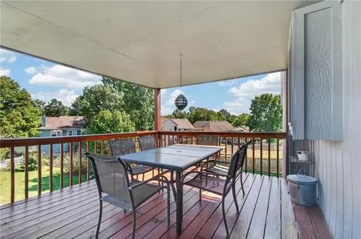
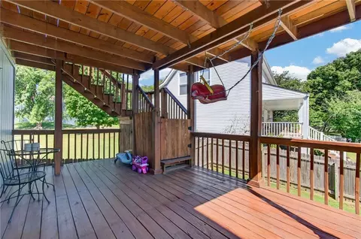
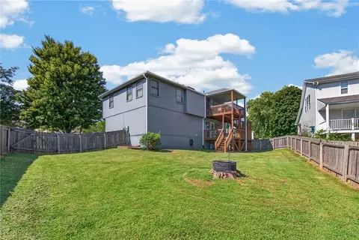
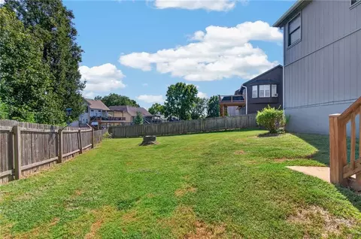
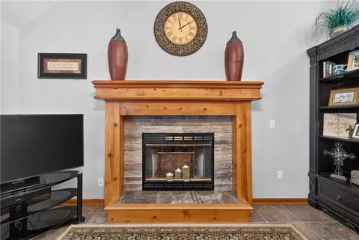
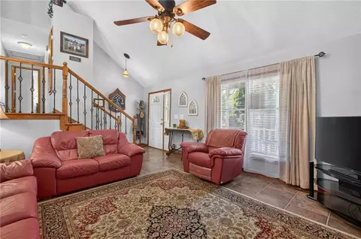
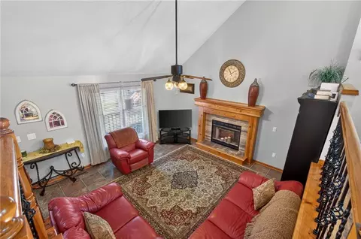
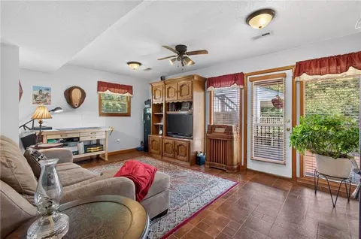
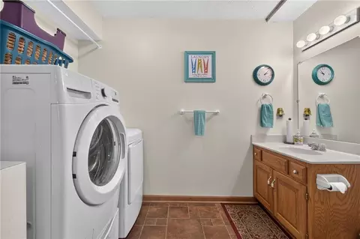
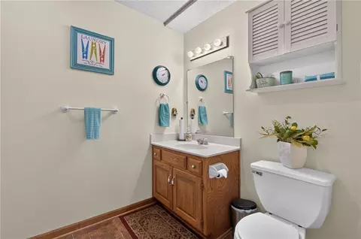
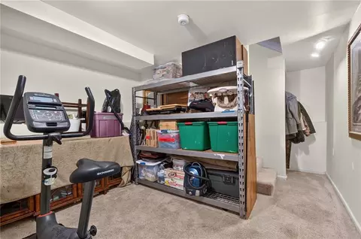
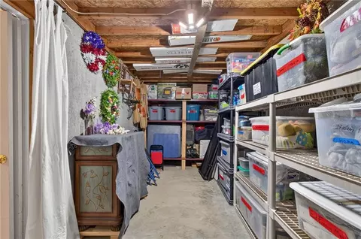
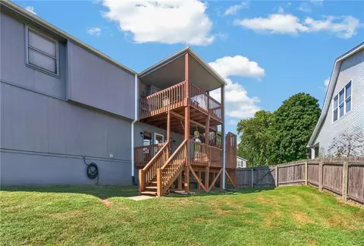
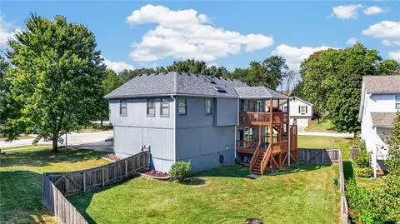
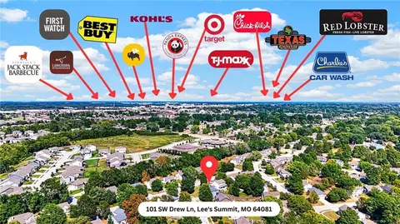
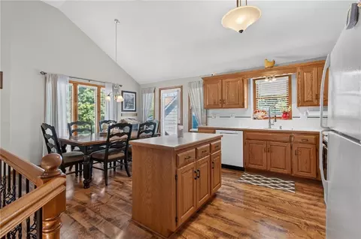
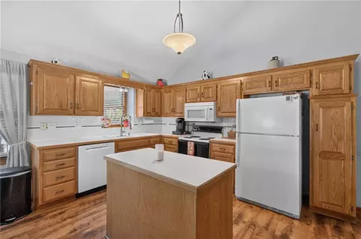
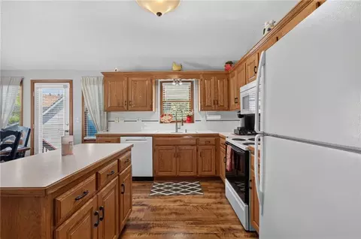
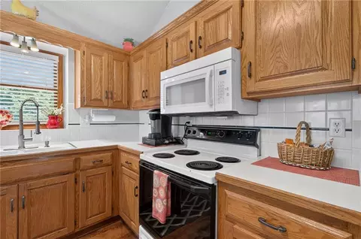
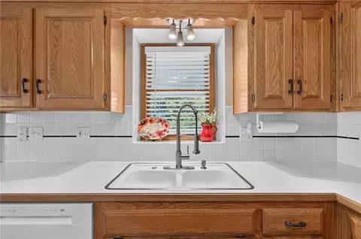
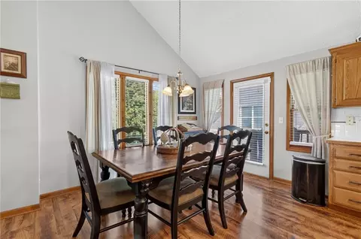
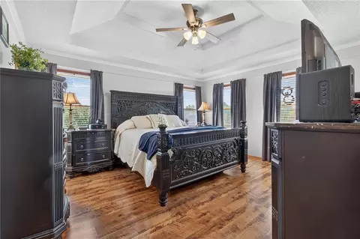
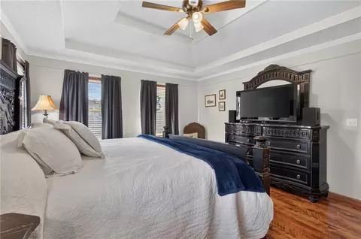
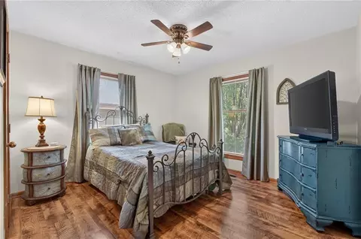
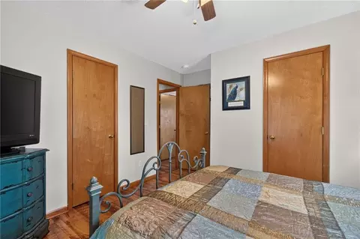
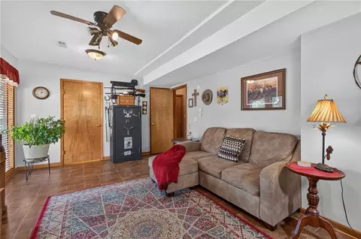
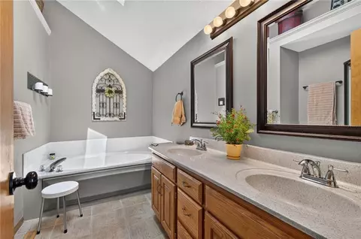
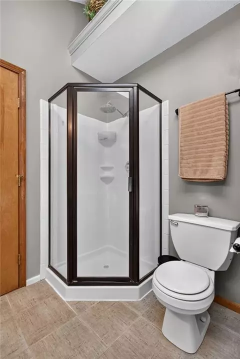
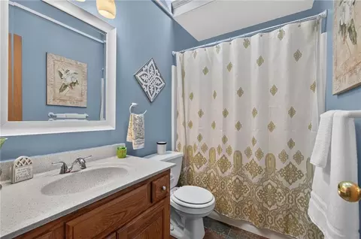
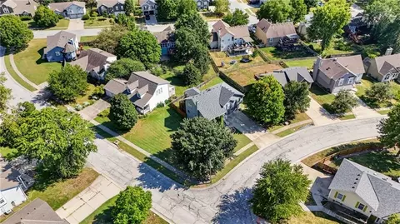
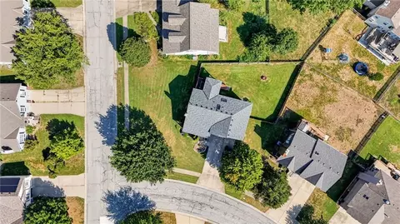
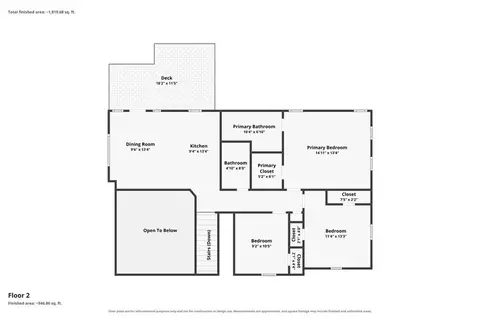
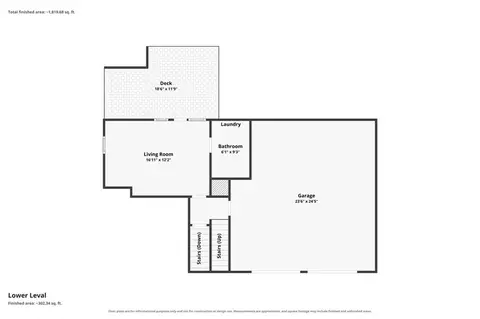
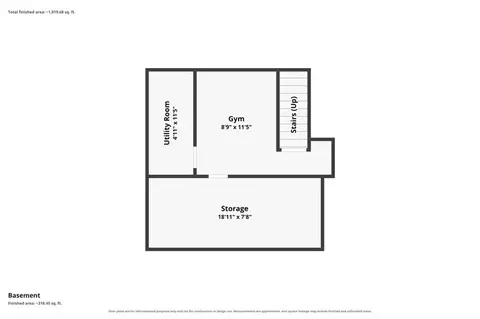
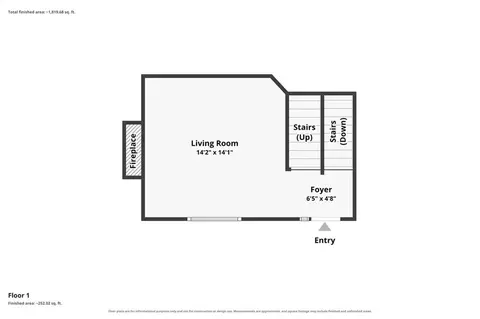
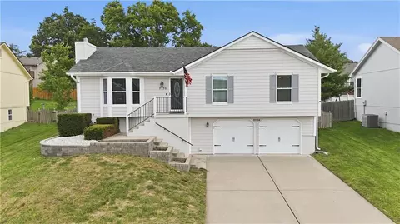
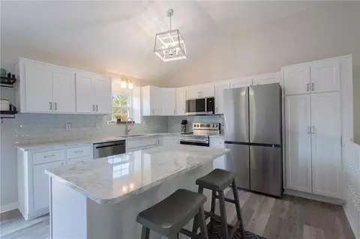
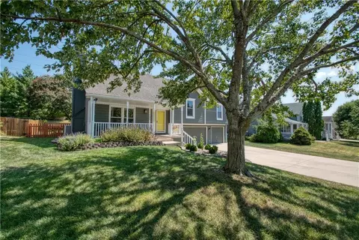
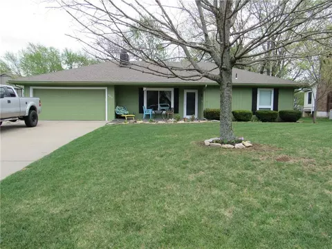
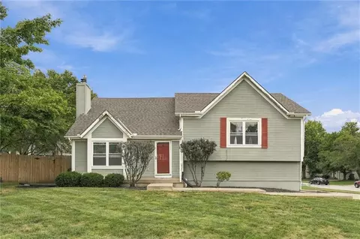
COMING SOON!! Welcome home to this BEAUTIFULLY MAINTAINED 4-bedroom, 2.5-bath Lee’s Summit home featuring a FINISHED WALKOUT BASEMENT, oversized climate-controlled garage, & large fully fenced corner lot! Exceptionally cared for & thoughtfully updated, this home offers generous living space, great outdoor entertaining areas, & an incredibly convenient location. Inside, the oversized primary bedroom features a private en suite bathroom & walk-in closet plus 2 additional generously sized bedrooms also located on the bedroom level. The main level offers a spacious Great Room centered around a cozy gas fireplace, perfect for gathering & everyday living. The open kitchen & dining area is filled with natural light, offers abundant cabinet/storage space, & steps directly out to the upper tier of the deck for easy indoor-outdoor living. The finished walkout lower level provides even more flexible living space with a 4th bedroom, currently used as a second family room, plus 1/2 bath & laundry area. Step directly out to the lower tier of the deck & backyard for even more outdoor living options. The fully fenced backyard features a fire pit & 2-tiered deck replaced approx. 3 years ago- perfect for entertaining or relaxing outdoors. A large corner lot, inviting covered front porch, & beautiful mature front landscaping add even more appeal. The EXTRA-DEEP, OVERSIZED, CLIMATE-CONTROLLED GARAGE features built-in shelving & excellent storage- perfect for hobbyists and car enthusiasts alike! Additional features include 2" faux wood blinds & window coverings that stay, Google Fiber 1-Gig internet availability, NEW ROOF in 2025, HVAC replaced in 2019 w/ 10-year parts warranty, new exterior paint in 2018, & interior paint approx. in 2017. LOCATION, LOCATION, LOCATION! Enjoy quick access to I-470 while being just minutes from shopping, restaurants, lakes, golf, MCC’s Longview Campus, historic Downtown Lee’s Summit, & approx. 5 minutes from Missouri’s Rock Island Spur of the Katy Trail.
Listed by
Listing Agent - Heather Thurston
Listing Office - ReeceNichols - Lees Summit
Source: Heartland MLS mls logo
MLS#2642440 • last updated 2 weeks ago
Movoto checked Heartland MLS for data 10 minutes ago
Request a virtual or in-person tour
Overview
Cooling/AC Electric
Heating Electric
Levels/Style Traditional
MLS # 2642440
Type Residential
Virtual Tour N/A
SubType Single Family Residence
Status Coming Soon
Living Area 1852
Lot Size (SqFt) 11761.2
Total Tax $ Amount 3636
Year Built 1994
HOA Fee $ Annually, 429
HOA Name Sterling Hills HOA
Interior
# Full Baths 2
# Half Baths 1
# Bedrooms 4
Basement Finished, Sump Pump, Walk-Out Access
Total # of Rooms 14
Dining Room Kit/Dining Combo
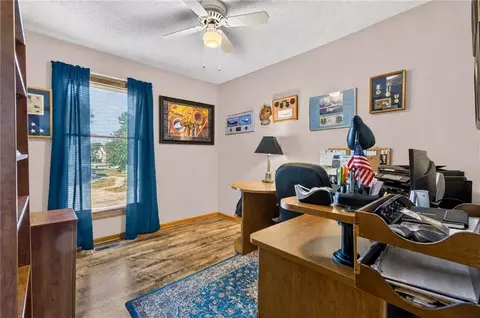
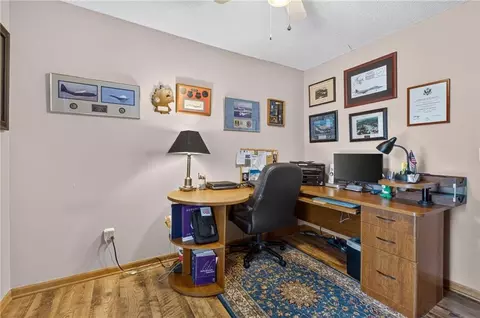
Room Features Den/Study, Family Room
Laundry In Basement, In Bathroom
Flooring Carpet, Laminate, Tile, Vinyl
Interior Features Ceiling Fan(s), Kitchen Island, Pantry, Vaulted Ceiling(s), Walk-In Closet(s)
Fireplace Great Room
# Fireplaces 1
Appliances Dishwasher, Disposal, Exhaust Fan, Humidifier, Microwave, Electric Range
Window Features Skylight(s), Storm Window(s), Thermal Windows
Exterior
Construction Frame
# Garage Spaces 2
Parking Desc Attached, Garage Door Opener, Garage Faces Front
Roof Composition
Fencing Wood
Exterior Features Fire Pit
Lot Desc City Limits, Corner Lot
Patio/ Porch Deck, Deck- Covered, Covered Patio, Porch
Amenities / Utilities
Sewer/ Septic Public Sewer
Water Source Public
HOA Fee Includes Trash
Location
Area 204 - Lee's Summit Area
County Jackson
Subdivision Sterling Hills
Elementary School Cedar Creek
Middle School Summit Lakes
High School District Lee's Summit
High School Lee's Summit West
Directions From 50 HWY & SW 3rd St: Go W On 3rd St To SW Pryor Rd. Go N To Sterling Hills Entrance. Go W On SW Sterling Hills Dr. Slight Right At SW 1st St. Turn Left At SW Drew Lane. Home Will Be 1st On Your Left.
Apn 62-240-13-04-00-0-00-000
Lot/ Land Details
Lot Size 0.27
Road Responsibility Public Maintenance
Road Surface Paved
Tour this home
When would you like to see 101 SW Drew Ln?
question
Have a question about this property? Call us at (844) 430-0869
5/10
Source: GreatSchools.org © 2026. All rights reserved.

Around 204 - Lee's Summit Area

Explore everything this neighborhood has to offer.
14/100
Walk
88/100
Family
51/100
Dining
81/100
Pet
  • Real Estate
  • MO
  • Jackson County
  • Lees Summit
  • 64081
  • 101 SW Drew Ln

My commute

Enter a destination to see travel time and distance.
By entering my info and clicking Ask a Question below, I am providing my e-signature and express written consent to receive marketing emails, calls, and texts (including via automatic telephone dialing systems, AI generative, artificial or pre-recorded voice technology) relating to my inquiry from Movoto (and parties calling/messaging on their behalf) even if my number appears on the company, state, or national Do Not Call Registry. You also agree to ourTerms and Conditions and Privacy Policy. Consent not required to receive services (call 1-844-420-1270 to be connected without providing consent).

Nearby homes for sale in Lees Summit, MO

Newest listings in 64081

Meet with a real estate agent today (844) 430-0869
The multiple listing information is provided by Heartland MLS . IDX information is provided exclusively for consumers’ personal, non-commercial use and that it may not be used for any purpose other than to identify prospective properties consumers may be interested in purchasing. Information deemed reliable but not guaranteed to be accurate. Buyer to verify all information. The information provided is for consumers' personal, non-commercial use and may not be used for any purpose other than to identify prospective properties consumers may be interested in purchasing. Listing information updated every 15 minutes. Terms of use & Privacy Policy, California Privacy Info. Copyright © 2005 - 2026 Movoto, Inc. All rights reserved. Equal Housing Opportunity CalDRE CalDRE #01517281
Movoto Real Estate is committed to ensuring accessibility for individuals with disabilities. We are continuously working to improve the accessibility of our web experience for everyone. We welcome feedback and accommodation requests, please submit them here.
Heartland Multiple Listing Service™ system
The information displayed on this page is confidential, proprietary, and copyrighted information of Heartland Multiple Listing Service, Inc. ("Heartland MLS"). ©2026. , Heartland MultipleListing Service, Inc. Heartland MLS and Movoto LLC. do not make any warranty or representation concerning the timeliness or accuracy of the information displayed herein. In consideration for the receipt of the information on this page, the recipient agrees to use the information solely for the private noncommercial purpose of identifying a property in which the recipient has a good faith interest in acquiring. Heartland MLS Terms of Use
Requests for information regarding mortgage products will be directed to Movoto.com affiliate, Lower, LLC - a licensed Mortgage Lender (NMLS #1124061), or, based on your location, may be redirected to a participating mortgage marketing partner that may pay Lower, LLC for any consumer contact information provided through this site.