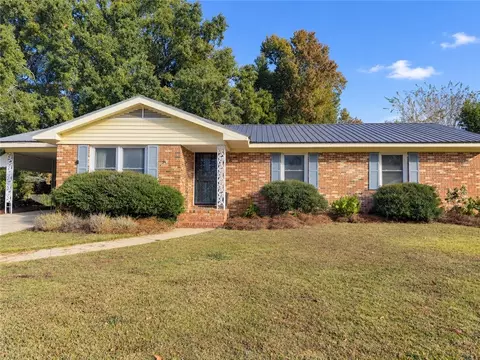
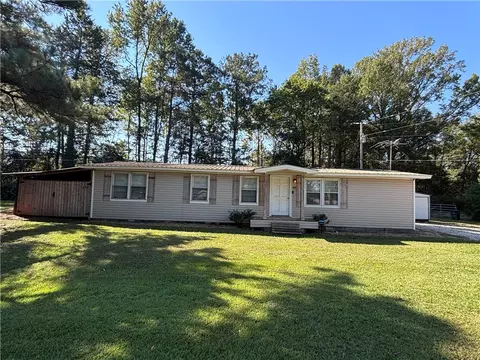
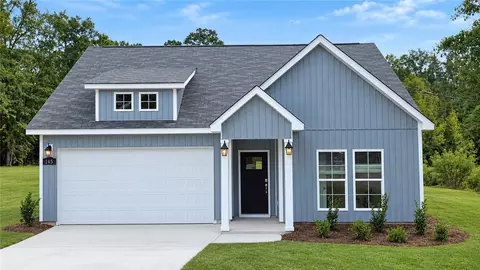
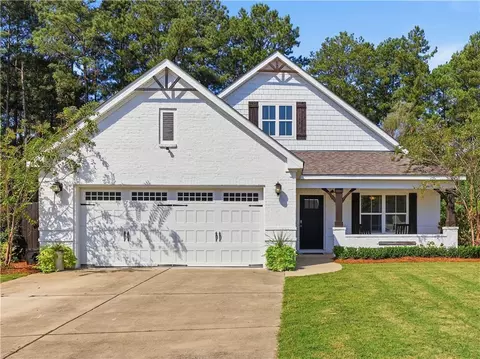
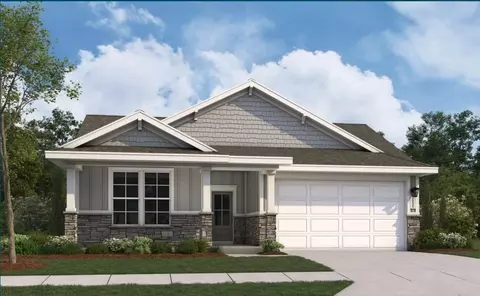
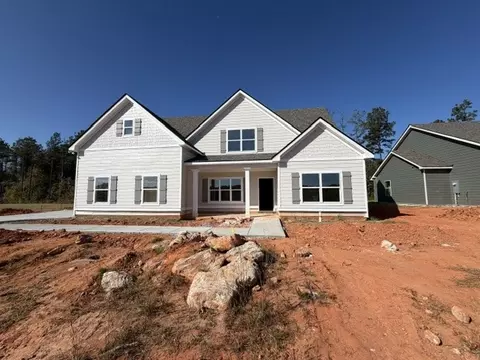
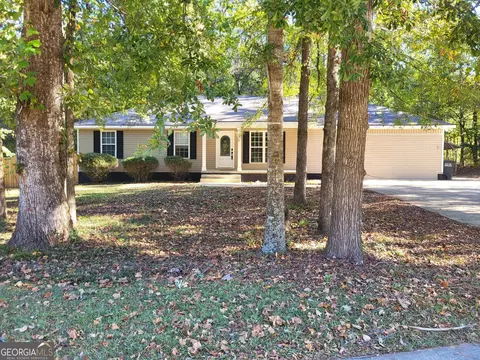
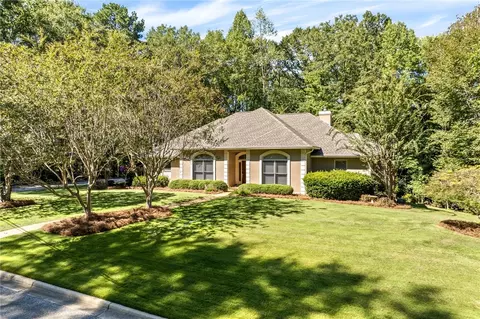
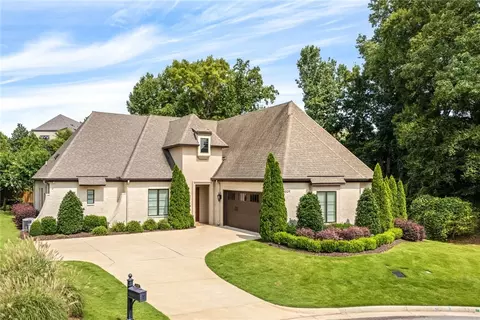
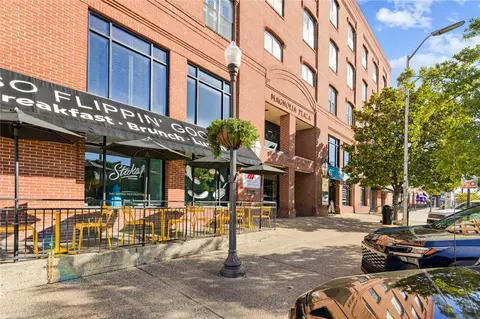
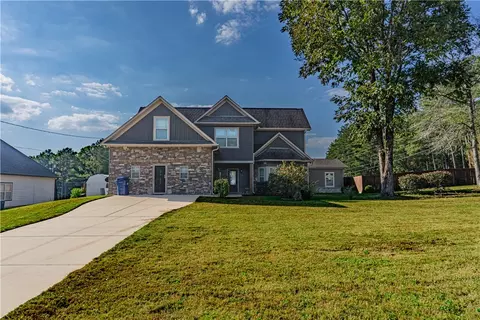
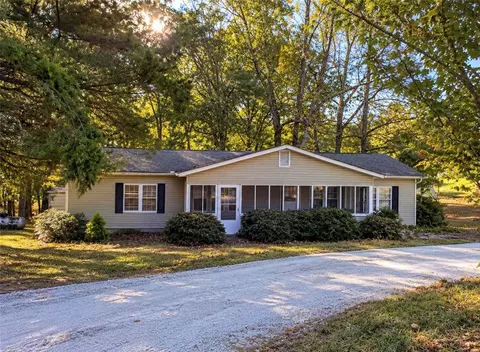
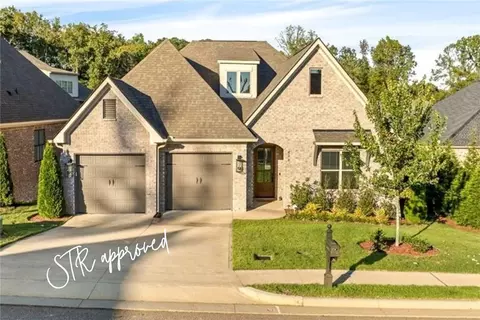
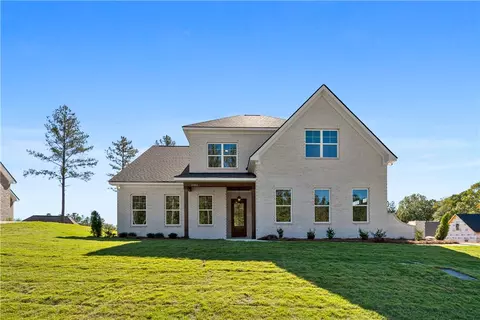
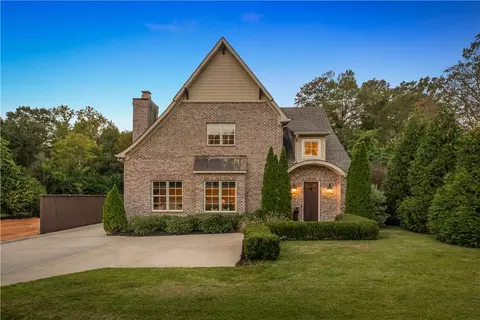
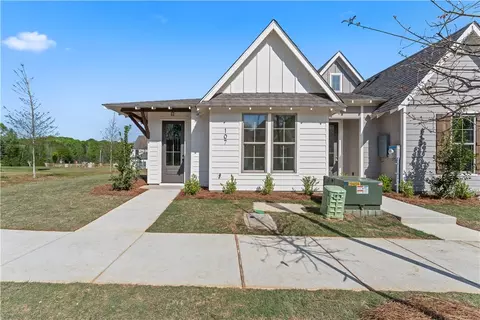
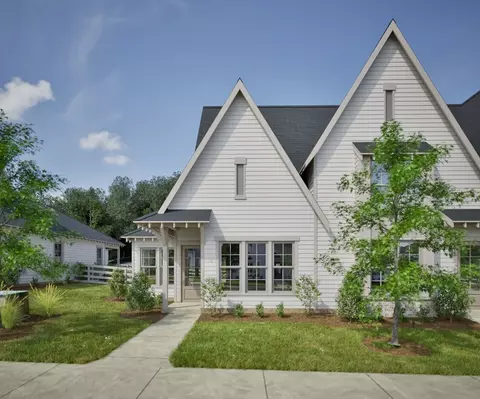
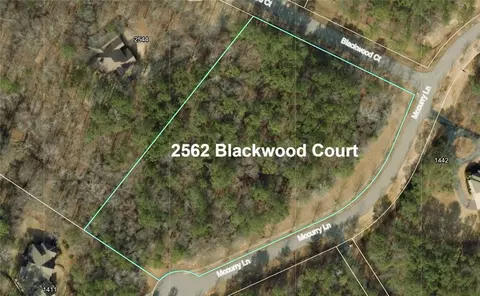
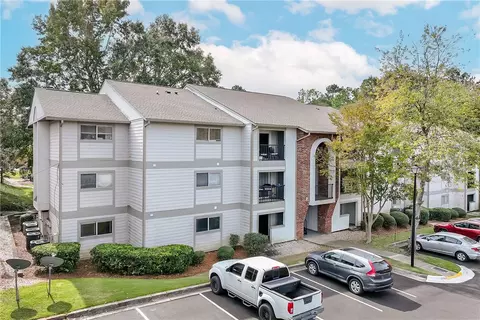
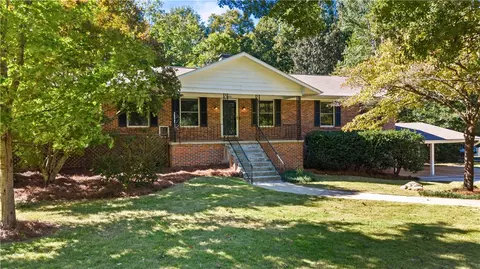
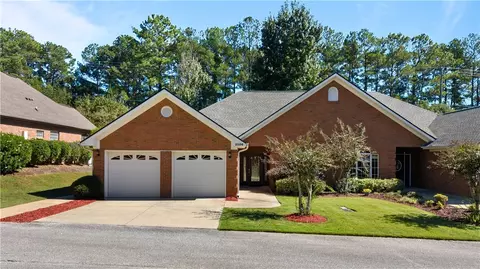
- $231,490
- 2Bd
- 3Ba
- 1,168 Sq Ft
Lee County Real Estate & Lee County, AL Homes For Sale | Page 4
1,896 Homes
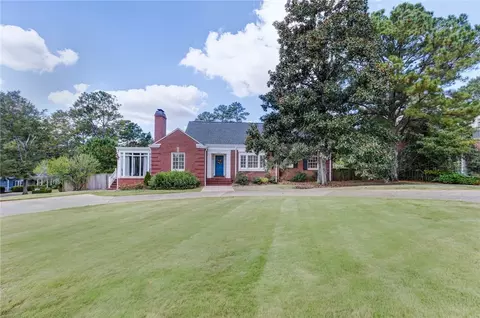
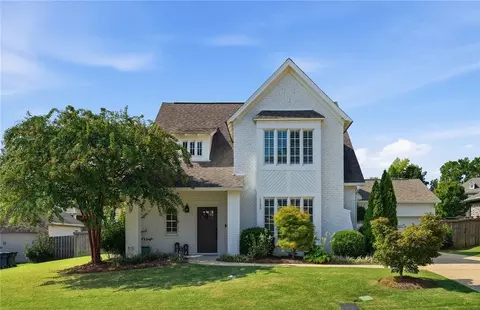
Timeless character meets everyday comfort at 1304 Bonita Ave, just north of Opelika’s Historic District and a short walk from Floral Park. Sitting on a large corner lot with a circular driveway, this home is close to everything but feels wonderfully private.
Inside, original hardwood floors, crown molding, 9-foot ceilings, and plantation shutters give the home a classic look that has aged beautifully. A marble fireplace surround adds elegance, and the original tile bathrooms with cast iron tubs nod to the home’s 1940 roots. The open kitchen has tons of cabinets and a pantry, and just off it, a wet bar with a filtered sink and ice maker makes gatherings easy. The main level offers three spacious bedrooms, including a roomy primary suite, while the airy second-floor suite gives you space to use however you like.
Off the living room, the heated and cooled sunroom is a lovely spot to spend an afternoon. Out back, a large deck overlooks a lush, well-kept yard, and a separate patio with a fireplace and wood pizza oven makes outdoor time a pleasure.
Lovingly maintained and thoughtfully updated, this home is ready for its next chapter. Updates include kitchen appliances (refrigerator, dishwasher, stove) in 2019, a full upstairs bathroom in 2022, re-glazed windows, and more. Storage is a real bonus, with a roughly 600-square-foot basement and multiple floored attic spaces.
This is a home with personality, function, and closet space to spare!
- $465,000
- 4Bd
- 4Ba
- 2,570 Sq Ft
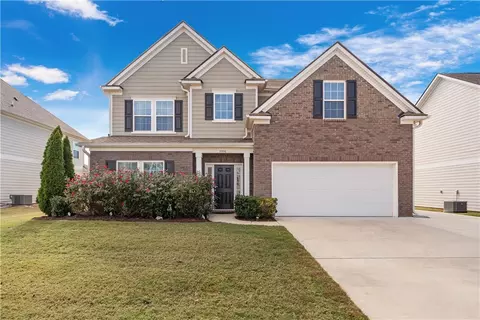
Fresh, inviting and ready for you to settle right in. This beautifully kept North Auburn home makes moving real easy with clean well cared for spaces and a level lot. Convenient to area schools and everyday essentials, it's a home that feels good from the moment you arrive. Unpack, get comfortable, and make yourself at home! Also did you see that price per square foot? Yes! This one is definitely ready for her new owners! One of the best deals going on in Auburn right now. With the new high school scheduled to be right down the road and North Auburn REALLY growing this location is stellar.
- $409,000
- 5Bd
- 3Ba
- 2,764 Sq Ft
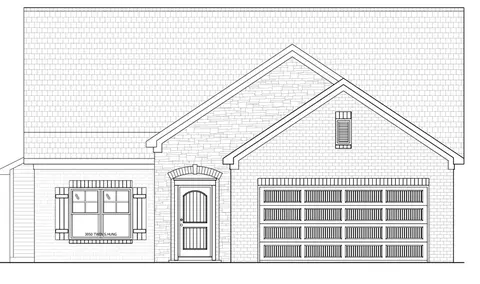
Meet the Ezra D floorplan in Southern Oaks offering 2477 sq ft of beautifully designed living space in a one-and-a-half-story layout featuring a welcoming front porch, rear porch, and LVP flooring throughout the main level. An elegant entry foyer leads into an open-concept living area filled with natural light, while the kitchen impresses with stainless steel appliances, Quartz countertops, a large island, and a pantry. The main level includes a secondary bedroom, full bathroom, laundry room, and a spacious primary suite with double vanities, a separate tub and shower, and a generous walk-in closet. Wood-tread stairs lead to the upper level, which features two additional secondary bedrooms, a full bathroom, and a versatile media room. Additional highlights include a two-car garage, ceiling fans in the great room and primary bedroom, and flood lights at the front and rear of the home. The builder is offering a $5k concession for a LIMITED TIME, and additional incentives may apply when using a preferred lender, making this home an exceptional opportunity in a sought-after community.
- $359,394
- 4Bd
- 3Ba
- 2,477 Sq Ft
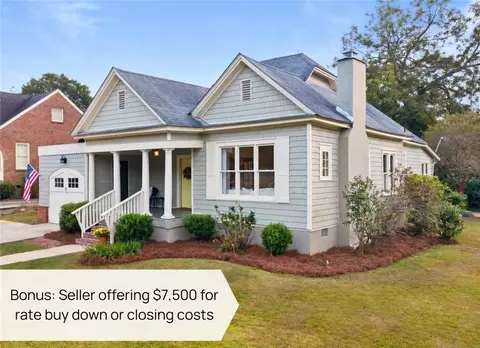
The Corner House at Tenth & Victoria makes its debut, showcasing timeless elegance and modern refinement. An enviable North 10th Street address places Floral Park, the Historic District and Downtown Opelika's beloved shops, restaurants & local attractions within easy reach. Nestled on approx a quarter-acre of mature landscaping, the main residence offers 3 bedrooms (2 on main level) and 2 bathrooms. The exterior boasts new cedar-shake vinyl siding, fresh paint & a covered front porch. Inside, new white oak hardwood floors, freshly color-drenched walls, approx 9 1/2 ceilings enhanced w crown molding & intricate millwork plus a thoughtfully redesigned kitchen await your delight! A distinguished fireplace mantel anchors the living room, enhanced by built-in shelving and generous windows that fill the space w natural light; highlighting the craftsmanship that makes this home so special.
The completely reimagined & expanded kitchen artfully marries period-inspired features w contemporary refinement, showcasing all new, two-tone, soft-close cabinetry, striking quartz countertops, carefully selected lighting, new sink/faucet, stainless-steel appliances & multiple pantries. Bar seating for two offers a causal gathering spot while an intimate, window-lined breakfast nook adds yet another layer of appeal to these thoughtfully curated interiors. Ample closet space in each bedroom, complemented by addition storage in both the attic & basement, offers an abundance of practical space rarely associated w homes of this era!
Beyond the main house, a flagstone patio connects the separate 480 sqft, 1bd/1ba accessory dwelling unit w full-length screened porch. Independent addresses, utilities & driveways serve each; therefore, offering versatility which can include rental income (currently), overnight guests, multi-gen living, young professionals or even a home office.
Buyer Bonus: $7,500 Buyer Incentive offered to be used towards closing costs and/or to buy down interest rate!
- $445,000
- 3Bd
- 2Ba
- 1,704 Sq Ft
Auburn Game-Day Getaway or Investment Opportunity!
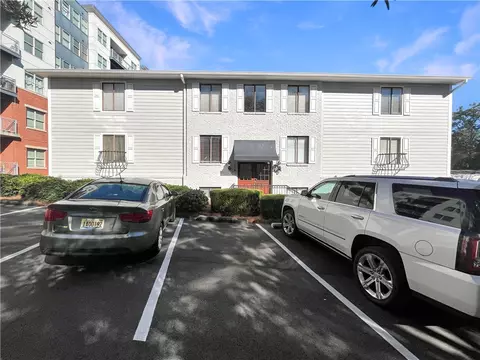
Looking for the perfect Auburn game-day retreat or investment property? This 2-bedroom, 2-bathroom condo offers an excellent location within walking distance of Auburn University, convenient access to downtown Auburn, and is located right across the street from Acre Restaurant!
Situated on the third floor with access from a central hallway, this condo features a spacious living room with hardwood flooring, crown molding, recessed lighting, and abundant natural light. The adjoining dining area flows seamlessly into the kitchen, which offers white cabinetry, ample storage, stainless steel appliances, and a double sink.
Step outside from the dining area onto your private covered balcony, the perfect spot to enjoy your morning coffee or relax after a day on the Plains. Both bedrooms feature carpeting and ceiling fans, while two full bathrooms provide added convenience. Additional highlights include an in-unit laundry closet with shelving, hardwood flooring throughout the main living areas, and convenient on-site parking.
Whether you're searching for a primary residence, a convenient Auburn football getaway, or an investment property, this condo offers an opportunity to enjoy the best of Auburn living. With Auburn University, downtown shopping and entertainment, and Acre Restaurant right across the street, the location is hard to beat. Don't miss your chance to own a piece of the Auburn experience!
- $414,000
- 2Bd
- 2Ba
- 1,008 Sq Ft
$10K
Tucked within one of Auburn’s most sought-after neighborhoods, this exceptional White Oaks residence pairs quality craftsmanship with a thoughtfully designed floor plan featuring three bedrooms, three full baths, and gracious gathering spaces on the main level. The foyer introduces a formal dining room before leading into the great room, where exposed beams, a substantial gas fireplace, and built-in cabinetry create a warm, inviting atmosphere. Tall cabinetry emphasizes the kitchen’s generous scale, while a wet bar with a wine fridge and glass-front cabinets adds convenience for entertaining. Set in a private wing, the primary suite offers access to both the backyard and a well-appointed study featuring a dual-sided built-in desk and a wall of cabinetry. The primary bath includes separate vanities with abundant storage, a garden tub framed by shiplap, an expansive zero-entry shower, and an impressive walk-in closet. Across the home, two additional bedrooms, each with a bath and walk-in closet, occupy a separate wing for added privacy. Wood flooring extends throughout the main level. Upstairs, two generously sized rooms—one with an en suite bath—offer flexibility for bedrooms or recreation, while a dedicated theater room with a nearby powder bath provides a movie-night retreat. Practical details are equally well considered, including a substantial laundry room, an oversized walk-in pantry, a dedicated safe room, multiple linen and coat closets, and a custom built-in mud bench at the owner’s entry. Two separate floored attic areas provide additional storage. Outdoor living centers on a vaulted covered porch with a wood-burning fireplace overlooking the flat backyard and a pool beautifully integrated into the surrounding landscaping. Fencing, terraced beds, and a privacy wall create a secluded setting for relaxing and entertaining. Positioned on a cul-de-sac known for impromptu gatherings, this property combines an exceptional layout, refined interiors, and lifestyle.
- $1,555,000
- 5Bd
- 5Ba
- 4,359 Sq Ft
The Duette 4C is a two bedroom, two bathroom, 1283 square foot home. As you enter into the home, you enter into the living room that features large windows, a reading nook and vaulted ceilings. The living room leads to the open concept dining room and kitchen that features custom cabinets and a large center island. As you make your way to the back of the home, you will find the guest bedroom and guest bathroom and laundry room. Across from the laundry room is the back hallway that leads to the rear entry of the home that features a hall closet and a mud bench. The owners retreat features a spacious bedroom with an en suite bathroom and walk-in closet. The outdoor patio rests on the back of the home and features an outdoor storage closet.
- $254,938
- 2Bd
- 2Ba
- 1,283 Sq Ft
$10
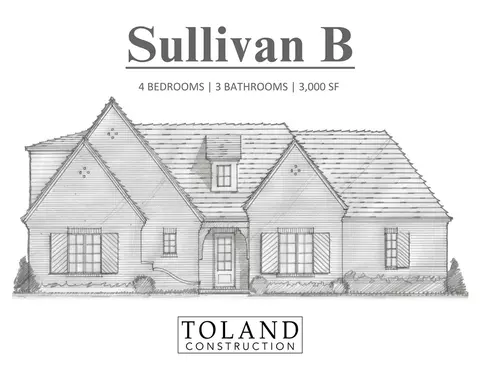
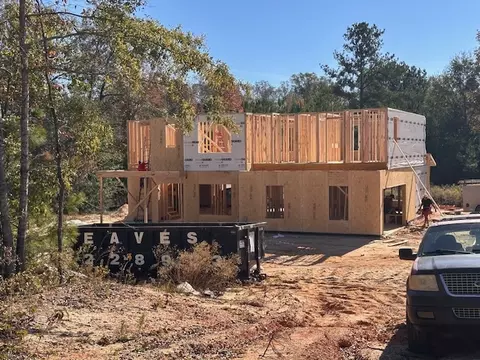
UNDER CONSTRUCTION! This Sullivan plan by Toland Construction has soaring 10' & 12' ceilings, a beautiful kitchen for entertaining and a formal dining room to gather with friends and family. The custom built-ins in the master closet are a dream and the master bathroom has a private water closet, a zero entry shower with a bench, two shower heads and a soaking tub! This home has 2 guest bedrooms and bathroom on the first floor and 1 guest bedroom and bathroom on the 2nd floor with a loft. Upgrades galore in this home including TWO fireplaces, one inside and one outside on the extended covered porch! Hardwood floors throughout, spray foam insulation, tankless hot water heater, courtyard entry garage...all the amenities you could want! Design selections have been finalized. Must use builder's contract. Estimated completion March 2027!
- $829,900
- 4Bd
- 3Ba
- 3,000 Sq Ft
New PRE-SALE Opportunity, design the interior YOUR WAY!
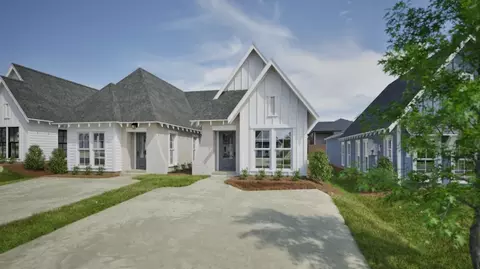
Welcome to The Firefly Duette B, a charming 2-bedroom, 2-bathroom home offering 1,232 square feet of thoughtfully designed living space. As you step inside, you’re welcomed by an open-concept living, kitchen, and dining area highlighted by impressive 13-foot vaulted ceilings, creating a bright and spacious atmosphere. At the front of the home is the secondary bedroom and full bathroom offering flexibility for guests, family or a home office. On the back of the home, the primary suite provides a comfortable retreat, featuring dual vanities, a walk-in shower, and a generously sized walk-in closet. Enjoy outdoor living on the covered rear porch, a perfect spot to relax or enjoy your morning coffee. The Firefly Duette B also includes a convenient one-car garage located at the back of the home.
- $275,000
- 2Bd
- 2Ba
- 1,232 Sq Ft
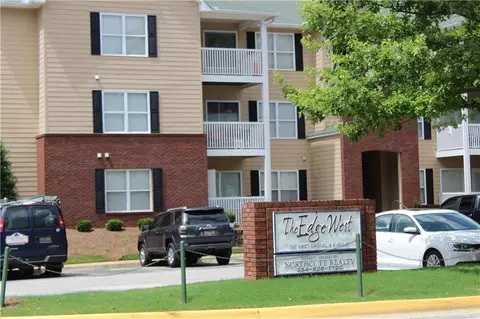
Fantastic two bedroom, two bathroom at Edge West! Edge West is right across the street from campus. The community itself is extremely desirable and sought after. It is currently leased through July 31, 2027.
- $425,000
- 2Bd
- 2Ba
- 955 Sq Ft
Spanning 2.75 acres of private land, this property represents one of the last remaining lots in Phase 1 of The Dakota on Dakota Dr in Auburn, Alabama. Very close to schools and Jordan Hare Stadium yet tucked behind trees in a fabulous nature-integrated residential community. This expansive parcel provides ample room to realize your custom residential vision in a serene and inviting environment, featuring an approved full site plan including but not limited to a PERC test , architectural house plans and surveys.
This acreage size presents the opportunity to design a private estate, where the generous lot size allows for flexible layout options and extensive grounds or you may have access the full site plan.
Located in the 36832 postal code, the property combines a tranquil atmosphere with accessibility to the surrounding area. The expansive outdoor space serves as a quiet retreat, complemented by common HOA land that provides all owners with access to a community garden, an amphitheater, walking trails, and Saugahatchee Creek.
This exceptional property offers a unique opportunity to build a custom home in a highly desirable and scenic development. Contact us today to review the architectural plans and site details.
- $485,000
- 0 Acre
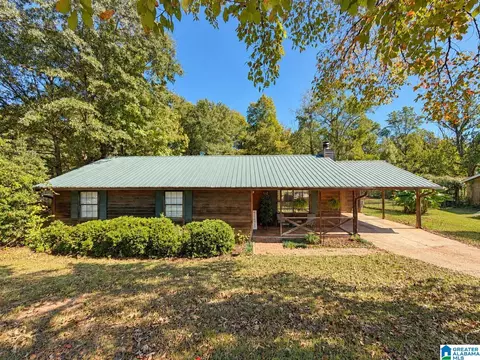
Discover the charm and character of this 3-bedroom, 2-bath home with 1,264 square feet of living space on a generous 0.52-acre lot. Classic cedar wood siding creates a welcoming exterior with timeless appeal. Inside, hardwood floors add warmth and character to the living spaces, while carpeted bedrooms add comfort. The kitchen includes stainless steel appliances and laminate countertops for everyday cooking and gathering. Both bathrooms have tile flooring for a clean, practical finish. A magnificent back deck, partially screened in, adds outdoor living space for relaxing, hosting gatherings, or enjoying the peaceful surroundings. With over half an acre, there is plenty of room to garden, entertain, or create an outdoor retreat.
- $229,900
- 3Bd
- 2Ba
- 1,264 Sq Ft
$5K
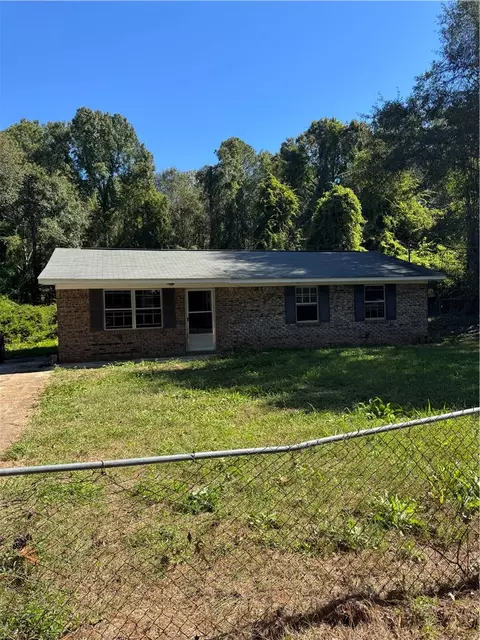
This 3 bedroom 1 bath brick home is located close to Beulah High School. This lot is fenced. Investors welcome. SOLD AS-IS NO REPAIRS WILL BE DONE.
- $104,900
- 3Bd
- 1Ba
- 1,075 Sq Ft
Welcome home to this inviting 3-bedroom, 2-bath property in Opelika! Featuring a newly renovated kitchen, interior paint completed in July 2025, and a spacious family room, this home blends modern updates with comfortable living.
The updated kitchen features attractive cabinetry, quartz countertops, stainless steel appliances, and a spacious island offering additional workspace and storage. The large family room boasts vaulted ceilings, abundant natural light, and a gas fireplace, creating a welcoming space to relax or entertain.
Additional highlights include attractive flooring, a classic brick exterior, and a new HVAC system installed in 2024. Step outside to enjoy the fully fenced backyard, offering space for outdoor activities, pets, or relaxing in privacy.
Conveniently located near schools, parks, and downtown Opelika, this home combines recent improvements, generous living space, and a desirable location.
Schedule your showing and discover all that 402 Highland Ave has to offer! Seller is a licensed real estate agent in the State of Alabama.
- $339,900
- 3Bd
- 2Ba
- 2,007 Sq Ft
Welcome to 1813 Old Columbus Road, where easy one-level living meets room to spread out. This 2-bedroom, 2-bath Opelika home offers approximately 1,115 square feet with laminate flooring, a separate dining room, and a laundry room with bonus space. Cedar accents add character, and the front porch offers a spot to sit and unwind. Outside, the large, flat lot has room for a play area, garden, or outdoor gatherings. A comfortable footprint indoors and plenty of possibilities outside make this property worth a look.
- $175,000
- 2Bd
- 2Ba
- 1,115 Sq Ft
$24K
Welcome to the Aurora, a beautifully designed new construction home located on a one acre lot in the desirable Silver Oak Subdivision. Step through the charming, framed front entry and into a thoughtfully laid out interior designed for comfort and modern living. Bedrooms two and three are positioned on either side of a full bathroom near the front of the home, offering privacy and convenience for family or guests. Continuing down the hallway, you’ll arrive at the heart of the home, an expansive open concept kitchen, dining, and family room that flows seamlessly, creating an ideal space for everyday living and entertaining. The kitchen features a large island with seating and an oversized walk-in pantry located in its own dedicated room, providing ample storage for all your needs. Tucked away from the main living areas, the primary suite offers a peaceful retreat. The ensuite bathroom includes dual vanities, a walk-in shower, a separate linen closet, and a spacious walk-in closet. A fourth bedroom adds flexibility and can easily serve as a home office, bonus room, or guest space. With its smart layout, modern craftsmanship, and generous lot size, this home offers the perfect blend of style and livability. Make this house your home and schedule your appointment with us today.
- $309,990
- 4Bd
- 2Ba
- 1,866 Sq Ft
$10K
Tucked away on a quiet cul-de-sac in the Tuscany Hills subdivision, this four-bedroom home plus bonus room blends comfort, character, and smart design. Step inside to a living area crowned by a vaulted, beamed ceiling and anchored by a gas fireplace, a warm and inviting space for everyday living and entertaining alike.
The spacious kitchen, featuring custom cabinetry, upgraded stainless steel appliances, and quartz countertops, was designed for people who love to cook and gather. Whether it’s a weeknight dinner or a holiday spread, there’s room for everyone.
The private primary suite provides a peaceful retreat, complete with a thoughtfully designed bath and ample storage to make busy mornings effortless. Practical built-in touches continue throughout the plan, including living room bookcases, a workspace nook, and laundry room storage.
Upstairs, the home has been smartly expanded: a finished attic space now serves as a spacious fourth bedroom, and the half bath has been expanded to a full bath. Along with a flexible bonus room that works as a home office, media room, or workout space, the upper level is ideal for guests, teens, or anyone who appreciates a little extra space of their own.
Out back, a screened porch added in 2026 extends the living space outdoors and overlooks a backyard shaded by mature trees. It’s the perfect setting for morning coffee, game-day gatherings, or relaxing evenings with friends and family.
Just a short walk from the home, the Kreher Preserve & Nature Center offers trails and green space to explore. With thoughtful updates, generous living areas, and a location that offers both privacy and convenience, this home is ready to welcome its next owners.
- $449,000
- 4Bd
- 3Ba
- 2,686 Sq Ft
Welcome to 2702 Hughston Lane! This well-maintained, one-owner home in Opelika offers 4 bedrooms, 2.5 bathrooms, and a spacious, flexible floor plan with room for everyone. The main level features a comfortable living area, a separate formal dining room, and an eat-in kitchen with space for everyday meals. The primary suite is conveniently located on the main floor and includes a large closet, soaking tub, separate shower, and private water closet. Upstairs, you'll find three additional bedrooms, a full bathroom, and an oversized bonus room that's perfect for a second living area, movie room, playroom, or home office. You'll also love the flexibility of having laundry connections both upstairs and downstairs, along with additional storage tucked beneath the stairs. Outside, enjoy your morning coffee on the welcoming front porch or unwind on the screened-in back patio. Conveniently located in Opelika with access to shopping, dining, and medical facilities, this move-in-ready home offers plenty of space to settle in and make it your own!
- $299,900
- 4Bd
- 3Ba
- 2,194 Sq Ft
What a little gem! Brick 4br/2ba on a .4 acre lot inside the loop. NO CARPET! All one level and move-in ready. Freshly painted inside and out. The front door opens to a welcoming Living and Dining with wood/simulated wood. The rest of the house has new LVP flooring, including the cheerful kitchen with granite countertops, stainless single bowl kitchen sink with a window over it and stainless appliances. The kitchen bar area opens to a cozy den with access through french doors to the covered back deck. True laundry room with a hanging rod and an exterior door.The main hallway provides access to all 4 bedrooms and one of the baths. Both baths have been updated including a gorgeous tile shower in the primary suite. Roof is 3 years old, water heater 2026. Parking for two vehicles on the side of the house and additional front parking pad. Professional photos coming soon!
- $289,000
- 4Bd
- 2Ba
- 1,555 Sq Ft
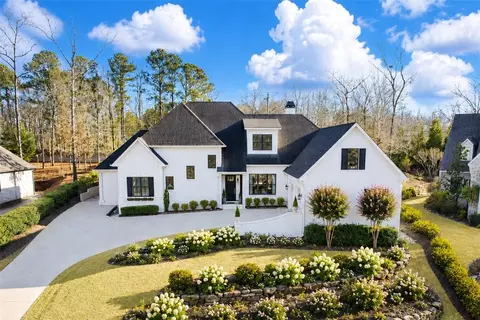
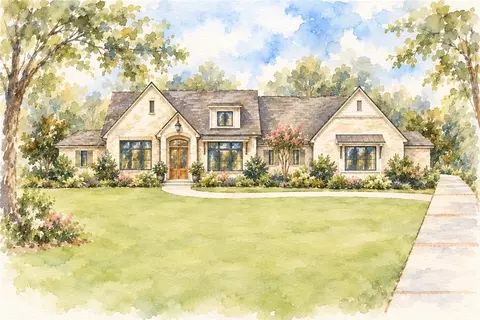
Soon to break ground on one of the final remaining lots in Chapel Heights, this custom Michael Allen Homes residence blends refined architecture, exceptional construction, & the thoughtful details that distinguish a luxury home. A wide foyer leads to a spacious great room, where a grand fireplace flanked by built-ins brings architectural character to an inviting space. The great room opens to the well-appointed kitchen and its adjoining breakfast room. A butler’s pantry connects the kitchen to the dining room for more formal meals. Large windows distinguish the plan, bringing abundant natural light into the dining room & dedicated study at the front of the home and the great room and breakfast room overlooking the backyard. Outdoor living is an extension of the home’s generous interior. A covered rear porch mirrors the great room’s footprint and features a second fireplace, offering a spot from which to enjoy the acre+ lot year round. A grill porch just outside the kitchen supports cooking outdoors. Two distinct bedroom wings provide privacy. The primary suite features a vaulted bedroom ceiling, hardwood floors, & a spacious bath with a sizable shower, a freestanding tub beneath a window, two vanities, & two walk-in closets. Three additional bedrooms, also with hardwood floors, each offer direct bath access. Upstairs, an expansive bonus room provides flexibility for a playroom, home gym, media room, or second living area. A spacious mudroom, laundry, & three-car garage provide the home with practical storage & everyday functionality. Generous proportions, carefully considered sightlines, & quality craftsmanship define this residence. Buyers who secure a contract early in the construction process will have the opportunity to select finishes, adding their personal style to a home defined by enduring quality & meticulous attention to detail. *Image represents artist’s conceptual rendering of home; final plan, design, materials, colors, & landscaping will vary.
- $1,590,000
- 4Bd
- 4Ba
- 4,031 Sq Ft
You've been looking for an Auburn home to love but in all the wrong places! Prepare to fall in love at first sight with this stunning, immaculate, move-in ready beauty - the answer to your dreams! While only 2 years old, you'll be captivated by her timeless beauty & charm. Fondly known as the popular "Azalea," she's 2,241 square feet, 3 beds & 2 baths with a versatile flex room, wood flooring & stylish woven Roman shades. Proudly built by the highly-respected Toland Construction in the Brentwood community, her convenience to Auburn University, downtown Auburn/Opelika & easy access to I-85 make her so attractive that you'll never want to leave. Since she plays Mahjongg every day, she loves how she can keep her mat & tiles set up in her flex room that has French doors & natural light - ideal spot to play games, exercise, work from home office or homeschool. Her large-scale cast stone fireplace in the living room is one of her best features. Flowing seamlessly into the kitchen, she has an incredible island, on-trend lighting fixtures, abundant custom cabinetry with a butler's pantry complete with stylish back splash tile. She loves to entertain & host tailgate parties, holiday dinners & game night in her large dining space and charming back porch with cozy fireplace. Her oversized primary suite is has a large double vanity, zero-entry shower with gorgeous floor-to-ceiling tilework, water closet & her grand-scale closet which leads into her laundry room with cabinets for extra storage. While she adores her friends & family, she purposely designed the guest bedrooms & bath in a separate wing giving everyone privacy. White-toned brick, cedar details & gutters finish the polished exterior. She enhanced her fantastic flat yard with blooming bushes & beautiful landscaping. What's not to love? Hurry & put a ring on her before another admirer "proposes" an offer before you do!
- $629,900
- 3Bd
- 2Ba
- 2,241 Sq Ft
Get ready to fall in love with the space, flexibility, and possibilities this home has to offer! Featuring 4 bedrooms, 2 bathrooms, and 2,005 square feet of single-story living, this home offers the room you need and the opportunity to create a space that truly feels like yours. With four spacious bedrooms, there's room for everyone - whether you need a home office, guest room, hobby space, or room to grow. The convenient one-level layout makes everyday living easy, while the versatile floor plan gives you plenty of options to make it your own. The best way to appreciate all this home has to offer is to see it in person! Don't just scroll past - put this one on your must-see list and schedule your private showing today. You never know when you'll walk through the door and find the home you've been looking for! *Photos and images shown are for illustrative purposes only. Features, finishes, colors, fixtures, upgrades, and available options depicted in the photos may vary from the actual home and may be subject to availability, builder specifications, and additional costs. Please contact the Sales Center for current details and available selections.
- $359,990
- 4Bd
- 2Ba
- 2,005 Sq Ft
Welcome to the Jamestown, one of Trademark Quality Homes' top-selling plans! As you enter the welcoming foyer, you'll find an open flow to the Dining Room, which features trim work accent for added detail. The Family Room offers vaulted ceiling and GAS LOG FIREPLACE for the upcoming Fall weather! The fireplace is dressed with either Brick or Stone Hearth. This plan offers an open flow from Family Room/Kitchen/Breakfast Area. The Kitchen boasts quartz or granite counters, tile backsplash, stainless appliances, and pantry. The island is a great place for serving or entertaining! On the main level, you'll find a nicely sized Owner's Suite with vaulted ceiling and can lighting. The Owner's Bathroom features tiled shower, garden tub with tile surround, double vanity, and a walk-in closet. Additionally, on the main level you'll find a guest bedroom and bathroom. On the second level you'll find a flex room ideal for playroom, media space, or office. Two guest bedrooms share a hallway bathroom featuring tiled flooring and quartz or granite counters. Each guest room is pre-wired and braced for a ceiling fan. This beautiful home features a FOAM INSULATED ATTIC, LOW E WINDOWS, total electric construction, and architectural shingled roof. **SMART HOME TECHNOLOGY PACKAGE is included to make for convenient living! Up to $6,000 toward closing costs assistance available when using builder's preferred lender!This home features SPRAY FOAM INSULATED ATTIC, LOW-E WINDOWS, TANKLESS WATER HEATER, and ARCHITECTURAL SHINGLED ROOF. Estimated Completion November 2026.
- $476,900
- 4Bd
- 3Ba
- 2,813 Sq Ft
Spacious and full of updates, this 3-bedroom, 2-bath home offers approximately 2,009 square feet on a half-acre, partially wooded lot within Opelika city limits. Enjoy a peaceful, private setting with an "outskirts" feel, while staying just minutes from I-85 and Tiger Town-and with no HOA. Recent improvements include a new roof in 2025, water heater in 2024, and gas furnace in 2023. The kitchen features a dining area, with the stove, microwave, and dishwasher to remain. Vaulted ceilings and laminate flooring give the spacious living room a warm and inviting feel. All three of the bedrooms have been refreshed with new LVP flooring and fresh paint. The primary suite offers tray ceilings, a roomy walk-in closet, and an en-suite bath. Both bathrooms feature tile floors and tub/shower combinations. A huge bonus room provides flexible space for a second living area, game room, or more, and includes an additional washer/dryer connection. Outside, enjoy a covered back patio, large privacy-fenced yard, carport, and an outbuilding that remains with the property.
- $299,900
- 3Bd
- 2Ba
- 2,009 Sq Ft
Mature hardwoods, crepe myrtles, and plenty of space right in Auburn. This one story, 3 bedroom, 2.5 bath home in Willow Creek sits well back from the street, with a curved walkway leading through the front lawn to arched windows and a solid wood front door.
The great room is the one you'll remember. Two rows of windows climb the back wall, filling the room with natural light and framing the trees beyond. A door at the center opens onto the back deck, with a view that feels surprisingly private for a home in town. Inside, crown molding, recessed lighting, twin ceiling fans, a fireplace with built in shelving and cabinetry, and a wet bar tucked behind folding doors complete the room.
The kitchen has been updated with quartz countertops, painted cabinetry, subway tile backsplash, a smooth top cooktop, newer KitchenAid double wall ovens, and a peninsula with plenty of room for seating. The laundry room is just around the corner. A second living area near the front of the home gives you another place to watch TV, read, work, or simply spread out. Wood look flooring runs throughout the main living spaces.
Outside, there is more to enjoy than just the acreage. The back deck overlooks the wooded portion of the property, while a covered side patio provides another shaded spot for outdoor dining, grilling, or relaxing. With over half an acre, there is plenty of room between the house, lawn, and surrounding trees.
Willow Creek has no mandatory HOA. Memberships are completely optional and available separately, including the neighborhood association, Willow Creek Pool, and lake association with access to the fishing pond. Join any combination you want, or none at all. Additional information is available at willowcreekauburn.com.
2,564 square feet on a double lot in Auburn, with furnishings negotiable. A lot of house, over half an acre, and a setting that is hard to find this close to everything. Schedule your showing today.
- $459,900
- 3Bd
- 3Ba
- 2,564 Sq Ft
Remarkably maintained, updated, & STR-approved—this Auburn home is move-in ready. The 4-bedroom property features a recently replaced HVAC system, upgraded KitchenAid appliances, fresh exterior paint, plantation shutters/blinds throughout, & a fully fenced backyard that backs to dedicated green space. Minutes from Auburn University, Yarbrough Tennis Center, and the elementary schools, the location is ideal. Hop on the golf cart to enjoy the AU Club amenities (membership required). An inviting open floor plan centers on a light-filled great room, where a wall of windows rises above a built-in window seat with hidden storage and bookcases on each side. A gas FP serves as the focal point, framed by 2 more windows. The kitchen offers a subtle hint of color in the cabinetry, granite counters, a pantry, & SS hood. A tongue-&-groove ceiling continues into the dining area, adding texture & visual interest. A well placed powder room & coat closet provide everyday practicality. The primary suite is positioned at the rear of the home. The bath features separate vanities, a soaking tub, water closet, & tiled walk-in shower w/ frameless glass. Barn-door access elevates the spacious closet. Just outside the suite are a linen closet & laundry room with cabinetry. A curved staircase adds architectural interest to the 2-story foyer and leads to an oversized bonus room/loft with a closet. Its generous size makes it incredibly versatile—ideal for a playroom, media room, second living area, or game room. Three additional bedrooms—one currently an office—offer excellent closet space. Outdoors, a breezeway/covered porch provides a shady retreat, while a flagstone patio expands the living space into the large, fenced backyard. Mature landscaping includes 5 stunning Japanese maples, hostas, crape myrtles, snowball viburnum, & other established plantings. A 2-car garage w/ attic storage completes the home. This property offers exceptional flexibility for full-time living or STR investment.
- $565,000
- 4Bd
- 3Ba
- 2,720 Sq Ft
Single Level End Unit Townhome under construction in Northgate! Step inside the Northgate Townhome End Unit through the covered entry porch and into a main-level layout that keeps daily living simple, connected, and easy to navigate. The front entry opens near the living room, giving the home an immediate sense of flow into the central living space. The living room connects directly to the kitchen, where a center island adds workspace, seating potential, and a natural divide between cooking and gathering areas. Beyond the kitchen, the breakfast area sits near the rear covered porch, extending the main living space and creating an easy connection to outdoor living. The bedroom placement gives the plan useful separation. Bedroom 2 is located near the front of the home with convenient access to a full bath, making it flexible for guests, work, hobbies, or additional storage. The primary bedroom is positioned toward the back of the home with its own bathroom, closet space, and access to a storage closet near the rear of the layout. With 2 bedrooms, 2 bathrooms, a covered entry porch, rear covered porch, kitchen island, breakfast area, and dedicated storage closet, the Northgate Townhome End Unit offers one-level new construction living with a practical layout and efficient use of space. Schedule a tour to walk the home and see how this townhome lives in person.
- $354,878
- 2Bd
- 2Ba
- 1,043 Sq Ft
Welcome home to sophisticated townhouse living in the heart of downtown Auburn. This stunning 3-
bedroom, 3.5-bath residence blends thoughtful design with an unbeatable location that is walkable to
campus, Toomer's Corner, and everything that makes Auburn special. Thoughtfully designed by designer
Renee Winkler, the home features custom hardwood floors flowing throughout every level, creating a
warm, cohesive backdrop for the standout feature: a versatile flex living space with retractable sliding
doors that transform the room from an open-air indoor/outdoor gathering space to a fully enclosed living
room. A gas fireplace and wet bar anchor this space, making it just as suited to a cozy night in as it is to
entertaining game day. Step outside to two private balconies. A front balcony for added outdoor living and
back balcony offering a quieter retreat. Whether you're hosting game day guests or enjoying a quiet
evening in, this space adapts to how you live. Each of the three spacious bedrooms offers its own en-suite
bath, providing privacy and comfort for family, roommates, or guests, plus a convenient half bath for
visitors. Whether you're seeking a refined in-town residence, an investment property in one of Auburn's
most sought-after corridors, or a home base for your Auburn student, Unit 9 delivers luxury, flexibility, and
location in one exceptional package. Don't miss your chance to own a piece of downtown Auburn. **Short
term rentals allowed** (CURRENT listing photos of this unit are still in the construction phase. Will update photos once unit is completed)
- $1,249,000
- 3Bd
- 4Ba
- 1,948 Sq Ft
$1K
ATTENTION!!! ATTENTION!!! What a Great location!!! Commercial Land or can be Residential (but not both), Zoned C3 GC-Primary! This lot can be residential or commercial (can be either or but not both according to the city). Check with City of Opelika to determine what can be put/built on this property. Located only one mile or less from Opelika High School! Make us a reasonable offer!!!
- $189,900
- 0 Acre
Experience one of the premier homesites in The Overlook at Moores Mill Club, ideally positioned at the end of a quiet cul-de-sac with direct golf cart access to the course via the adjoining cart path. Bordering open space on one side and Club property beyond, the setting offers privacy, expansive views, and effortless access to golf, dining, tennis, fitness, & MMC amenities. Meticulously maintained, the home retains the immaculate feel of new construction, with pristine finishes and exceptional attention to detail throughout. Designed with broad appeal, the floor plan offers three main-level bedrooms, plus a spacious fourth bedroom and oversized bonus room upstairs—ideal for a home office, fitness room, playroom, media space, or guest suite. Soaring ceilings, abundant natural light, and timeless finishes contribute to the homes immense appeal. The foyer opens to the expansive great room with views of the vaulted screened porch, while a formal dining room sits just off the entry. The kitchen is open to the living and breakfast area and features ceiling-height cabinetry, marble countertops, a beverage bar, glass-front uppers, mercury glass pendants, & a distinctive backsplash. Privately situated in its own wing, the primary suite offers porch access, generous windows, and a luxurious bath with a floor-to-ceiling frameless tile shower, freestanding tub, marble-topped dual vanity, water closet, & large walk-in closet. Two additional bedrooms with hardwood floors and high ceilings share a beautifully appointed bath. The spacious laundry room includes ceiling-height cabinetry and abundant storage. Outside, the vaulted flagstone screened porch, finished with natural flagstone, looks onto the beautifully maintained backyard. Adjacent open space creates an exceptionally expansive setting, while the nearby cart path provides immediate access to Moores Mill Club and the golf course—a transferable Moores Mill Club membership conveys with the purchase.
- $1,200,000
- 4Bd
- 3Ba
- 3,403 Sq Ft
Luxury living in the heart of Downtown Auburn! Located in the highly desirable Magnolia Plaza, this beautifully upgraded and FULLY FURNISHED 2-bedroom, 2-bath condo offers a rare opportunity to enjoy the very best of Auburn. Just steps from Toomer's Corner, Auburn University, downtown shopping, restaurants, and entertainment, with Jordan-Hare Stadium just a walk away, this location is unmatched! Step inside to an inviting open floor plan featuring beautiful marble and granite finishes and thoughtful upgrades throughout. The well-appointed kitchen offers stainless steel appliances, ample cabinetry, and a dedicated pantry, while the wet bar provides the perfect space for entertaining. Generously sized bedrooms, spacious closets, and beautifully updated bathrooms complete this luxury residence, offering both comfort and style. Enjoy added privacy and security with a private entrance and keyed elevator access to the residence's floor, along with the convenience of an assigned parking space in the connected parking deck. Imagine walking to Jordan-Hare Stadium on game day, celebrating a Tiger victory at Toomer's Corner, or enjoying dinner downtown without ever moving your car! Whether you're looking for an investment opportunity, a game day getaway, a home for your Auburn student, or a full-time residence, this exceptional property offers endless possibilities. Offered fully furnished and move-in ready, you can start enjoying the Auburn lifestyle from day one. The best of Auburn is right outside your door, with luxury and comfort waiting inside!
- $850,000
- 2Bd
- 2Ba
- 1,233 Sq Ft
Huge, Move-in Ready, 5 Bedroom, 3.5 Bathroom Home...Downstairs - (Living Room, Eat-in Kitchen, Master Suite, Two large Bonus Rooms, Laundry Room, and a half bath)....Upstairs - (Second Master suite with private bathroom, Second Laundry Room, Three more bedrooms, and one more full bath. This home has a tone of space, and endless possibilities. Huge home, large corner lot, Move-in ready...All you can need and more.
- $389,900
- 5Bd
- 4Ba
- 3,546 Sq Ft
$10K
Welcome home to this beautifully renovated 3-bedroom, 2-bath manufactured home featuring modern finishes and a spacious, open-concept layout! The interior has been completely updated with finished sheetrock walls throughout, durable luxury vinyl plank flooring, custom cabinetry, and gorgeous granite countertops. The open kitchen and living area provide plenty of space for everyday living and entertaining, while the oversized primary bedroom offers a comfortable retreat. Enjoy relaxing outdoors on the screened-in front porch or the rear porch. With thoughtful upgrades throughout, this move-in-ready home offers the perfect combination of comfort, style, and functionality!
- $225,000
- 3Bd
- 2Ba
- 1,512 Sq Ft
$10K
Short-term rental approved! Enjoy nearly new construction without the usual post-closing expenses and projects. A refrigerator, washer & dryer, custom blinds, black aluminum fence, professional landscaping, and designer upgrades are already in place. This 4-bedroom, 3-bath home offers an exceptional single-level floor plan with custom California Closets systems, upgraded lighting, security cameras, landscape lighting, drip irrigation, and more. A gallery-style foyer opens to an expansive great room designed for indoor-outdoor living. The kitchen features a quartz waterfall island with generous seating, abundant cabinetry, ample prep space, & a custom walk-in pantry. The adjoining dining area accommodates large gatherings, while the living room offers a gas fireplace, a wall of windows, & access to the spacious covered porch. Privately situated at the rear, the primary suite includes dual quartz vanities, an oversized tiled shower, a linen closet, & a professionally designed walk-in closet. One secondary bath features marble countertops, herringbone tile flooring, a coordinating tub surround, & a dramatic painted ceiling. It connects to bedroom 2 while also serving guests. Bedrooms 3 & 4 both have direct access to a spacious bath with dual vanities and a separate tub & shower room. The oversized laundry room leads to a versatile flex space ideal for an office, hobby room, music room, or conditioned storage. Outside, the major investments are complete. The established yard features zoysia sod, curated plantings, landscape lighting, drip irrigation, & a black aluminum fence. With appliances, blinds, fencing, landscaping, and storage systems already in place, this home is ready to welcome its next owner.
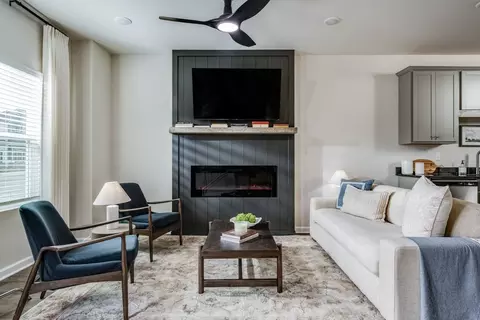
- $597,000
- 4Bd
- 3Ba
- 2,620 Sq Ft
$2.9K
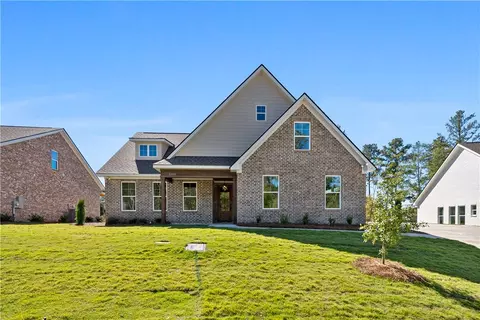
Welcome to 2345 Dalby Place, a beautifully crafted new construction home by Michael H Homebuilders, offering timeless architecture, exceptional craftsmanship, and an impressive selection of upgrades throughout! The gorgeous brick exterior, inviting covered front porch, and thoughtfully designed landscaping create a welcoming first impression. Inside, you'll find beautiful hardwood flooring, extensive trim work, soaring ceilings, and an open-concept floor plan that perfectly balances elegance and functionality. The spacious living room is highlighted by a stunning floor-to-ceiling stone fireplace, vaulted ceiling, and abundant natural light, creating a warm and inviting space for gathering and entertaining. The designer kitchen features an oversized island, quartz countertops, custom cabinetry, gas cooktop, stylish tile backsplash, upgraded lighting, and plenty of storage. Just off the kitchen, a designated dining area surrounded by windows offers beautiful backyard views and an ideal space for everyday meals or entertaining. The primary suite provides a relaxing retreat with beautiful hardwood flooring, detailed ceiling treatments, and a luxurious bathroom featuring dual vanities, a spacious tiled walk-in shower, and a generous walk-in closet. Additional bedrooms offer comfortable accommodations and flexibility for guests, family, or a home office. Upstairs, a versatile bonus-style room provides even more possibilities for a media room, playroom, or additional living space. A spacious laundry room and thoughtfully selected finishes add to the home's everyday convenience. Step outside to enjoy the covered back porch featuring beautiful exposed wood beams and a spacious backyard, perfect for relaxing or entertaining. With its stunning architectural details, functional layout, and exceptional attention to detail, this home is a wonderful combination of luxury, comfort, and quality construction!
- $656,845
- 4Bd
- 3Ba
- 2,681 Sq Ft
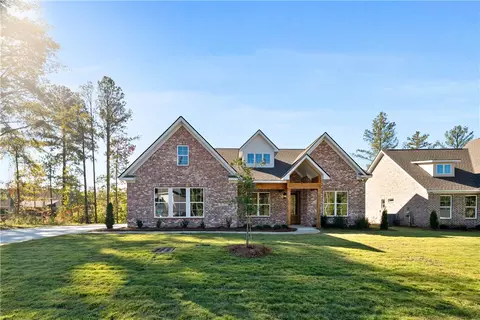
Welcome to 2339 Dalby Place, a stunning new construction home by Michael H Homebuilders, showcasing exceptional craftsmanship, timeless design, and an abundance of upgrades throughout! From the beautiful brick exterior and inviting covered front porch to the thoughtfully designed interior, this home is filled with details that set it apart. Step inside to find gorgeous hardwood flooring, extensive custom trim work, elegant architectural details, and a designated formal dining room featuring beautiful wall molding and a statement chandelier. The spacious open-concept living area offers soaring ceilings, a beautiful brick fireplace with custom built-ins, and seamless access to the designer kitchen. The kitchen is truly a showstopper, featuring an oversized island, quartz countertops, custom cabinetry, gas cooktop, designer lighting, and an abundance of storage. A separate breakfast room surrounded by windows provides the perfect setting for casual dining while overlooking the backyard. The primary suite offers a relaxing retreat with a luxurious bathroom featuring an oversized tiled walk-in shower, dual vanities, and a spacious walk-in closet. Additional bedrooms provide plenty of flexibility for family, guests, or a home office. A generously sized laundry room with custom cabinetry and a utility sink adds everyday convenience. Outside, enjoy the beautiful covered back porch with exposed wood beams, brick accents, and plenty of space for entertaining or simply relaxing. With its impressive finishes, functional layout, and attention to detail, this home offers the perfect combination of luxury, comfort, and quality construction. Don't miss the opportunity to make this exceptional home yours!
- $678,568
- 4Bd
- 3Ba
- 2,804 Sq Ft
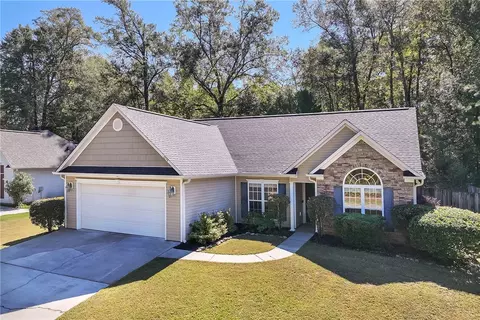
New roof, water heater, stove, dishwasher, and LVP flooring give this 3-bedroom, 2-bath home a fresh feel. The living room is a cozy spot to relax, with a stone fireplace, vaulted ceiling, and in-wall surround sound. It’s wired for fiber internet, making it a great fit for working from home or gaming. The garage also includes a 4-by-6-foot above-ground storm shelter. Out back, enjoy the wooded view and storage shed.
- $299,999
- 3Bd
- 2Ba
- 1,737 Sq Ft
Welcome to 2351 Dalby Place, a beautifully designed new construction home by Michael H Homebuilders, offering 4 bedrooms, 3 bathrooms, and an impressive collection of upgrades and custom finishes throughout! Situated on a spacious lot in Auburn, this home combines timeless architecture with modern functionality. Step inside to find beautiful hardwood flooring, detailed trim work, soaring ceilings, and an open-concept floor plan designed for both everyday living and entertaining. The inviting living room features a stunning brick fireplace with custom built-ins and flows seamlessly into the designer kitchen, complete with an oversized island, quartz countertops, custom cabinetry, gas cooktop, stylish backsplash, and upgraded lighting. The main-level primary suite offers a luxurious retreat with a spa-inspired bathroom featuring a freestanding soaking tub, beautifully tiled walk-in shower, dual vanities, and a spacious walk-in closet. An additional bedroom and full bathroom on the main level provide flexibility for guests or a home office. Upstairs, you'll find two additional bedrooms and a full bathroom. Enjoy outdoor living on the covered back porch featuring beautiful wood accents and views of the spacious backyard. From the thoughtfully selected finishes to the exceptional craftsmanship, every detail of this home reflects quality and style. A must-see new construction home with upgrades throughout!
- $631,750
- 4Bd
- 3Ba
- 2,527 Sq Ft
Quintessential Auburn, with downtown at your doorstep! Set on one of Auburn's well known streets, this beautifully maintained home pairs an exceptional location with the ease of newer construction. Downtown dining, campus traditions, and game-day excitement are all close to home. Built approximately 10 years ago, this home offers a main-floor primary suite, generous storage and a level lot-a rare combination in such a coveted setting. An entire guest apartment gives visiting family and friends their own space, whether they're staying for a football weekend or settling in a little longer. Impeccably presented and ready to enjoy this is a home for every season of Auburn life. Come for the location. Stay for everyrhing that makes it Auburn.
- $1,750,000
- 5Bd
- 5Ba
- 5,492 Sq Ft
Welcome to Firefly-where lifestyle meets low maintenance living. This brand new 2 bedroom, 2 bath townhome has never been lived in and is anything but basic. This is an end unit! Which means LIGHT and BRIGHT! Thoughtfully upgraded with custom closets, designer lighting, elevated mirrors and even a refrigerator already in place, this one is move in ready with style. Enjoy a vibrant community packed with amenities including pickleball courts, a resort syle pool, clubhouse and a cozy fire pit area. Easy elevated living in Opelika!
- $288,000
- 2Bd
- 2Ba
- 1,184 Sq Ft
Step inside the Northgate Townhome End Unit through the covered entry porch and into a main-level layout that keeps daily living simple, connected, and easy to navigate. The front entry opens near the living room, giving the home an immediate sense of flow into the central living space. The living room connects directly to the kitchen, where a center island adds workspace, seating potential, and a natural divide between cooking and gathering areas. Beyond the kitchen, the breakfast area sits near the rear covered porch, extending the main living space and creating an easy connection to outdoor living. The bedroom placement gives the plan useful separation. Bedroom 2 is located near the front of the home with convenient access to a full bath, making it flexible for guests, work, hobbies, or additional storage. The primary bedroom is positioned toward the back of the home with its own bathroom, closet space, and access to a storage closet near the rear of the layout. With 2 bedrooms, 2 bathrooms, a covered entry porch, rear covered porch, kitchen island, breakfast area, and dedicated storage closet, the Northgate Townhome End Unit offers one-level new construction living with a practical layout and efficient use of space. Schedule a tour to walk the home and see how this townhome lives in person.
- $309,900
- 2Bd
- 2Ba
- 1,043 Sq Ft
$7.55K
Historic Charm, Timeless Elegance, and an Unbeatable Downtown Opelika Location! Located in the heart of Opelika's beloved Historic District, 701 3rd Avenue is a beautiful example of the elegance, character, and architectural charm that make these homes so special. This spacious, single-level residence offers a wonderful opportunity to own a piece of Opelika's history while making it your own. Freshly painted inside and out, the home retains much of its original character and offers generous living spaces, classic details, and tremendous potential. While some updating and attention will allow this property to truly shine, its timeless appeal and exceptional location provide an outstanding foundation...And the location is hard to beat! Enjoy the charm and convenience of downtown Opelika just a short stroll or golf cart ride away. Walk to church, meet friends for dinner, grab your morning coffee, or explore the many locally owned boutiques, restaurants, and gathering places that have made downtown Opelika one of the area's most vibrant destinations. Beyond its appeal as a personal residence, this property offers exciting possibilities for investors and professionals alike. Its proximity to Auburn University and downtown Opelika makes it an intriguing candidate for a short-term rental, with opportunities to serve visitors attending Auburn sporting events, university activities, and Opelika's growing downtown attractions. The property's zoning also offers potential for professional office use, providing flexibility rarely found in such a desirable historic setting. Whether you envision a distinctive historic home, a professional office, or an investment property, 701 3rd Avenue offers character, versatility, and an exceptional location in the heart of Opelika. All alternative uses are subject to applicable city approvals and regulations.
- $474,900
- 3Bd
- 3Ba
- 2,414 Sq Ft
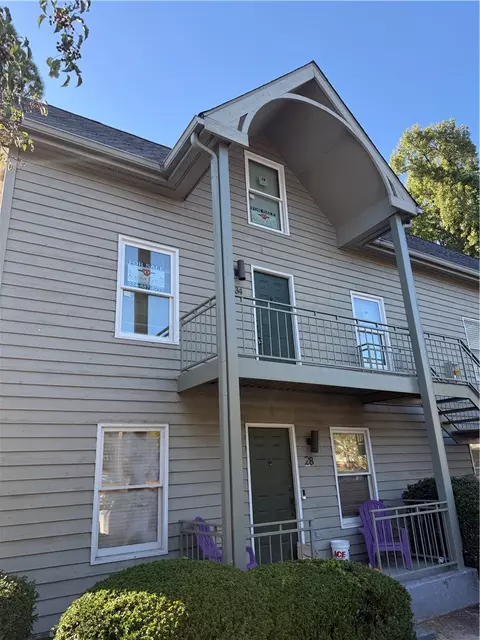
Don’t miss this opportunity to own a 2-bedroom, 2-bathroom upper-level end unit at Campus Courtyard Magnolia, ideally located in the heart of Auburn, Alabama! Situated less than half a mile from Jordan-Hare Stadium and within walking distance of Auburn University, downtown Auburn, shopping, dining, and gameday festivities, this condo offers an unbeatable location!
Featuring a unique spiral staircase, LVP flooring and carpet, and a recent fresh coat of paint throughout, with new windows installed this condo offers both charm and convenience. Currently vacant and move-in ready, this property is ready for its next owner to enjoy or begin generating rental income! Zoned for short-term rentals, this condo presents an excellent investment opportunity for those looking to capitalize on Auburn’s popular gameday and university rental market.
Association dues cover exterior building maintenance, lawn maintenance, garbage service, and pest control, providing added convenience and low-maintenance ownership.
Whether you're looking for an investment property, a gameday getaway, a home for your Auburn student, or a place to call your own, Campus Courtyard Magnolia #34 offers an incredible opportunity in one of Auburn’s most desirable locations. Don't miss your chance to own a piece of Auburn just steps away from all the action!
- $588,000
- 2Bd
- 2Ba
- 1,320 Sq Ft
$12K
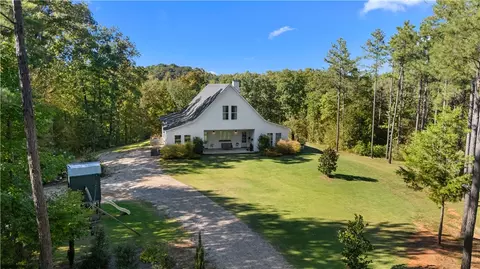
Experience the best of country living at Halawakee Creek Estate! Located just outside Auburn and Opelika in desirable Lee County, this exceptional 40± acre property combines a custom farmhouse, abundant recreation, and peaceful seclusion.
A gated entrance and winding 1,500+ foot gravel driveway lead to an elevated homesite surrounded by rolling lawns and towering trees. Nearly half a mile of frontage along beautiful, year-round Halawakee Creek offers opportunities for fishing, kayaking, waterfowl hunting, or simply enjoying nature. Thinned pine plantation, established trails, abundant whitetail deer and wild turkeys, and a cleared creekside camping area make this property a dream for outdoor enthusiasts.
The 3,100± square-foot farmhouse features 3 bedrooms, 2.5 bathrooms, and an open-concept layout highlighted by 26-foot vaulted ceilings and a wood-burning fireplace. The kitchen flows into the living and dining areas, creating an inviting space for everyday living and entertaining. The main-level primary suite includes two walk-in closets, dual vanities, and a tiled walk-in shower. Two additional bedrooms share a Jack-and-Jill bath, while a spacious laundry room and upstairs loft provide added functionality. The loft offers flexibility for a home office, extra sleeping space, or a second living area.
An expansive covered back porch overlooks the surrounding landscape, perfect for grilling, gathering with friends, or watching wildlife. A covered equipment shelter provides storage for tractors and recreational equipment, and a children's playset adds family-friendly appeal.
Situated along a quiet, paved cul-de-sac with no homes currently across the creek, the property offers exceptional privacy while remaining convenient to Auburn and Opelika. An additional entrance provides flexibility for future land use or potential subdivision, subject to applicable approvals.
- $1,199,999
- 3Bd
- 3Ba
- 3,143 Sq Ft
Situated on 3.29 acres, this stunning 2-story Roanoke B plan blends open-concept living with thoughtful design and modern comfort. With 4 bedrooms, 3 full baths, and 2,769 sq. ft., this home offers generous space inside and out. The main level welcomes you with an inviting entry foyer that flows into a bright, open living area. The kitchen features stainless steel appliances, a spacious island, pantry, and a breakfast area with access to the rear covered porch—perfect for outdoor dining or quiet mornings. The breakfast area overlooks the family room with fireplace, creating a warm, connected space for everyday living. A main-level bedroom and full hall bath provide convenience. Upstairs, the primary suite offers a peaceful retreat with an ensuite bath featuring double vanities, a separate tub and shower, and a large walk-in closet. Two additional bedrooms, a hall bath, and a spacious media room complete the upper level, offering flexibility for entertainment, work, or play. A two-car garage adds practicality, while the expansive lot provides privacy, room to roam, and endless outdoor possibilities. FOR A LIMITED TIME: The builder is offering $14,000 concession & if you use one of the preferred lenders, additional concession may apply.
- $424,213
- 4Bd
- 3Ba
- 2,769 Sq Ft
LAST LOT IN MCCURRY HILLS ! ! ! Proposed construction by Schumacher Homes in one of Auburn's most exclusive neighborhoods! Tucked away on a quiet cul-de-sac at the culmination of McCurry Lane, this stunning 3-acre estate offers privacy & serenity in equal measures. Throughout the home, oversized windows frame peaceful wooded views & flood the expansive, high-ceilinged rooms with natural light. The open-concept living space is designed for modern living, seamlessly connecting the great room, dining area, & chef’s kitchen. The kitchen will feature high-end appliances, custom cabinetry, a massive center island, & a walk-in pantry—making it perfectly suited for both everyday use & entertaining. The main-level primary suite offers a private retreat with a spa-inspired bath, oversized tiled shower, soaking tub, dual vanities, & an enormous walk-in closet that conveniently connects to the laundry room. Two additional bedrooms on the main level share a Jack & Jill bath & include walk-in closets. Also on the main level, a dedicated study provides flexibility as a home office or optional 4th bedroom. Upstairs, a spacious bonus room with en-suite bath creates the ideal media room OR private guest space. With up to to 5 potential bedrooms, this thoughtfully designed plan offers the functionality & versatility needed for evolving lifestyles! Outdoor living is just as intentional, with a large covered back porch & fireplace overlooking the natural landscape—perfect for relaxing or entertaining year-round. Both inside & out, every detail reflects quality, craftsmanship, & an appreciation for nature. Sidewalks throughout this unique & beautiful neighborhood, which is located less than 10 minutes from Publix at Moores Mill. Zoned for Auburn city schools & convenient to Auburn University & I-85, this home will offer the rare opportunity to enjoy both convenience & a true retreat-like setting. All plans, pricing, & finishes are subject to change without notice.
- $519,900
- 0 Acre
Location Location Location!! Calling all investors!! A ground-floor exterior-facing position anchors this Court Square condo, located a short distance to the AU campus and downtown Auburn. This property is situated in a complex APPROVED for short-term rentals and offers an opportunity to customize the interior. The kitchen is equipped with a refrigerator, stove, dishwasher, and a washer and dryer are also included. Two nice size bedrooms both feature spacious closets and private bathrooms. An exterior patio with a sliding glass door provides private outdoor space, located a short distance to the pool.
- $320,000
- 2Bd
- 2Ba
- 1,151 Sq Ft
Located in Auburn’s beloved Cary Woods, where tree-lined streets, winding sidewalks & full azaleas create a picturesque setting just minutes from the heart of downtown. This charming 5-bedroom, 3-bath brick home offers 2,868 sq ft on an oversized lot with mature trees & established landscaping, a rare find & a true treasure. Beautiful hardwood floors flow through the kitchen and bedrooms. Living room is anchored by a white-painted brick fireplace with built-in shelving & cabinetry. The kitchen features rich wood cabinetry with glass-front accents, plenty of cabinets, counterspace & bar seating. Step outside to the large covered deck overlooking a spacious, private backyard framed by towering hardwoods, magnolias and strung with café lights. Gather around the firepit on cool evenings, with plenty of room to play, garden or entertain. A lower-level walkout entry with an oversized bedroom ideal for a home business, office, game room with a bar or home school. Covered carport add everyday convenience. Cary Woods is a well-established neighborhood with wide variety of original 1950s homes, mid-century designs and brand new construction. Walk or bike to Cary Woods Elementary just around the corner, or enjoy a picnic at nearby Hickory Dickory Park. Less than 2 miles from downtown and Auburn University’s campus, you can stroll in for dinner, ice cream, shopping or sip Toomer’s legendary lemonade at Toomer’s Corner after a victory. On game days, hear the marching band & the roar of Jordan-Hare Stadium in the distance, tailgate from the privacy of your own backyard before or after the game. Peaceful, serene and convenient to everything Auburn, this charming classic is ready for new memories to be made.
- $489,900
- 5Bd
- 3Ba
- 2,500 Sq Ft
So many options! This property would make a great primary home, investment property, or game day residence. The large great room with vaulted ceiling defines the core of this one-story home. Three bedrooms and two full bathrooms offer functional living spaces in a convenient layout. The primary bedroom is equipped with a walk-in closet and a large bath with dual sink vanity, walk in shower and soaking tub. Features a two-car garage with a bonus golf cart bay with its own garage door that could also function as extra storage or a workout area. Set on a 0.21 acre lot, the property includes a secluded back yard and is situated on a quiet street. Property is tenant occupied through May 2027. Current owner has not used the irrigation and is unsure of its functionality.
- $325,000
- 3Bd
- 2Ba
- 1,727 Sq Ft
$5K
Adjust filters to expand your search.
151 - 200 of 1,896 Homes for sale in AL
Don’t see what you’re looking for?
A local real estate agent is the best way to get access to exclusive and off-market properties so you can find home.
Explore nearby locations
The prices shown are the median list prices.Montgomery Homes for sale
$214,000
Atlanta Homes for sale
$649,000
Fayetteville Homes for sale
$472,000
Valley Homes for sale
$174,700
Opelika Homes for sale
$329,900
Columbus Homes for sale
$169,000
Prattville Homes for sale
$279,900
Mcdonough Homes for sale
$321,900
Lagrange Homes for sale
$219,900
Newnan Homes for sale
$388,061
Douglasville Homes for sale
$371,555
Wetumpka Homes for sale
$245,000
Griffin Homes for sale
$200,000
Carrollton Homes for sale
$336,323
Lanett Homes for sale
$150,000
Auburn Homes for sale
$425,104
35242, AL Homes for sale
$509,950
36830, AL Homes for sale
$434,000
36804, AL Homes for sale
$292,850
31210, GA Homes for sale
$339,900
30135, GA Homes for sale
$373,000
30349, GA Homes for sale
$299,000
31909, GA Homes for sale
$169,000
30240, GA Homes for sale
$247,400
31904, GA Homes for sale
$299,900
30252, GA Homes for sale
$440,000
Eagles Landing Homes for sale
$349,900
Summergrove Homes for sale
$447,000
Old Cloverdale Homes for sale
$289,500
Midtown Homes for sale
$375,000
Atlantic Station Homes for sale
$349,000
Virginia Highland Homes for sale
$770,000
Vinings Estates Homes for sale
$887,000
Monarch Village Homes for sale
$331,000
Garden District Homes for sale
$212,500
Collier Hills North Homes for sale
$1,225,000
Calhoun County Homes for sale
$150,000
Henry County Homes for sale
$365,000
Troup County Homes for sale
$244,900
Clayton County Homes for sale
$265,000
Coweta County Homes for sale
$442,499
Shelby County Homes for sale
$349,000
Elmore County Homes for sale
$280,000
Paulding County Homes for sale
$383,490
Chilton County Homes for sale
$245,000
Carroll County Homes for sale
$319,468
Schools
Frequently Asked Questions about Lee County, AL
In July 2025 Lee County homes were listed to buy for a median price of $409K, The median value of a home listed to buy in Lee County in July 2025 was $194 per sqft,
It is affordable to live in Lee County. Buying a home in Lee County is 1% less expensive compared with the national average.
The best and safest neighborhoods to live in Lee County in July 2025 are Ansley Park, Collier Hills North, Piedmont Park, Vinings Estates, Virginia Highland, Inman Park, Grant Park, Old Fourth Ward, Cabbagetown, Candler Park, Chapel Hills, Summergrove, Midtown, Eagles Landing, Atlantic Station, Monarch Village, Princeton Lakes, Cross Creek, Old Cloverdale, Garden District
In July 2025, Lee County homes were listed to buy for a median price of $409K, with 25% down you would need $2.1K/month to cover expenses and assume that's 35% of your total monthly income, your total yearly income would need to be $72K.