Movoto Real Estate
Sold on 10/17/2025
  • Map Image
  • Map Image
  • Map Image

4645 N Pine Valley Loop, Lecanto, FL 34461

$1,400,000

Last sold 10/17/2025 after 48 Hours

  • 3

    bed

  • 4

    bath

  • 5,347

    Sqft ($262/Sqft)

House not for sale

About 4645 N Pine Valley Loop

Property type House
Year built 2009
HOA fee $222/month
Lot size 0.75 Acre
Parking 3 garage spaces
Property description
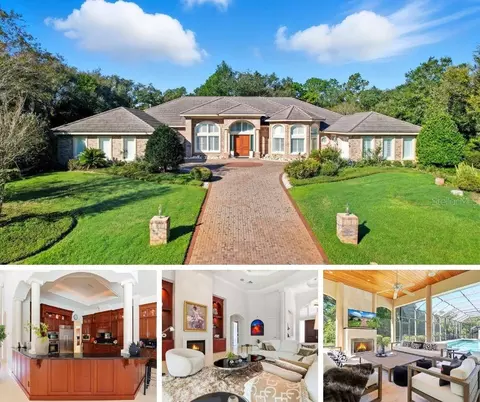
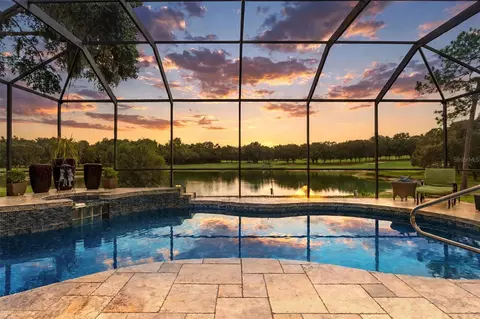
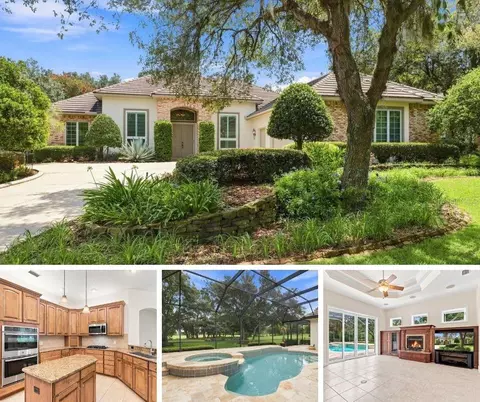
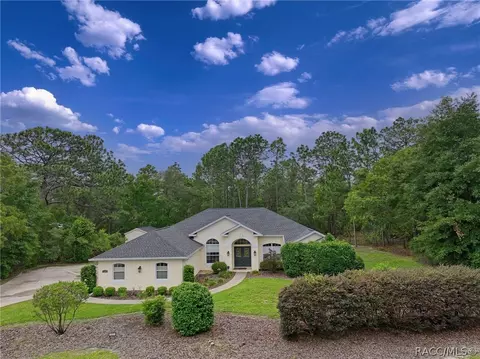
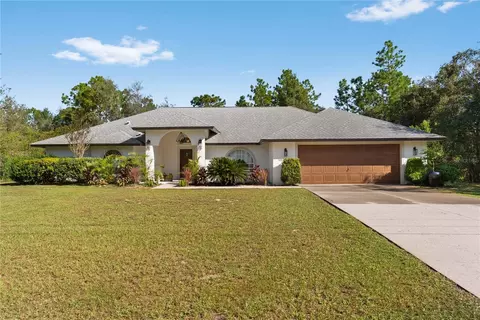
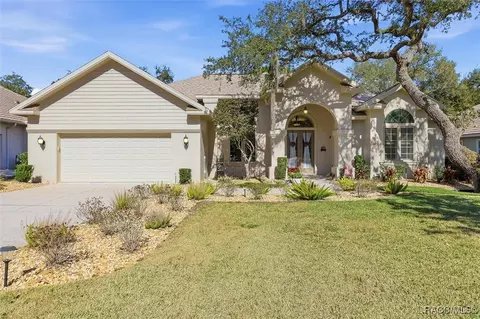
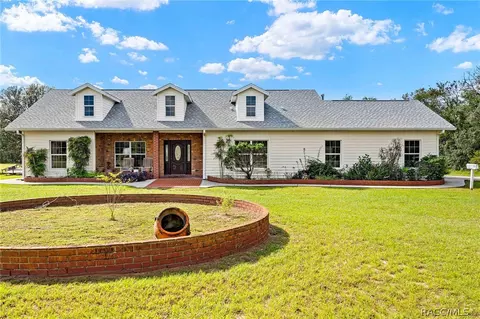
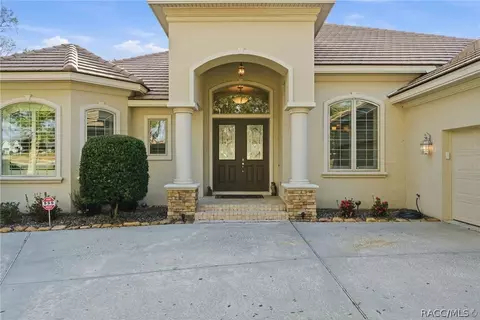
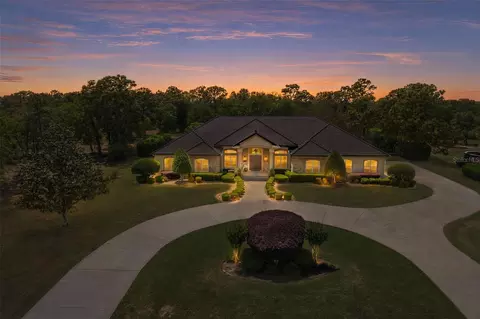
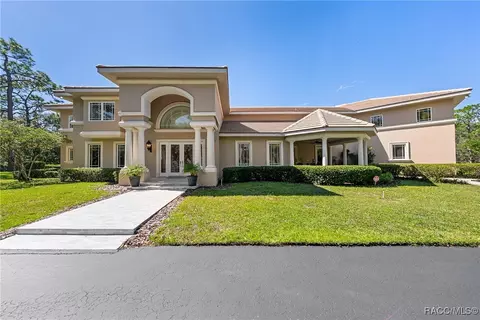
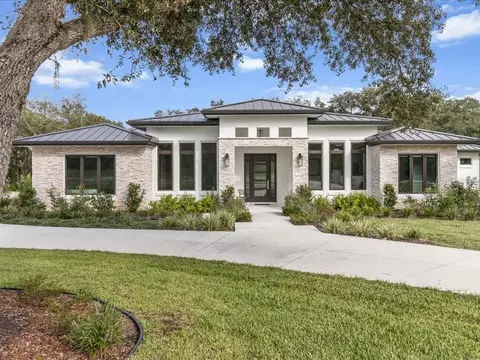
Turn-Key and a Golfer’s Dream! Experience luxury living at its finest with this expansive custom-built estate offering over 5,000 sq. ft. of living space, perfectly situated on 0.75 acres along the 7th Fairway of the renowned Quarry Course in the prestigious Black Diamond Ranch. The sale includes a Premier Golf Membership (valued at $75,000; buyer pays a 20% transfer fee), granting unlimited access to three Tom Fazio designed golf courses (45 holes total), an EZ-GO golf cart, and comes FULLY furnished for a truly move-in-ready lifestyle. Built in 2009, this meticulously maintained home features three spacious bedrooms, including two large primary suites, three and a half bathrooms, an oversized 40x24 ft. heated saltwater pool and spa, a fully equipped outdoor kitchen with seating area and gas fireplace, and a two-car garage with additional golf cart parking. Elegant design elements such as crown molding, grand columns, and vaulted ceilings highlight the home’s superior craftsmanship. The chef’s kitchen showcases custom Busby Cherry wood soft-close cabinetry with slide-out drawers, granite countertops and backsplash, and top-of-the-line Miele appliances including a built-in oven, microwave, hood system, and espresso machine. A large walk-in butler’s pantry provides an extra refrigerator and dual Sub-Zero wine chillers. A separate wet bar with refrigerator and ice maker, along with expansive counter space, makes entertaining effortless. The formal living room features custom built-ins, designer lighting, a gas fireplace, and sweeping views of the pool. The primary bedroom wing, with private pool access and a cozy sitting area, includes a grand walk-in closet with custom shelving, a built-in safe room with safe, and an oversized closet island. The luxurious primary bathroom offers dual vanities, a king-size jetted soaking tub, bidet, a spacious walk-in shower, and a half bath off the closet. A unique convenience allows direct access from the golf cart garage to the primary bath, perfect for freshening up after a day on the course. Outdoor living is equally impressive, featuring a heated saltwater pool and spa, expansive travertine paver deck, full outdoor kitchen, and lounge area with gas fireplace. Additional highlights include natural travertine flooring throughout, hurricane-rated doors and windows with plantation shutters, three gas fireplaces, three Lennox HVAC systems (2017-2018), a gas water heater, updated pool heater, and a generously sized laundry room with soaking sink and ample cabinetry. A dedicated office with full built-ins and a second primary suite with private pool entrance, walk-in closet with built-ins, jetted soaking tub, oversized shower, and dual vanities complete the interior. With a full home security system and an array of luxury upgrades, this exceptional estate combines sophistication, functionality, and timeless elegance, offering a rare opportunity to live in one of Florida’s most desirable golf communities. See the feature sheet in the photo section for more details!
Listed by
Listing Agent - Kathryn Fielding
Listing Agent Contact: 352-400-0188
Listing Office - WAVE ELITE REALTY LLC
Source: Stellar MLS mls logo
MLS#OM711183 • last updated 11 months ago
Movoto checked Stellar MLS for data 13 minutes ago
Overview
Cooling/AC Central Air
Heating Central
Levels/Style One, Contemporary
Type Residential
Virtual Tour N/A
SubType Single Family Residence
Status Sold
MLS # OM711183
SqFt 5347
Lot Size (Acres) 0.75
Lot Size (SqFt) 32616
Property Tax 11762
Year Built 2009
HOA Name Amy Carter
HOA Fee 665, Quarterly
Interior
Total # Bathrooms 4
# Full Baths 3
# Half Baths 1
# Bedrooms 3
Total # of Rooms 11
Laundry Laundry Room
Flooring Travertine
Interior Features Built-in Features, Ceiling Fans(s), Crown Molding, Eat-in Kitchen, High Ceilings, Open Floorplan, Solid Wood Cabinets, Stone Counters, Thermostat, Tray Ceiling(s), Walk-In Closet(s), Wet Bar, Window Treatments
Exterior
Exterior Garden, Lighting, Outdoor Grill, Outdoor Kitchen, Private Mailbox, Rain Gutters, Sliding Doors, Sprinkler Metered
Roof Tile
Foundation Slab
# Garage Spaces 3
Amenities / Utilities
Utilities Desc BB/HS Internet Available, Cable Connected, Electricity Connected, Natural Gas Available, Phone Available, Sprinkler Meter, Underground Utilities, Water Connected
Sewer Septic Tank
Location
County Citrus
Community Features Deed Restrictions, Gated Community - Guard, Golf Carts OK, Golf, Street Lights
Subdivision BLACK DIAMOND RANCH
Elementary School Central Ridge Elementary School
Middle School Citrus Springs Middle School
High School Lecanto High School
APN 18E-18S-16-0010-000E0-0050
Zoning PDR
Lot/ Land Details
Road Surface Type Paved
Road Responsibility Private Maintained Road
We are not permitted to show value estimates for this property.
  • Nov 2025
    mls logo MLS # OM711183
  • Nov 12, 2025 Sold
    $1,400,000
  • Oct 17, 2025 Pending
    —
  • Oct 15, 2025 Listed
    $1,400,000
  • Nov 2025
    mls logo MLS # 848942
  • Nov 12, 2025 Sold
    $1,400,000
  • Oct 17, 2025 Pending
    —
  • Oct 15, 2025 Listed
    $1,400,000 (+45.1%)
  • Jan 2022
    mls logo MLS # 808873
  • Jan 11, 2022 Sold
    $965,000
  • Jan 10, 2022 Listed
    $965,000 (+196.9%)
  • Sep 2008
    Public Records
  • Sep 30, 2008 Sold
    $325,000 (+1.9%)
  • Mar 2003
    Public Records
  • Mar 11, 2003 Sold
    $319,000
  • Year Property taxes Tax assessment
  • 2024
    $11,762 +11.6%
    $816,195 +17.91%
  • 2023
    $10,542 +22.3%
    $692,223 +5.7%
  • 2022
    $8,617 +15.3%
    $654,874 +24.99%
  • 2021
    $7,473 +13.4%
    $523,932 +17.38%
  • 2020
    $6,591 -3.4%
    $446,349 -2.12%
  • 2019
    $6,826 +2.0%
    $456,005 +4.01%
  • 2018
    $6,691
    $438,410
  • 4645 N Pine Valley Loop
    $1.4M
  • —
  • 34461
    $350K -7% y/y
  • Lecanto
    $350K -7% y/y
No chart available
Statistics calculated by Movoto

Estimated values are based on public record data and automated valuation models. Values are not guaranteed and may not reflect current market conditions.
Thinking of selling? Get a Cash Offer.

  • A smooth, fast sale
  • Skip staging and repairs
  • No strings attached
4/10
6/10
4/10
Lecanto High School
public Grades 9-12
Citrus
Source: GreatSchools.org © 2026. All rights reserved.

Around the neighborhood

Explore everything this neighborhood has to offer.
By entering my info and clicking Ask a Question below, I am providing my e-signature and express written consent to receive marketing emails, calls, and texts (including via automatic telephone dialing systems, AI generative, artificial or pre-recorded voice technology) relating to my inquiry from Movoto (and parties calling/messaging on their behalf) even if my number appears on the company, state, or national Do Not Call Registry. You also agree to ourTerms and Conditions and Privacy Policy. Consent not required to receive services (call 1-844-420-1270 to be connected without providing consent).

Nearby recently sold homes in Lecanto, FL

Nearby homes for sale in Lecanto, FL

Newest listings in 34461

  • Real Estate
  • FL
  • Citrus County
  • Lecanto
  • 34461
  • 4645 N Pine Valley Loop
Meet with a real estate agent today (844) 430-0869
The multiple listing information is provided by Stellar MLS. IDX information is provided exclusively for consumers’ personal, non-commercial use and that it may not be used for any purpose other than to identify prospective properties consumers may be interested in purchasing. Information deemed reliable but not guaranteed to be accurate. Buyer to verify all information. The information provided is for consumers' personal, non-commercial use and may not be used for any purpose other than to identify prospective properties consumers may be interested in purchasing. Listing information updated every 15 minutes. Terms of use & Privacy Policy, California Privacy Info. Copyright © 2005 - 2026 Movoto, Inc. All rights reserved. Equal Housing Opportunity CalDRE CalDRE #01517281
Movoto Real Estate is committed to ensuring accessibility for individuals with disabilities. We are continuously working to improve the accessibility of our web experience for everyone. We welcome feedback and accommodation requests, please submit them here.
Stellar MLS
The real estate listing data marked with this icon comes from the IDX program of the Stellar MLS. All information provided is deemed reliable but is not guaranteed and should be independently verified. Listings displayed on this website may be subject to prior sale or removal from sale; availability of any listing should always be independently verified. Listing information is provided exclusively for consumers’ personal, non-commercial use, solely to identify potential properties for potential purchase; all other use is strictly prohibited and may violate relevant federal and state law.
Requests for information regarding mortgage products will be directed to Movoto.com affiliate, Lower, LLC - a licensed Mortgage Lender (NMLS #1124061), or, based on your location, may be redirected to a participating mortgage marketing partner that may pay Lower, LLC for any consumer contact information provided through this site.