Beautiful New Construction – 3 Bedroom, 2 Bathroom Home with Open-Concept Living!
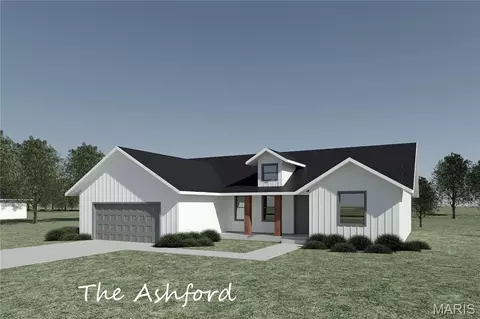
Welcome home to this thoughtfully designed floor plan offering 1,576 square feet of comfortable living space! This beautiful home features 3 bedrooms, 2 full bathrooms, and an inviting open-concept layout that seamlessly connects the kitchen, dining area, and spacious great room.
The kitchen offers a functional island and plenty of workspace, making it perfect for entertaining and everyday living. The private primary bedroom is conveniently located on one side of the home, while two additional bedrooms and a full bathroom are situated on the opposite side, providing an ideal split-bedroom layout.
Additional highlights include a spacious laundry room, mudroom, attached two-car garage, and both front and rear covered porches. The covered outdoor living spaces provide the perfect place to enjoy your morning coffee or unwind in the evening.
With its practical layout, generous living spaces, and desirable features, this home is designed for comfortable modern living. Don't miss the opportunity to make this beautiful home yours!
Key listing features:
1,576 sq. ft. main-level living
3 bedrooms
2 full bathrooms
588 sq. ft. attached two-car garage
Open-concept kitchen, dining and great room
Kitchen island
Split-bedroom floor plan
Dedicated laundry and mudroom
Front and rear covered porches
Builder is a licensed MO agent.
- $305,000
- —Bd
- 2Ba
- 1,576 Sq Ft