Movoto Real Estate
  • Exterior
  • Other
  • Entry Way
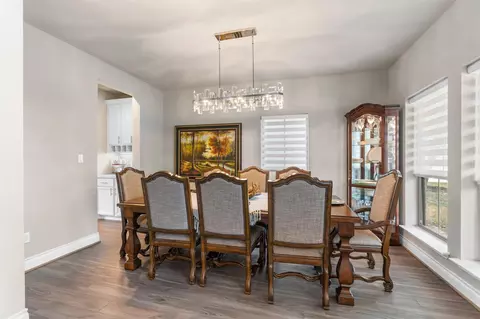
  • Dining
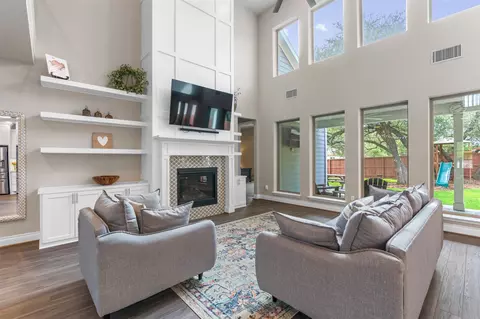
  • Living
  • Kitchen
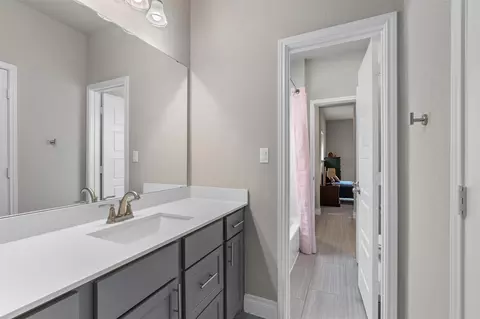
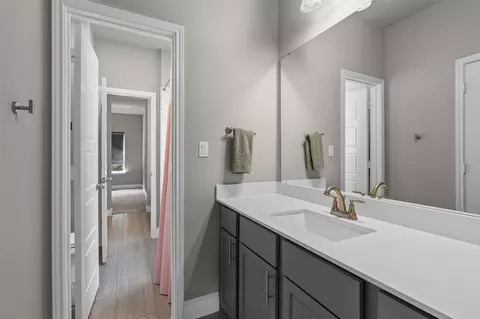
  • Bath
  • Bedroom
  • View/Area
  • Floorplan
  • Animated home icon 3D tour

816 Heartleaf Dr, Leander, TX 78641

$635,000
  • 5

    bed

  • 4

    bath

  • 3,479

    Sqft ($183/Sqft)
House for sale 29 days
$10K price drop

About 816 Heartleaf Dr

Property type House
Year built 2020
HOA fee $90/month
Lot size 7,549 Sqft
Parking 3 garage spaces
Property description
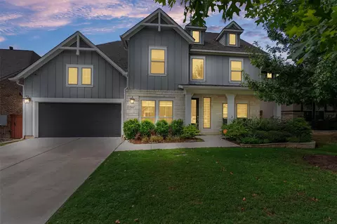
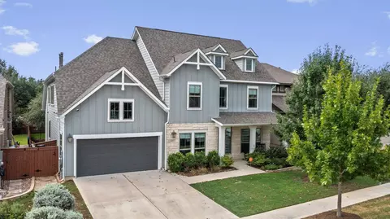
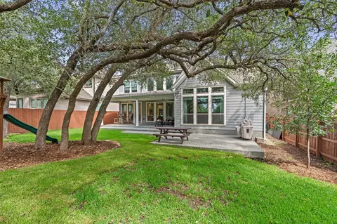
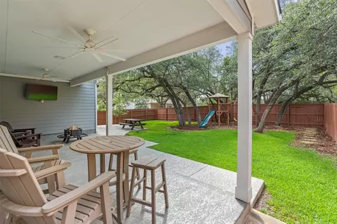
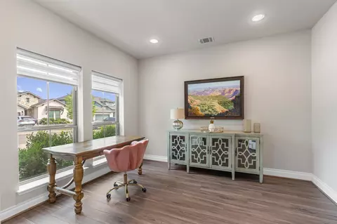
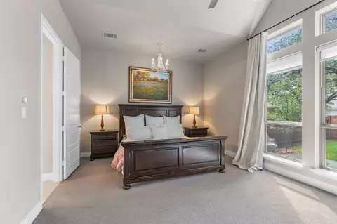
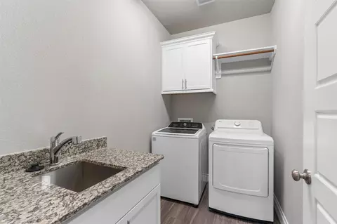
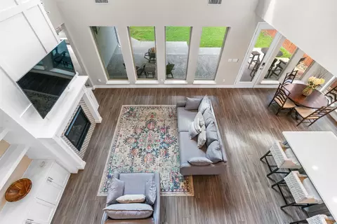
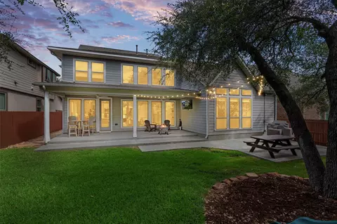
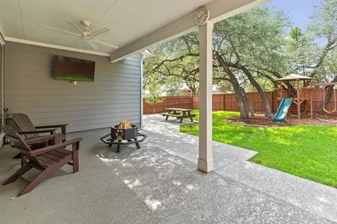
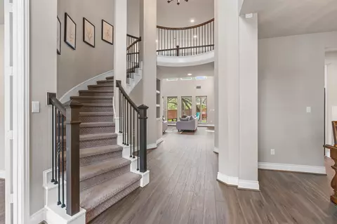
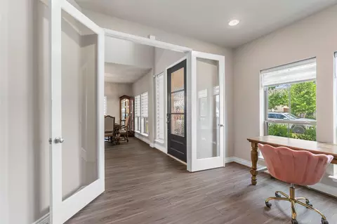
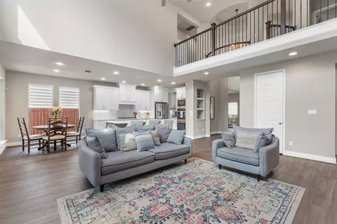
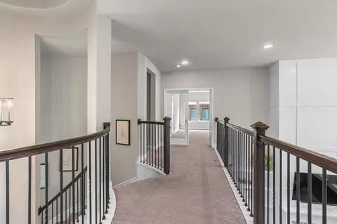
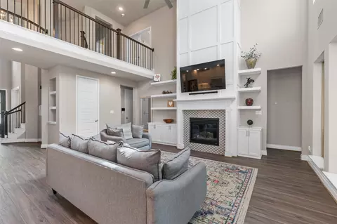
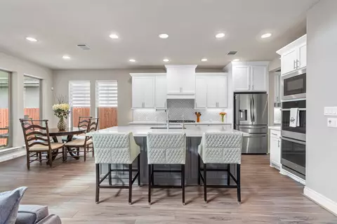
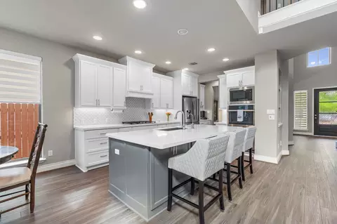
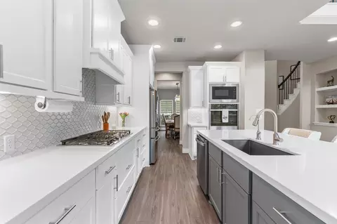
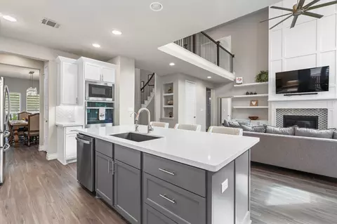
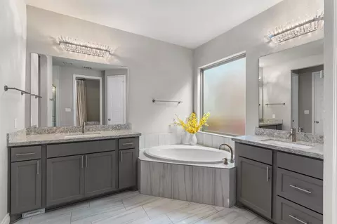
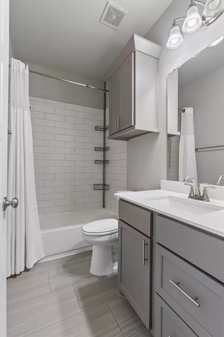
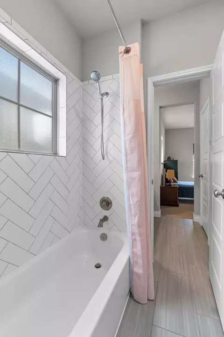
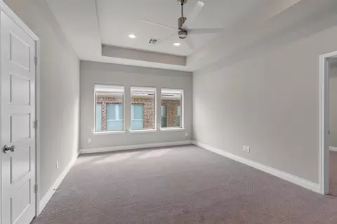
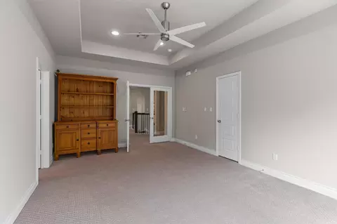
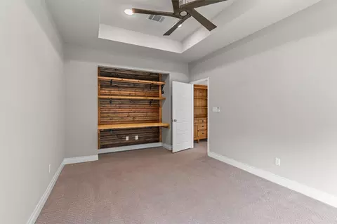
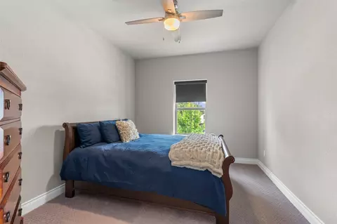
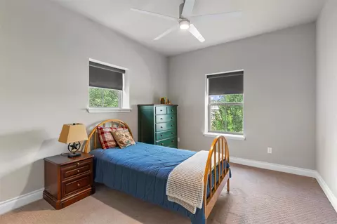
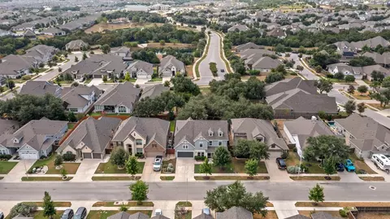
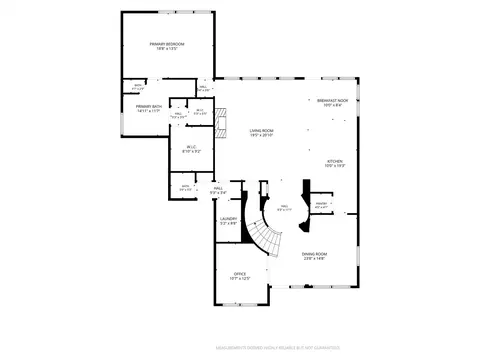
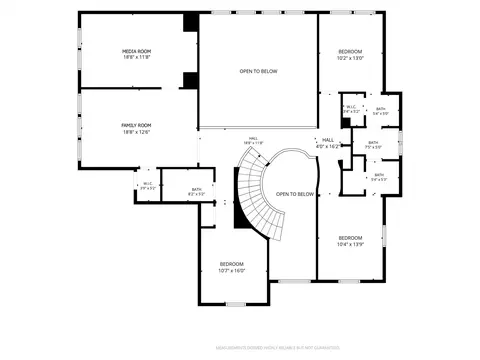
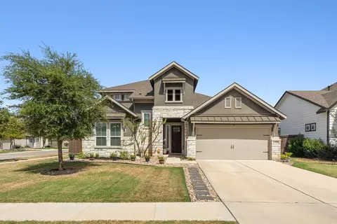
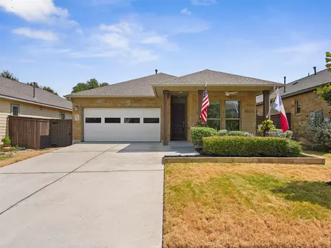
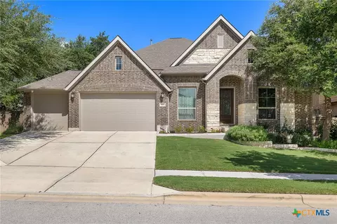
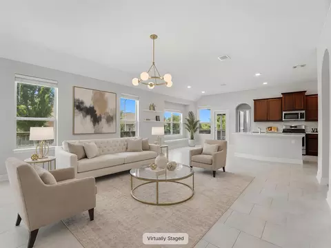
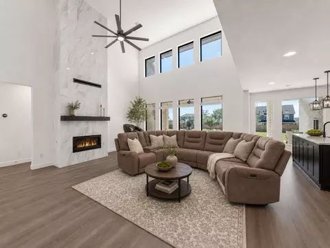
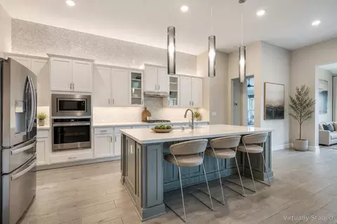
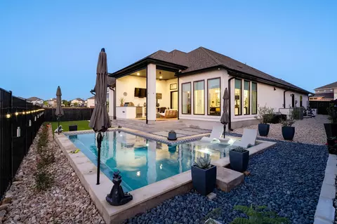
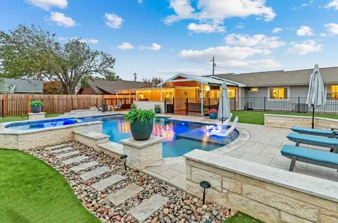
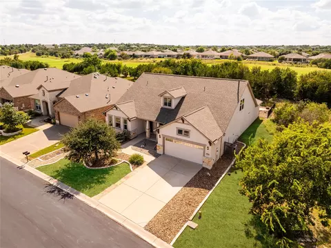
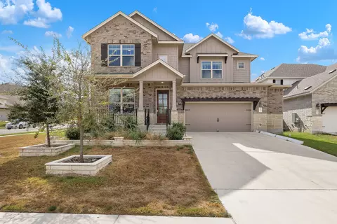
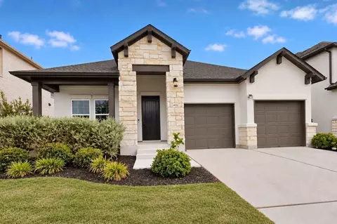
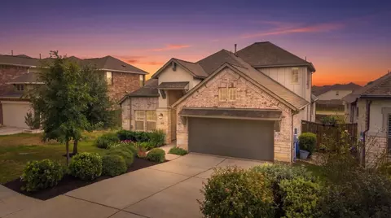
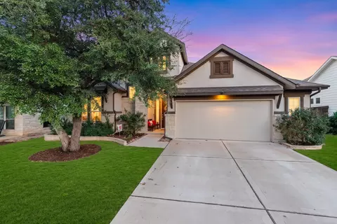
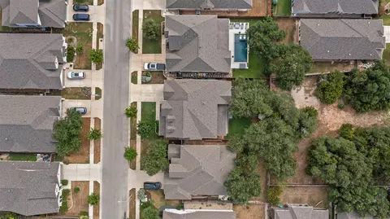
Welcome to 816 Heartleaf Dr! This home has been extensively updated with custom features, TONS of built-ins, and thoughtful improvements throughout. Recent updates include new luxury vinyl plank flooring throughout, fresh interior paint, new kitchen cabinets, and a new A/C compressor in 2026. The main level features a dedicated study with French doors and an open living space centered around the extended fireplace facade, updated mantle, and custom built-ins. Storage was clearly a priority here, with built-ins throughout the home, added mudroom cabinetry, an expanded under-stair closet, and plenty of functional storage worked into the floor plan. Upstairs offers even more room to spread out with a spacious loft area plus a separate bonus/media room, giving you plenty of flexibility for additional living, work, or entertainment space. Outside, enjoy an expanded back patio with additional pool decking, a mortared flagstone walkway connecting the front porch to the backyard, upgraded landscaping, stained privacy fencing, and added side-yard storage. Additional features include a 7-zone irrigation system, central vacuum system, gutters in the front and back, smart-home features, and roof plugs with interior switches for holiday or everyday lighting. Located in the Leander/Liberty Hill area with sought after LISD, you get convenient access to both communities with plenty of nearby shopping, dining, schools, and everyday conveniences. Bryson neighborhood itself is loaded with amenities, including a community pool, clubhouse, parks, playgrounds, and trails—plenty to enjoy without leaving the community. ***Refrigerator, washer, and dryer convey, and the backyard playground can stay. This home has WAY too many updates and custom features to list here—ASK FOR THE FULL LIST OF UPGRADES! Also available in MLS Documents.
Listed by
Listing Agent - Marriah Oshana
Listing Agent Contact: (512) 574-0293
Listing Office - Pure Realty
Source: Unlock MLS mls logo
MLS#6863191 • last updated 1 week ago
Movoto checked Unlock MLS for data 8 minutes ago
Request a virtual or in-person tour
Overview
Heating Central, NaturalGas
Levels/Style Two
SubType Single Family Residence
Virtual Tour External Link
Type Residential
Year Built 2020
MLS # 6863191
Living Area 3479
Status Active
Lot Size (Acres) 0.1733
Property Tax 16193.85
Assessed Tax Value 750592
HOA Fee Quarterly, 270
Builder Name PERRY HOMES
HOA Name BRYSON HOA
Property Condition Resale
Interior
Total # of Bathrooms 4
# Full Baths 3
# Half Baths 1
Total # of Bedrooms 5
Laundry Laundry Room
Flooring Carpet, Tile, Vinyl
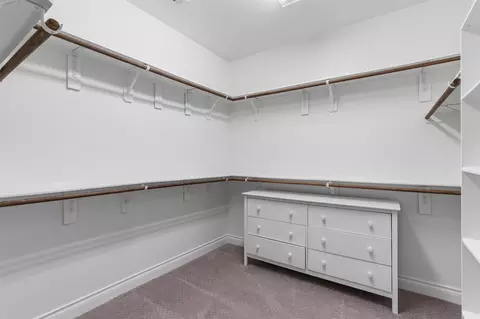
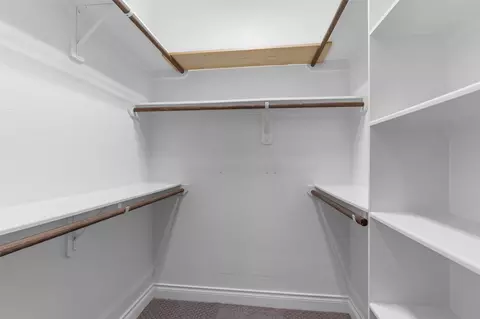
Interior Features BreakfastBar, FrenchDoorsAtriumDoors, GraniteCounters, HighCeilings, InteriorSteps, MultipleLivingAreas, MainLevelPrimary, WalkInClosets
Fireplace FamilyRoom, GasLog
Accessibility Features None
Appliances DoubleOven, Dishwasher, EnergyStarQualifiedAppliances, GasCooktop, Disposal, Microwave, WaterSoftenerRented, SelfCleaningOven, TanklessWaterHeater
Exterior
Roof Composition
Foundation Slab
Exterior Features Rain Gutters
Construction Masonry, StoneVeneer, VinylSiding
Parking Desc Attached, Oversized, Tandem
# Covered Spaces 3
# Garage Spaces 3
Lot Features BackYard, Landscaped, Private, SprinklersAutomatic, TreesLargeSize
Fencing Fenced, Privacy, Wood
Amenities / Utilities
Utilities CableAvailable, ElectricityAvailable, NaturalGasConnected, SewerConnected, WaterConnected
Sewer/ Septic Municipal Utility District
Green Features: Energy Efficiency Appliances
HOA Fee Includes Maintenance Grounds
Pool Desc None, Community
Location
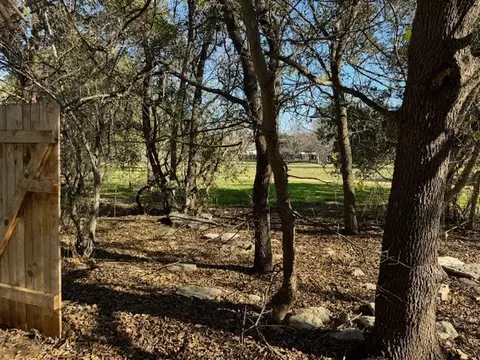
View Trees/Woods
Waterfront None
County Williamson
Subdivision BRYSON
Community Features Clubhouse, Playground, Park, Pool
Area CLN
Elementary School North
Middle School Danielson
Elementary School District Leander ISD
Middle School District Leander ISD
High School District Leander ISD
High School Glenn
APN 17W3135220J004
Tour this home
When would you like to see 816 Heartleaf Dr?
question
Have a question about this property? Call us at (844) 430-0869
8/10
6/10
6/10
Source: GreatSchools.org © 2026. All rights reserved.

Around the neighborhood

Explore everything this neighborhood has to offer.
5/100
Walk
99/100
Family
35/100
Dining
74/100
Pet
  • Real Estate
  • TX
  • Williamson County
  • Leander
  • 78641
  • 816 Heartleaf Dr

My commute

Enter a destination to see travel time and distance.
By entering my info and clicking Ask a Question below, I am providing my e-signature and express written consent to receive marketing emails, calls, and texts (including via automatic telephone dialing systems, AI generative, artificial or pre-recorded voice technology) relating to my inquiry from Movoto (and parties calling/messaging on their behalf) even if my number appears on the company, state, or national Do Not Call Registry. You also agree to ourTerms and Conditions and Privacy Policy. Consent not required to receive services (call 1-844-420-1270 to be connected without providing consent).

Nearby homes for sale in Leander, TX

Nearby recently sold homes in Leander, TX

Newest listings in 78641

Meet with a real estate agent today (844) 430-0869
The multiple listing information is provided by Austin Board of REALTORS® / Unlock MLS. IDX information is provided exclusively for consumers’ personal, non-commercial use and that it may not be used for any purpose other than to identify prospective properties consumers may be interested in purchasing. Information deemed reliable but not guaranteed to be accurate. Buyer to verify all information. The information provided is for consumers' personal, non-commercial use and may not be used for any purpose other than to identify prospective properties consumers may be interested in purchasing. Listing information updated every 15 minutes. Terms of use & Privacy Policy, California Privacy Info. Copyright © 2005 - 2026 Movoto, Inc. All rights reserved. Equal Housing Opportunity CalDRE CalDRE #01517281
Movoto Real Estate is committed to ensuring accessibility for individuals with disabilities. We are continuously working to improve the accessibility of our web experience for everyone. We welcome feedback and accommodation requests, please submit them here.
The data relating to real estate for sale on this web site comes in part from the Austin Board of REALTORS® (Unlock MLS). Information is provided exclusively for consumers' personal, non-commercial use and may not be used for any purpose other than to identify prospective properties consumers may be interested in purchasing. All information deemed reliable but not guaranteed and should be independently verified. All properties are subject to prior sale, change or withdrawal.

©2026 Austin Board of REALTORS® / Unlock MLS. All rights reserved.
Requests for information regarding mortgage products will be directed to Movoto.com affiliate, Lower, LLC - a licensed Mortgage Lender (NMLS #1124061), or, based on your location, may be redirected to a participating mortgage marketing partner that may pay Lower, LLC for any consumer contact information provided through this site.