
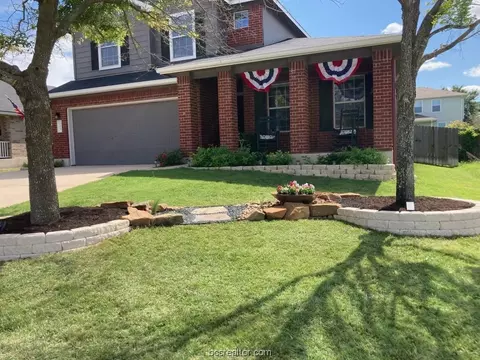
- $399,000
- 4Bd
- 3Ba
- 2,746 Sq Ft
SOLD

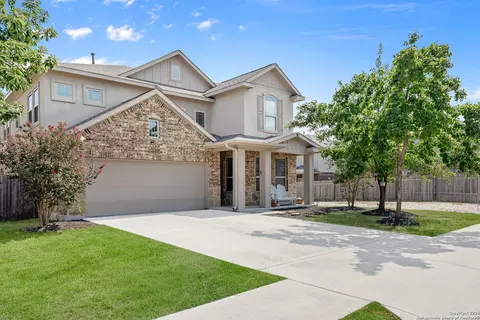

Last sold date unavailable
bed
bath
Sqft ($171/Sqft)
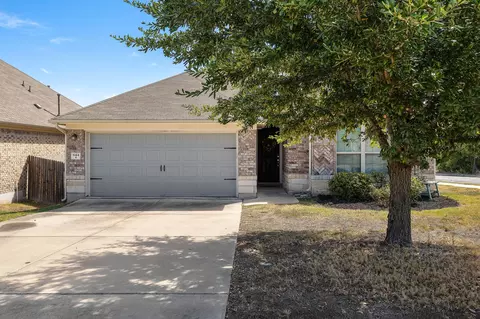
| Property type House | Neighborhood | Year built 2015 | HOA fee $16/month | Lot size 4,792 Sqft | Movoto estimate | Rental estimate |
| Overview | |
| Cooling/AC | One Central |
| Heating | Central, Electric, Natural Gas |
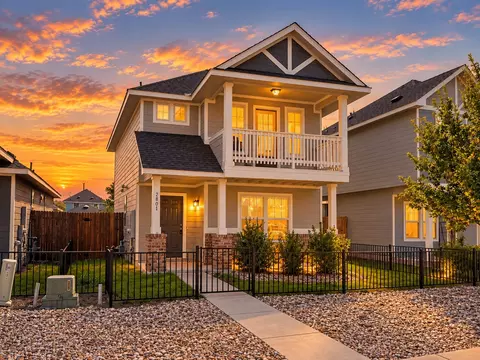
| Levels/Style | 2, Two Story, Contemporary |
| Price/SqFt | 170.53 |
| Square Feet | 2841 |
| Year Built | 2015 |
| Approximate Age | 10 |
| Lot Size | 0.11 |
| Taxed by Multiple Counties | No |
| Total Tax | 9328 |
| Certified Tax Year | 2025 |
| Tax Property ID | R-17-W348-400B-0046 |
| Virtual Tour | N/A |
| Multiple HOA | No |
| HOA Name | VILLAS OF VISTA RIDGE |
| HOA Mandatory | Mandatory |
| HOA Frequency | Annually |
| HOA Fee | 190 |
| Interior | |
| Master Bathroom Length (ft.) | 15 |
| Master Bathroom Width (ft.) | 9 |
| Full Bathrooms | 3 |
| Master Bathroom | Tub/Shower Separate, Double Vanity, Garden Tub |
| Total Bathrooms | 3 |
| Bedroom 4 Width (ft.) | 12 |
| Master Bedroom Length (ft.) | 15 |
| Master Bedroom Width (ft.) | 14 |
| Bedrooms | 4 |
| Master Bedroom | DownStairs |
| Bedroom 2 Width (ft.) | 14 |
| Bedroom 2 Length (ft.) | 10 |
| Bedroom 3 Width (ft.) | 11 |
| Bedroom 3 Length (ft.) | 14 |
| Bedroom 4 Length (ft.) | 15 |
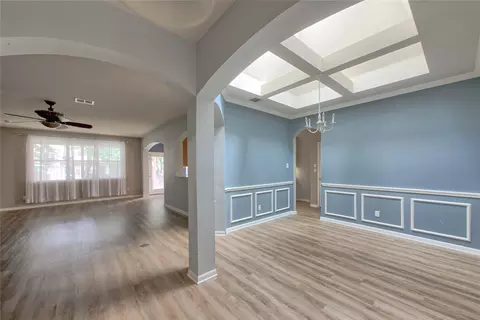
| Living Room Length (ft.) | 18 |
| Living Room Width (ft.) | 16 |
| Dining Room Length (ft.) | 9 |
| Dining Room Width (ft.) | 7 |
| Study/Office Length (ft.) | 10 |
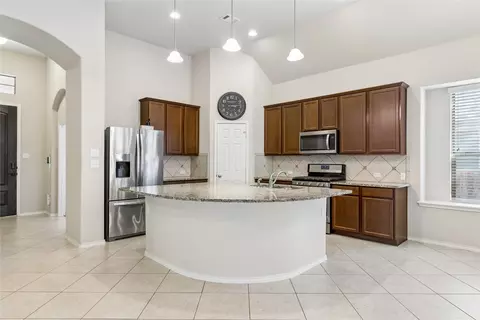
| Interior | Two Living Area, Liv/Din Combo, Eat-In Kitchen, Island Kitchen, Loft, Secondary Bedroom Down, 1st Floor Lvl/No Steps, High Ceilings, Open Floor Plan, Pull Down Storage, Cable TV Available, High Speed Internet, Laundry Main Level, Laundry Room, Walk In Closets |
| Study/Office Width (ft.) | 10 |
| Kitchen Length (ft.) | 9 |
| Kitchen Width (ft.) | 13 |
| Floor | Carpeting, Ceramic Tile |
| Exterior | |
| Construction | Pre-Owned |
| Window Coverings | Some Remain |
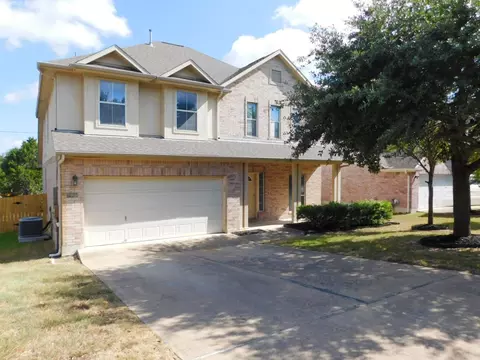
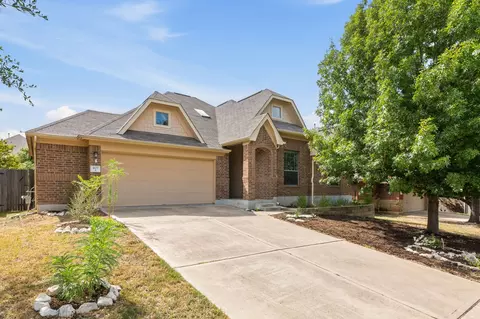
| Exterior | Brick, 4 Sides Masonry, Siding |
| Roof | Composition |
| Foundation | Slab |
| Parking | Two Car Garage |
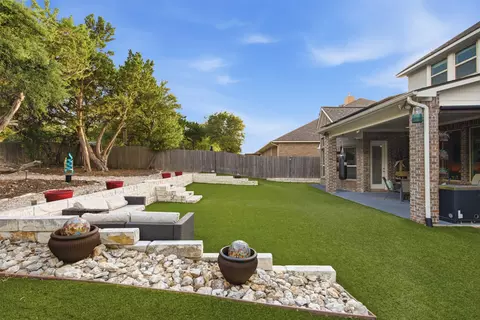
| Pool / Spa | None |
| Pool Y/N | N |
| Amenities / Utilities | |
| Fireplace | Not Applicable |
| Inclusions | Ceiling Fans, Washer Connection, Dryer Connection, Microwave Oven, Stove/Range, Gas Cooking, Disposal, Dishwasher, Smoke Alarm, Security System (Owned), Pre-Wired For Security, Gas Water Heater, Garage Door Opener, Solid Counter Tops, City Garbage Service |
| Neighborhod Amenities | None |
| Location | |
| Area | 3100 |
| Subdivision | VISTA RIDGE |
| Middle School | Leander |
| High School | Leander |
| School District | Leander I.S.D. |
| Elementary School | Call District |
| Est. value | Bed/bath | Sqft | mi | |
|---|---|---|---|---|
| 536 Rancho Verde Dr, Leander, TX 78641 | $362,000 | 4/— | 2,155 | 0.01 |
| 532 Rancho Verde Dr, Leander, TX 78641 | $482,000 | 5/3 | 2,771 | 0.02 |
| 1309 Patito Pl, Leander, TX 78641 | $437,000 | 4/2 | 2,325 | 0.02 |
| 1313 Patito Pl, Leander, TX 78641 | $460,000 | —/2 | 2,285 | 0.02 |
| 528 Rancho Verde Dr, Leander, TX 78641 | $410,000 | 3/2 | 2,285 | 0.03 |
| 1301 Patito Pl, Leander, TX 78641 | $454,000 | —/2 | 1,799 | 0.03 |
| 537 Rancho Verde Dr, Leander, TX 78641 | $454,000 | 5/3 | 2,564 | 0.03 |
| 541 Rancho Verde Dr, Leander, TX 78641 | $462,000 | 5/3 | 2,931 | 0.03 |
Estimated values are based on public record data and automated valuation models. Values are not guaranteed and may not reflect current market conditions.

$650,000
$622,990
$477,450
$419,000
$452,500
$499,900
$449,000
$117,500
$359,948
$500,000
$2,750,000
$510,000
$557,500
$594,309
$599,350
$726,000
$1,050,000
$569,900
$380,000
$425,000
$400,000
$437,500
$382,250
$517,500
$914,999
$944,950
$449,950
$645,000
$415,000
