Movoto Real Estate
  • Exterior
  • Kitchen
  • Living
  • Dining
  • Other
  • Bath
  • Bedroom
  • Entry Way
  • View/Area
  • Floorplan
  • Animated home icon 3D tour

2304 Belen Dr, Leander, TX 78641

$799,995
  • 4

    bed

  • 4

    bath

  • 3,457

    Sqft ($231/Sqft)

House for sale 27 hours

About 2304 Belen Dr

Property type House
Year built 2016
HOA fee $0/month
Lot size 9,583 Sqft
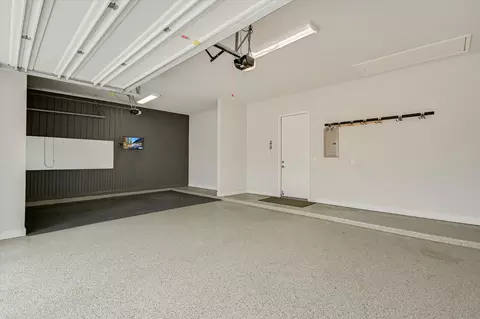
Parking 3 garage spaces
Rental estimate
Property description
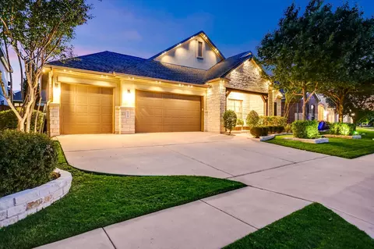
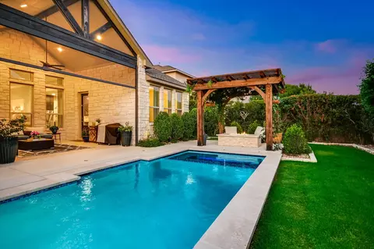
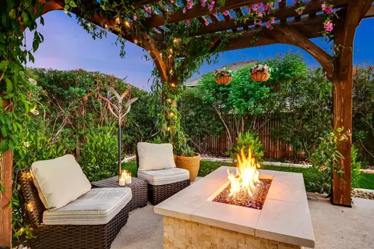
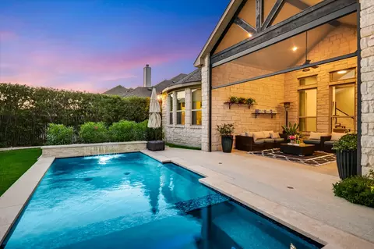
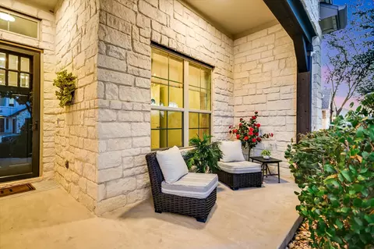
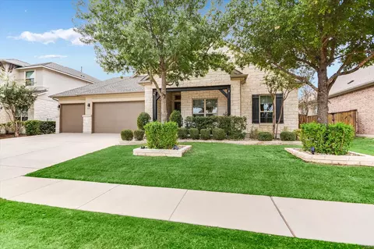
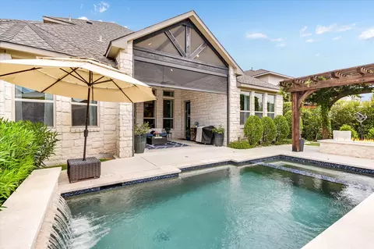
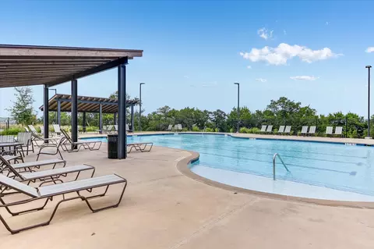
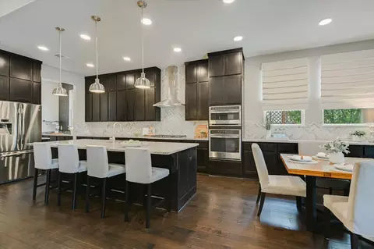
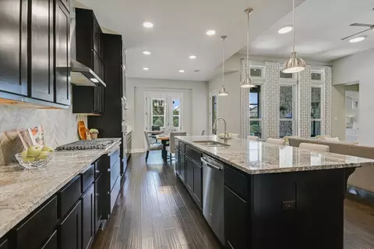
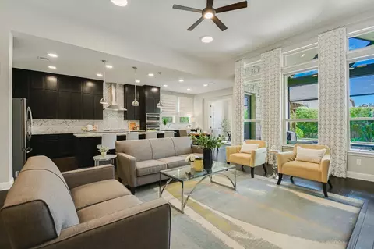
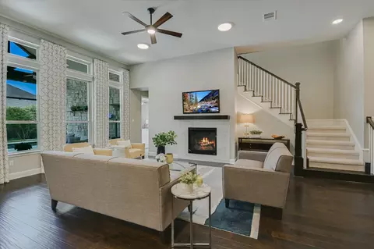
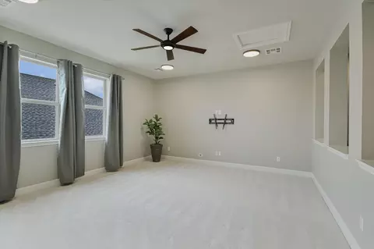
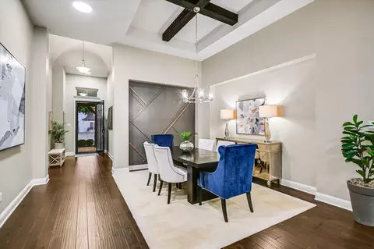
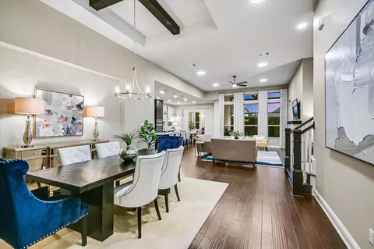
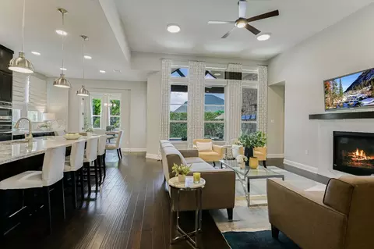
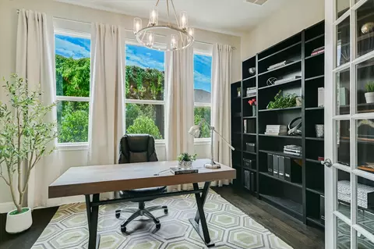
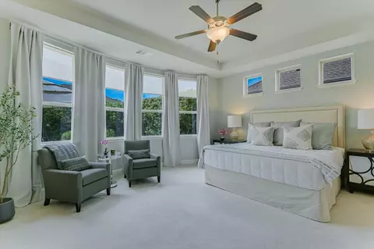
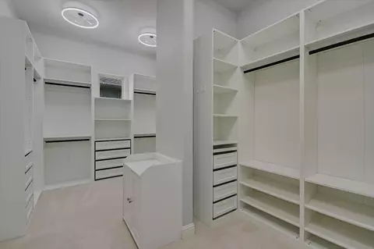
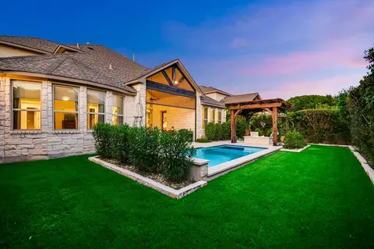
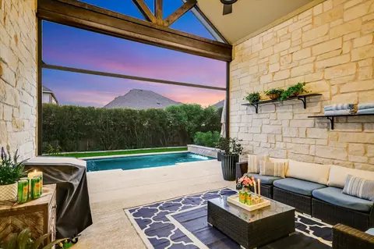
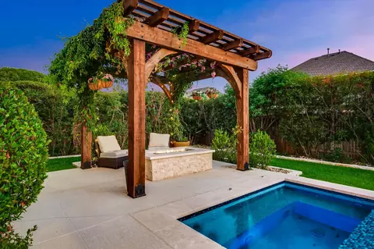
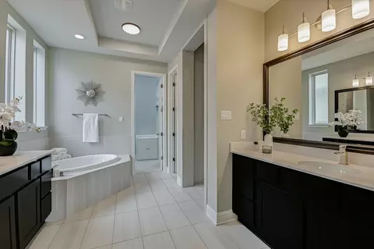
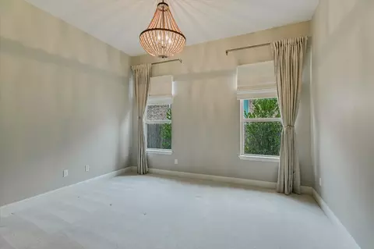
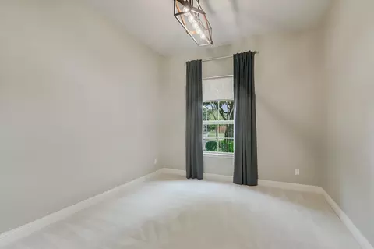
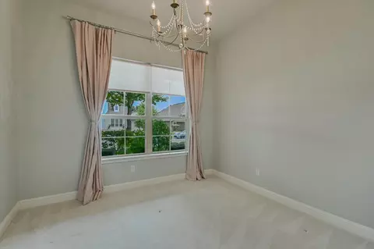
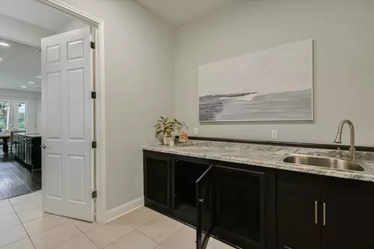
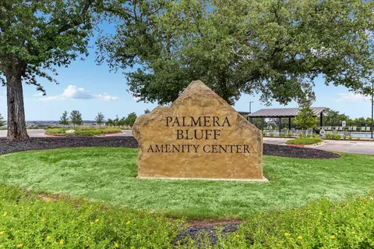
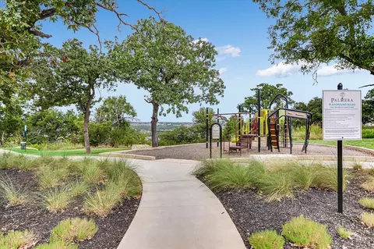
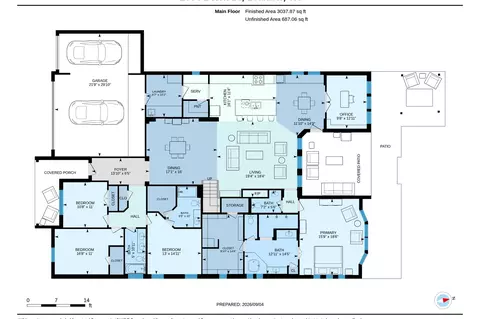
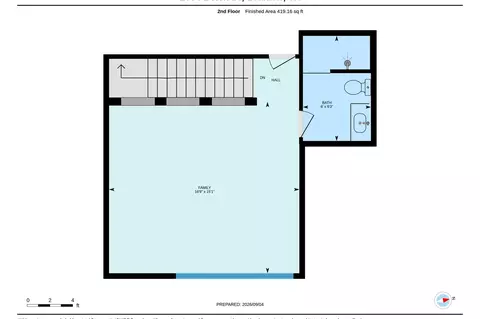
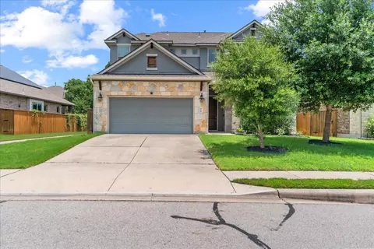
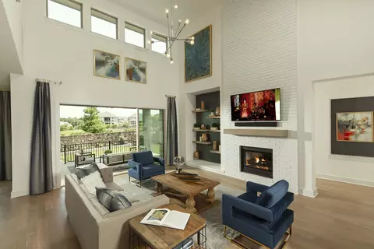
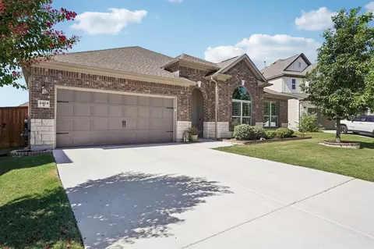
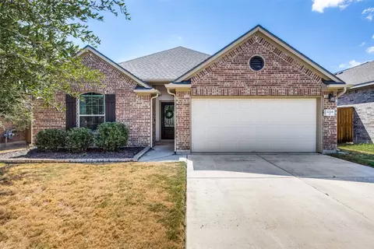
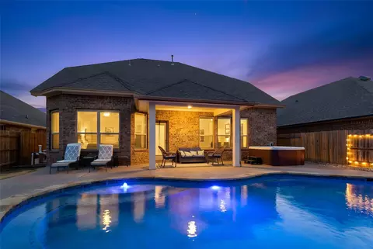
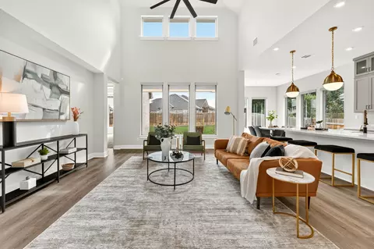
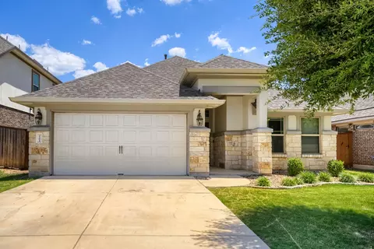
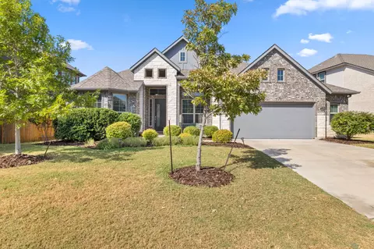
Nestled in the sought-after Palmera Ridge community, this 1.5-story home offers the ease of one-story living, with all bedrooms located on the main level, plus a versatile upstairs “flex” room and full bath. The backyard is a total winner..truly a private oasis featuring a sparkling pool and spa, a pergola draped with greenery, and a fire pit to delight. The mature landscaping creates a lush privacy hedge, giving the entire outdoor space a peaceful, serene vibe. Step inside to find tall ceilings, hardwood floors, and welcoming open-concept living. The heart of the home is a kitchen designed for gatherings, featuring "countertops for days," a massive center island, a walk-in pantry, and a dedicated butler’s pantry for seamless service. Nearby, the laundry room adds a touch of charm with a clever built-in "dog den" for your four-legged companions. The primary suite serves as a true sanctuary, boasting an ensuite bathroom with a massive walk-in shower, a deep soaking tub, and separate vanities. The custom closet is a “wow!”, complete with gorgeous built-ins and a dedicated luggage storage closet. Three additional bedrooms on the main level—including one with its own ensuite—feature custom curtains and designer lighting. And wait until you feel the carpet; it’s incredibly plush and high-end underfoot. Upstairs, a spacious flex room with a full bath offers endless possibilities, whether you need a media room, a private guest space or creative studio! Living in Palmera Ridge means enjoying access to two amenity centers, two community pools, parks, and an extensive network of hiking and biking trails. With easy access to shopping (a gorgeous HEB grocery store and Target is coming soon!) and major thoroughfares, your commute to Historic Georgetown, Liberty Hill, or Austin is a breeze. This is more than just a house; it’s a lifestyle waiting for you to move in!
Listed by
Listing Agent - Sarah Sutfin
Listing Agent Contact: (512) 775-4151
Listing Office - Compass RE Texas, LLC
Source: ACTRIS mls logo
MLS#3152340 • last updated 1 day ago
Movoto checked ACTRIS for data 6 minutes ago
Request a virtual or in-person tour
Overview
Heating Central
Levels/Style One
SubType Single Family Residence
Virtual Tour External Link
Type Residential
Year Built 2016
MLS # 3152340
Living Area 3457
Status Active
Lot Size (Acres) 0.22
Property Tax 19430
Assessed Tax Value 796856
HOA Fee Monthly
HOA Name Palmera Ridge
Property Condition Resale
Interior
Total # of Bathrooms 4
# Full Baths 4
Total # of Bedrooms 4
Laundry MainLevel, LaundryRoom, WasherHookup
Flooring Carpet, Tile, Wood
Interior Features BeamedCeilings, BreakfastBar, Bookcases, BuiltInFeatures, OpenBeamsBeamedCeailings, TrayCeilings, CeilingFans, Chandelier, DryBar, SeparateFormalDiningRoom, DoubleVanity, EntranceFoyer, EatInKitchen, FrenchDoorsAtriumDoors, GraniteCounters, HighCeilings, InteriorSteps, KitchenIsland, MultipleDiningAreas, MainLevelPrimary, OpenFloorplan
Fireplace Gas, LivingRoom
Accessibility Features None
Appliances Cooktop, DoubleOven, Dishwasher, ExhaustFan, GasCooktop, Microwave, Oven, Refrigerator, StainlessSteelAppliances
Exterior
Roof Composition, Shingle
Foundation Slab
Exterior Features Garden, GasGrill, NoExteriorSteps, OutdoorGrill, PrivateEntrance, PrivateYard, FirePit
Construction Stone, Stucco
Parking Desc Attached, Driveway, Garage
# Covered Spaces 3
# Garage Spaces 3
Lot Features BackYard, SprinklersInRear, SprinklersInFront, Level, SprinklersAutomatic, SprinklersInGround
Fencing BackYard, Fenced, Wood
Amenities / Utilities
Utilities ElectricityConnected, FiberOpticAvailable, NaturalGasConnected, PhoneAvailable, SewerConnected, WaterConnected, UndergroundUtilities
Sewer/ Septic PublicSewer, MunicipalUtilityDistrict
Green Features: Energy Efficiency Appliances, Thermostat, Windows
HOA Fee Includes Common Area Maintenance
Pool Desc Heated, InGround, PoolSpaCombo, Tile, Waterfall, Community
Location
View Pool
Waterfront None
County Williamson
Subdivision Palmera Ridge
Community Features CommonGroundsArea, Clubhouse, CommunityMailbox, InternetAccess, Playground, Park, Pool, StreetLights, Suburban, Sidewalks, TrailsPaths, Curbs
Area CLN
Elementary School Tarvin
Middle School Knox Wiley
Elementary School District Leander ISD
Middle School District Leander ISD
High School District Leander ISD
High School Glenn
APN 17W3390010C006
Tour this home
When would you like to see 2304 Belen Dr?
question
Have a question about this property? Call us at (844) 430-0869
9/10
6/10
6/10
Source: GreatSchools.org © 2026. All rights reserved.

Around the neighborhood

Explore everything this neighborhood has to offer.
3/100
Walk
99/100
Family
45/100
Dining
78/100
Pet
  • Real Estate
  • TX
  • Williamson County
  • Leander
  • 78641
  • 2304 Belen Dr

My commute

Enter a destination to see travel time and distance.
By entering my info and clicking Ask a Question below, I am providing my e-signature and express written consent to receive marketing emails, calls, and texts (including via automatic telephone dialing systems, AI generative, artificial or pre-recorded voice technology) relating to my inquiry from Movoto (and parties calling/messaging on their behalf) even if my number appears on the company, state, or national Do Not Call Registry. You also agree to ourTerms and Conditions and Privacy Policy. Consent not required to receive services (call 1-844-420-1270 to be connected without providing consent).

Nearby homes for sale in Leander, TX

Nearby recently sold homes in Leander, TX

Newest listings in 78641

Meet with a real estate agent today (844) 430-0869
The multiple listing information is provided by Austin Board of REALTORS® / Unlock MLS. IDX information is provided exclusively for consumers’ personal, non-commercial use and that it may not be used for any purpose other than to identify prospective properties consumers may be interested in purchasing. Information deemed reliable but not guaranteed to be accurate. Buyer to verify all information. The information provided is for consumers' personal, non-commercial use and may not be used for any purpose other than to identify prospective properties consumers may be interested in purchasing. Listing information updated every 15 minutes. Terms of use & Privacy Policy, California Privacy Info. Copyright © 2005 - 2026 Movoto, Inc. All rights reserved. Equal Housing Opportunity CalDRE CalDRE #01517281
Movoto Real Estate is committed to ensuring accessibility for individuals with disabilities. We are continuously working to improve the accessibility of our web experience for everyone. We welcome feedback and accommodation requests, please submit them here.
The data relating to real estate for sale on this web site comes in part from the Austin Board of REALTORS® (Unlock MLS). Information is provided exclusively for consumers' personal, non-commercial use and may not be used for any purpose other than to identify prospective properties consumers may be interested in purchasing. All information deemed reliable but not guaranteed and should be independently verified. All properties are subject to prior sale, change or withdrawal.

©2026 Austin Board of REALTORS® / Unlock MLS. All rights reserved.
Requests for information regarding mortgage products will be directed to Movoto.com affiliate, Lower, LLC - a licensed Mortgage Lender (NMLS #1124061), or, based on your location, may be redirected to a participating mortgage marketing partner that may pay Lower, LLC for any consumer contact information provided through this site.