Movoto Real Estate
  • Exterior
  • Kitchen
  • Other
  • Living
  • Dining
  • Bedroom
  • Bath
  • Entry Way
  • View/Area
  • Animated home icon 3D tour

1212 Frances Peyton Ct, Leander, TX 78641

  • $650,000

  • 5

    bed

  • 4

    bath

  • 3,056

    Sqft ($213/Sqft)

House for sale 39 days
$35K price drop
12 homes bought nearby with Movoto recently

About 1212 Frances Peyton Ct

Property type House
Year built 2024
HOA fee $90/month
Lot size 5,632 Sqft
Parking 2 garage spaces
Rental estimate
Property description
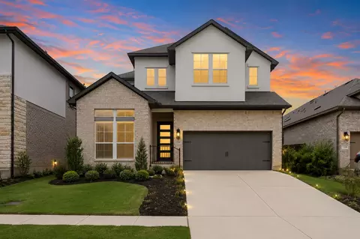
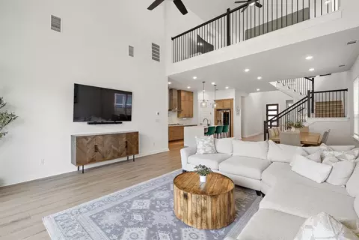
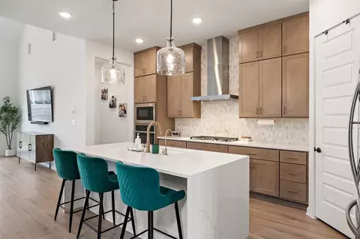
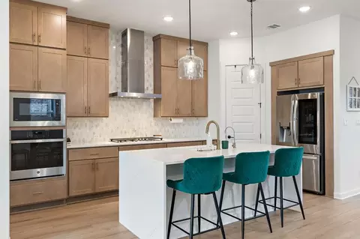
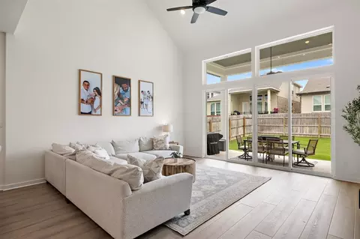
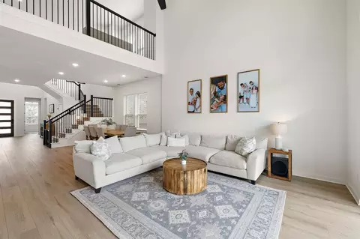
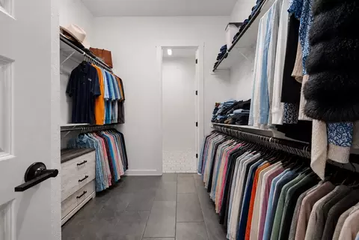
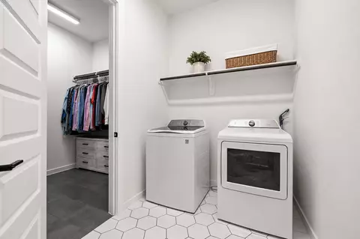
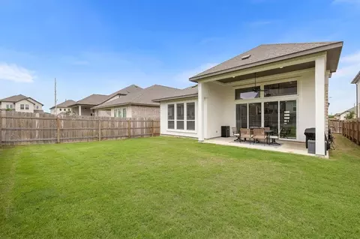
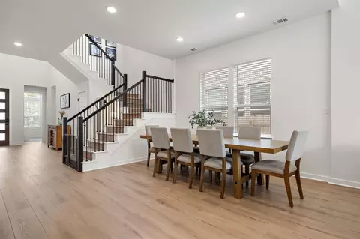
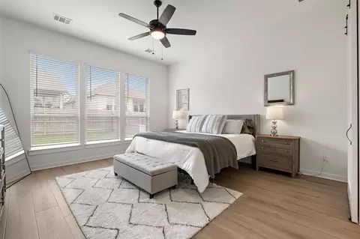
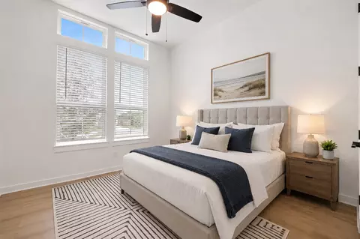
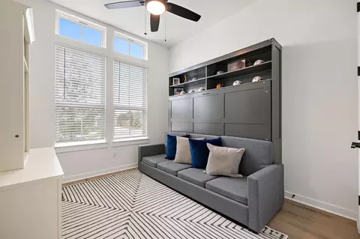
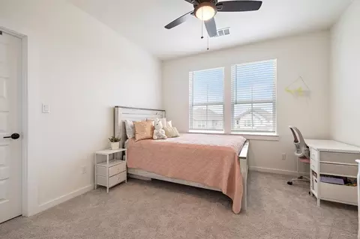
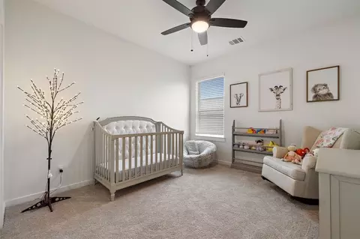
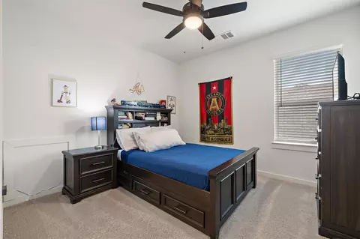
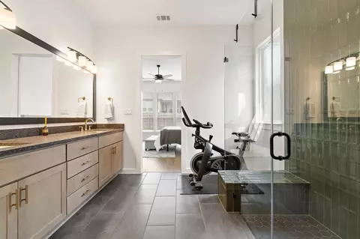
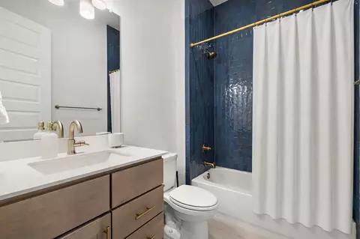
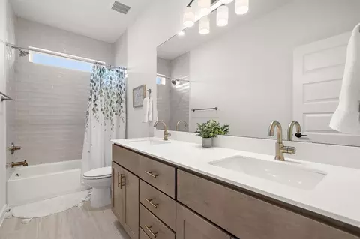
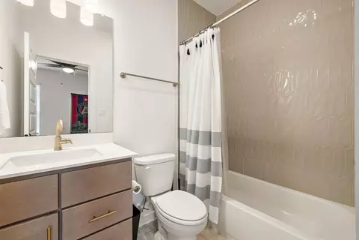
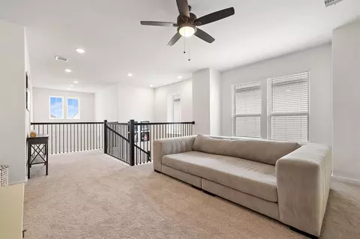
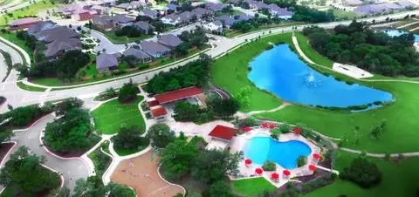
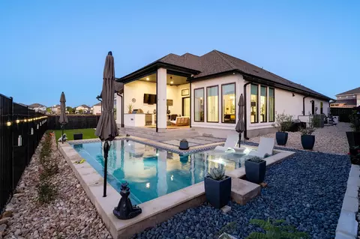
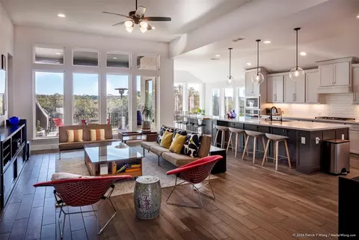
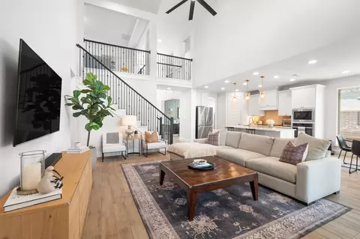
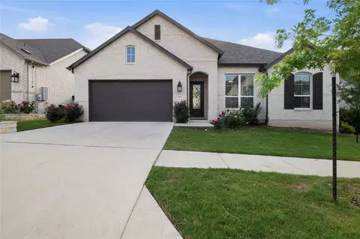
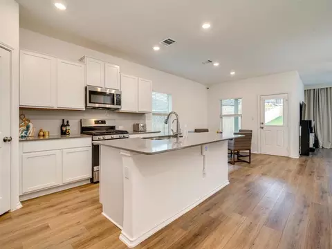
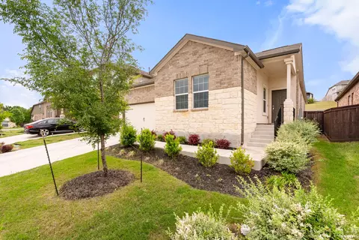
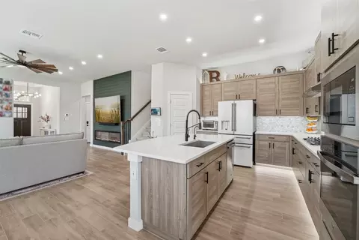
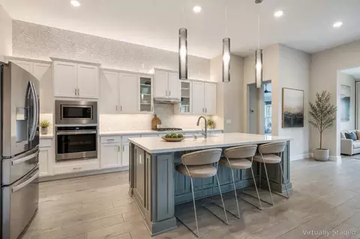
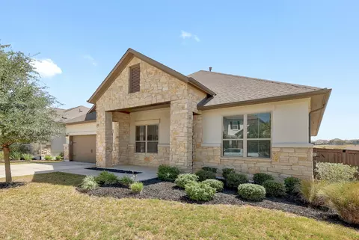
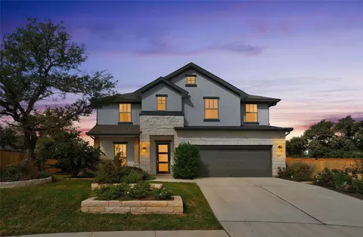
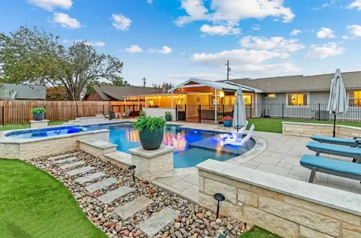
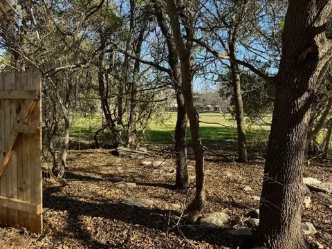
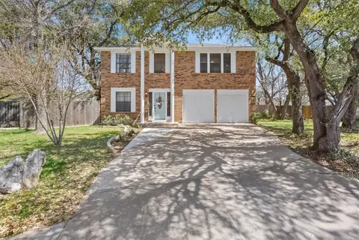
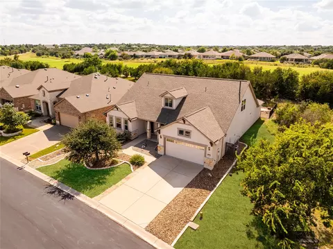
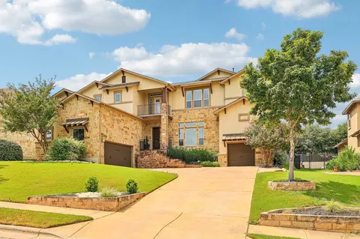
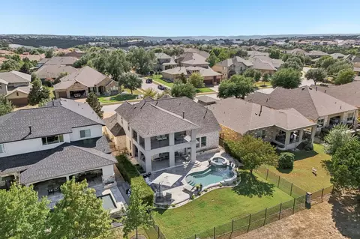
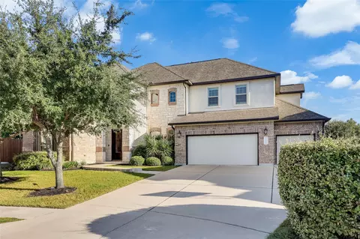
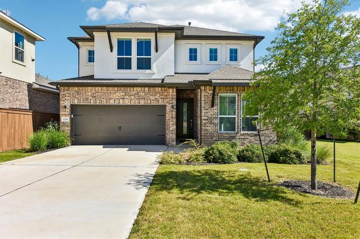
MOTIVATED SELLERS!! Welcome to 1212 Frances Peyton Court, where thoughtful design, elevated finishes, and an unbeatable Bryson lifestyle come together in one exceptional home. Tucked away on a quiet cul-de-sac, this stunning 5-bedroom, 4-bathroom residence offers over-the-top builder upgrades, soaring ceilings, and beautifully curated designer selections throughout. From the moment you step inside, you're greeted by an impressive two-story living room filled with natural light and anchored by a dramatic wall of sliding glass doors that seamlessly connect indoor and outdoor living. The gourmet kitchen was designed to impress, featuring upgraded cabinetry, quartz countertops, a waterfall island, built-in oven, gas cooktop, designer lighting, and a spacious walk-in pantry. The primary suite offers a true retreat with a spa-inspired bath showcasing an oversized walk-in shower, upgraded finishes, and direct access to a large custom laundry room and generous storage spaces. A secondary bedroom and full bath downstairs provide flexibility for guests, multigenerational living, or a private home office. Upstairs you'll find 3 additional bedrooms, 2 full baths, and a spacious game room overlooking the main living area below. Outside, the oversized covered patio and level backyard create the perfect setting for entertaining, relaxing, or enjoying a quiet Texas evening. With plenty of room to play, garden, or simply unwind, the outdoor space is just as inviting as the interior. Living in Bryson means more than owning a beautiful home. Residents enjoy miles of walking and biking trails, resort-style pools, parks, playgrounds, fishing ponds, dog parks, and a packed calendar of community events including food truck nights, holiday celebrations, fitness classes, and neighborhood gatherings. Located minutes from H-E-B, restaurants, shopping, major employers, and the expanding North Austin corridor, Bryson offers the perfect balance of convenience, connection, and community.
Listed by
Listing Agent - Lauren Schoenduby
Listing Agent Contact: (512) 775-1647
Listing Office - Mallach and Company
Source: ACTRIS mls logo
MLS#3061741 • last updated 3 weeks ago
Movoto checked ACTRIS for data 6 minutes ago
Request a virtual or in-person tour
Overview
Heating Central, Electric
Levels/Style Two
SubType Single Family Residence
Virtual Tour External Link
Type Residential
Year Built 2024
MLS # 3061741
Living Area 3056
Status Active
Lot Size (Acres) 0.1293
Assessed Tax Value 642251
HOA Fee Monthly, 90
Builder Name Tripointe Homes
HOA Name Bryson
Property Condition Resale
Interior
Total # of Bathrooms 4
# Full Baths 4
Total # of Bedrooms 5
Laundry Inside, MainLevel, LowerLevel, LaundryRoom, WasherHookup, GasDryerHookup
Flooring Carpet, Tile, Wood
Interior Features BuiltInFeatures, CeilingFans, Chandelier, DoubleVanity, EatInKitchen, InLawFloorplan, KitchenIsland, MultipleLivingAreas, MainLevelPrimary, OpenFloorplan, Pantry, QuartzCounters, RecessedLighting, SmartHome, SoakingTub, SmartThermostat, VaultedCeilings, WalkInClosets
Fireplace None
Accessibility Features None
Appliances BuiltInElectricOven, BuiltInRange, BuiltInGasRange, BuiltInOven, Dishwasher, Disposal, GasRange, Microwave, Oven, Range, RangeHood, StainlessSteelAppliances
Exterior
Roof Shingle
Foundation Slab
Exterior Features Rain Gutters
Construction Brick, Stucco
Parking Desc AdditionalParking, Driveway, GarageFacesFront, Garage
# Covered Spaces 2
# Garage Spaces 2
Lot Features BackYard, CulDeSac, FrontYard, Level
Fencing Full
Amenities / Utilities
Utilities Electricity Available
Sewer/ Septic Public Sewer
Green Features: Energy Efficiency Appliances
HOA Fee Includes CommonAreaMaintenance, MaintenanceGrounds
Pool Desc None, Community
Location
View Neighborhood
Waterfront None
County Williamson
Subdivision Bryson Ph 5 Sec 2
Community Features PetAmenities, Playground, Park, Pool
Area CLN
Elementary School North
Middle School Knox Wiley
Elementary School District Leander ISD
Middle School District Leander ISD
High School District Leander ISD
High School Glenn
APN 17W313520C0063
Tour this home
When would you like to see 1212 Frances Peyton Ct?
question
Have a question about this property? Call us at (844) 430-0869
8/10
6/10
6/10
Source: GreatSchools.org © 2026. All rights reserved.

Around the neighborhood

Explore everything this neighborhood has to offer.
3/100
Walk
99/100
Family
42/100
Dining
77/100
Pet
  • Real Estate
  • TX
  • Williamson County
  • Leander
  • 78641
  • 1212 Frances Peyton Ct

My commute

Enter a destination to see travel time and distance.
By entering my info and clicking Ask a Question below, I am providing my e-signature and express written consent to receive marketing emails, calls, and texts (including via automatic telephone dialing systems, AI generative, artificial or pre-recorded voice technology) relating to my inquiry from Movoto (and parties calling/messaging on their behalf) even if my number appears on the company, state, or national Do Not Call Registry. You also agree to ourTerms and Conditions and Privacy Policy. Consent not required to receive services (call 1-844-420-1270 to be connected without providing consent).

Nearby homes for sale in Leander, TX

Nearby recently sold homes in Leander, TX

Newest listings in 78641

Meet with a real estate agent today (844) 430-0869
The multiple listing information is provided by Austin Board of REALTORS® / Unlock MLS. IDX information is provided exclusively for consumers’ personal, non-commercial use and that it may not be used for any purpose other than to identify prospective properties consumers may be interested in purchasing. Information deemed reliable but not guaranteed to be accurate. Buyer to verify all information. The information provided is for consumers' personal, non-commercial use and may not be used for any purpose other than to identify prospective properties consumers may be interested in purchasing. Listing information updated every 15 minutes. Terms of use & Privacy Policy, California Privacy Info. Copyright © 2005 - 2026 Movoto, Inc. All rights reserved. Equal Housing Opportunity CalDRE CalDRE #01517281
Movoto Real Estate is committed to ensuring accessibility for individuals with disabilities. We are continuously working to improve the accessibility of our web experience for everyone. We welcome feedback and accommodation requests, please submit them here.
The data relating to real estate for sale on this web site comes in part from the Austin Board of REALTORS® (Unlock MLS). Information is provided exclusively for consumers' personal, non-commercial use and may not be used for any purpose other than to identify prospective properties consumers may be interested in purchasing. All information deemed reliable but not guaranteed and should be independently verified. All properties are subject to prior sale, change or withdrawal.

©2026 Austin Board of REALTORS® / Unlock MLS. All rights reserved.
Requests for information regarding mortgage products will be directed to Movoto.com affiliate, Lower, LLC - a licensed Mortgage Lender (NMLS #1124061), or, based on your location, may be redirected to a participating mortgage marketing partner that may pay Lower, LLC for any consumer contact information provided through this site.