
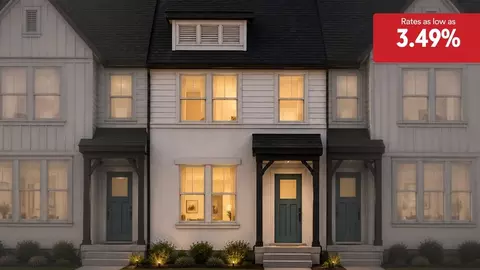
- $384,990
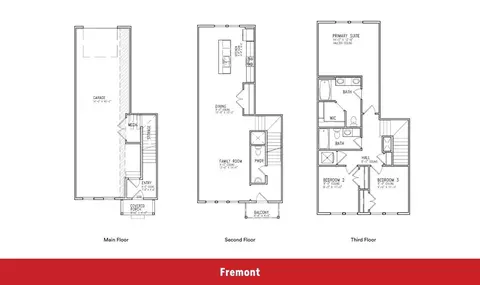
- 3Bd
- 2Ba
- 1,445 Sq Ft

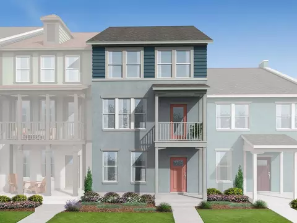
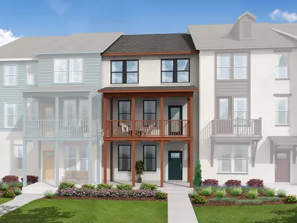
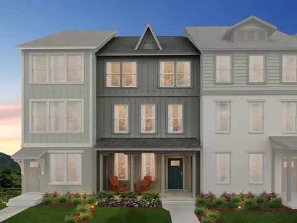
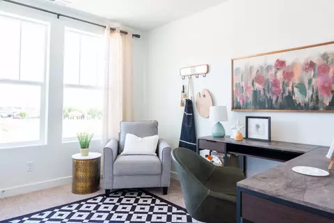
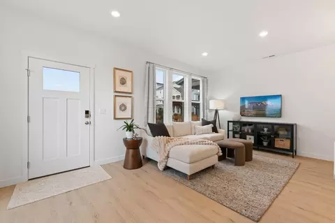
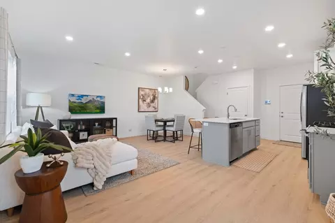
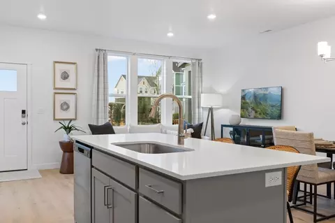
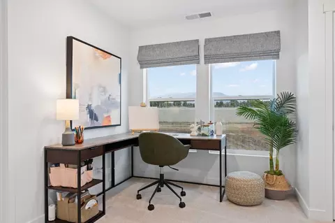
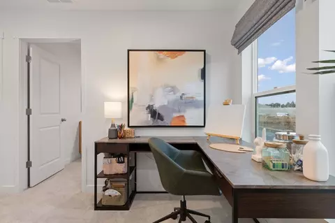
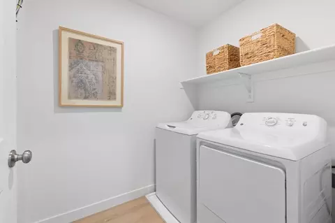
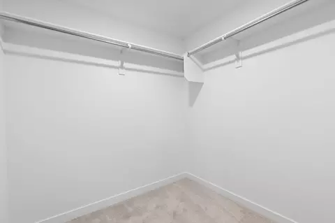

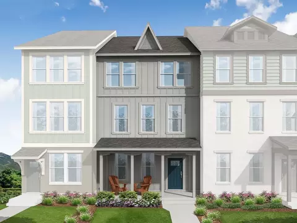
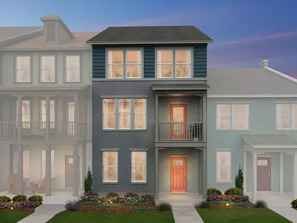
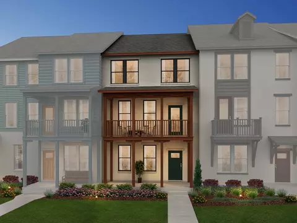
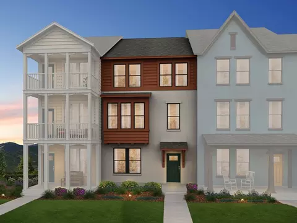
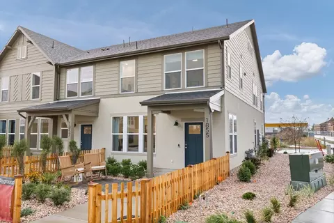
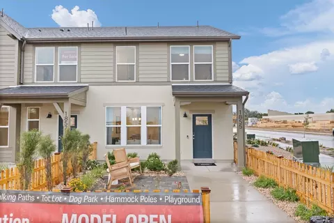
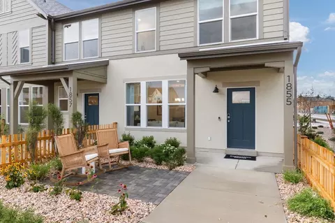
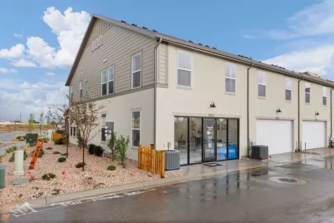
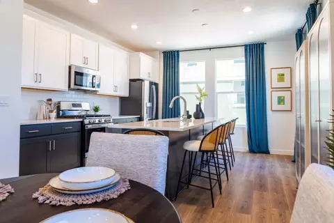
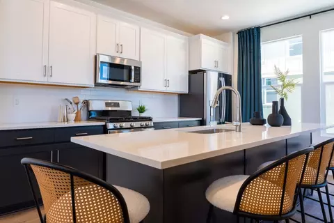
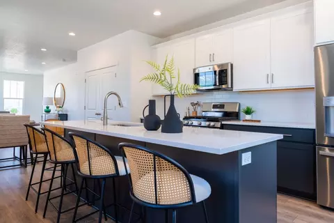
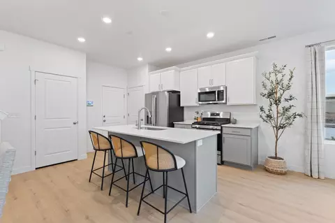
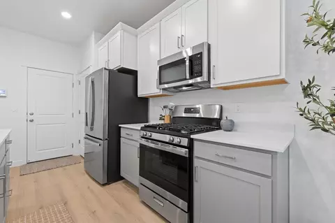
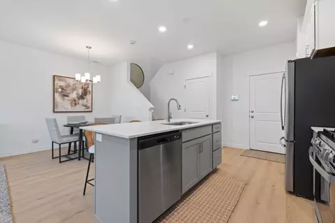
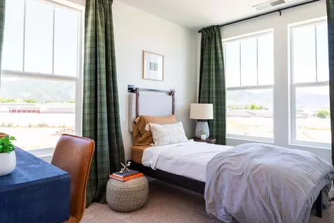
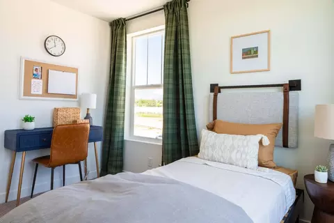
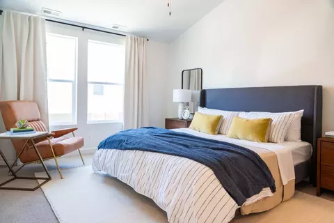
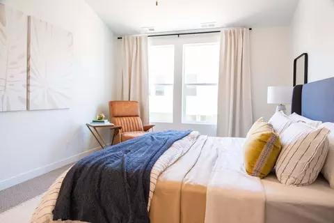
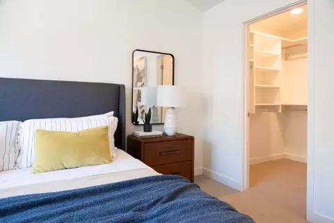
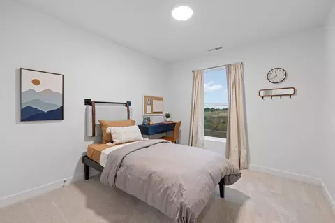
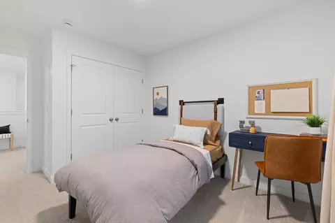
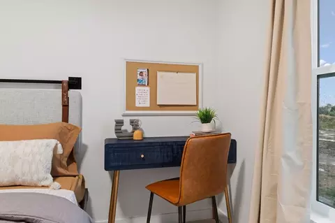
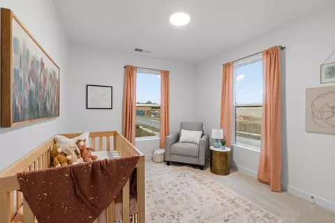
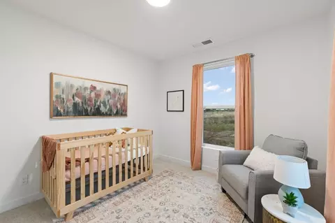
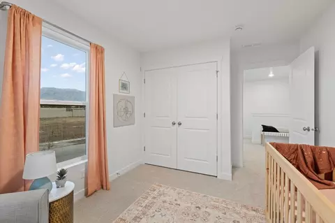
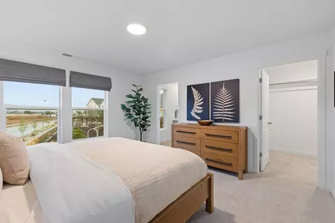
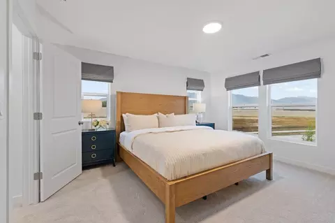
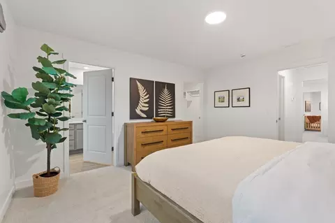
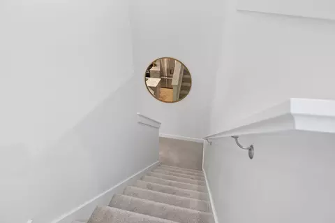
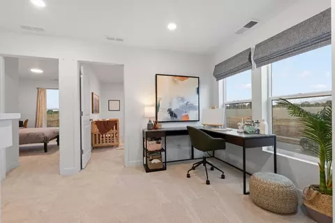
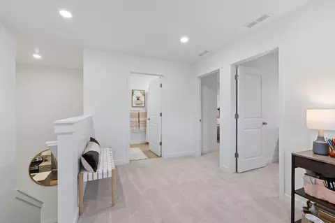
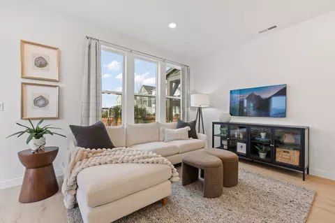
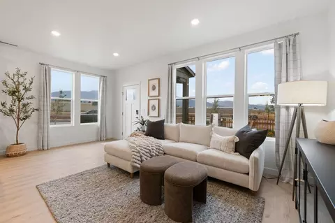
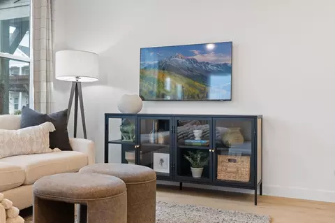
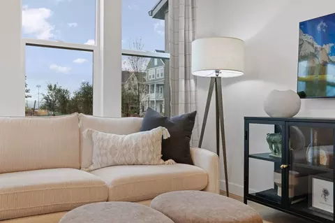
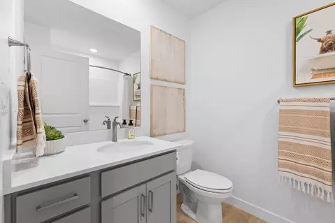
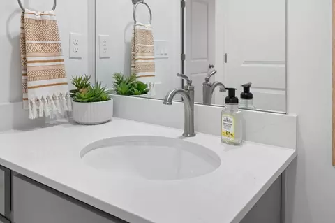
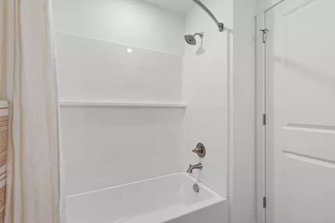
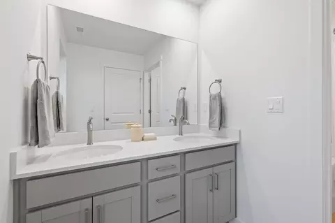
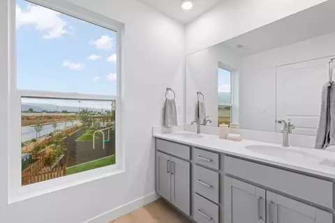
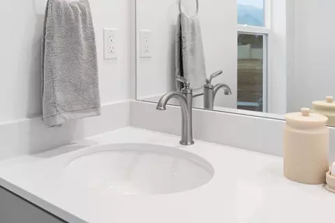
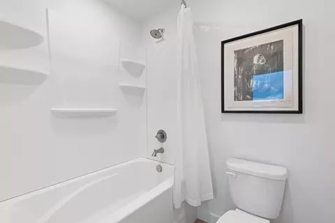
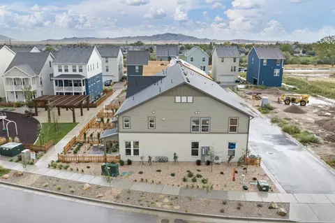
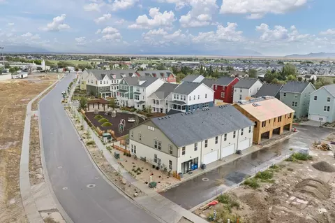
bed
bath
Sqft ($227/Sqft)
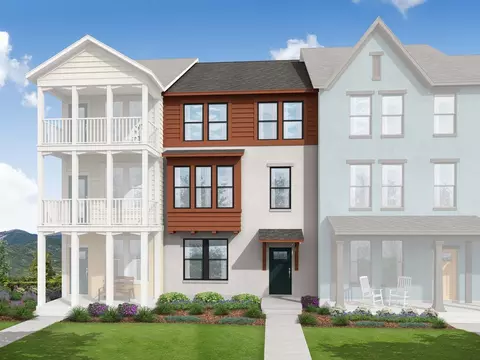
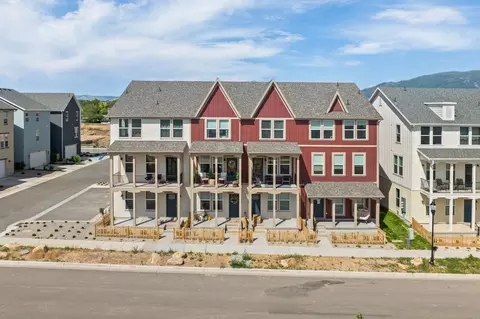
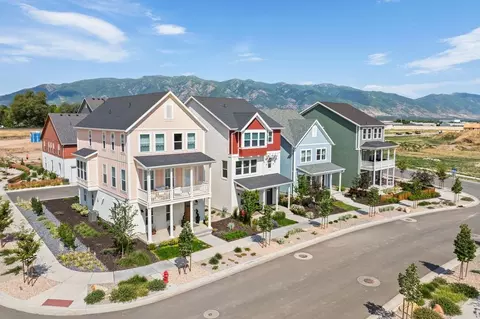
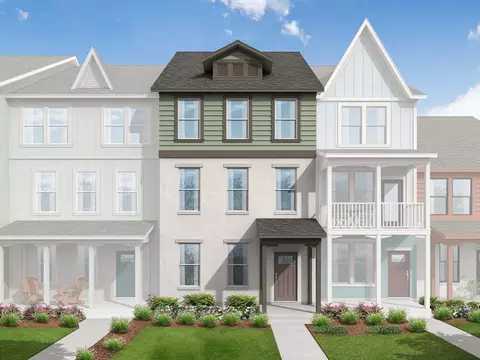
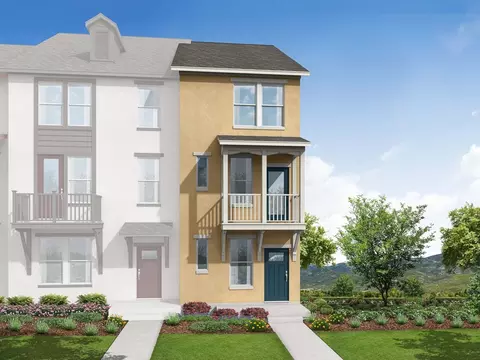
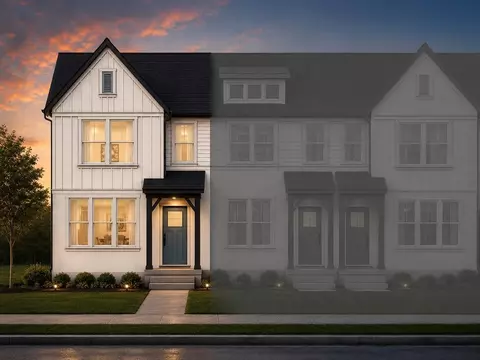
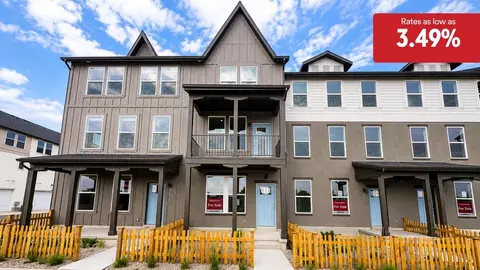
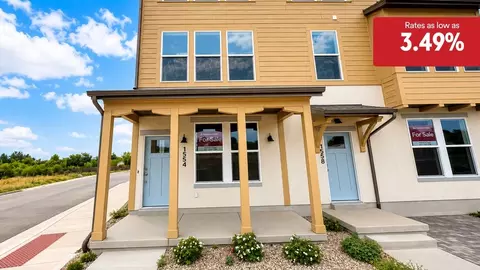
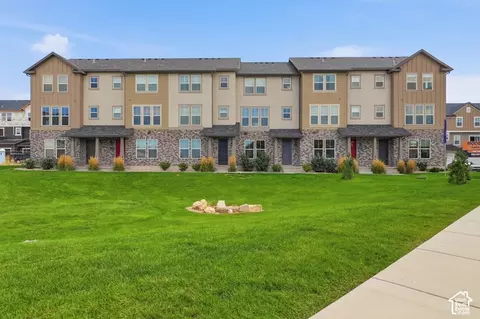
| Property type Townhouse | Move-in ready? No - To be built | HOA fee $0/month | Movoto estimate | Parking 2 garage spaces | Rental estimate |

| Interior | |
| Levels/Style | 3 |
| # Half Bathrooms | 1 |
| # Total Bathrooms | 2 |
| # Total Bedrooms | 3 |
| Plan Information | |
| Subdivision Website | External Link |
| SalesOffice Agent Phone | (801) 917-5449 |
| Status | Active |
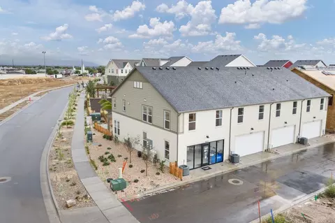
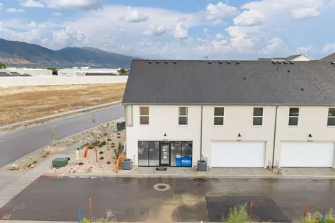
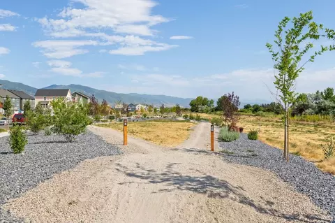
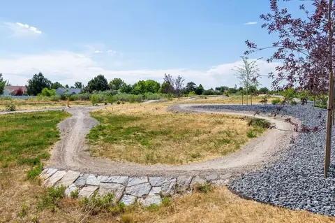
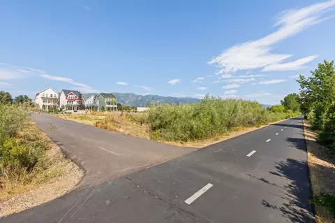
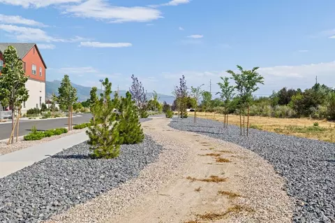
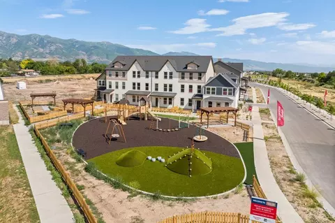
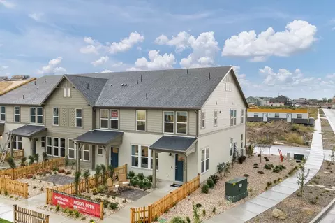
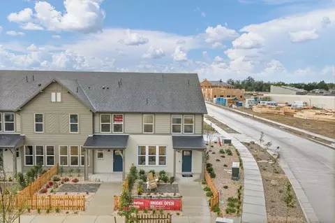
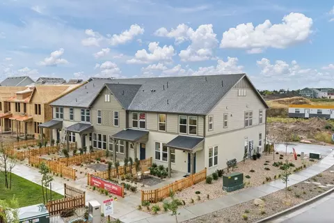
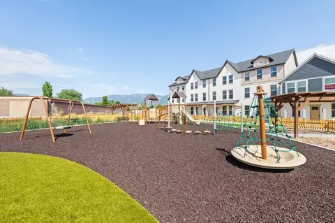
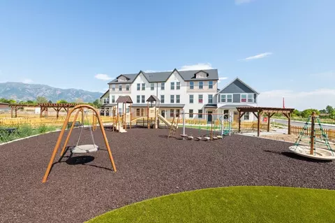
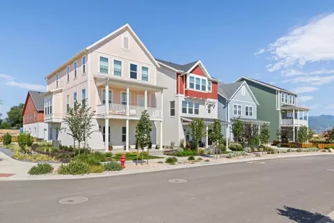
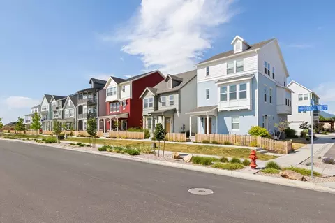
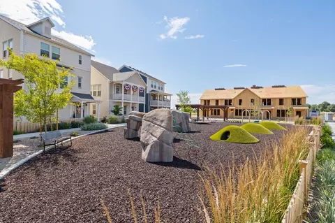
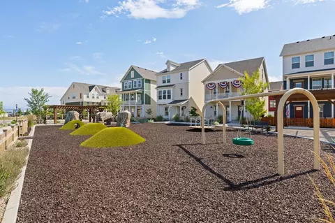
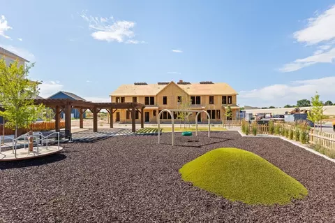
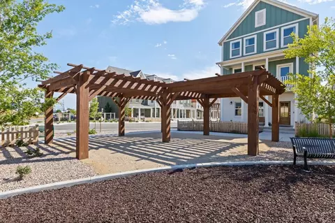
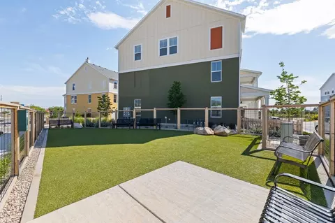
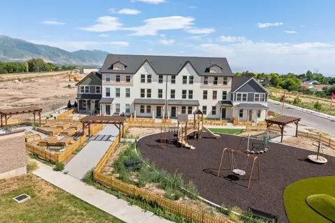
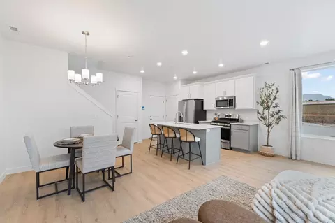
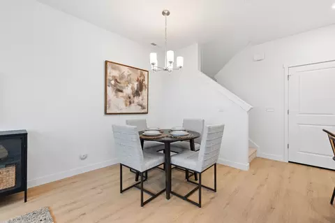
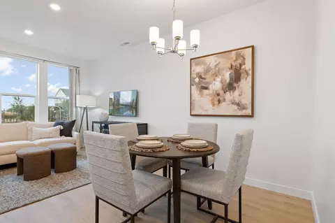
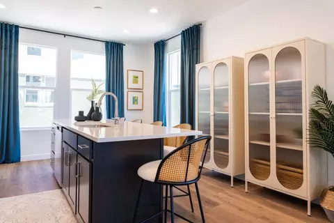
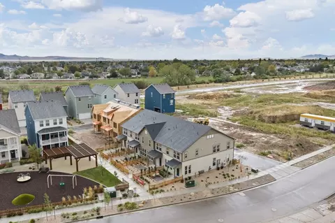
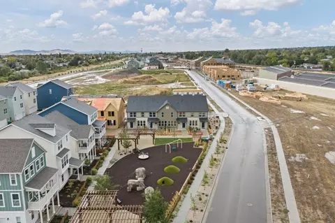
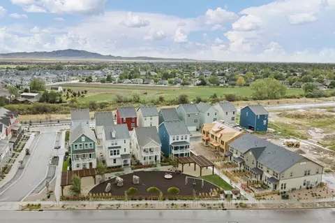
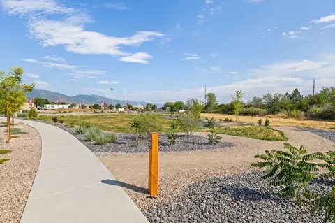
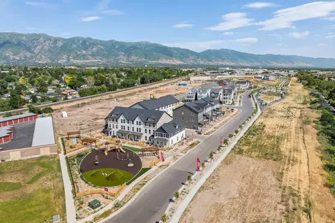
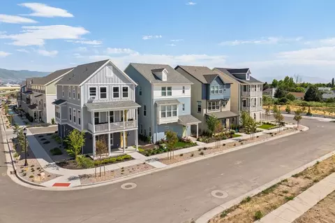
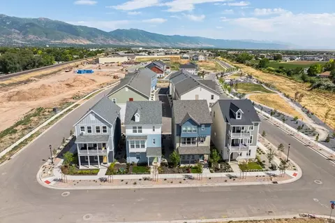
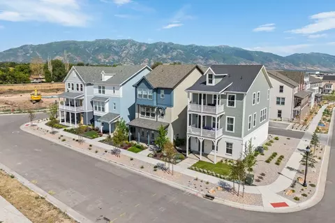
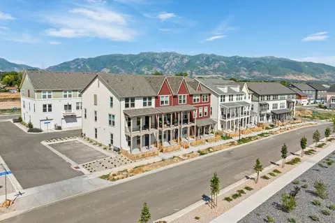
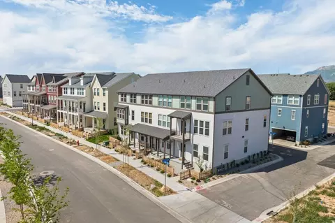

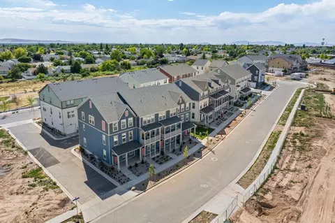
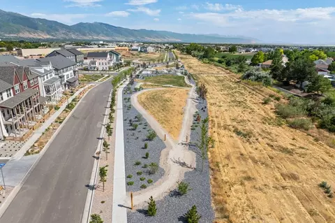
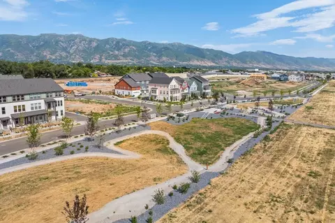
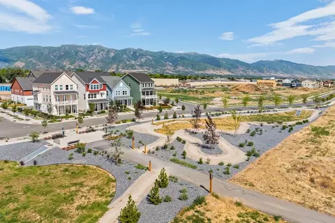
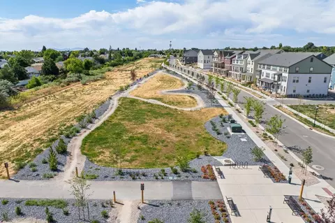
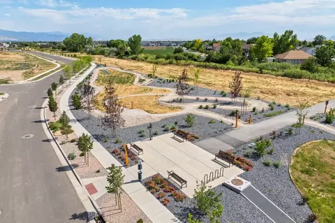
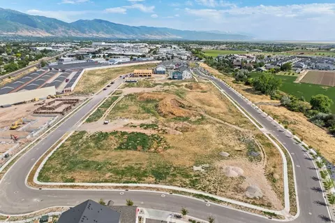
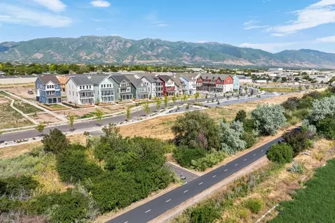
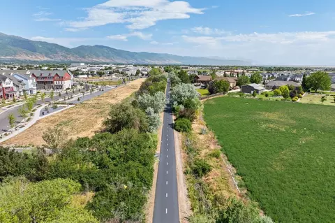
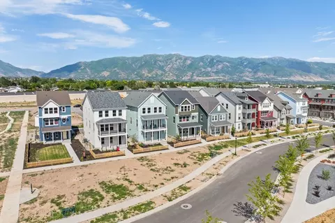
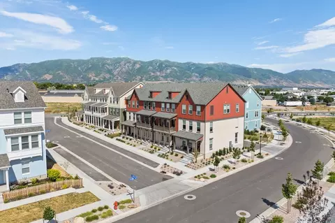
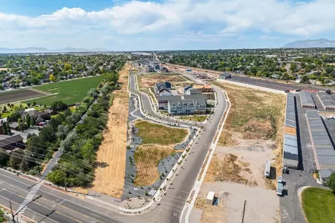
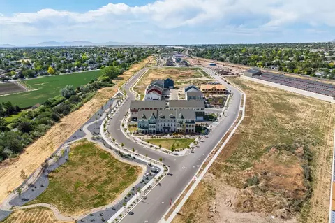
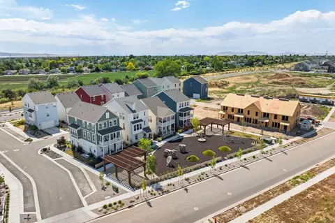
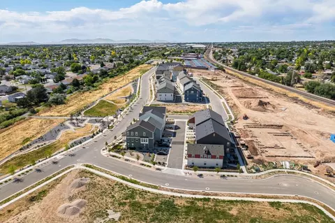
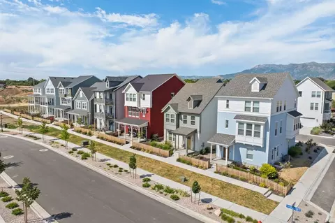
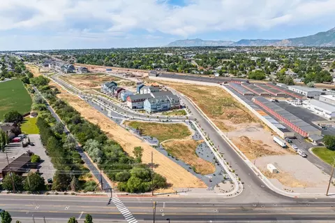
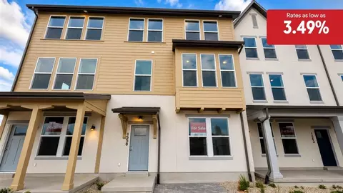
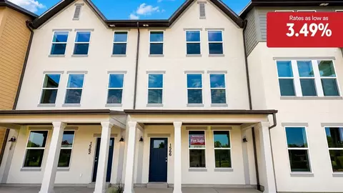
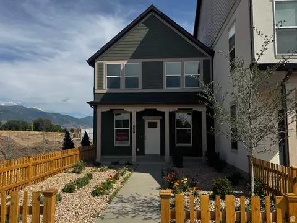
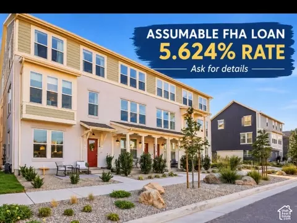
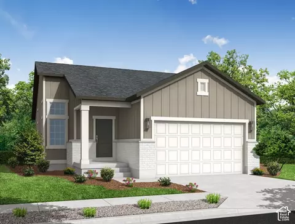
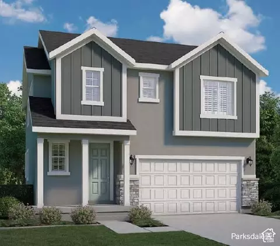
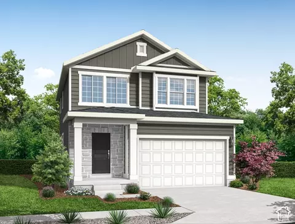
| Home Details | Discover A Community Designed For The Way You Live At Trailside In Layton. Featuring Beautifully Crafted Single-family Homes And Townhomes, Trailside Combines Modern Home Design With Exceptional Outdoor Amenities In One Of Davis County's Most Convenient Locations. Whether You're Commuting, Exploring The Outdoors, Or Enjoying Time With Family, Trailside Puts Everything Within Easy Reach. Connected To Miles Of Walking And Biking Trails, The Community Encourages An Active Lifestyle While Creating Opportunities To Connect With Neighbors And The Surrounding Area. Spend Weekends At The Community Bike Pump Track, Let The Kids Burn Off Energy At The Playgrounds, Relax In The Hammock Grove, Or Take Your Four-legged Friend To The Dog Park. Thoughtfully Designed Streetscapes, Open Green Spaces, And Parks Throughout The Neighborhood Create A Welcoming Place To Call Home. Located Just Minutes From I-15, Trailside Offers Quick Access To Salt Lake City, Ogden, Hill Air Force Base, And Station Park Shopping And Dining. Nearby Hiking Trails, Golf Courses, Ski Resorts, Reservoirs, And Outdoor Recreation Make It Easy To Enjoy Everything Northern Utah Has To Offer. At Trailside, You'll Find More Than A Beautiful New Homeyou'll Discover A Vibrant Community Where Convenience, Recreation, And Modern Living Come Together. Whether You're Taking An Evening Walk, Enjoying The Neighborhood Amenities, Or Heading Out For Your Next Adventure, Trailside Is The Perfect Place To Build Your Life. |
| Plan Name | Fremont |
| BasePrice | 404990 |
| Living Area | 1784 |
| # Garage Spaces | 2 |
| BaseSqft | 1784 |
| Primary Bedroom Location | Up |
| Price | 404990 |
| Community Information | |
| Price Range (Low) | 384990 |
| Price Range (High) | 499990 |
| Has Garage(Y/N) | Yes |
| Has Pond(Y/N) | No |
| Has Basement(Y/N) | No |
| Has Pool(Y/N) | No |
| Has View(Y/N) | No |
| Directions | Head West On Gordon Ave To 1800 W, Turn North At 1800 West, Follow Flags And Banners To Model Home! |
| Subdivision | Trailside |
$475,400
$375,000
$427,900
$407,000
$587,000
$732,294
$449,900
$569,695
$589,000
$530,000
$749,394
$549,000
$495,000
$450,000
$800,000
$477,500
$365,000
$395,000
$815,000
$454,900
$1,064,500
$724,950
$439,950
$1,500,000
$314,945
$506,400
$400,000
$2,675,000
$995,000
$419,000