

- $449,900
- 5Bd
- 3Ba
- 2,676 Sq Ft
SOLD


Last sold 07/31/2013 after 106 Days
bed
bath
Sqft ($165/Sqft)
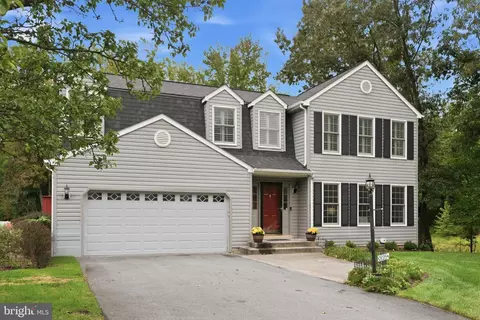
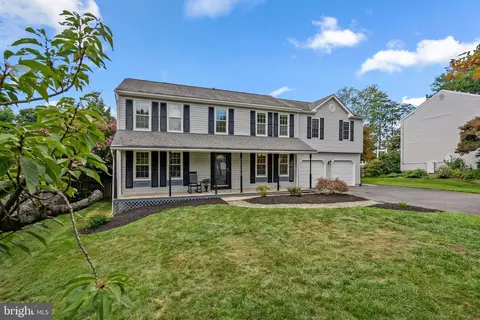
| Property type House | Neighborhood | Year built 1985 | HOA fee $0/month | Lot size 2.26 Acre | Parking 2 garage spaces |

| Overview | |
| Cooling/AC | Ceiling Fan(s), Central A/C, Electric |
| Heating | Electric |
| Levels/Style | Split Level |
| Type | Residential |
| Virtual Tour | N/A |
| Status | Closed |
| SqFt | 3137 |
| Lot Size (SqFt) | 98446 |
| Lot Size (Acres) | 2.26 |
| County Tax | 4652.63, Annually |
| Tax: Assessed Value | 413200 |
| Annual Property Tax | 6245.42 |
| Year Built | 1985 |
| Condition | Very Good |
| New Construction (Y/N) | N |
| Foreclosure (Y/N) | N |
| Interior | |
| Total # of Bathrooms | 3 |
| # Full Baths | 2 |
| # Half Baths | 1 |
| Total # of Bedrooms | 4 |
| Other Room(s) | Living Room, Dining Room, Primary Bedroom, Bedroom 2, Bedroom 3, Bedroom 4, Kitchen, Family Room, Breakfast Room, Sun/Florida Room, In-Law/auPair/Suite, Laundry, Other |
| Appliances | Washer/Dryer Hookups Only, Dishwasher, Disposal, Dryer, Exhaust Fan, Humidifier, Microwave, Oven - Self Cleaning, Oven/Range - Electric, Refrigerator, Washer |
| Walls/ Ceilings | Vaulted Ceilings |
| Interior Features | Breakfast Area, Family Room Off Kitchen, Kitchen - Country, Combination Kitchen/Living, Kitchen - Table Space, Combination Dining/Living, Kitchen - Eat-In, Primary Bath(s), Crown Moldings, Window Treatments, Recessed Lighting, Floor Plan - Open |
| Accessibility Features | None |
| Door Features | Sliding Glass |
| Exterior | |
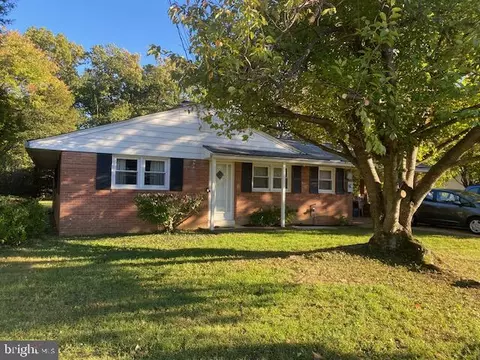
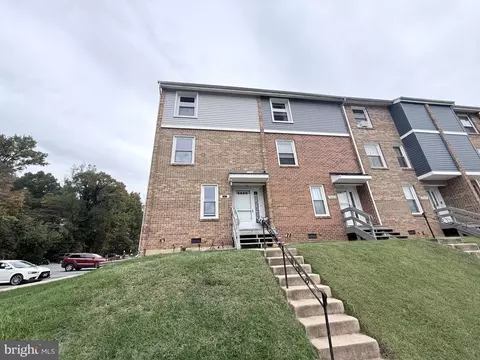
| Construction | Brick Front |
| Garage Desc | Garage Door Opener, Garage - Side Entry |
| Parking Desc | Garage, Off Street, Attached Garage |
| # Garage Spaces | 2 |
| # Parking Spaces | 2 |
| # Attached Garage Spaces | 2 |
| Existing Structures | Above Grade, Patio(s), Storage Barn/Shed |
| Amenities / Utilities | |
| Sewer/ Septic | Public Sewer |
| Pool | No Pool |
| Location | |
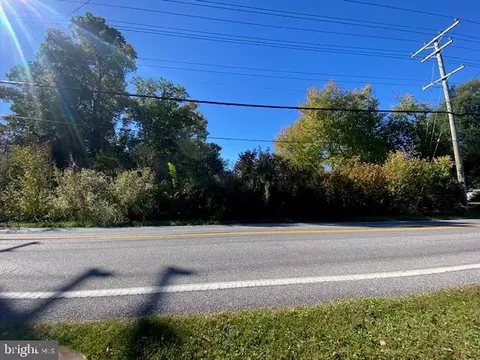
| View | Trees/Woods |
| Subdivision | NONE AVAILABLE |
| Water Source | Public |
| Directions | STANSFIELD ROAD TO DUMHART TO HOME ON LEFT. |
| Zoning | R20 |
MLS # 1003457328
MLS # HW8056523| Est. value | Bed/bath | Sqft | mi | |
|---|---|---|---|---|
| 9046 Dumhart Rd, Laurel, MD 20723 | $453,000 | —/1 | 1,104 | 0.04 |
| 9051 Dumhart Rd, Laurel, MD 20723 | $886,000 | —/2 | 2,800 | 0.05 |
| 9030 Dumhart Rd, Laurel, MD 20723 | $546,000 | —/1 | 1,715 | 0.05 |
| 9055 Dumhart Rd, Laurel, MD 20723 | $560,000 | 3/2 | 1,749 | 0.06 |
| 10320 Stansfield Rd, Laurel, MD 20723 | $588,000 | —/3 | 1,344 | 0.06 |
| 9042 Dumhart Rd, Laurel, MD 20723 | $590,000 | —/3 | 2,216 | 0.06 |
| 9061 Dumhart Rd, Laurel, MD 20723 | $420,000 | 2/1 | 1,052 | 0.07 |
| 10324 Stansfield Rd, Laurel, MD 20723 | $744,000 | —/2 | 1,968 | 0.07 |
Estimated values are based on public record data and automated valuation models. Values are not guaranteed and may not reflect current market conditions.


$653,170
$490,000
$214,450
$479,900
$579,000
$656,925
$514,000
$545,340
$769,990
$380,000
$399,000
$469,990
$395,000
$325,000
$675,000
$587,500
$564,950
$300,000
$460,000
$450,000
$2,000,000
$699,900
$461,000
$175,000
$619,950
$509,950
$307,500
$1,349,200
$350,000
$389,900