

- $500,000
- 3Bd
- 2Ba
- 1,824 Sq Ft
SOLD


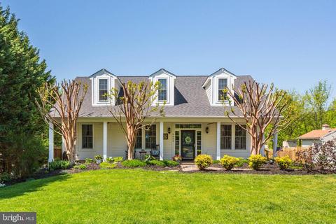
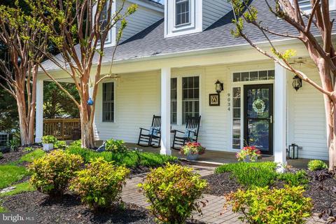
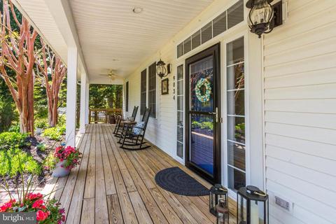
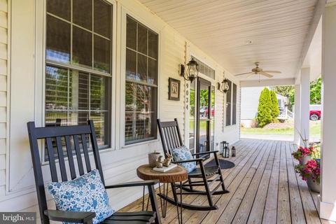
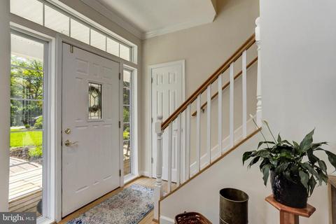
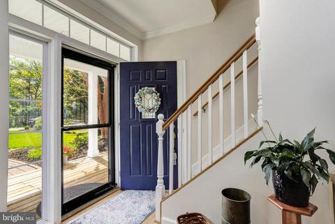
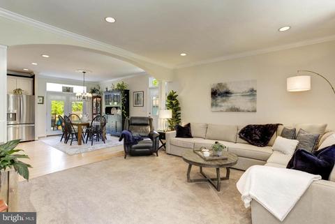
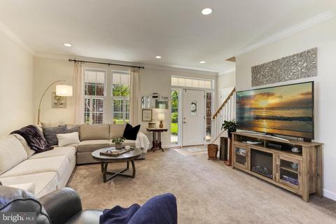
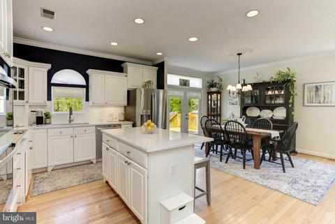
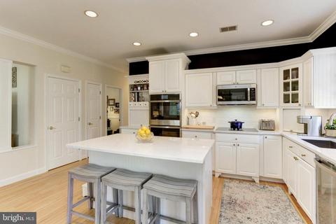
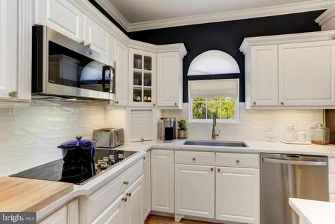
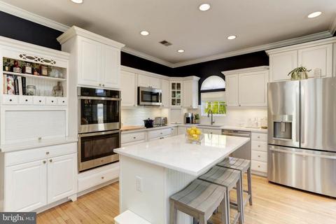
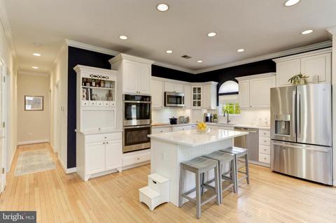
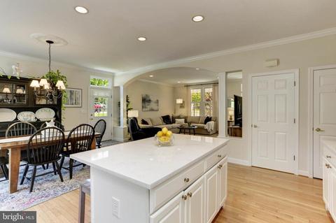
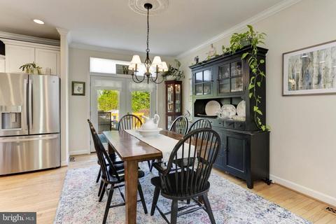
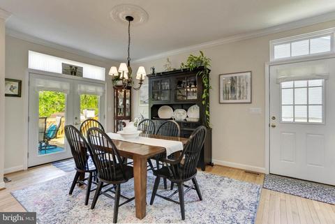
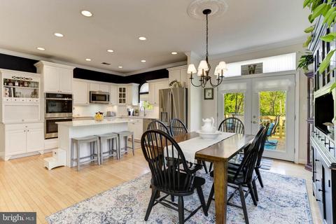
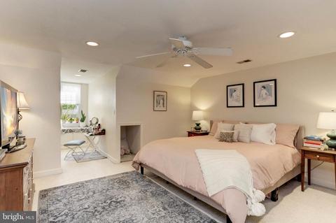
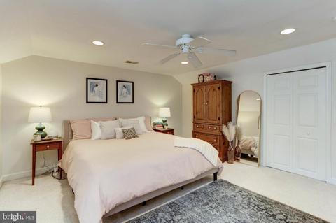
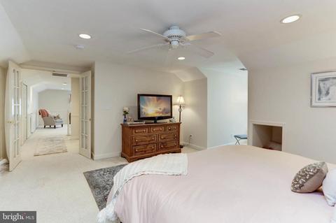
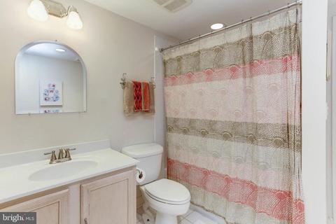
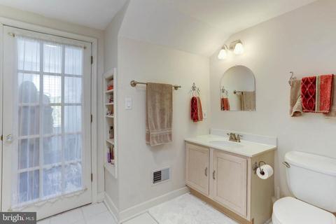
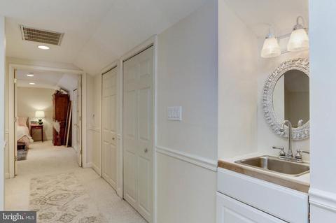
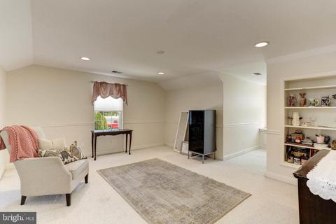
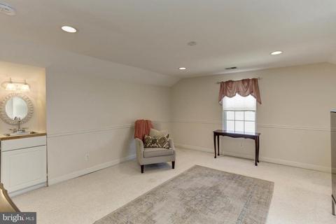
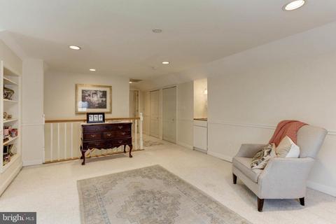
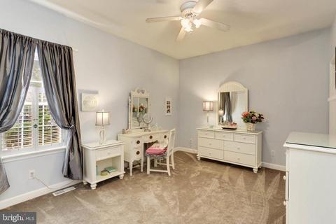
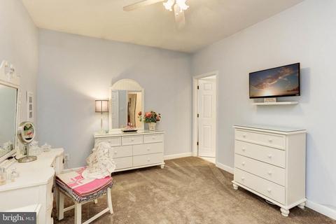
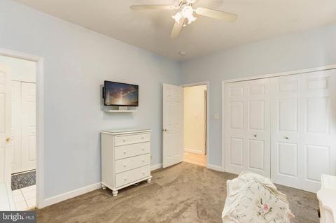
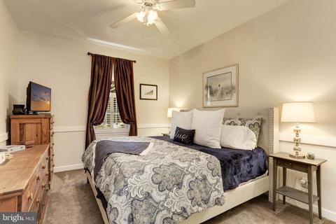
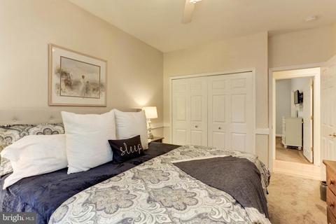
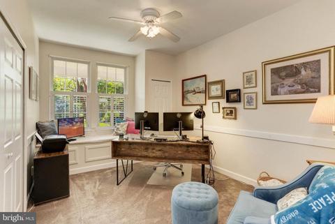
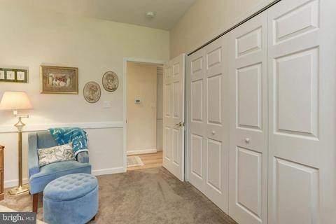
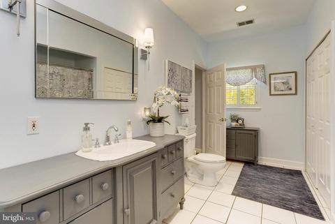
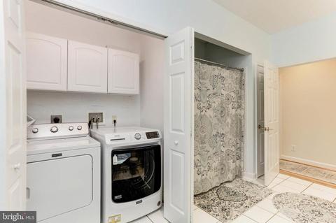
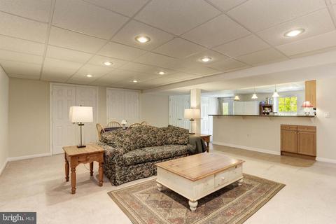
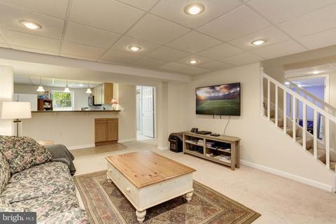
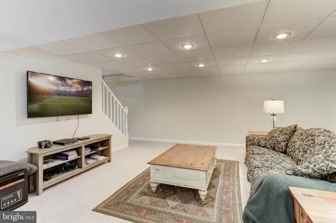
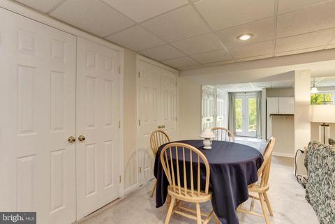
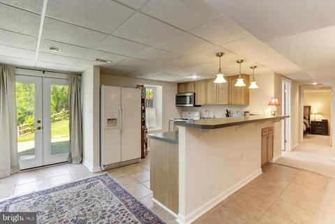
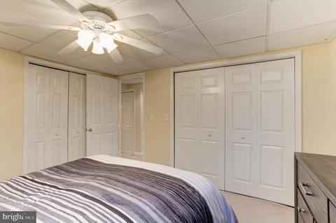
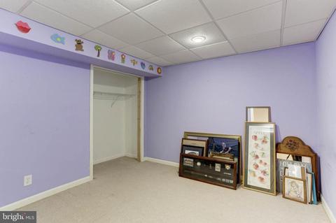
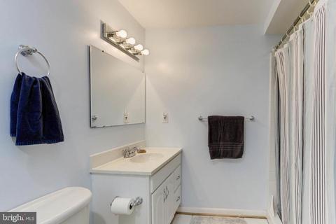
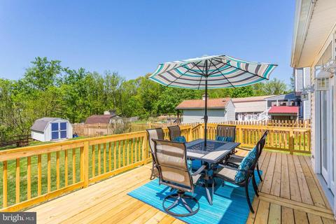
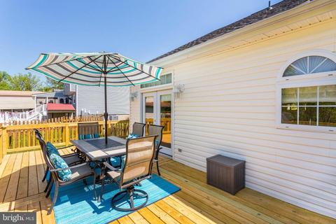
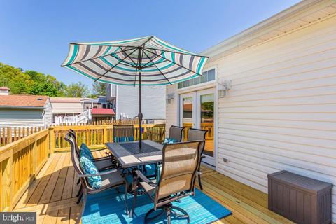
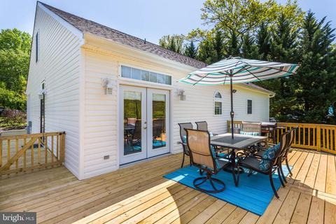
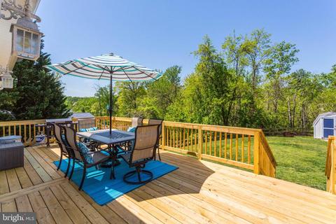
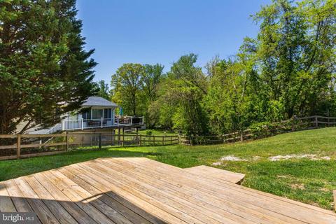
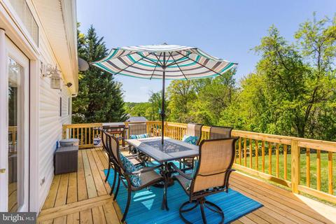
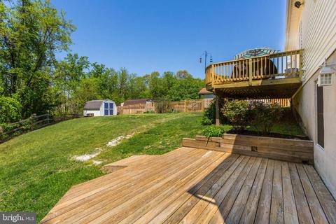
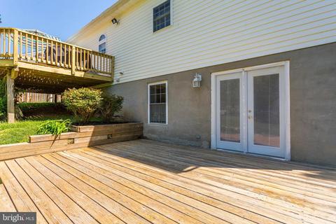
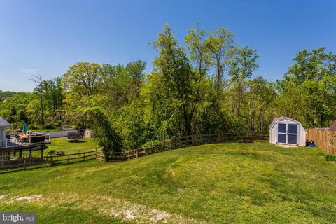
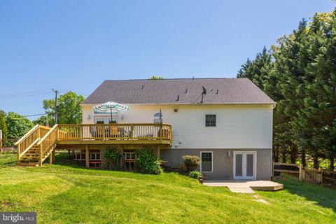
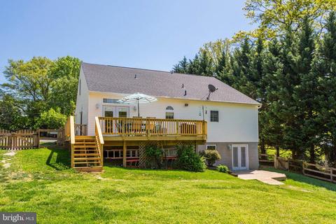
Last sold 05/31/2023 after 36 Days
bed
bath
Sqft ($214/Sqft)
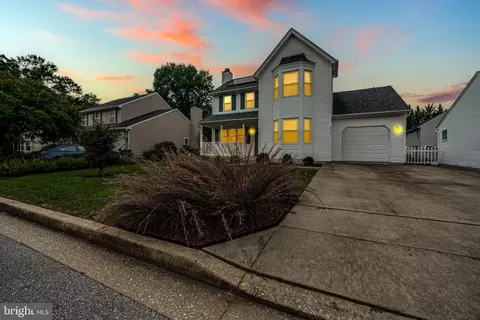
| Property type House | Neighborhood | Year built 2001 | HOA fee $0/month | Lot size 0.68 Acre |

| Overview | |
| Cooling/AC | Ceiling Fan(s), Central A/C, Electric |
| Heating | Electric |
| Levels/Style | Craftsman |
| Type | Residential |
| Status | Closed |
| SqFt | 3344 |
| Lot Size (SqFt) | 29446 |
| Lot Size (Acres) | 0.68 |
| Tax: Assessed Value | 429400 |
| Annual Property Tax | 6606.95 |
| Year Built | 2001 |
| Condition | Excellent |
| New Construction (Y/N) | N |
| Foreclosure (Y/N) | N |
| Interior | |
| Total # of Bathrooms | 3 |
| # Full Baths | 3 |
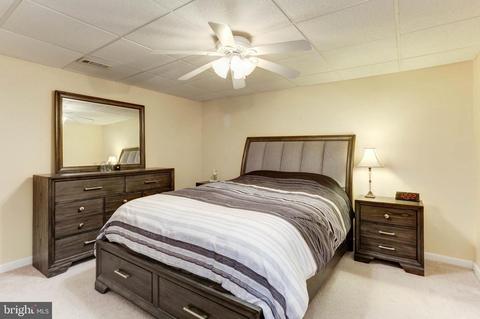
| Total # of Bedrooms | 6 |
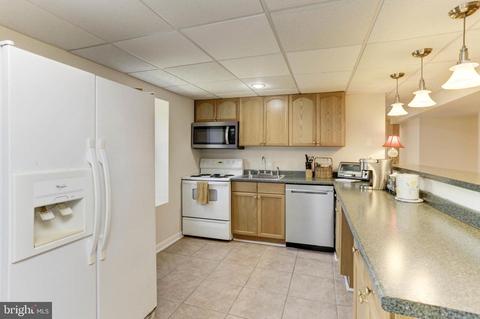
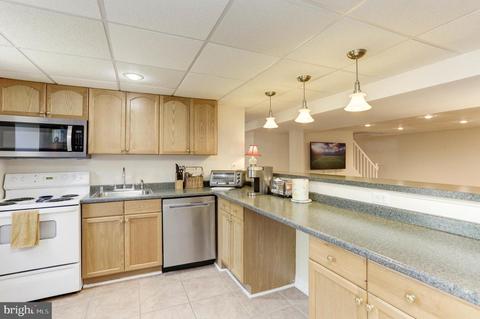
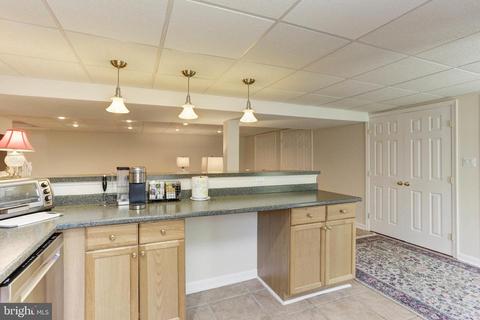
| Basement | Daylight, Full, Fully Finished, Walkout Level |
| Other Room(s) | Living Room, Dining Room, Primary Bedroom, Bedroom 2, Bedroom 3, Bedroom 4, Bedroom 5, Kitchen, Foyer, 2nd Stry Fam Rm, Exercise Room, Laundry, Recreation Room, Storage Room, Bathroom 3, Primary Bathroom, Full Bath |
| Laundry | Main Floor |
| Appliances | Built-In Microwave, Cooktop, Dishwasher, Disposal, Dryer, Exhaust Fan, Icemaker, Oven - Double, Oven - Wall, Refrigerator, Stainless Steel Appliances, Washer, Water Dispenser, Water Heater |
| Walls/ Ceilings | 9'+ Ceilings |
| Window Features | Atrium |
| Interior Features | 2nd Kitchen, Breakfast Area, Built-Ins, Carpet, Ceiling Fan(s), Crown Moldings, Entry Level Bedroom, Family Room Off Kitchen, Floor Plan - Open, Kitchen - Gourmet, Kitchen - Island, Laundry Chute, Kitchen - Table Space, Recessed Lighting, Upgraded Countertops, Walk-in Closet(s), Wood Floors |
| Accessibility Features | None |
| Exterior | |
| Roof | Architectural Shingle |
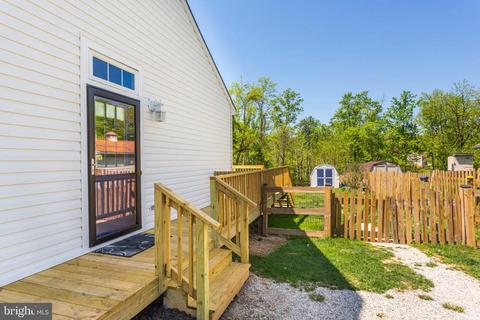
| Construction | Vinyl Siding |
| Foundation | Concrete Perimeter |
| Parking Desc | Asphalt Driveway, Driveway, Off Street |
| # Parking Spaces | 8 |
| # Driveway Spaces | 8 |
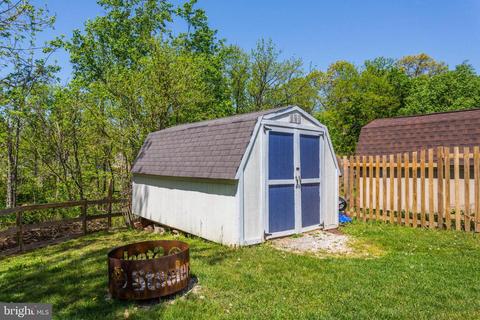
| Existing Structures | Above Grade, Below Grade, Shed |
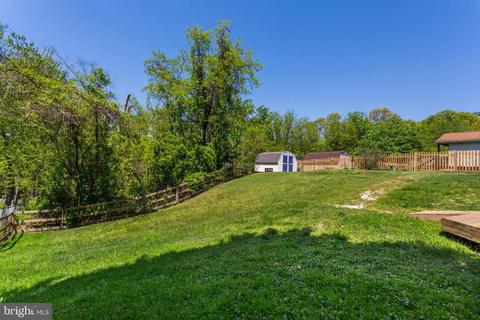
| Lot Desc | Backs To Trees |
| Fencing | Rear |
| Amenities / Utilities | |
| Sewer/ Septic | Public Sewer |
| Pool | No Pool |
| Location | |
| View | Trees/Woods |
| Subdivision | NONE AVAILABLE |
| Water Source | Public |
| Senior Community (Y/N) | N |
| School District | HOWARD COUNTY PUBLIC SCHOOL SYSTEM |
| Directions | 95 To Rt 216 West To Left On Leisher Road To Left On Scaggsville Road To Right On Doves Fly Way To Left On Stansfield Road To Left On Dumhart Road |
| Zoning | R20 |
| Lot/ Land Details | |
| Road Responsibility | Private |
| Road Surface Type | Black Top |
MLS # MDHW2027512| Est. value | Bed/bath | Sqft | mi | |
|---|---|---|---|---|
| 9038 Dumhart Rd, Laurel, MD 20723 | $633,000 | 3/2 | 1,824 | 0.02 |
| 9012 Dumhart Rd, Laurel, MD 20723 | $787,000 | 4/2 | 2,506 | 0.03 |
| 9009 Dumhart Rd, Laurel, MD 20723 | $665,000 | —/1 | 1,584 | 0.04 |
| 9040 Dumhart Rd, Laurel, MD 20723 | $508,000 | —/— | 1,520 | 0.04 |
| 9019 Dumhart Rd, Laurel, MD 20723 | $455,000 | —/1 | 1,104 | 0.05 |
| 9005 Dumhart Rd, Laurel, MD 20723 | $545,000 | 4/3 | 1,284 | 0.05 |
| 9033 Dumhart Rd, Laurel, MD 20723 | $504,000 | 3/2 | 1,056 | 0.05 |
| 9002 Dumhart Rd, Laurel, MD 20723 | $356,000 | 2/1 | 780 | 0.06 |
Estimated values are based on public record data and automated valuation models. Values are not guaranteed and may not reflect current market conditions.
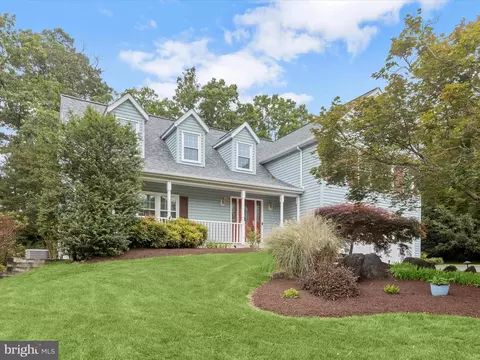

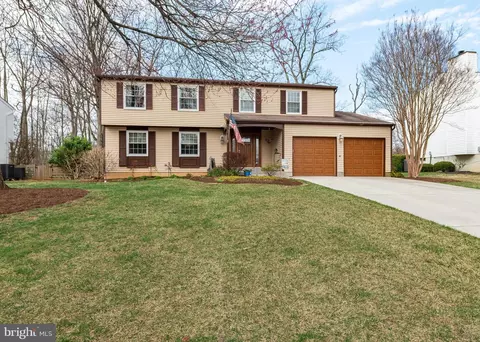
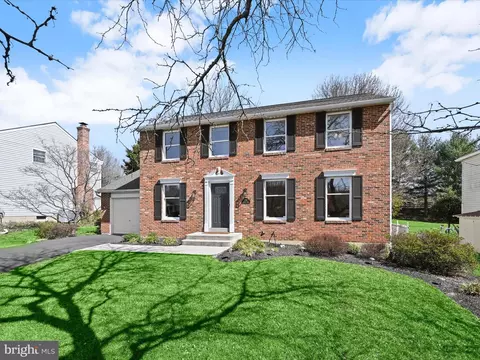

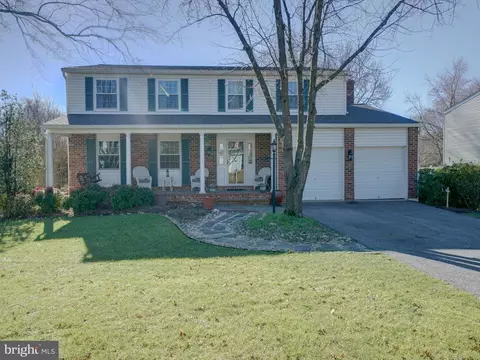
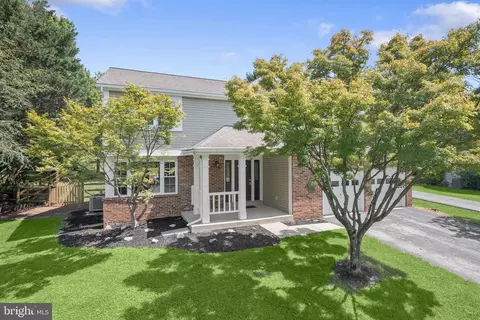


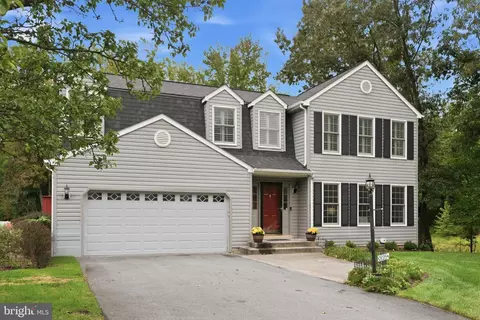
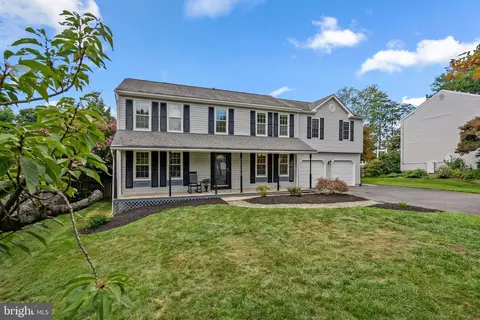
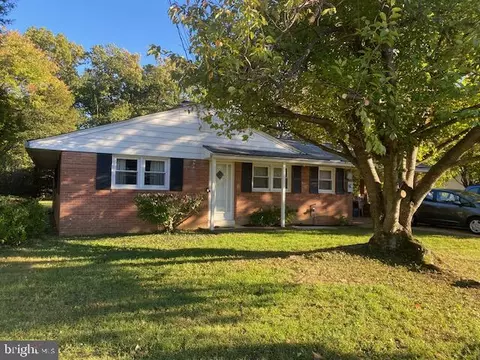
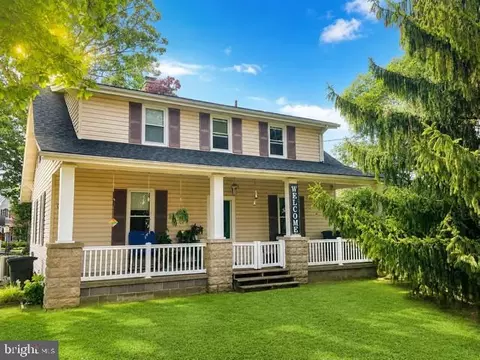
$653,170
$490,000
$214,450
$479,900
$579,000
$656,925
$514,000
$545,340
$769,990
$380,000
$399,000
$469,990
$395,000
$325,000
$675,000
$587,500
$564,950
$300,000
$460,000
$450,000
$2,000,000
$699,900
$461,000
$175,000
$619,950
$509,950
$307,500
$1,349,200
$350,000
$389,900