
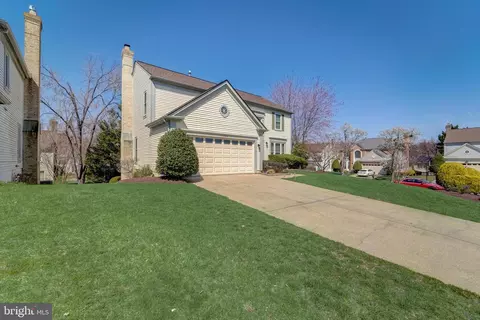
- $625,000
- 5Bd
- 4Ba
- 3,037 Sq Ft
SOLD

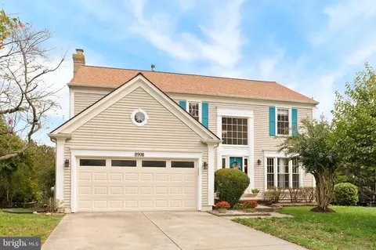
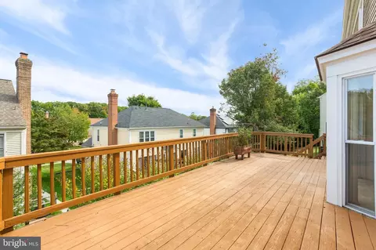
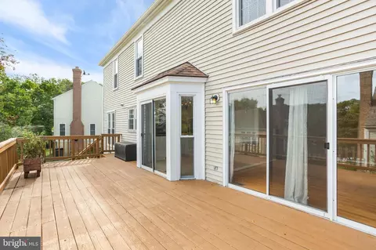
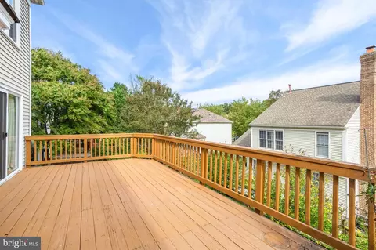
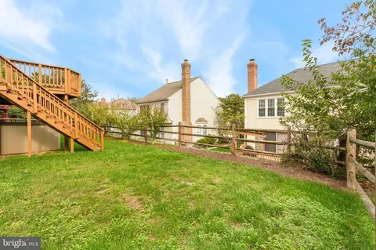
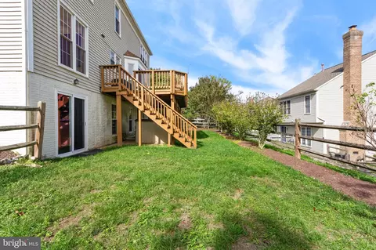
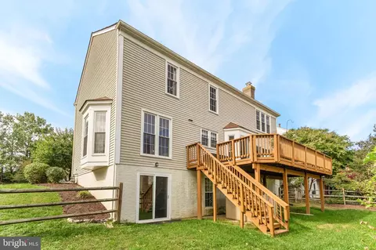
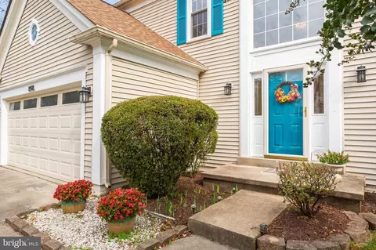
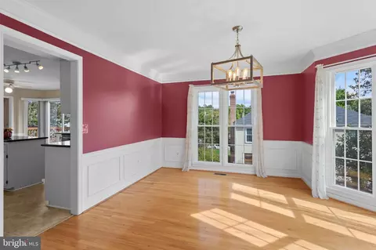
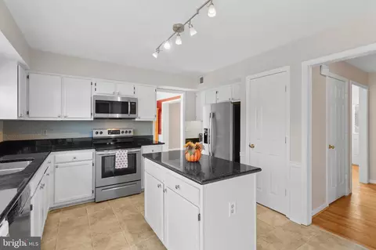
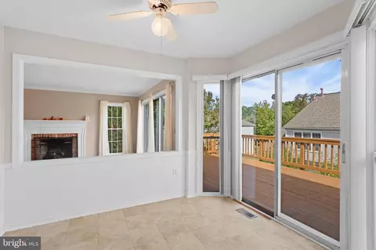
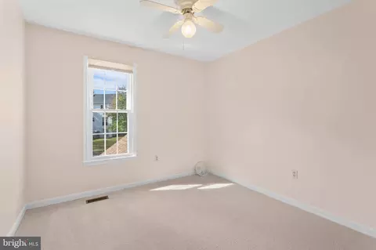
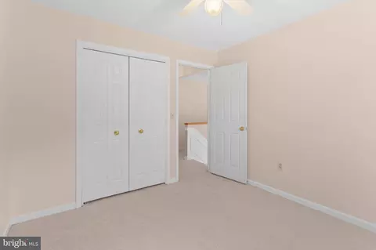
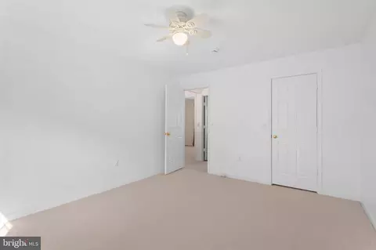
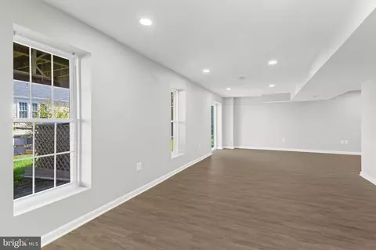
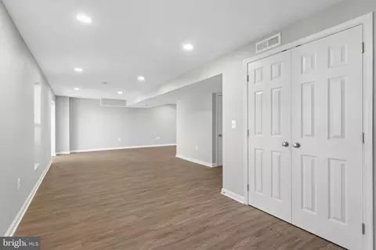
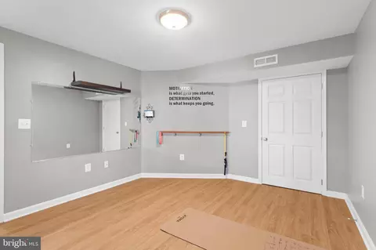
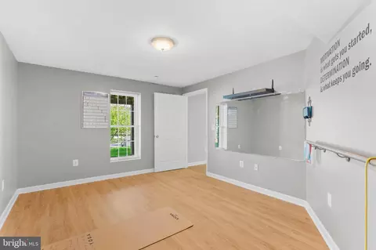
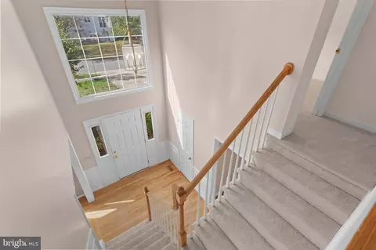
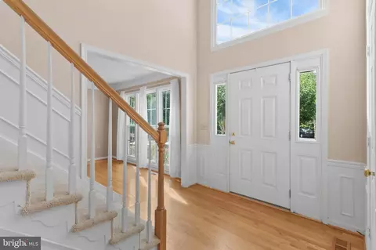
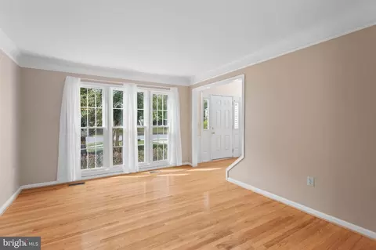
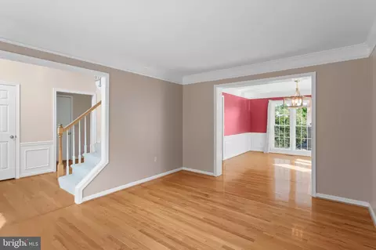
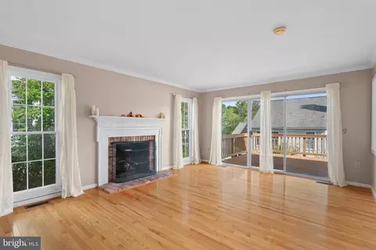
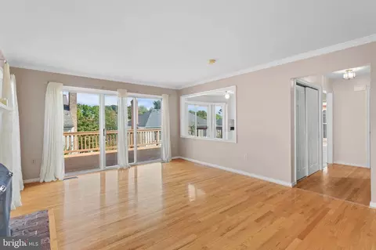
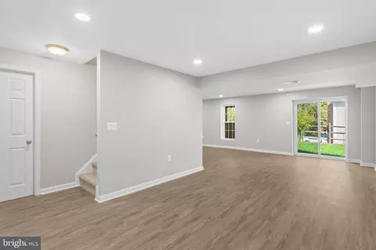
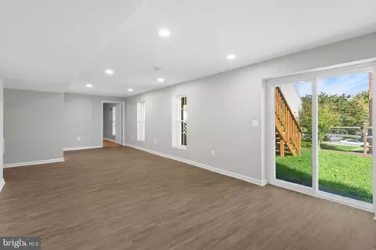
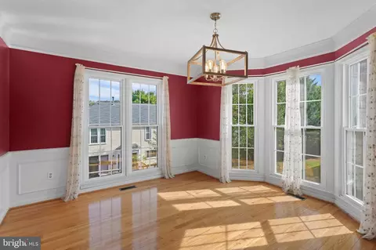
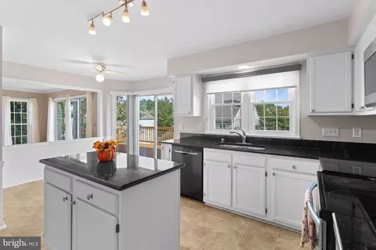
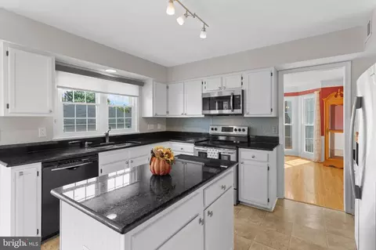
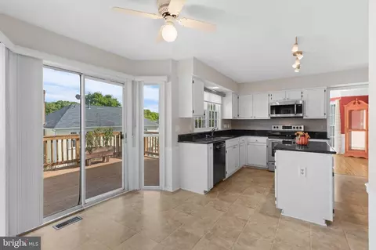
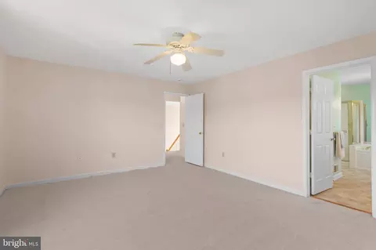
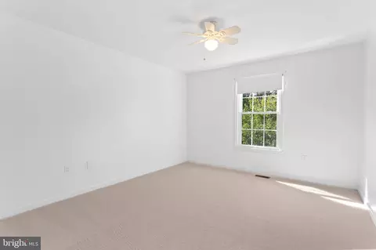
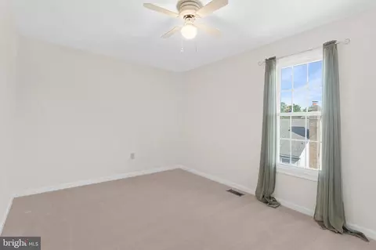
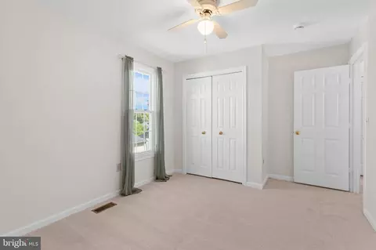
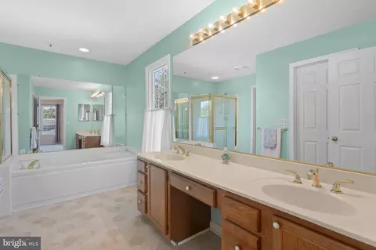
Last sold 11/15/2024 after 29 Days
bed
bath
Sqft ($282/Sqft)
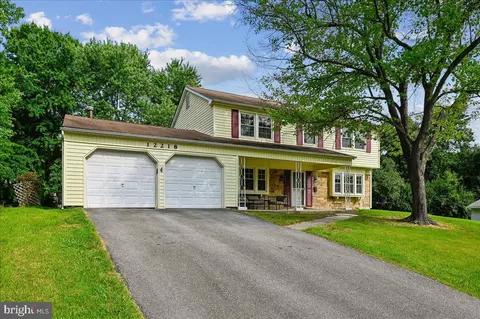
| Property type House | Neighborhood | Year built 1991 | HOA fee $20/month | Lot size 7,405 Sqft | Parking 2 garage spaces |

| Overview | |
| Cooling/AC | Central A/C, Ceiling Fan(s), Electric |
| Heating | Natural Gas |
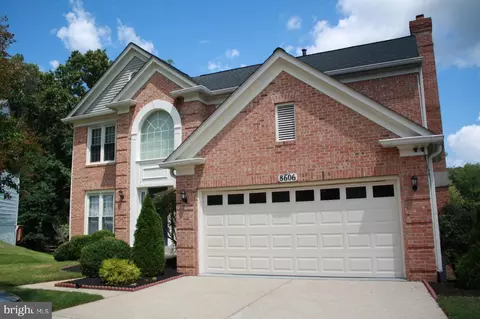
| Levels/Style | Colonial |
| Type | Residential |
| Status | Closed |
| SqFt | 3228 |
| Lot Size (SqFt) | 7462 |
| Lot Size (Acres) | 0.17 |
| County Tax | 5382, Annually |
| Tax: Assessed Value | 484033 |
| Annual Property Tax | 7192 |
| Year Built | 1991 |
| Condition | Very Good |
| HOA Fee | 243, Annually |
| New Construction (Y/N) | N |
| HOA Name | WOODBRIDGE CROSSING |
| Foreclosure (Y/N) | N |
| Interior | |
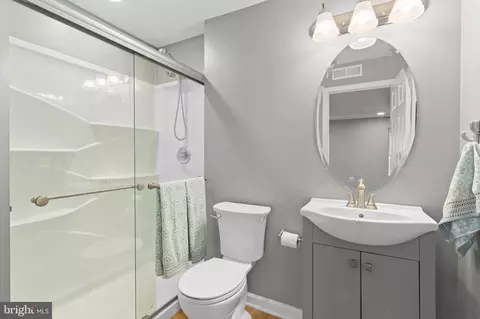
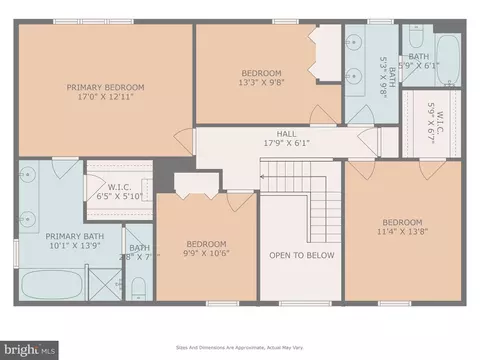
| Total # of Bathrooms | 4 |
| # Full Baths | 3 |
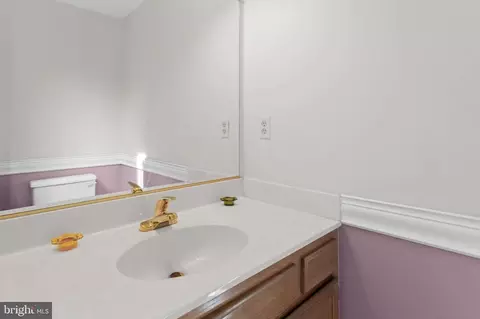
| # Half Baths | 1 |
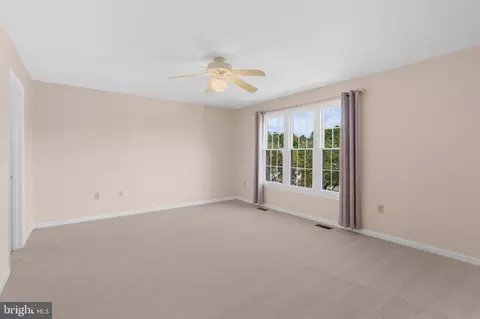
| Total # of Bedrooms | 5 |
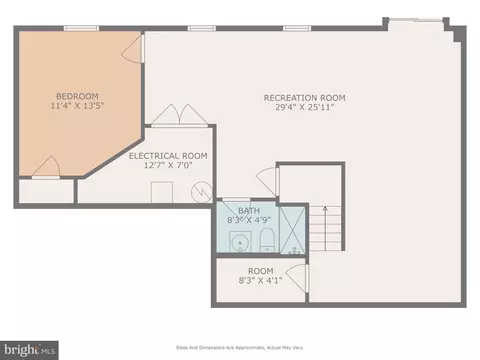
| Basement | Daylight, Full, Fully Finished, Sump Pump, Walkout Level, Windows |
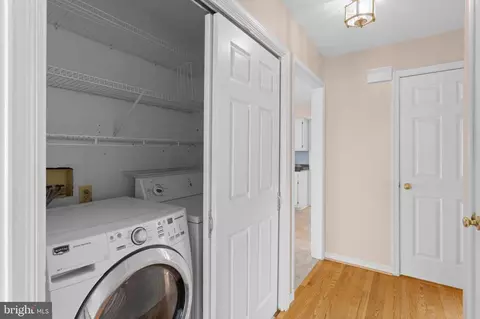
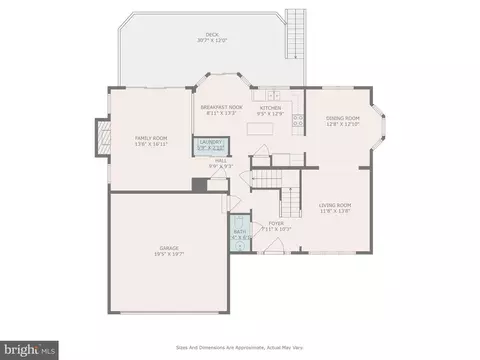
| Laundry | Main Floor |
| Appliances | Dishwasher, Disposal, Dryer, Humidifier, Oven/Range - Electric, Refrigerator, Stainless Steel Appliances, Water Heater, Washer |
| Walls/ Ceilings | 2 Story Ceilings |
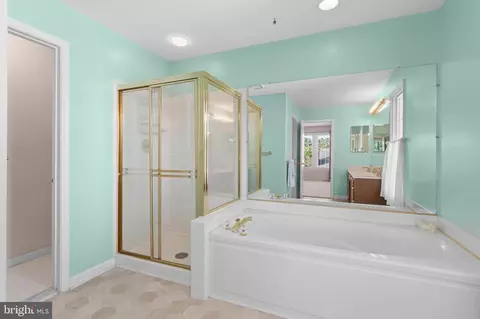
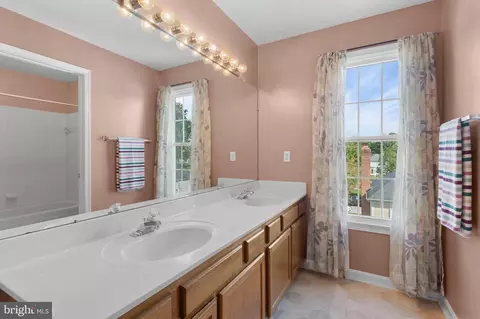
| Interior Features | Bathroom - Soaking Tub, Breakfast Area, Ceiling Fan(s), Chair Railings, Crown Moldings, Formal/Separate Dining Room, Kitchen - Eat-In, Kitchen - Island, Primary Bath(s), Recessed Lighting, Wood Floors, Floor Plan - Traditional, Pantry, Upgraded Countertops |
| Accessibility Features | None |
| Exterior | |
| Roof | Shingle |
| Construction | Frame |
| Foundation | Concrete Perimeter |
| Garage Desc | Garage - Front Entry |
| Parking Desc | Concrete Driveway, Attached Garage, Driveway |
| # Garage Spaces | 2 |
| # Parking Spaces | 6 |
| # Attached Garage Spaces | 2 |
| # Driveway Spaces | 4 |
| Existing Structures | Above Grade, Deck(s) |
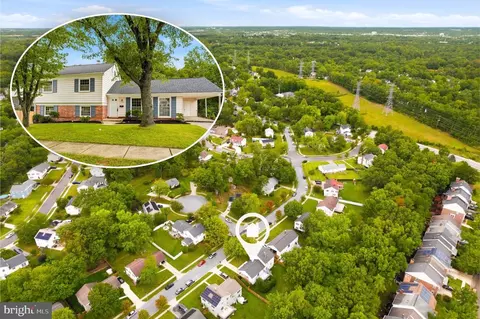
| Lot Desc | Cul-de-sac |
| Fencing | Rear |
| Amenities / Utilities | |
| Sewer/ Septic | Public Sewer |
| Pool | No Pool |
| Location | |
| Subdivision | WOODBRIDGE CROSSING |
| Water Source | Public |
| Senior Community (Y/N) | N |
| School District | PRINCE GEORGE'S COUNTY PUBLIC SCHOOLS |
| Directions | Muirkirk Road To Odell Road To Left On Springfield Road To Left On Lighthouse Drive To Right On Ashcroft Drive To Left On Clocktower Lane To Right On Admiral Drive. House Is On The Left In The Cul De Sac |
| Zoning | RSF65 |
MLS # MDPG2129494| Est. value | Bed/bath | Sqft | mi | |
|---|---|---|---|---|
| 8906 Admiral Dr, Laurel, MD 20708 | $653,000 | 5/3 | 2,172 | 0.01 |
| 8910 Admiral Dr, Laurel, MD 20708 | $660,000 | 5/3 | 2,304 | 0.02 |
| 8807 Bovelder Dr, Laurel, MD 20708 | $582,000 | 3/2 | 1,872 | 0.02 |
| 8809 Bovelder Dr, Laurel, MD 20708 | $664,000 | —/3 | 2,252 | 0.02 |
| 8904 Admiral Dr, Laurel, MD 20708 | $656,000 | 5/3 | 2,212 | 0.03 |
| 8811 Bovelder Dr, Laurel, MD 20708 | $657,000 | —/3 | 2,184 | 0.03 |
| 8909 Admiral Dr, Laurel, MD 20708 | $590,000 | —/2 | 1,870 | 0.03 |
| 8805 Bovelder Dr, Laurel, MD 20708 | $674,000 | 5/3 | 2,242 | 0.03 |
Estimated values are based on public record data and automated valuation models. Values are not guaranteed and may not reflect current market conditions.
$653,170
$479,900
$545,340
$214,450
$514,000
$579,000
$656,925
$454,900
$235,000
$389,990
$469,990
$450,000
$395,000
$587,500
$460,000
$564,950
$399,000
$325,000
$675,000
$300,000
$2,000,000
$509,950
$175,000
$619,950
$949,900
$350,000
$812,500
$379,900
$726,950
$1,349,200