
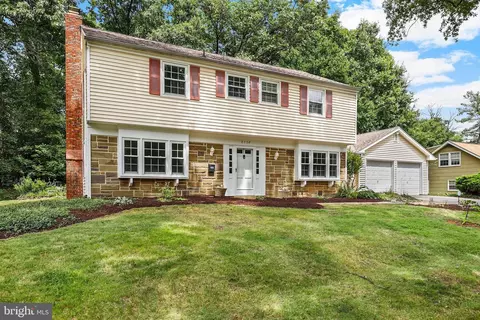
- $549,000
- 4Bd
- 3Ba
- 2,513 Sq Ft
SOLD

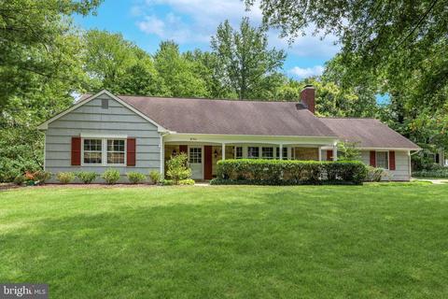
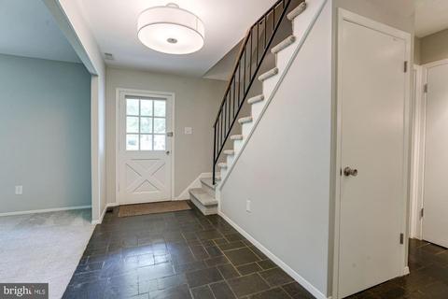
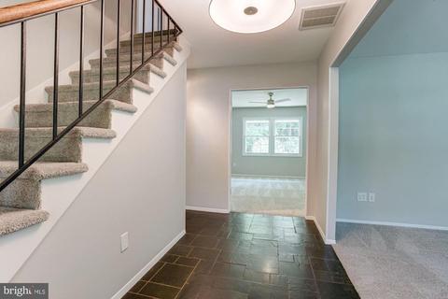
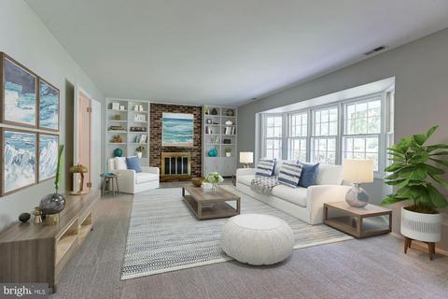
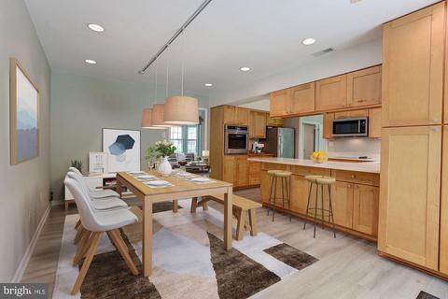
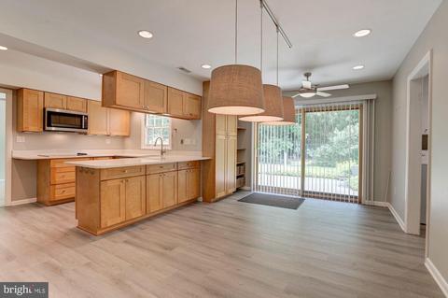
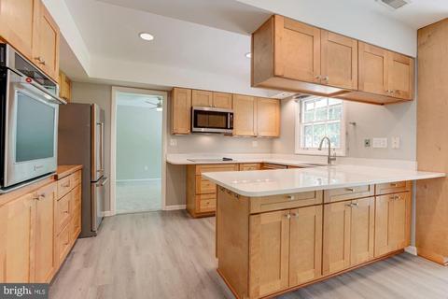
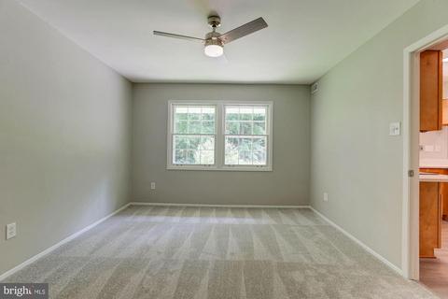
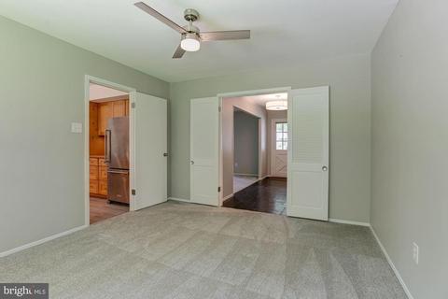
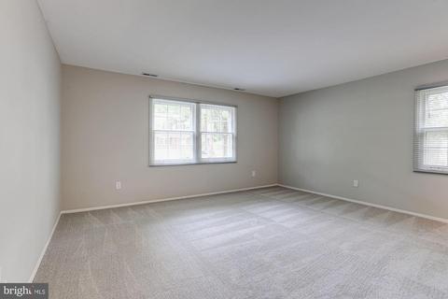
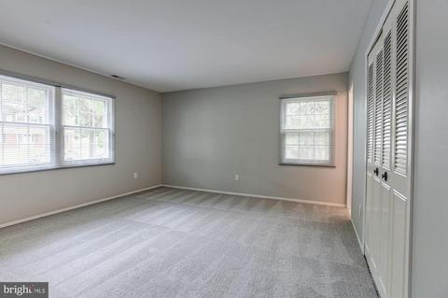
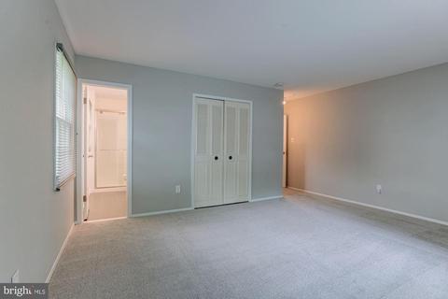
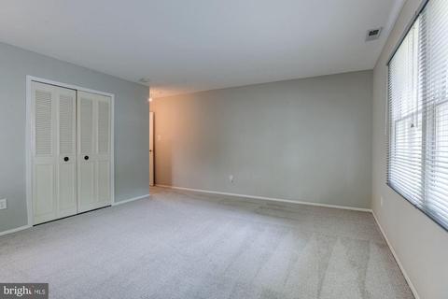
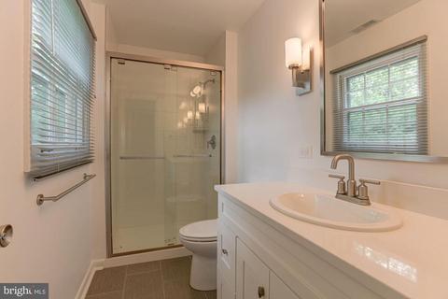
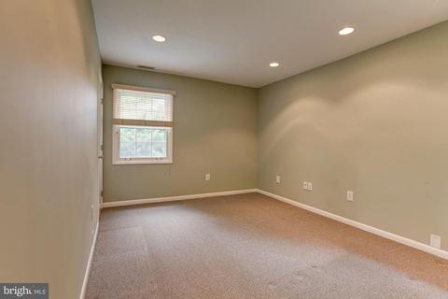
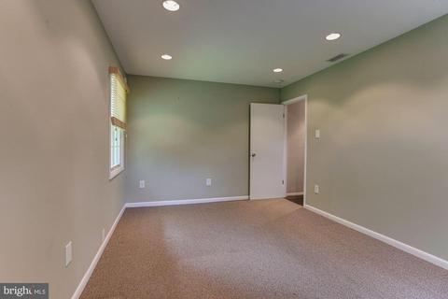
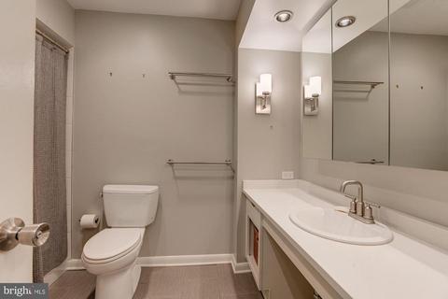
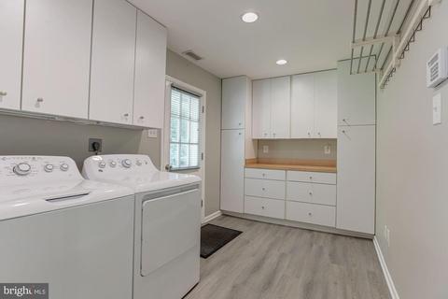
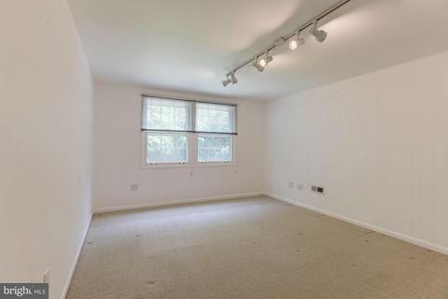
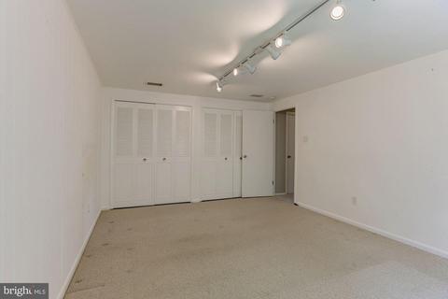
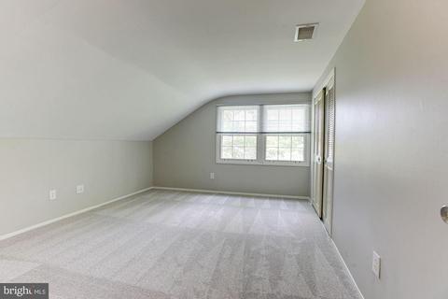
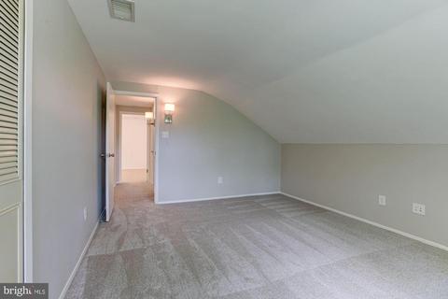
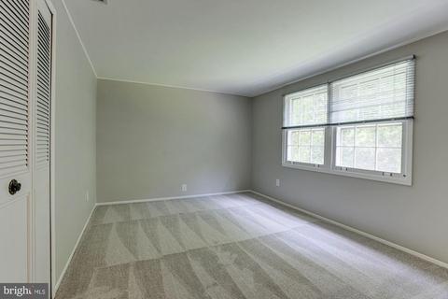
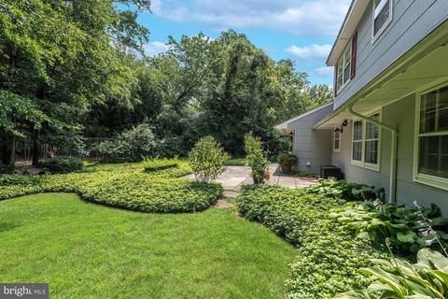
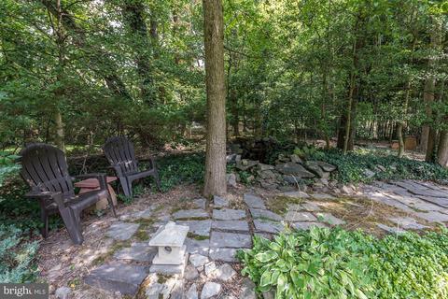
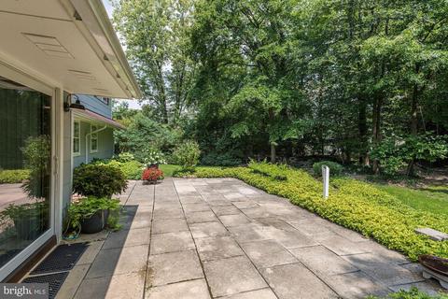
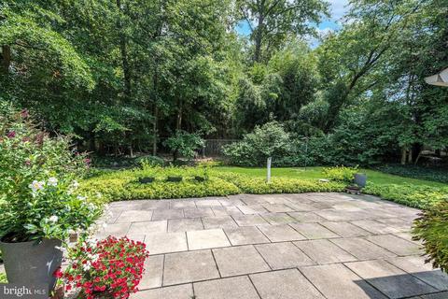
Last sold 09/27/2021 for $535K
bed
bath
Sqft ($222/Sqft)
| Property type House | Neighborhood | Year built 1968 | HOA fee $27/month | Lot size 0.41 Acre | Movoto estimate | Parking 2 garage spaces |

| Overview | |
| Cooling/AC | Central A/C, Ceiling Fan(s), Electric |
| Heating | Natural Gas |
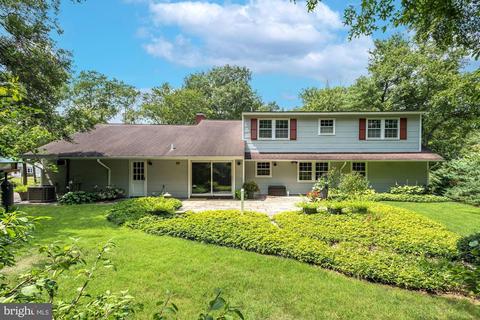
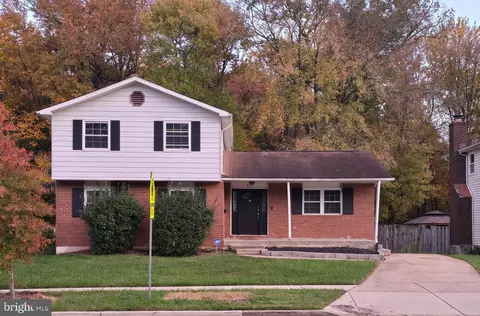
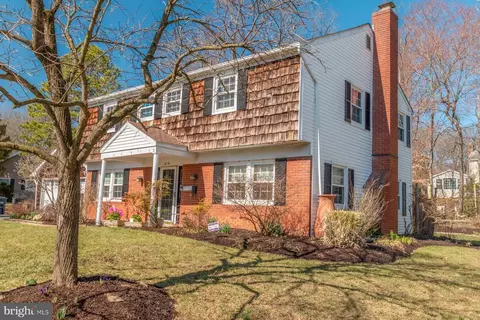
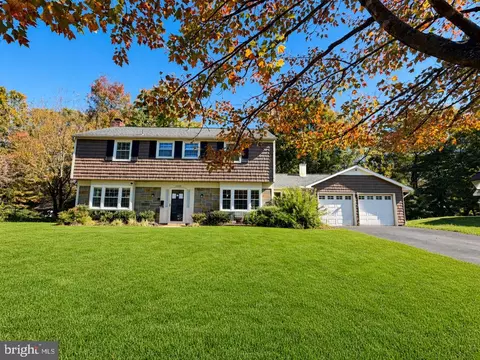
| Levels/Style | Cape Cod |
| Type | Residential |
| Virtual Tour | N/A |
| Status | Closed |
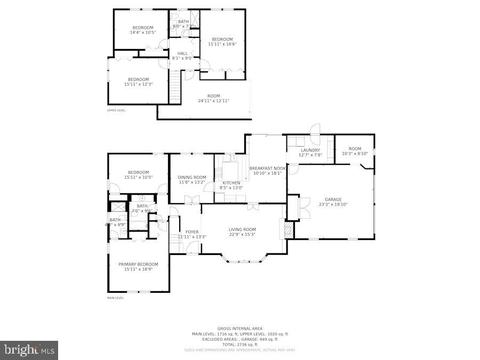
| SqFt | 2414 |
| Lot Size (SqFt) | 17643 |
| Lot Size (Acres) | 0.41 |
| County Tax | 3979, Annually |
| Tax: Assessed Value | 368800 |
| Annual Property Tax | 5717 |
| Year Built | 1968 |
| Condition | Excellent |
| Municipality | Unincorporated |
| HOA Fee | 27.08, Monthly |
| New Construction (Y/N) | N |
| Foreclosure (Y/N) | N |
| Interior | |
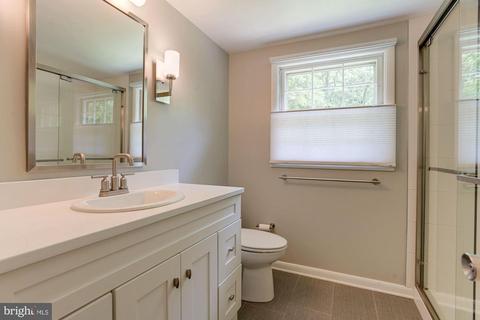
| Total # of Bathrooms | 3 |
| # Full Baths | 3 |
| Total # of Bedrooms | 5 |
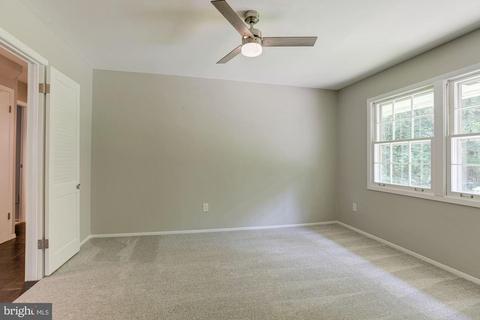
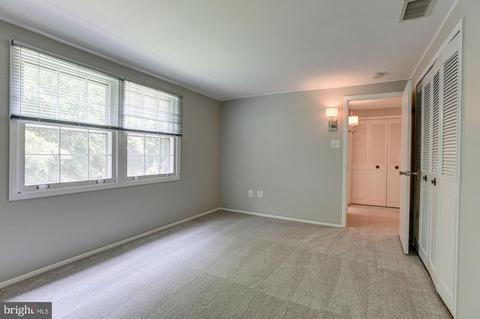
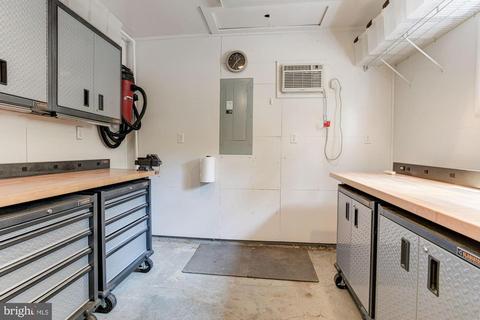
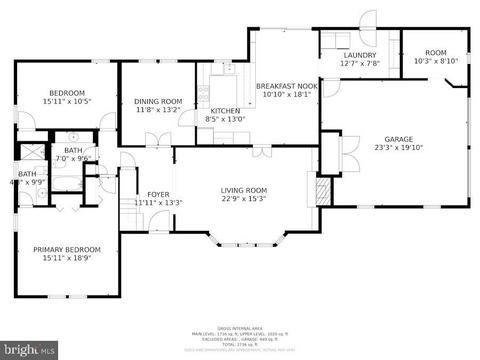
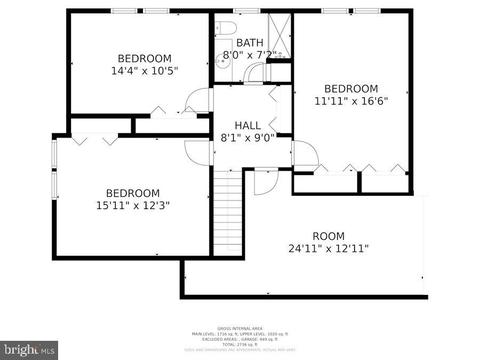
| Other Room(s) | Living Room, Dining Room, Primary Bedroom, Bedroom 2, Bedroom 3, Bedroom 4, Bedroom 5, Kitchen, Foyer, Breakfast Room, Laundry, Storage Room, Workshop |
| Flooring | Carpet |
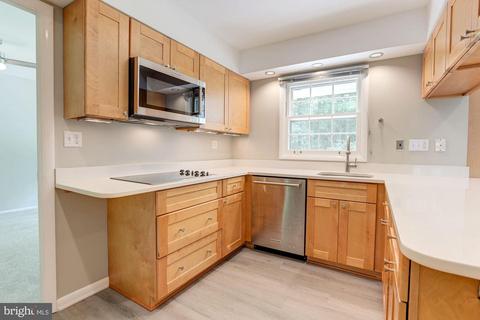
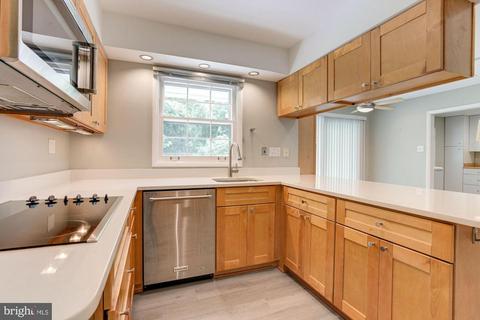
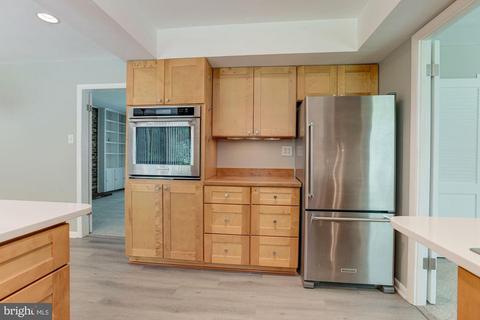
| Appliances | Built-In Microwave, Cooktop, Dishwasher, Disposal, Dryer - Front Loading, Oven - Self Cleaning, Oven - Wall, Refrigerator, Stainless Steel Appliances, Washer, Water Heater |
| Walls/ Ceilings | Dry Wall, Paneled Walls, Vaulted Ceilings |
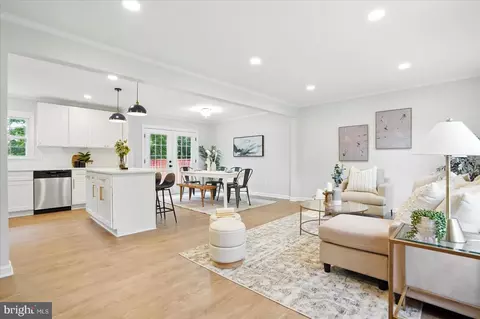
| Interior Features | Built-Ins, Carpet, Ceiling Fan(s), Dining Area, Entry Level Bedroom, Kitchen - Island, Kitchen - Table Space, Primary Bath(s), Recessed Lighting, Upgraded Countertops |
| Accessibility Features | Other |
| Door Features | Storm |
| Exterior | |
| Roof | Unknown |
| Garage Desc | Additional Storage Area, Inside Access |
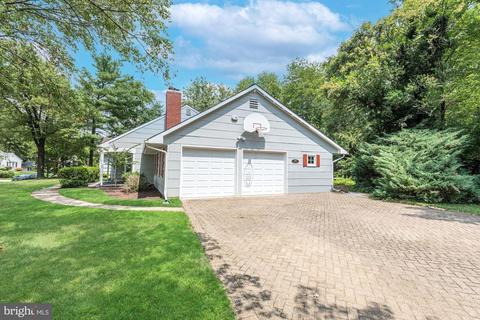
| Parking Desc | Brick Driveway, Attached Garage, Driveway, Off Street |
| # Garage Spaces | 2 |
| # Parking Spaces | 2 |
| # Attached Garage Spaces | 2 |
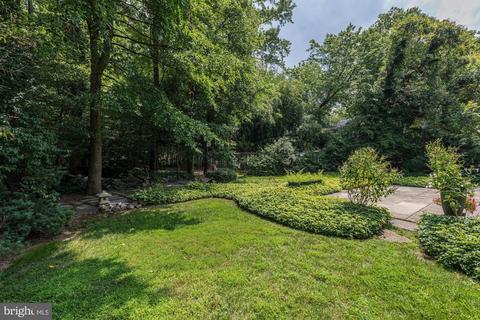
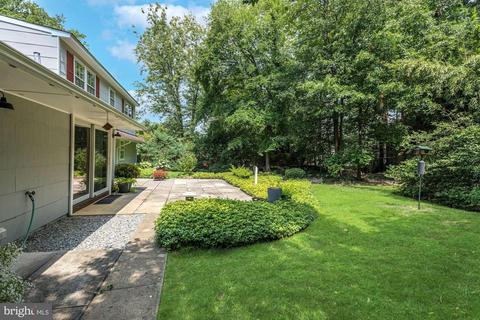
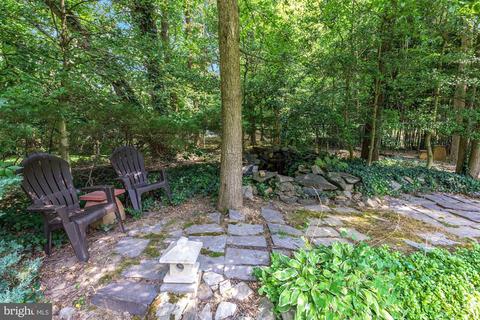
| Exterior Features | Exterior Lighting, Sidewalks, Extensive Hardscape |
| Existing Structures | Above Grade, Below Grade, Patio(s) |
| Amenities / Utilities | |
| Sewer/ Septic | Public Sewer |
| Electricity | Other |
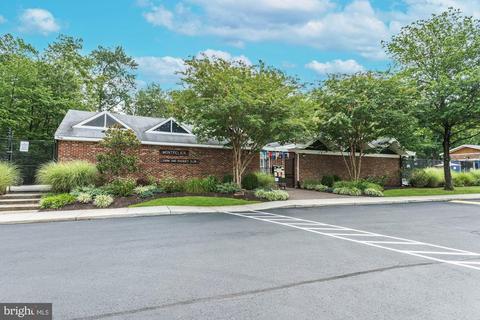
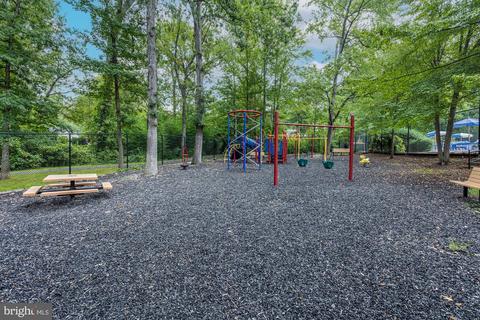
| Pool | Yes - Community |
| Community Pool | In Ground |
| Location | |
| Subdivision | MONTPELIER |
| Water Source | Public |
| Senior Community (Y/N) | N |
| High School | LAUREL |
| Elementary School | MONTPELIER |
| School District | PRINCE GEORGE'S COUNTY PUBLIC SCHOOLS |
| Middle School | DWIGHT D. EISENHOWER |
| Directions | From MD-197 North And Head Toward Laurel, Turn Right Onto MD-197 / Laurel Bowie Rd Toward Laurel / MD-197 North. Turn Left Onto Montpelier Dr. Turn Left Onto Oxwell Ln. |
| Zoning | RR |
MLS # MDPG2004676| Est. value | Bed/bath | Sqft | mi | |
|---|---|---|---|---|
| 8754 Oxwell Ln, Laurel, MD 20708 | $618,000 | 5/3 | 2,690 | 0.02 |
| 8740 Oxwell Ln, Laurel, MD 20708 | $551,000 | —/2 | 1,933 | 0.02 |
| 8703 Crestmont Ln, Laurel, MD 20708 | $562,000 | —/3 | 2,614 | 0.03 |
| 8743 Oxwell Ln, Laurel, MD 20708 | $577,000 | 4/2 | 2,228 | 0.03 |
| 12501 Raven Way, Laurel, MD 20708 | $593,000 | —/3 | 2,414 | 0.04 |
| 8745 Oxwell Ln, Laurel, MD 20708 | $610,000 | 5/3 | 2,393 | 0.04 |
| 8756 Oxwell Ln, Laurel, MD 20708 | $576,000 | 4/2 | 2,220 | 0.04 |
| 8741 Oxwell Ln, Laurel, MD 20708 | $612,000 | —/3 | 2,519 | 0.04 |
Estimated values are based on public record data and automated valuation models. Values are not guaranteed and may not reflect current market conditions.



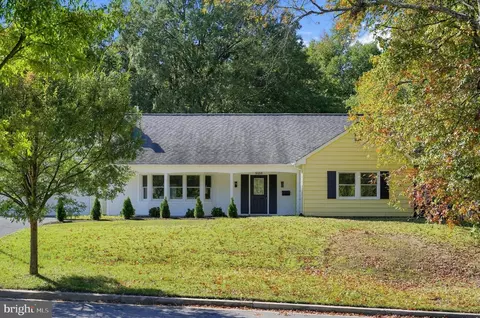
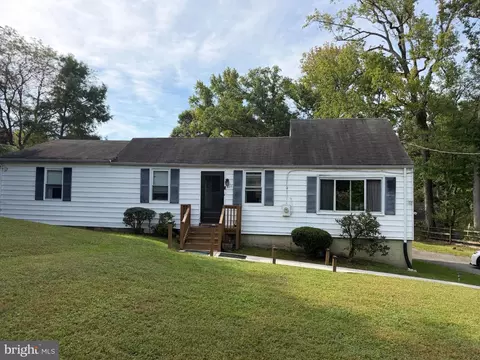
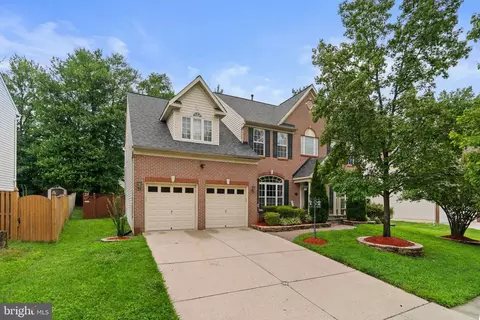
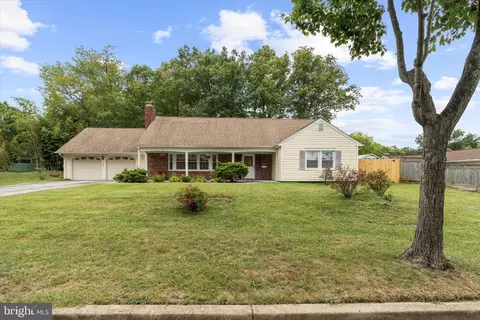
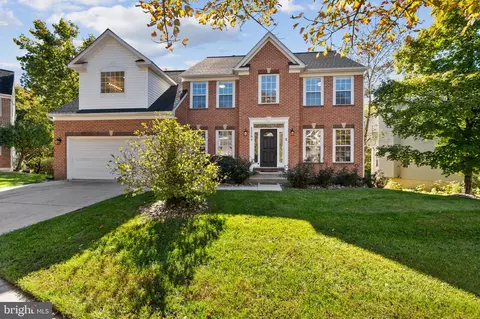
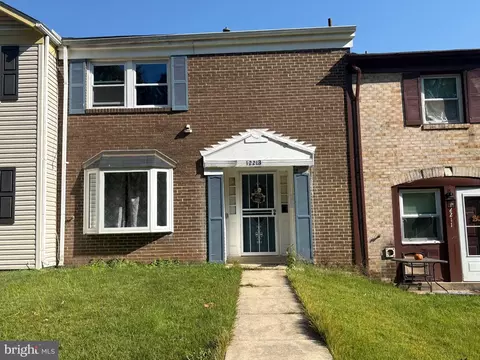
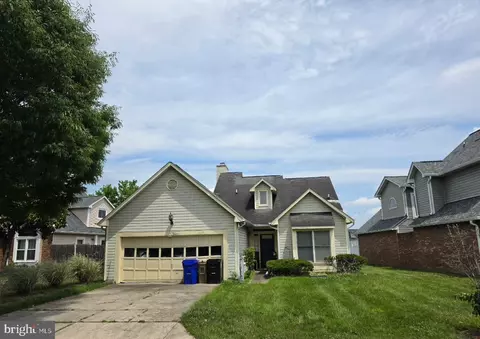
$653,170
$479,900
$545,340
$214,450
$514,000
$579,000
$656,925
$454,900
$235,000
$389,990
$469,990
$450,000
$395,000
$587,500
$460,000
$564,950
$399,000
$325,000
$675,000
$300,000
$2,000,000
$509,950
$175,000
$619,950
$949,900
$350,000
$812,500
$379,900
$726,950
$1,349,200