
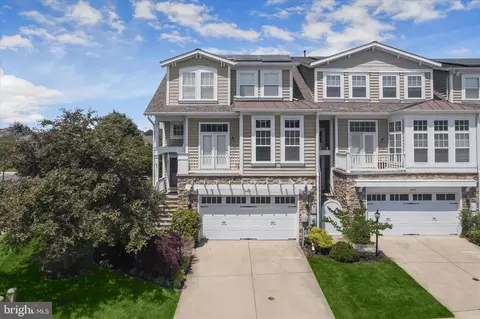
- $780,000
- 4Bd
- 4Ba
- 3,277 Sq Ft
SOLD 08/10/26

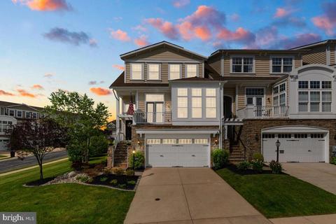
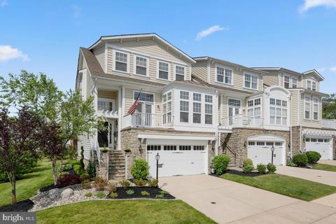
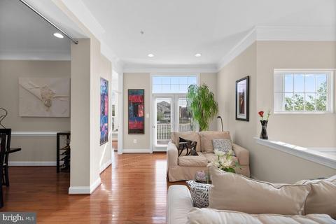
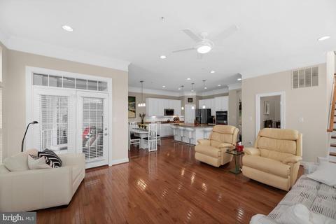
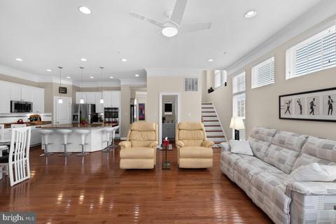
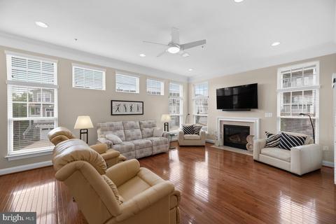
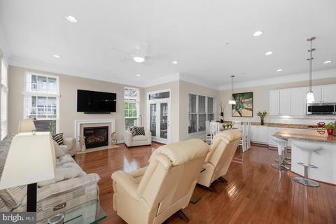
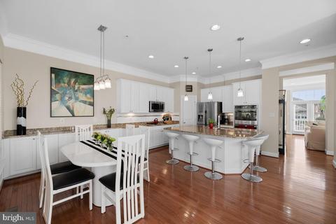
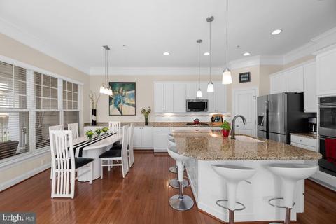
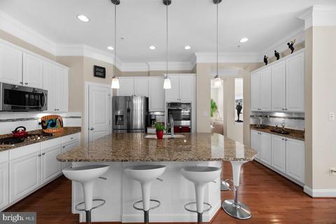
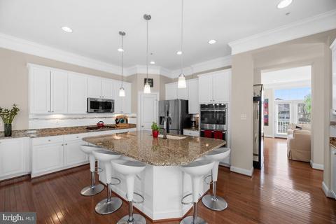
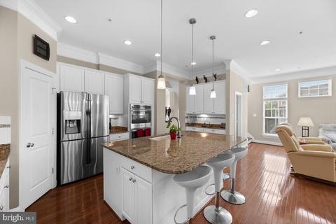
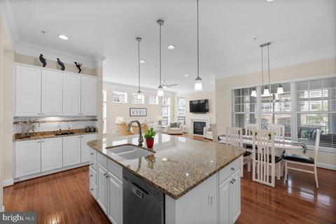
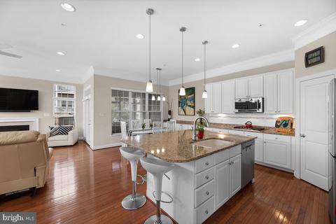
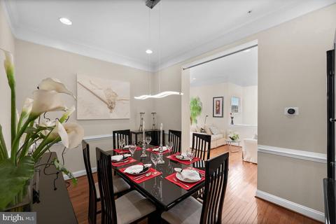
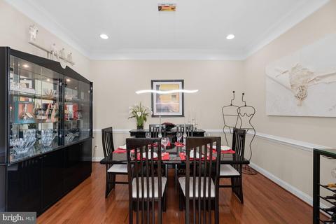
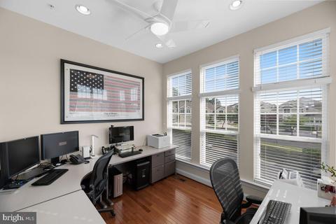
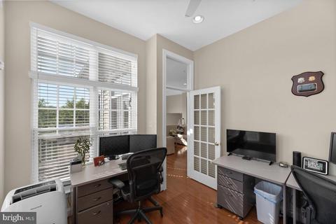
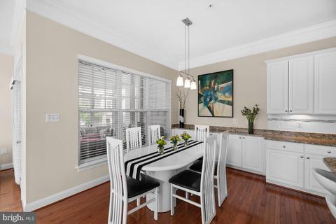
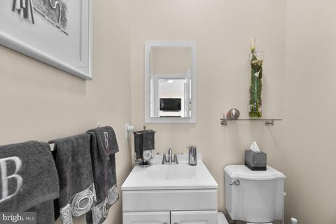
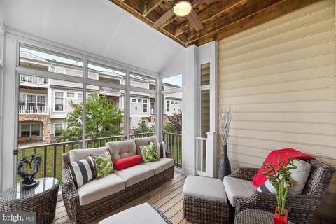
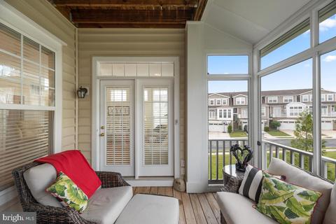
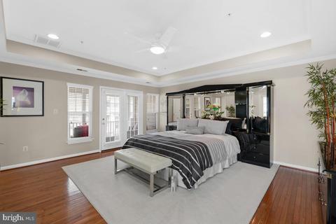
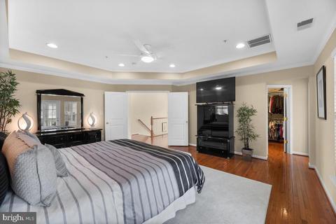
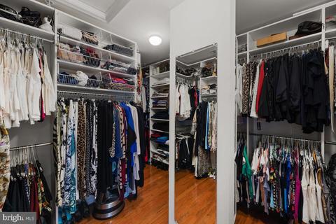
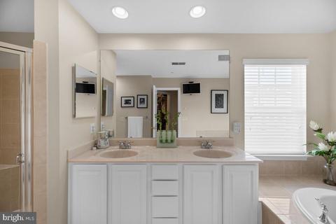
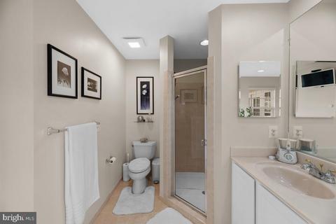
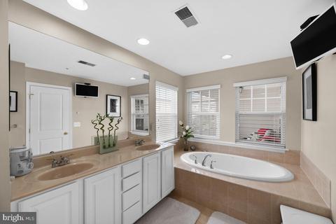
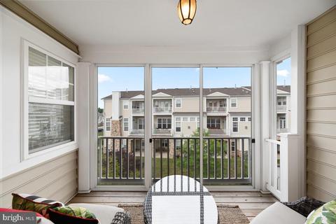
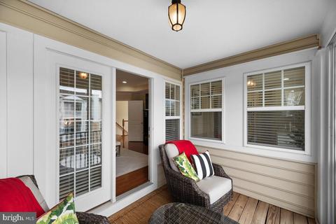
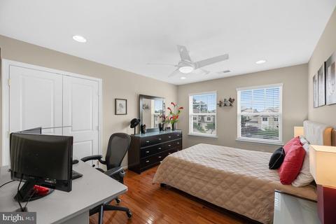
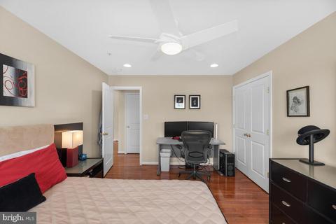
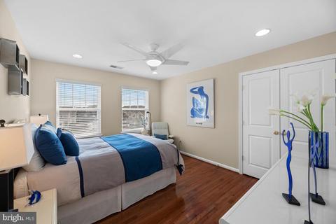
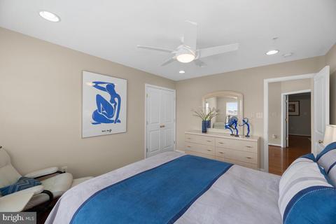
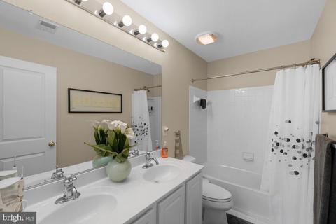
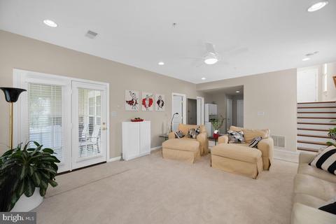
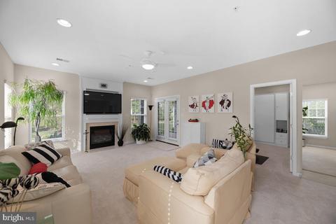
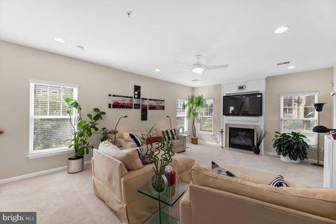
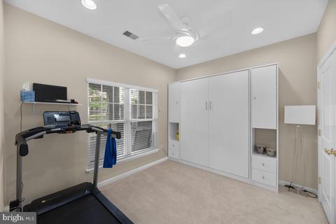
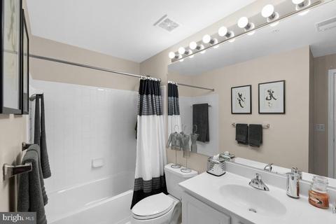
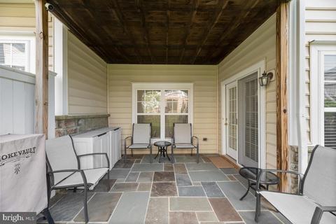
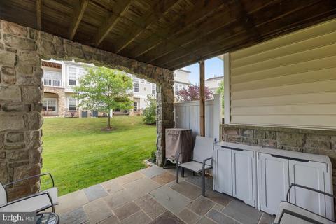
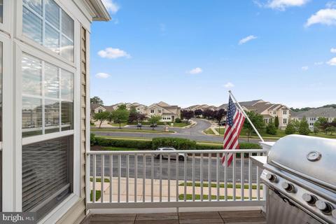
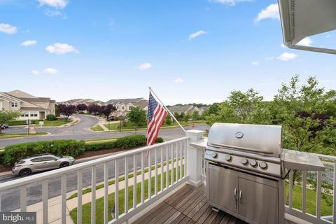
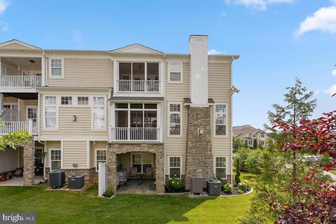
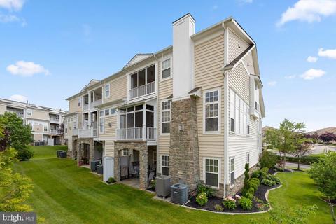
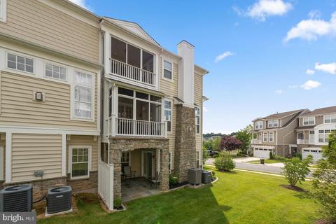
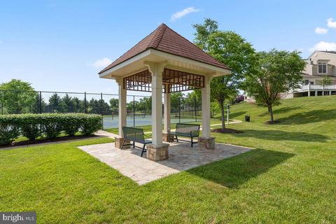
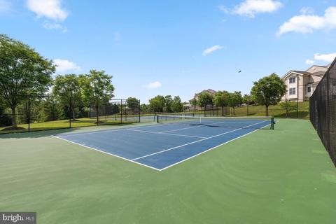
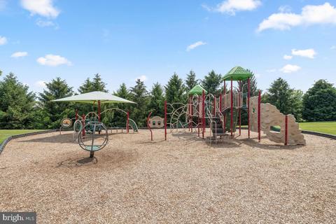
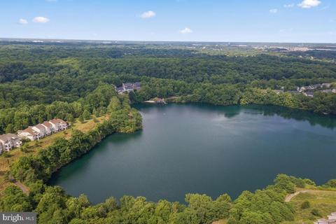
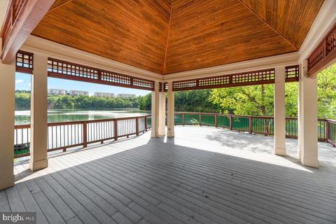
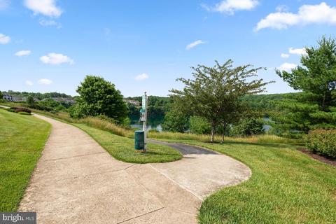
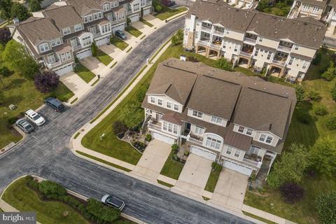
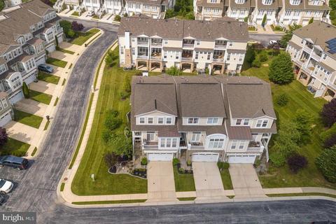
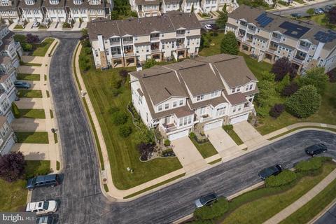
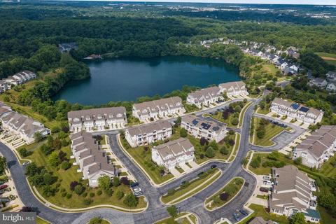
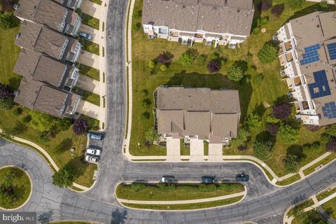
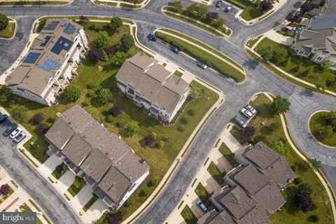
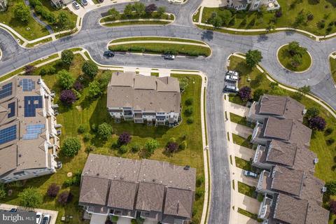
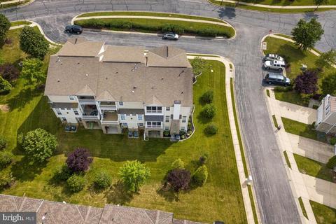
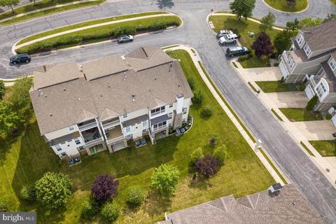
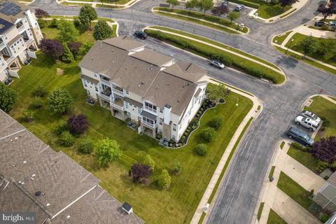
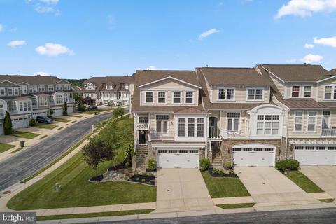
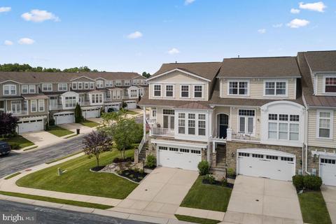
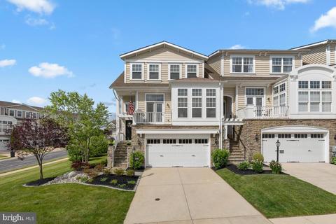
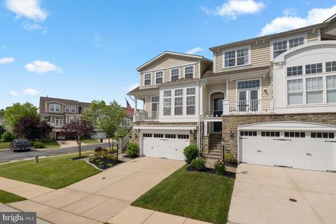
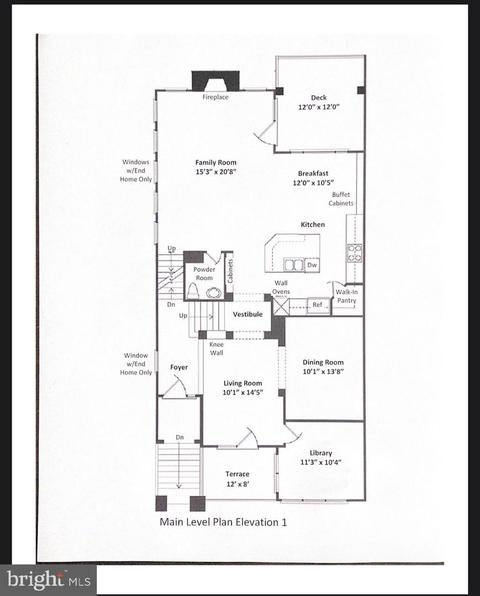
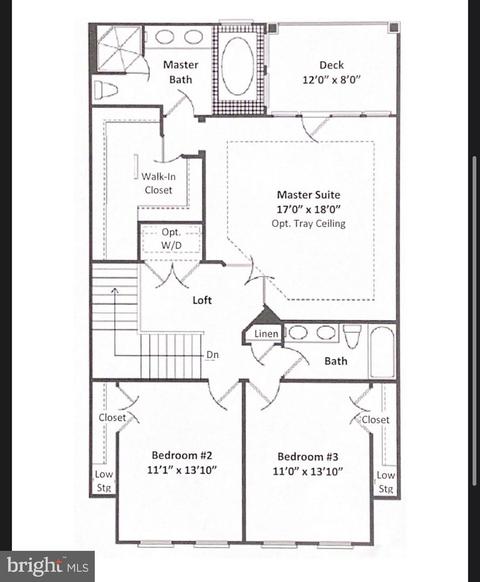
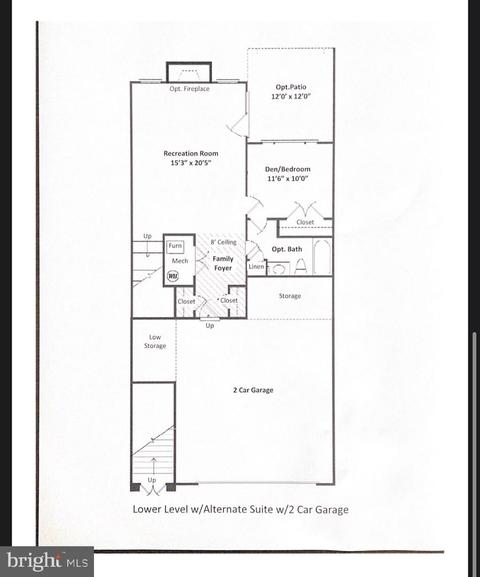
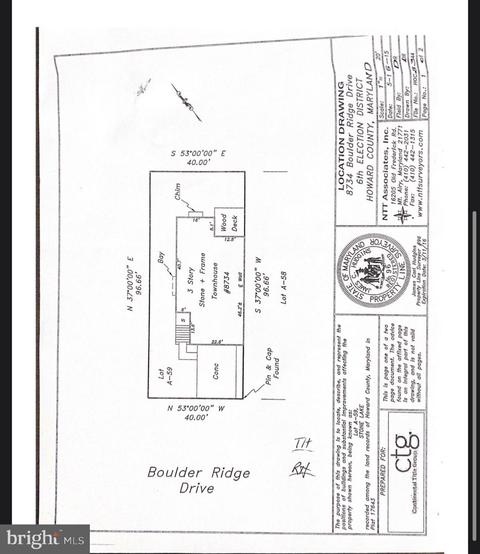
Last sold 07/16/2021 for $725K
bed
bath
Sqft ($212/Sqft)
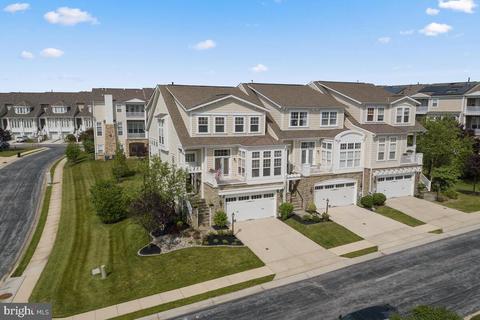
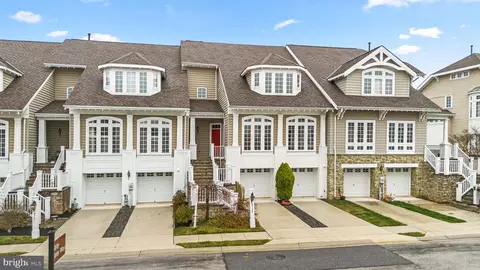
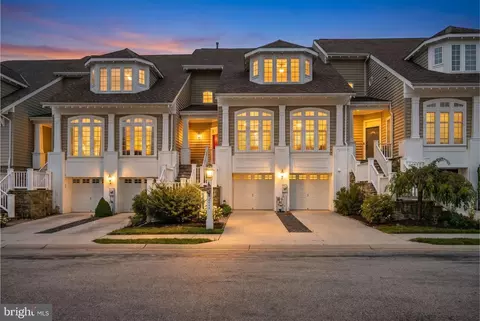
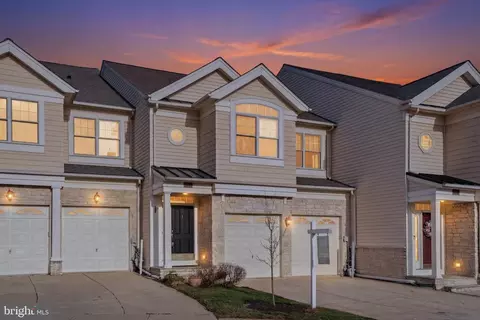
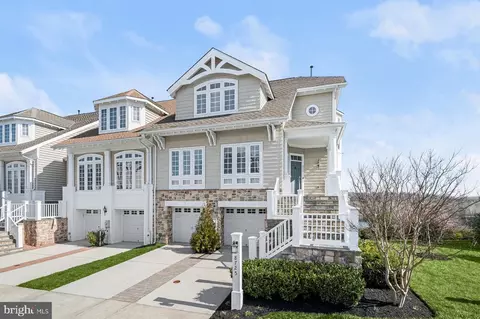
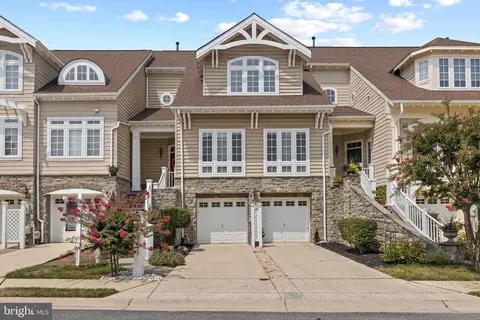
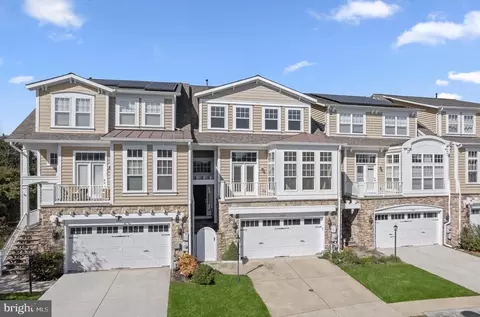
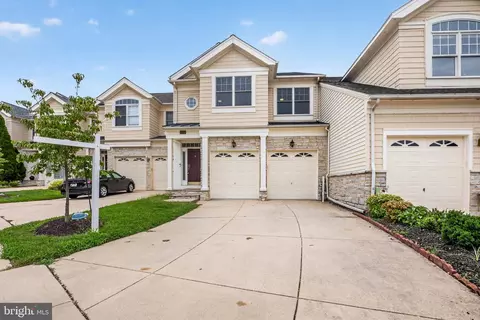
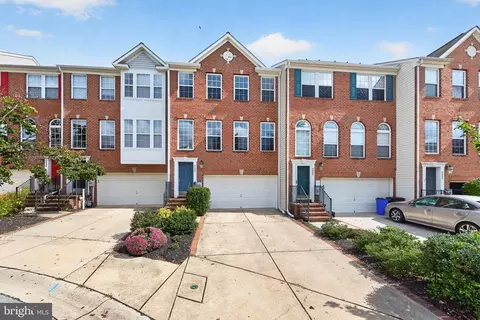
| Property type Townhouse | Neighborhood | Year built 2006 | HOA fee $213/month | Lot size 2,605 Sqft | Movoto estimate | Parking 2 garage spaces |

| Overview | |
| Cooling/AC | Ceiling Fan(s), Central A/C, Programmable Thermostat, Zoned, Electric |
| Heating | Natural Gas |
| Levels/Style | Colonial |
| Type | Residential |
| Virtual Tour | N/A |
| Status | Closed |
| SqFt | 3426 |
| Lot Size (SqFt) | 2605 |
| Lot Size (Acres) | 0.06 |
| County Tax | 5841, Annually |
| Tax: Assessed Value | 518800 |
| Annual Property Tax | 7881 |
| Year Built | 2006 |
| Condition | Excellent |
| HOA Fee | 213, Monthly |
| New Construction (Y/N) | N |
| HOA Name | STONELAKE COMMUNITY ASSOCIATION |
| Foreclosure (Y/N) | N |
| Interior | |
| Total # of Bathrooms | 4 |
| # Full Baths | 3 |
| # Half Baths | 1 |
| Total # of Bedrooms | 4 |
| Basement | Connecting Stairway, Daylight, Full, Fully Finished, Heated, Improved, Garage Access, Outside Entrance, Rear Entrance, Windows, Walkout Level |
| Other Room(s) | Living Room, Dining Room, Primary Bedroom, Sitting Room, Bedroom 2, Bedroom 3, Bedroom 4, Kitchen, Family Room, Foyer, Breakfast Room, Study |
| Laundry | Upper Floor |
| Appliances | Built-In Microwave, Dishwasher, Dryer, Refrigerator, Washer, Oven - Wall, Cooktop, Disposal |
| Walls/ Ceilings | 9'+ Ceilings, Dry Wall, Tray Ceilings |
| Window Features | Atrium |
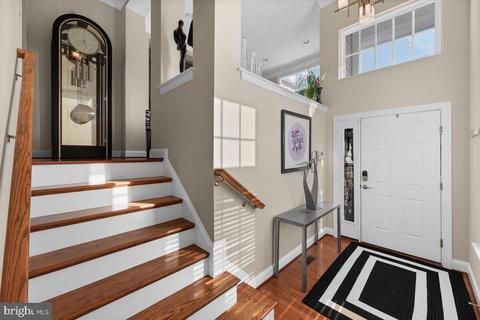
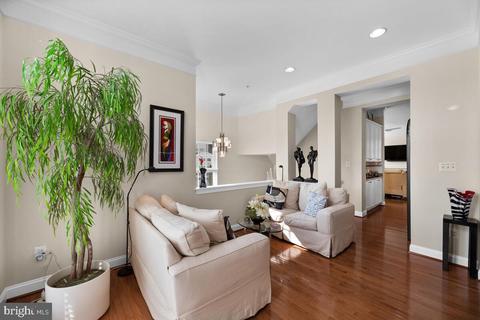
| Interior Features | Breakfast Area, Butlers Pantry, Carpet, Ceiling Fan(s), Chair Railings, Crown Moldings, Dining Area, Floor Plan - Open, Kitchen - Gourmet, Primary Bath(s), Recessed Lighting, Walk-in Closet(s), Wood Floors, Sprinkler System |
| Accessibility Features | None |
| Exterior | |
| Roof | Shingle |
| Garage Desc | Garage - Front Entry, Garage Door Opener |
| Parking Desc | Concrete Driveway, Attached Garage, Driveway, Parking Lot, Off Street |
| # Garage Spaces | 2 |
| # Parking Spaces | 4 |
| # Attached Garage Spaces | 2 |
| # Driveway Spaces | 2 |
| Exterior Features | Extensive Hardscape, Lawn Sprinkler, Sidewalks, Street Lights |
| Existing Structures | Above Grade, Below Grade |
| Lot Desc | Corner |
| Amenities / Utilities | |
| Sewer/ Septic | Public Sewer |
| Pool | No Pool |
| Inclusions | SEE DISCLOSURES |
| Location | |
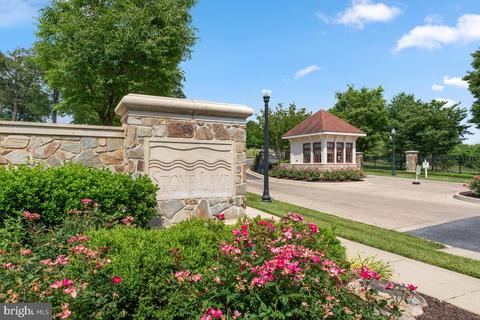
| Subdivision | STONE LAKE |
| Water Source | Public |
| Senior Community (Y/N) | N |
| High School | HAMMOND |
| Elementary School | FOREST RIDGE |
| School District | HOWARD COUNTY PUBLIC SCHOOL SYSTEM |
| Middle School | PATUXENT VALLEY |
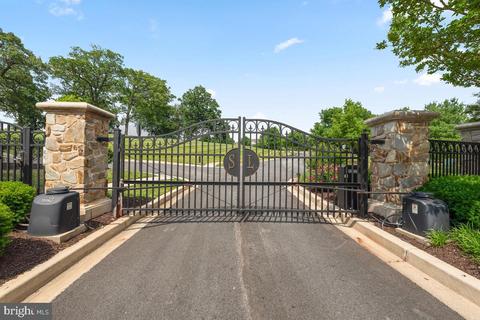
| Directions | Stone Lake Is Conveniently Located At Gorman And Stephens Road. From 95 North, Take Exit 35 East, Stay In The Right Lane To Take Ramp On Right To Stephens Road. Stay On Stephens Road Until You Reach The Gate House At Gorman Road. |
| Zoning | RED |
MLS # MDHW296000
MLS # 1001916084
MLS # 1000847405
MLS # HW8571295
MLS # HW8322354| Est. value | Bed/bath | Sqft | mi | |
|---|---|---|---|---|
| 8732 Boulder Ridge Rd, Laurel, MD 20723 | $770,000 | 4/3 | 2,417 | 0.01 |
| 8730 Boulder Ridge Rd, Laurel, MD 20723 | $769,000 | —/2 | 2,420 | 0.01 |
| 8736 Lake Edge Dr, Laurel, MD 20723 | $787,000 | 4/3 | 2,417 | 0.02 |
| 8734 Lake Edge Dr, Laurel, MD 20723 | $790,000 | 4/3 | 2,417 | 0.02 |
| 8738 Lake Edge Dr, Laurel, MD 20723 | $796,000 | 4/3 | 2,403 | 0.02 |
| 8732 Lake Edge Dr, Laurel, MD 20723 | $788,000 | 4/3 | 2,437 | 0.02 |
| 8601 Misty Waters Way, Laurel, MD 20723 | $809,000 | 4/3 | 2,403 | 0.03 |
| 8603 Misty Waters Way, Laurel, MD 20723 | $793,000 | —/2 | 2,417 | 0.03 |
Estimated values are based on public record data and automated valuation models. Values are not guaranteed and may not reflect current market conditions.

$653,170
$490,000
$214,450
$479,900
$579,000
$656,925
$514,000
$545,340
$769,990
$380,000
$399,000
$469,990
$395,000
$325,000
$675,000
$587,500
$564,950
$300,000
$460,000
$450,000
$2,000,000
$699,900
$461,000
$175,000
$619,950
$509,950
$307,500
$1,349,200
$350,000
$389,900