
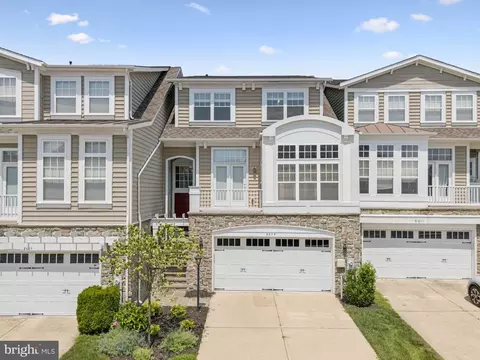
- $750,000
- 4Bd
- 4Ba
- 3,317 Sq Ft
SOLD

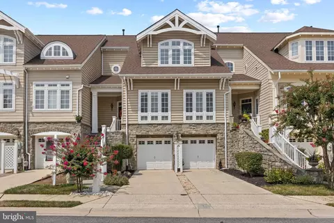
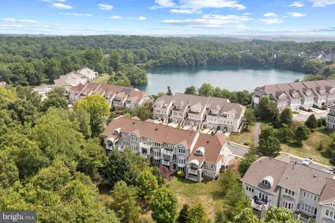
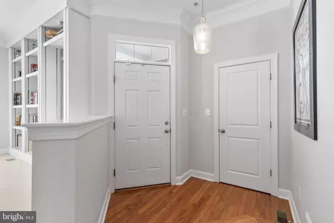
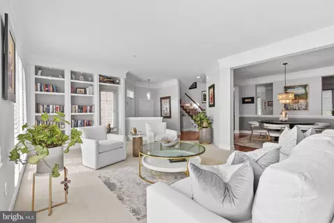
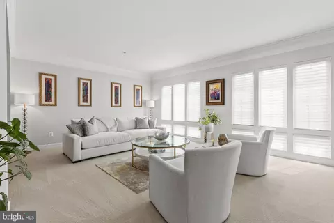
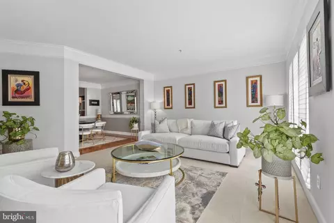
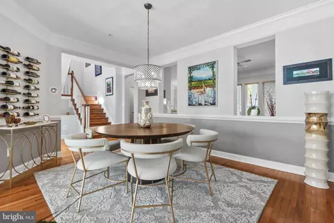
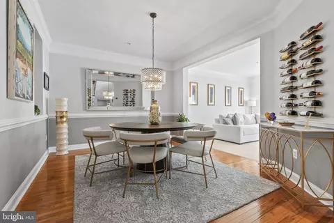
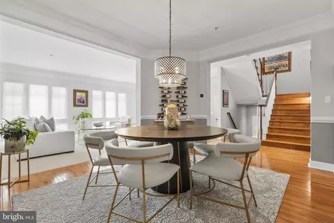
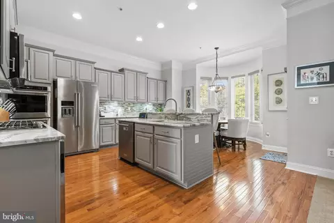
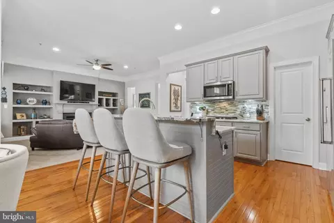
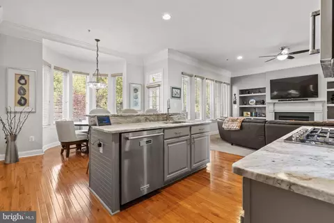
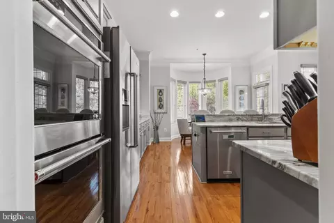
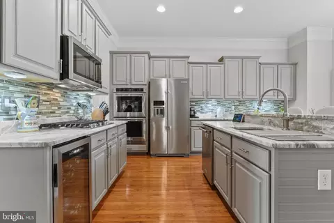
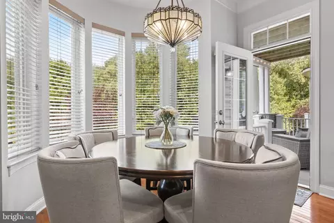
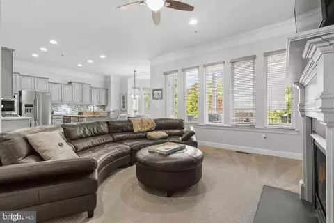
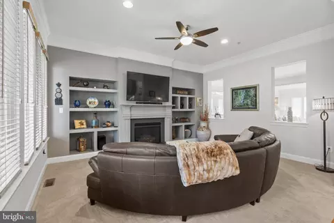
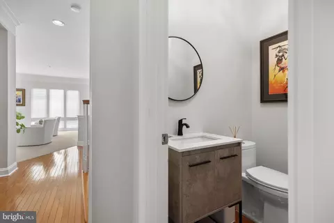
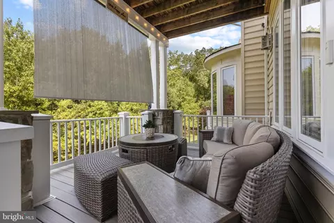
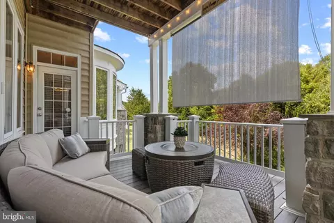
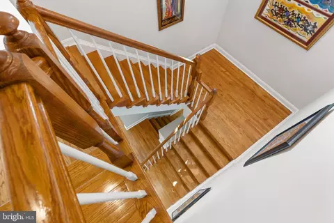
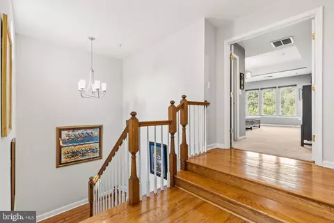
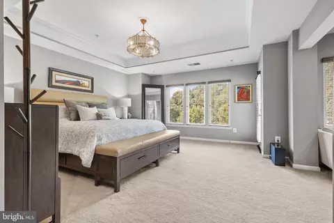
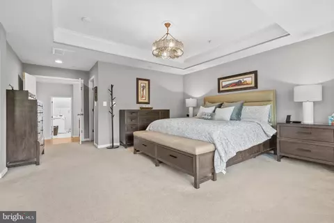
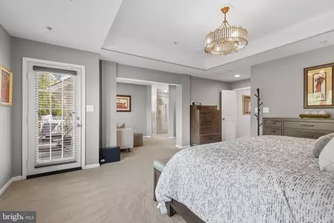
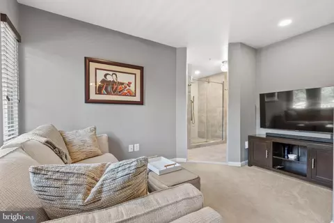
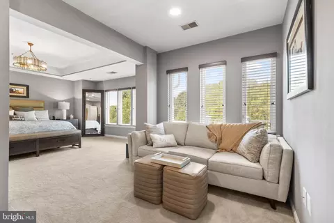
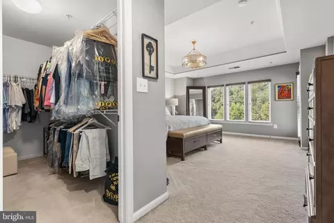
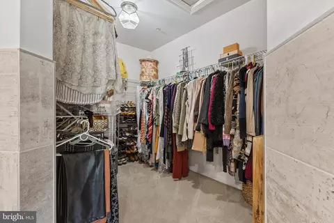
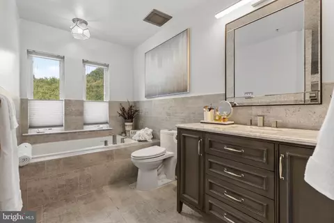
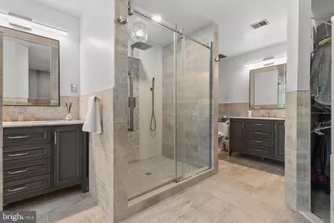
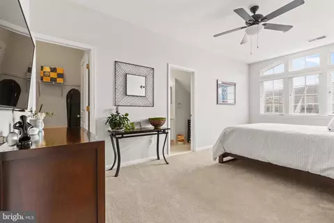
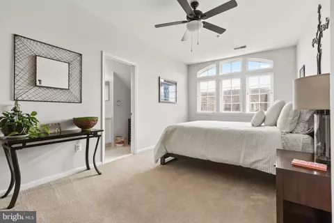
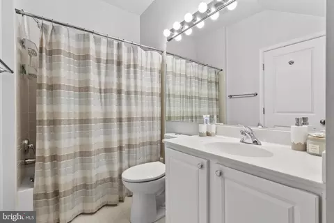
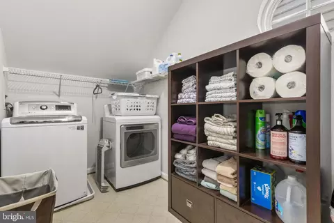
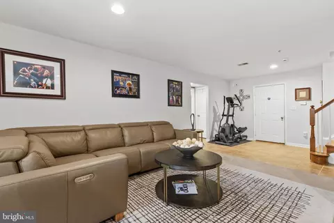
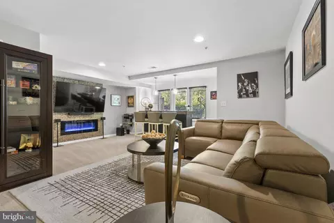
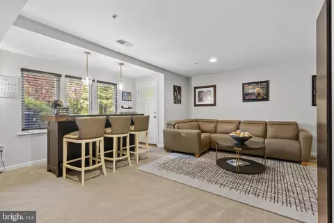
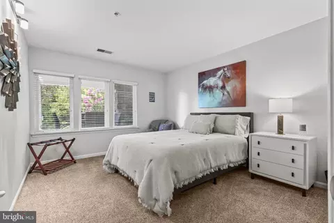
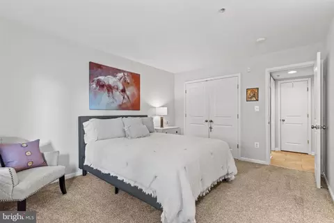
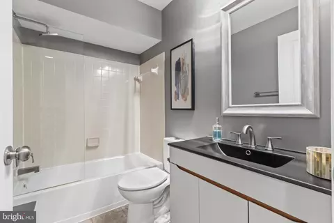
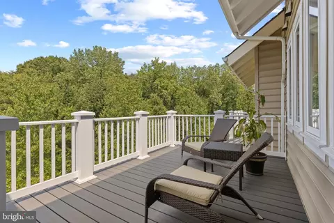
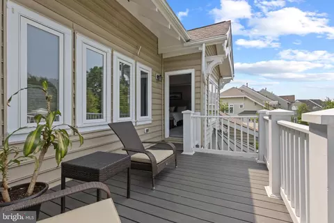
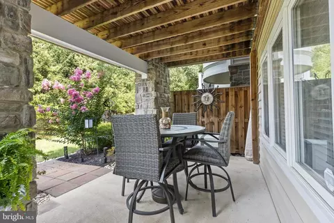
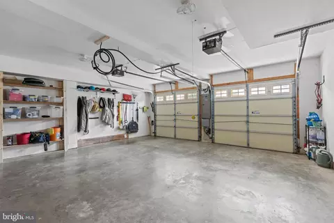
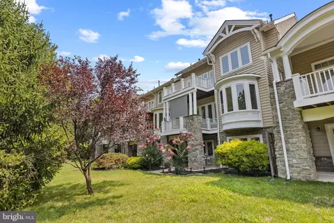
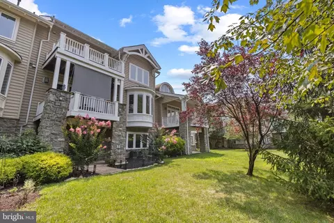
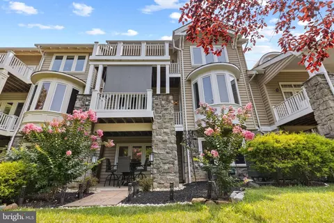
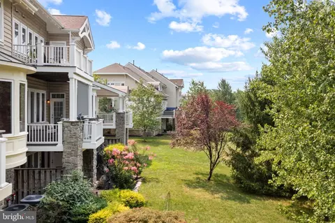
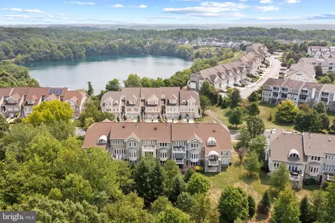
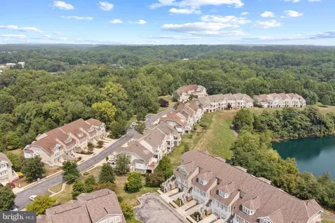
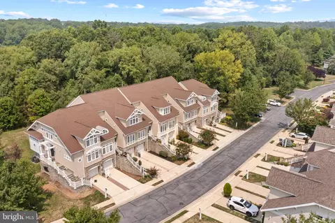
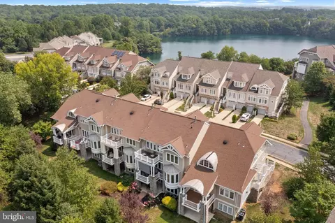
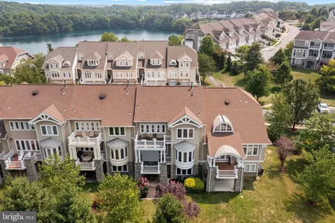
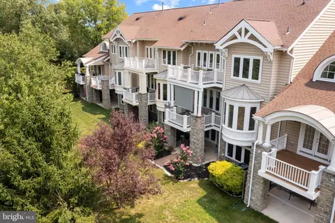
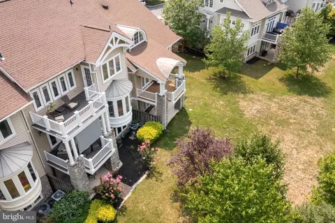
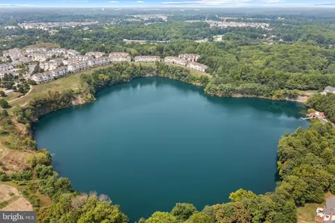
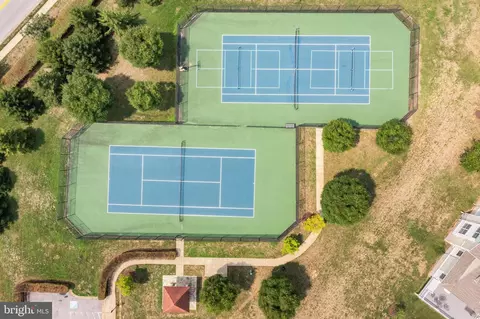
Last sold 10/22/2024 after 68 Days
bed
bath
Sqft ($207/Sqft)
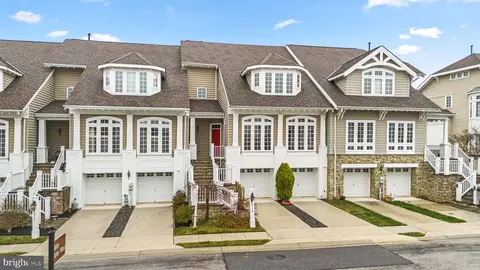
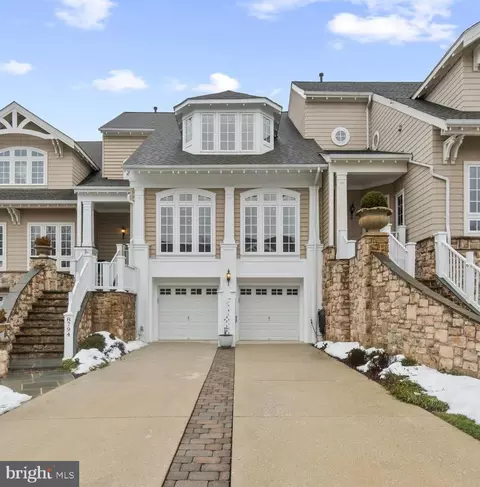
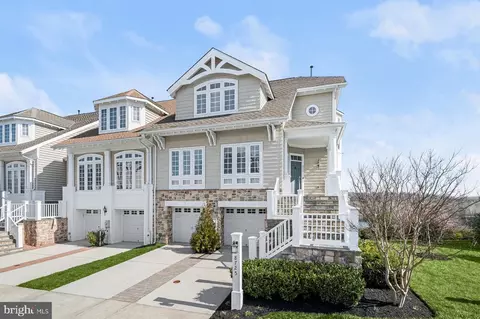
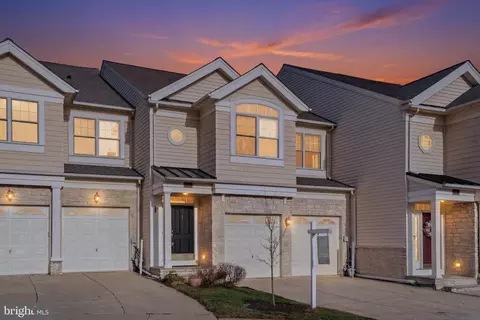
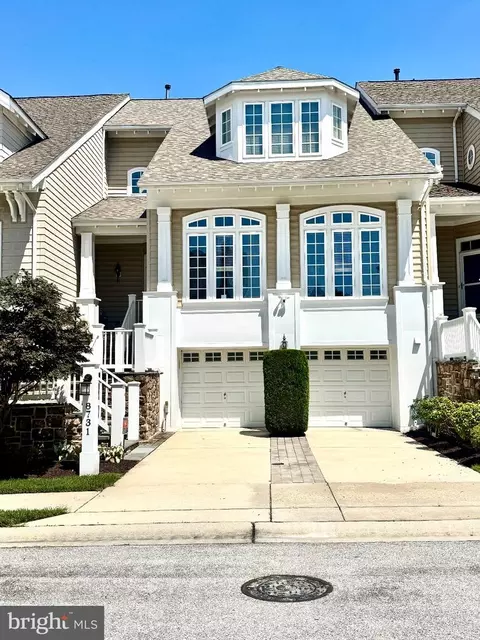
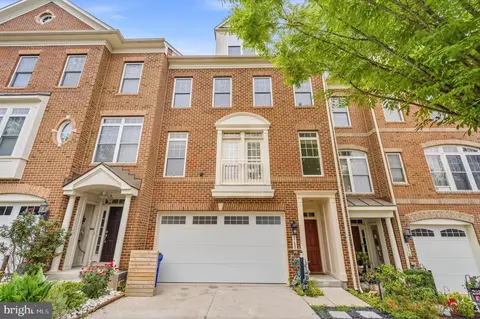
| Property type Townhouse | Neighborhood | Year built 2005 | HOA fee $217/month | Lot size 3,485 Sqft | Parking 2 garage spaces | Rental estimate |

| Overview | |
| Cooling/AC | Central A/C, Electric |
| Heating | Natural Gas |
| Levels/Style | Colonial |
| Type | Residential |
| Virtual Tour | N/A |
| Status | Closed |
| SqFt | 4272 |
| Lot Size (SqFt) | 3413 |
| Lot Size (Acres) | 0.08 |
| County Tax | 6332, Annually |
| Tax: Assessed Value | 623600 |
| Annual Property Tax | 8442 |
| Year Built | 2005 |
| HOA Fee | 217, Monthly |
| New Construction (Y/N) | N |
| Foreclosure (Y/N) | N |
| Interior | |
| Total # of Bathrooms | 4 |
| # Full Baths | 3 |
| # Half Baths | 1 |
| Total # of Bedrooms | 3 |
| Basement | Fully Finished, Garage Access, Walkout Level |
| Appliances | Built-In Microwave, Cooktop, Dishwasher, Disposal, Dryer, Exhaust Fan, Extra Refrigerator/Freezer, Icemaker |
| Walls/ Ceilings | 9'+ Ceilings, Tray Ceilings |
| Window Features | Screens |
| Interior Features | Breakfast Area, Built-Ins, Carpet, Ceiling Fan(s), Chair Railings, Crown Moldings, Entry Level Bedroom, Family Room Off Kitchen, Floor Plan - Open, Floor Plan - Traditional, Kitchen - Gourmet, Kitchen - Island, Primary Bath(s), Recessed Lighting, Bathroom - Soaking Tub, Bathroom - Stall Shower, Upgraded Countertops, Walk-in Closet(s), Window Treatments, Wine Storage, Wood Floors |
| Accessibility Features | None |
| Exterior | |
| Roof | Architectural Shingle |
| Foundation | Other |
| Garage Desc | Garage - Front Entry |
| Parking Desc | Electric Vehicle Charging Station(s), Attached Garage |
| # Garage Spaces | 2 |
| # Parking Spaces | 2 |
| # Attached Garage Spaces | 2 |
| Exterior Features | Awning(s), Exterior Lighting |
| Existing Structures | Above Grade, Below Grade |
| Amenities / Utilities | |
| Sewer/ Septic | Public Sewer |
| Pool | Yes - Community |
| Other Fees | 62.38, Annually |
| Inclusions | See Disclosures |
| Location | |
| View | Trees/Woods |
| Subdivision | STONE LAKE |
| Water Source | Public |
| Senior Community (Y/N) | N |
| High School | HAMMOND |
| Elementary School | FOREST RIDGE |
| School District | HOWARD COUNTY PUBLIC SCHOOL SYSTEM |
| Middle School | PATUXENT VALLEY |
| Location | Suburban |
| Directions | From MD-32 And N Washington Blvd, Rt On Gorman Rd, Rt On Stone Lake Dr, 2nd Exit For Boulder Ridge Rd At 1st Round About, 1st Exit For Boulder Ridge Rd At 2nd Round About To Property On Right |
| Zoning | RED |
MLS # 1000844315
MLS # HW8538329
MLS # HW8260394
MLS # HW8085853| Est. value | Bed/bath | Sqft | mi | |
|---|---|---|---|---|
| 8765 Boulder Ridge Rd, Laurel, MD 20723 | $801,000 | —/2 | 2,852 | 0.01 |
| 8767 Boulder Ridge Rd, Laurel, MD 20723 | $809,000 | —/3 | 2,852 | 0.01 |
| 8769 Boulder Ridge Rd, Laurel, MD 20723 | $812,000 | 4/3 | 2,914 | 0.02 |
| 8757 Boulder Ridge Rd, Laurel, MD 20723 | $797,000 | —/2 | 2,914 | 0.02 |
| 8755 Boulder Ridge Rd, Laurel, MD 20723 | $797,000 | 3/3 | 2,852 | 0.03 |
| 8762 Boulder Ridge Rd, Laurel, MD 20723 | $863,000 | 3/3 | 2,914 | 0.03 |
| 8764 Boulder Ridge Rd, Laurel, MD 20723 | $861,000 | 3/3 | 2,852 | 0.03 |
| 8753 Boulder Ridge Rd, Laurel, MD 20723 | $800,000 | 3/3 | 2,852 | 0.03 |
Estimated values are based on public record data and automated valuation models. Values are not guaranteed and may not reflect current market conditions.
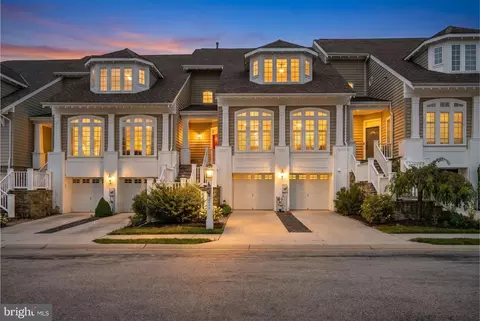
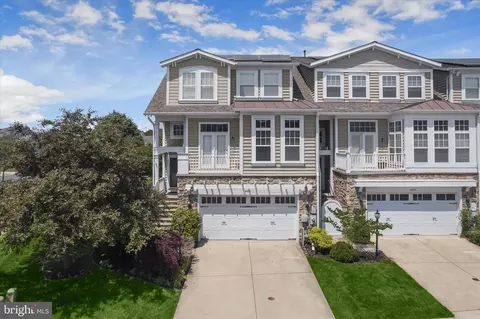
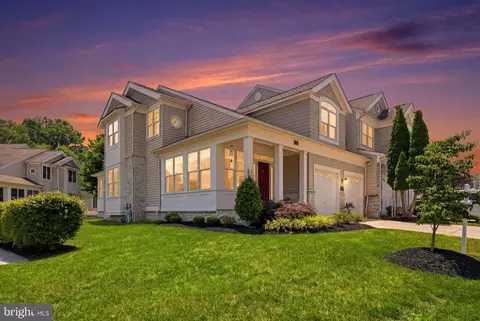
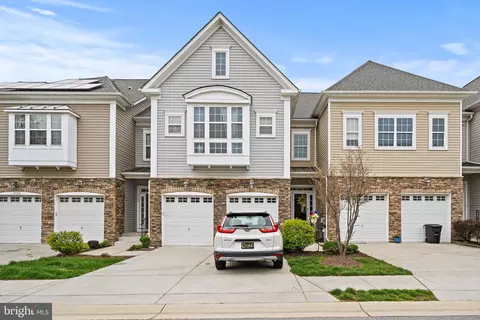
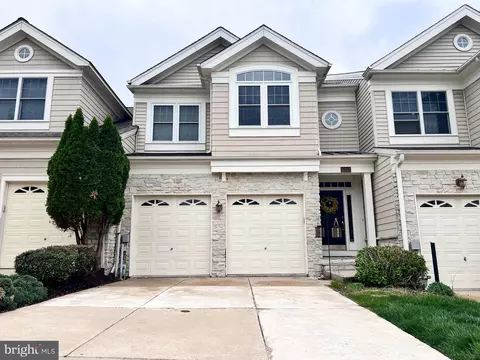
$653,170
$490,000
$214,450
$479,900
$579,000
$656,925
$514,000
$545,340
$769,990
$380,000
$399,000
$469,990
$395,000
$325,000
$675,000
$587,500
$564,950
$300,000
$460,000
$450,000
$2,000,000
$699,900
$461,000
$175,000
$619,950
$509,950
$307,500
$1,349,200
$350,000
$389,900