

- $375,000
- 4Bd
- 3Ba
- 2,228 Sq Ft
SOLD


Last sold 07/31/2017 for $365K
bed
bath
Sqft ($193/Sqft)
| Property type House | Neighborhood | Year built 1994 | HOA fee $18/month | Lot size 8,148 Sqft | Movoto estimate | Parking 1 garage spaces | Rental estimate |

| Overview | |
| Cooling/AC | Central A/C, Ceiling Fan(s), Electric |
| Heating | Natural Gas |
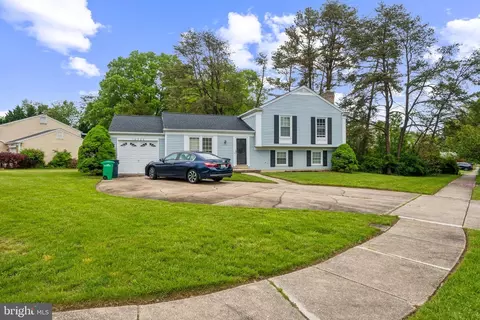
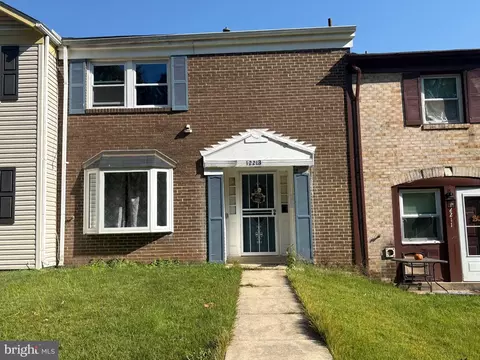
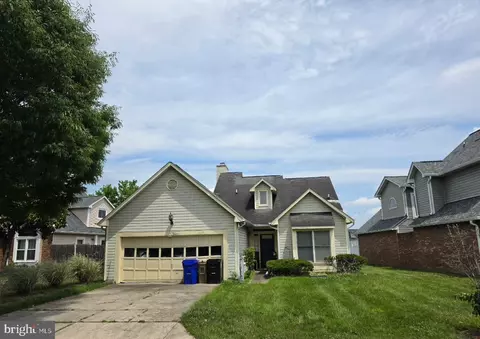
| Levels/Style | Colonial |
| Type | Residential |
| Virtual Tour | N/A |
| Status | Closed |
| SqFt | 2864 |
| Lot Size (SqFt) | 8148 |
| Lot Size (Acres) | 0.19 |
| County Tax | 3263.72, Annually |
| Tax: Assessed Value | 341600 |
| Annual Property Tax | 4759.21 |
| Year Built | 1994 |
| Condition | Very Good |
| HOA Fee | 220, Annually |
| New Construction (Y/N) | N |
| Foreclosure (Y/N) | N |
| Interior | |
| Total # of Bathrooms | 4 |
| # Full Baths | 3 |
| # Half Baths | 1 |
| Total # of Bedrooms | 3 |
| Basement | Outside Entrance, Rear Entrance, Sump Pump, Full, Fully Finished |
| Other Room(s) | Living Room, Dining Room, Primary Bedroom, Bedroom 2, Bedroom 3, Kitchen, Family Room, Foyer, Breakfast Room, Laundry |
| Appliances | Washer/Dryer Hookups Only, Disposal, Dryer, Exhaust Fan, Microwave, Oven - Self Cleaning, Oven/Range - Electric, Range Hood, Refrigerator, Washer |
| Walls/ Ceilings | Vaulted Ceilings |
| Interior Features | Family Room Off Kitchen, Kitchen - Island, Chair Railings, Crown Moldings, Window Treatments, Primary Bath(s), WhirlPool/HotTub, Recessed Lighting, Floor Plan - Traditional |
| Accessibility Features | Other |
| Exterior | |
| Roof | Asphalt |
| Construction | Vinyl Siding |
| Garage Desc | Garage Door Opener, Additional Storage Area, Garage - Front Entry |
| Parking Desc | Off Street, Driveway, Attached Garage |
| # Garage Spaces | 1 |
| # Parking Spaces | 1 |
| # Attached Garage Spaces | 1 |
| Exterior Features | Sidewalks, Street Lights |
| Existing Structures | Above Grade, Below Grade, Porch(es) |
| Amenities / Utilities | |
| Utilities | Cable TV Available |
| Sewer/ Septic | Public Sewer |
| Pool | No Pool |
| Inclusions | Parking Included In ListPrice |
| Location | |
| View | Trees/Woods |
| Subdivision | WOODBRIDGE PLAT 6 PLAT O |
| Water Source | Public |
| Senior Community (Y/N) | N |
| High School | LAUREL |
| Elementary School | MONTPELIER |
| School District | PRINCE GEORGE'S COUNTY PUBLIC SCHOOLS |
| Middle School | D D EISENHOWER |
| Directions | MD 197 To Powder Mill Road, Turn Right Onto Springfield Rd., Turn Right Onto Lighthouse Dr., Take The 1st Right Onto Ashcroft Dr., Take The 1st Left Onto Clocktower Ln., Take The 2nd Left Onto Bovelder Dr., 8515 BOVELDER DR Is On The Left. |
| Zoning | R55 |
| Lot/ Land Details | |
| Topography | Level |
MLS # 1001098775
MLS # PG9953257| Est. value | Bed/bath | Sqft | mi | |
|---|---|---|---|---|
| 8513 Bovelder Dr, Laurel, MD 20708 | $666,000 | —/2 | 2,316 | 0.01 |
| 8517 Bovelder Dr, Laurel, MD 20708 | $651,000 | 4/2 | 2,160 | 0.01 |
| 8511 Bovelder Dr, Laurel, MD 20708 | $660,000 | —/2 | 2,272 | 0.03 |
| 8601 Bovelder Dr, Laurel, MD 20708 | $669,000 | 5/— | 2,344 | 0.03 |
| 8800 Admiral Dr, Laurel, MD 20708 | $654,000 | 4/3 | 2,252 | 0.03 |
| 8512 Bovelder Dr, Laurel, MD 20708 | $664,000 | 5/3 | 2,236 | 0.03 |
| 8509 Bovelder Dr, Laurel, MD 20708 | $653,000 | 4/2 | 2,252 | 0.04 |
| 8510 Bovelder Dr, Laurel, MD 20708 | $651,000 | 4/2 | 2,196 | 0.04 |
Estimated values are based on public record data and automated valuation models. Values are not guaranteed and may not reflect current market conditions.



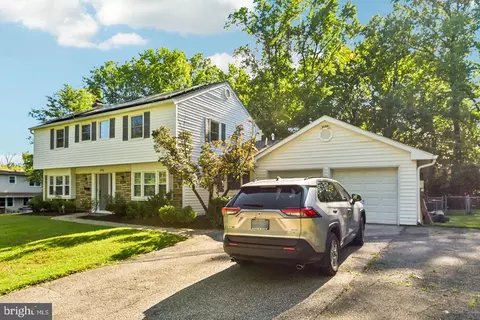
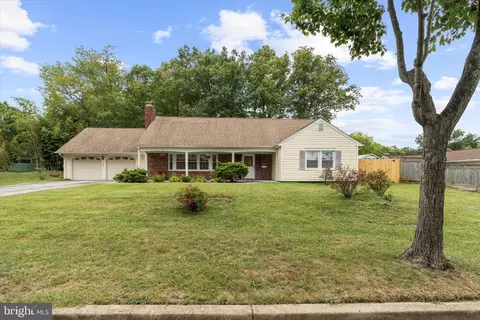
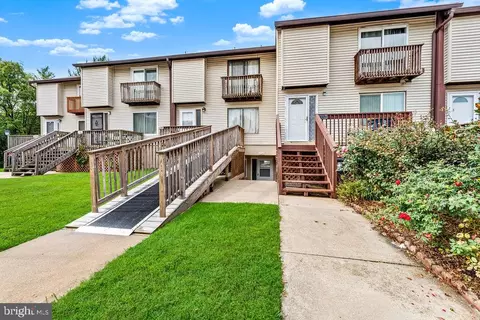
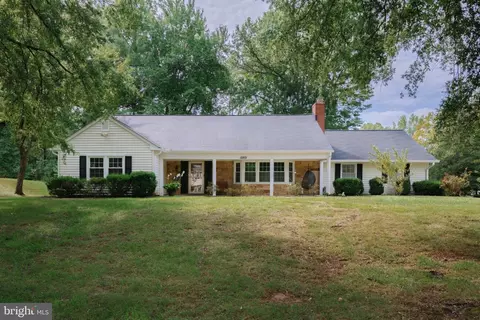
$653,170
$479,900
$545,340
$214,450
$514,000
$579,000
$656,925
$454,900
$235,000
$389,990
$469,990
$450,000
$395,000
$587,500
$460,000
$564,950
$399,000
$325,000
$675,000
$300,000
$2,000,000
$509,950
$175,000
$619,950
$949,900
$350,000
$812,500
$379,900
$726,950
$1,349,200