
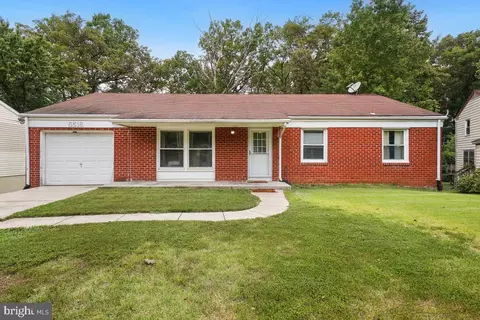
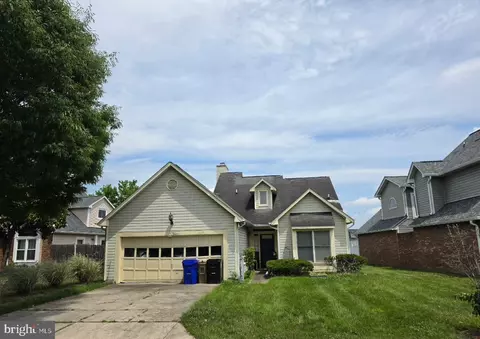
- $460,000
- 5Bd
- 3Ba
- 1,464 Sq Ft
SOLD

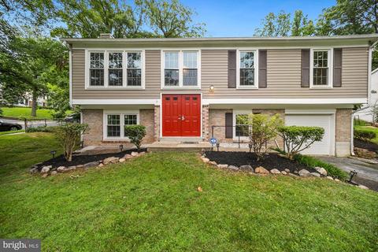
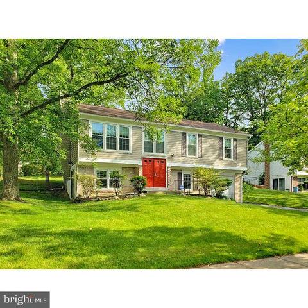
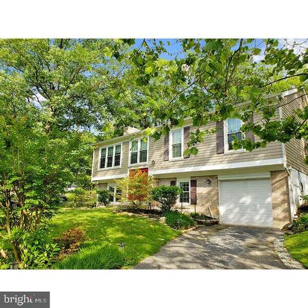
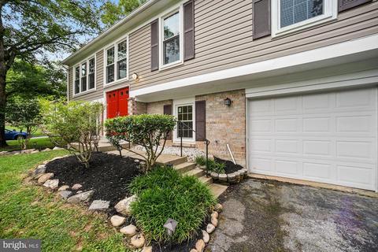
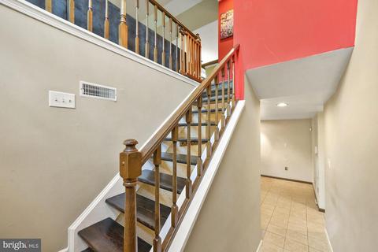
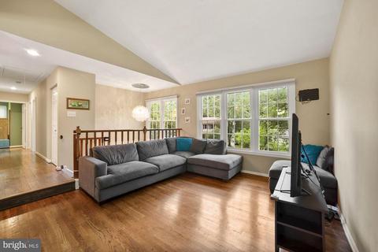
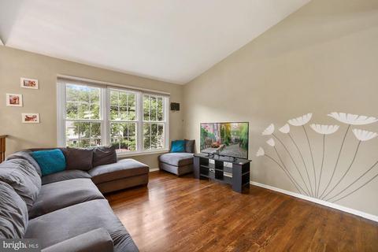
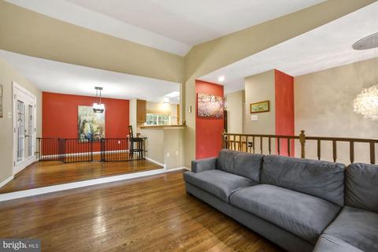
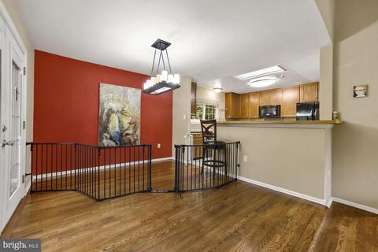
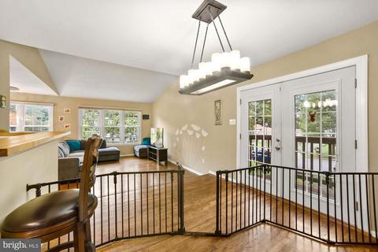
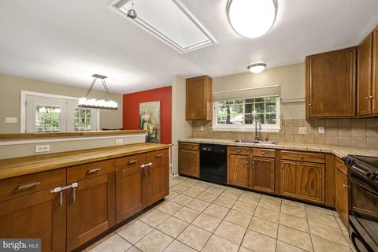
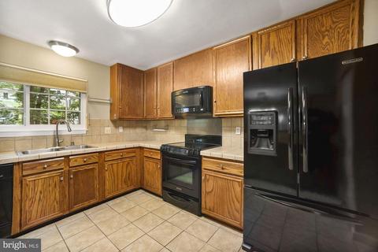
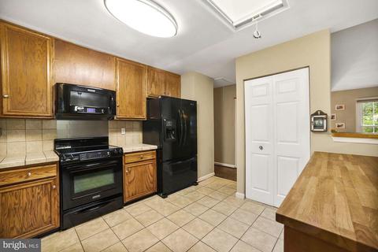
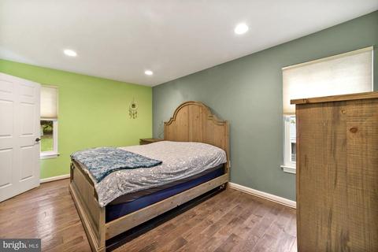
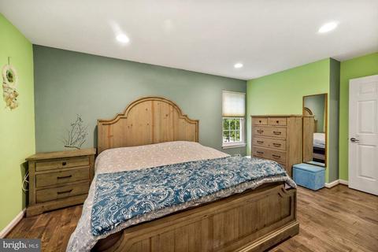
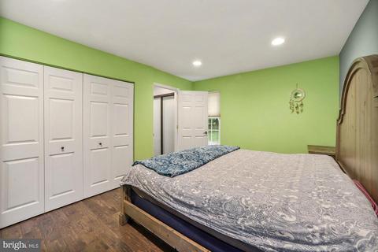
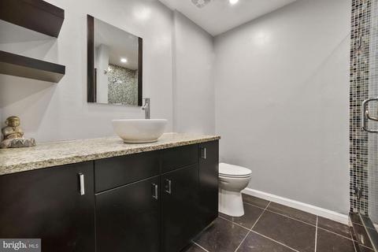
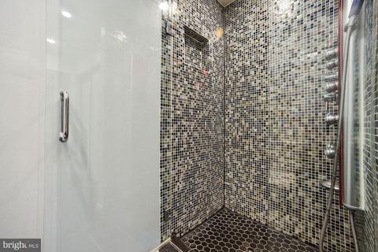
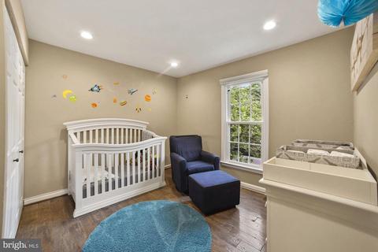
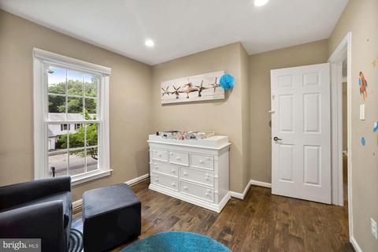
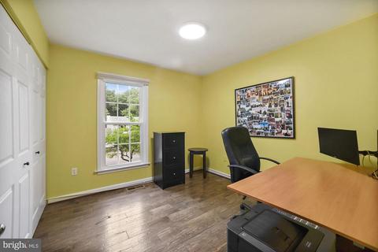
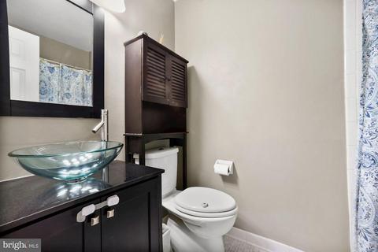
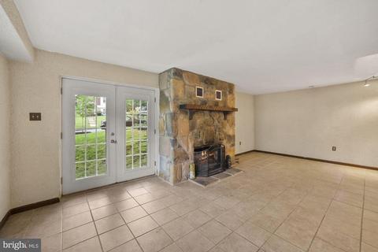
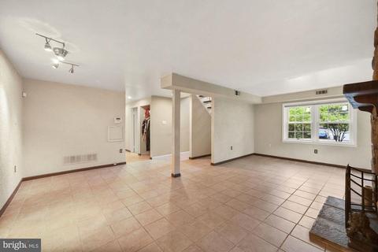
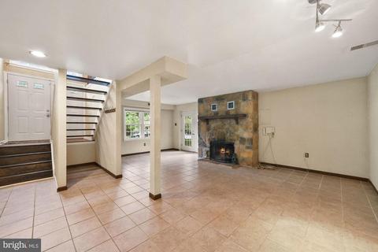
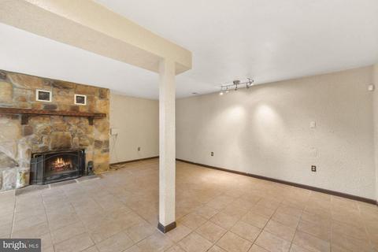
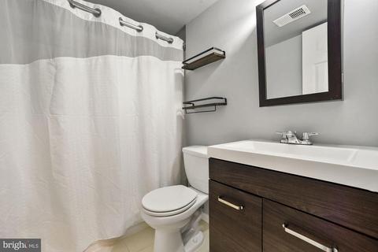
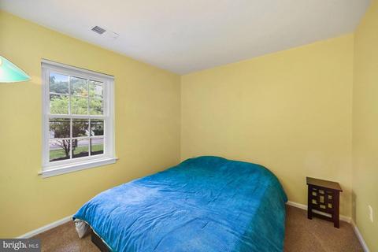
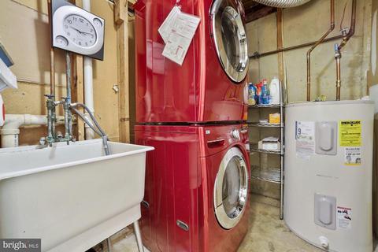
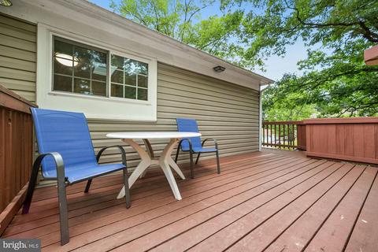
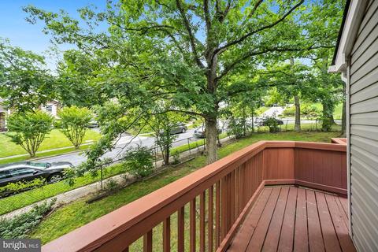
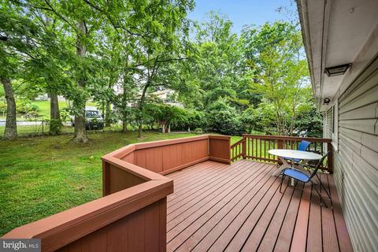
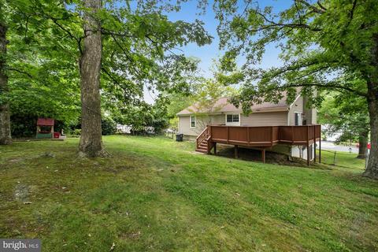
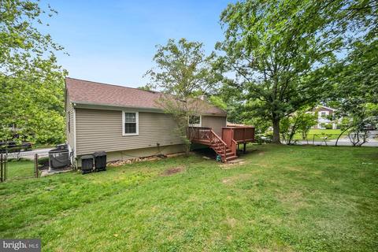
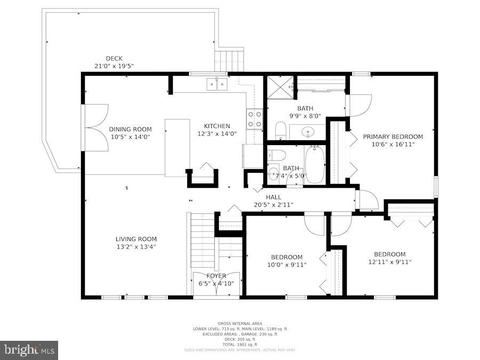
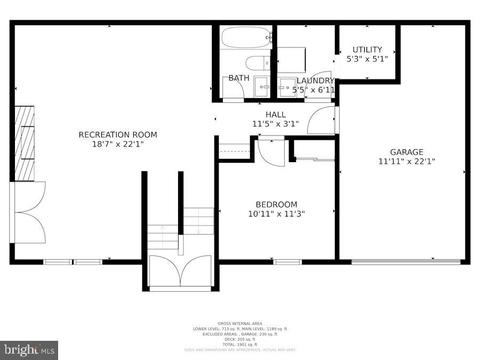
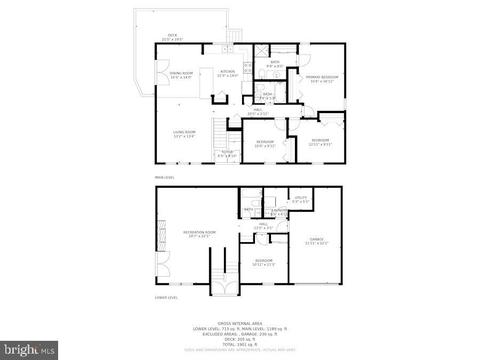
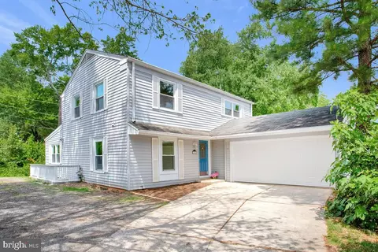
Last sold 08/09/2021 for $450K
bed
bath
Sqft ($208/Sqft)
| Property type House | Neighborhood | Year built 1979 | HOA fee $0/month | Lot size 10,019 Sqft | Movoto estimate | Parking 1 garage spaces |

| Overview | |
| Cooling/AC | Heat Pump(s), Electric |
| Heating | Electric |
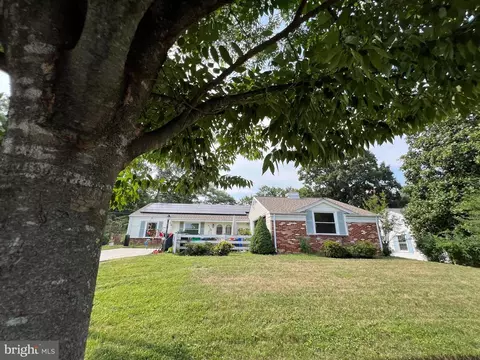
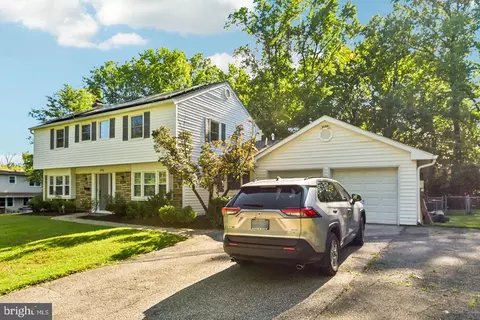
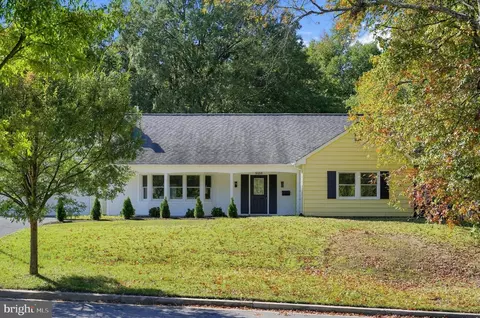
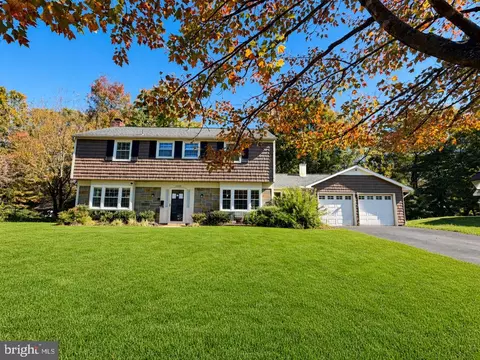
| Levels/Style | Split Level |
| Type | Residential |
| Virtual Tour | N/A |
| Status | Closed |
| SqFt | 2164 |
| Lot Size (SqFt) | 9923 |
| Lot Size (Acres) | 0.23 |
| County Tax | 3518, Annually |
| Tax: Assessed Value | 331867 |
| Annual Property Tax | 5101 |
| Year Built | 1979 |
| Condition | Excellent, Very Good |
| New Construction (Y/N) | N |
| Foreclosure (Y/N) | N |
| Interior | |
| Total # of Bathrooms | 3 |
| # Full Baths | 3 |
| Total # of Bedrooms | 4 |
| Basement | Connecting Stairway, Daylight, Full, Fully Finished, Garage Access, Heated, Improved, Interior Access, Outside Entrance, Side Entrance, Windows |
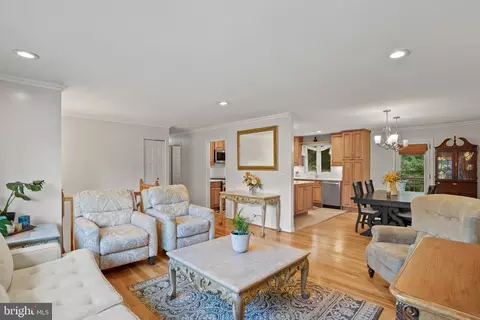
| Other Room(s) | Living Room, Dining Room, Primary Bedroom, Bedroom 2, Kitchen, Family Room, Bedroom 1, Bathroom 2, Bathroom 3, Primary Bathroom |
| Laundry | Lower Floor |
| Appliances | Built-In Microwave, Dishwasher, Disposal, Dryer - Front Loading, Exhaust Fan, Icemaker, Refrigerator, Stove, Washer - Front Loading |
| Fireplace | Fireplace - Glass Doors |
| Interior Features | Attic, Attic/House Fan, Dining Area, Floor Plan - Open, Pantry, Primary Bath(s), Recessed Lighting, Skylight(s), Window Treatments, Wood Floors, Wood Stove |
| Accessibility Features | None |
| Exterior | |
| Roof | Architectural Shingle |
| Construction | Other |
| Garage Desc | Garage Door Opener |
| Parking Desc | Paved Driveway, Detached Garage, Driveway |
| # Garage Spaces | 1 |
| # Parking Spaces | 2 |
| # Detached Garage Spaces | 1 |
| # Driveway Spaces | 1 |
| Existing Structures | Above Grade, Below Grade |
| Fencing | Chain Link |
| Amenities / Utilities | |
| Sewer/ Septic | Public Sewer |
| Pool | No Pool |
| Inclusions | Honeycomb Shades |
| Location | |
| Subdivision | MONTPELIER FOREST |
| Water Source | Public |
| Senior Community (Y/N) | N |
| School District | PRINCE GEORGE'S COUNTY PUBLIC SCHOOLS |
| Directions | 197 To Montpelier Drive, Right On To North Point Lane, Go To Top Of Hill, Take Right On Oak Stream Drive, Go To End Of Road, House With Red Door On Corner. |
| Zoning | R80 |
| Lot/ Land Details | |
| Road Responsibility | Public |
MLS # MDPG2001018
MLS # 1005541924| Est. value | Bed/bath | Sqft | mi | |
|---|---|---|---|---|
| 8427 Oak Stream Dr, Laurel, MD 20708 | $516,000 | —/3 | 1,232 | 0.01 |
| 12904 Bentley Grove Pl, Laurel, MD 20708 | $466,000 | 4/3 | 1,984 | 0.02 |
| 8426 Oak Stream Dr, Laurel, MD 20708 | $577,000 | 4/2 | 1,900 | 0.03 |
| 12905 River Ridge Pl, Laurel, MD 20708 | $612,000 | 3/2 | 1,824 | 0.03 |
| 12903 River Ridge Pl, Laurel, MD 20708 | $575,000 | 3/3 | 1,826 | 0.03 |
| 8428 Oak Stream Dr, Laurel, MD 20708 | $585,000 | —/2 | 1,920 | 0.03 |
| 12907 Bentley Grove Pl, Laurel, MD 20708 | $538,000 | —/2 | 2,036 | 0.03 |
| 12905 Bentley Grove Pl, Laurel, MD 20708 | $531,000 | 3/2 | 2,036 | 0.03 |
Estimated values are based on public record data and automated valuation models. Values are not guaranteed and may not reflect current market conditions.




$653,170
$479,900
$545,340
$214,450
$514,000
$579,000
$656,925
$454,900
$235,000
$389,990
$469,990
$450,000
$395,000
$587,500
$460,000
$564,950
$399,000
$325,000
$675,000
$300,000
$2,000,000
$509,950
$175,000
$619,950
$949,900
$350,000
$812,500
$379,900
$726,950
$1,349,200