
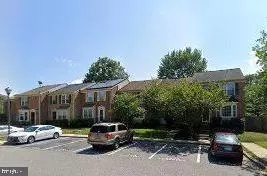
- $315,000
- 2Bd
- 3Ba
- 1,298 Sq Ft
SOLD

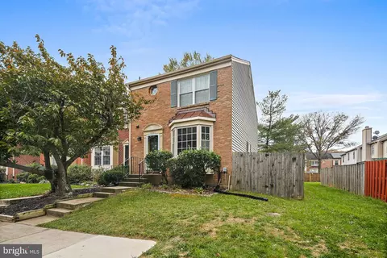
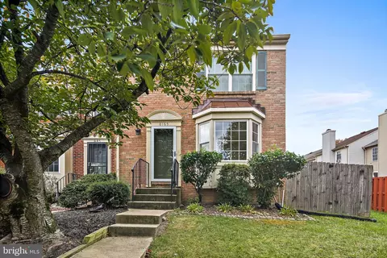
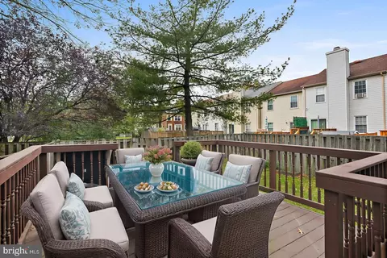
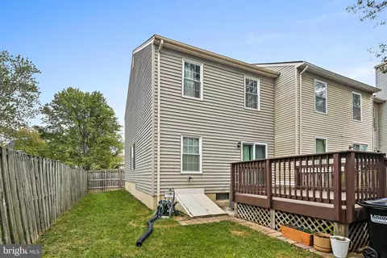
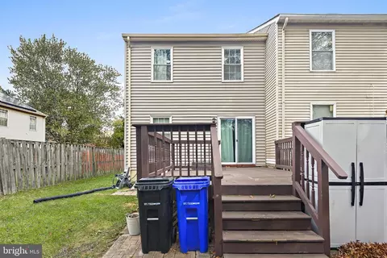
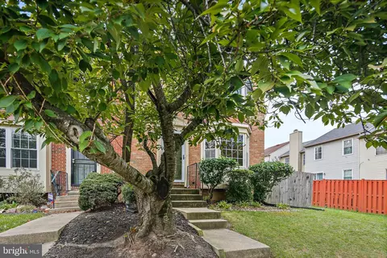
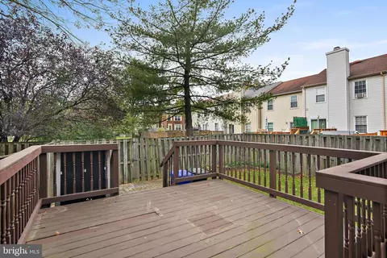
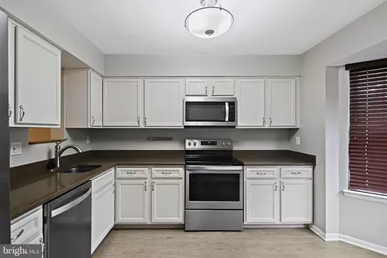
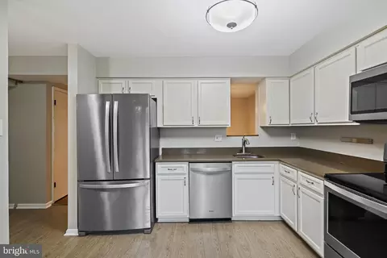
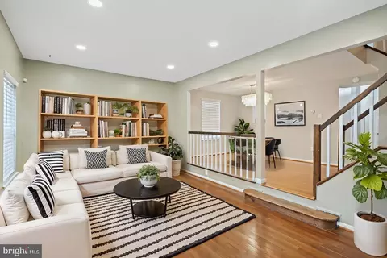
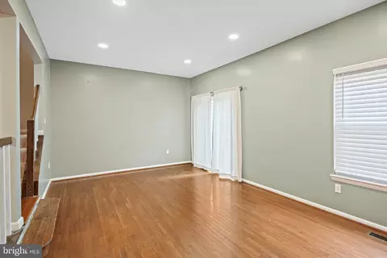
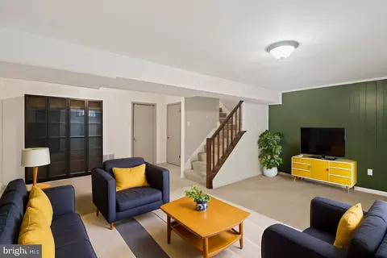
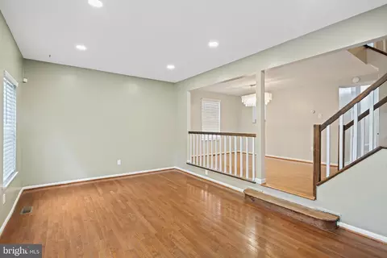
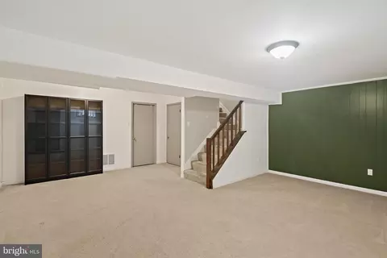
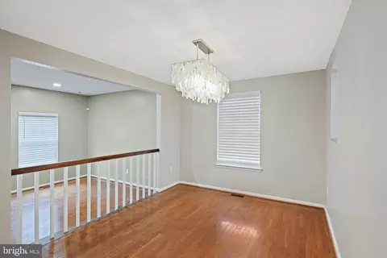
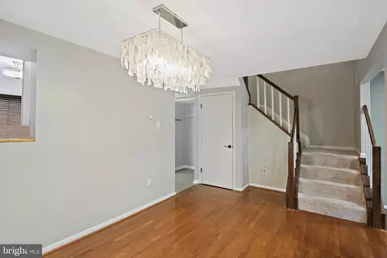
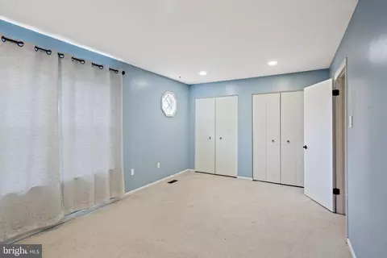
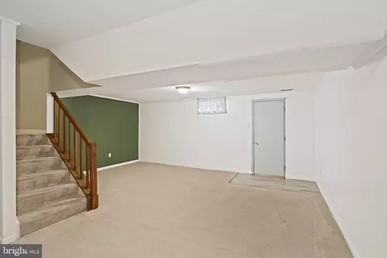
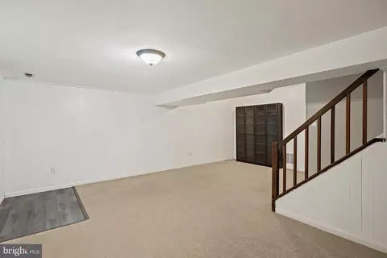
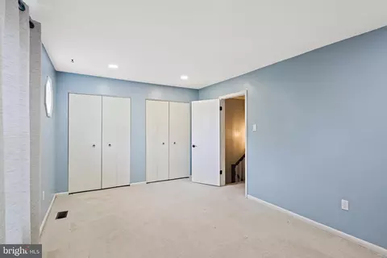
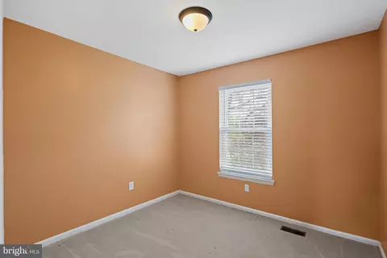
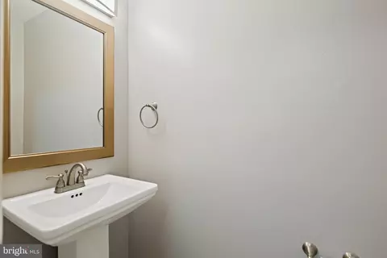
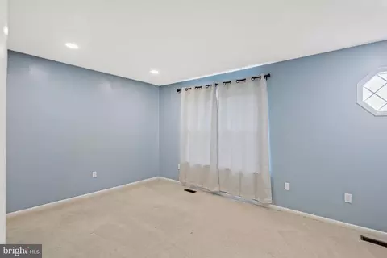
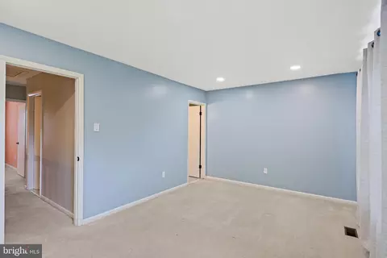
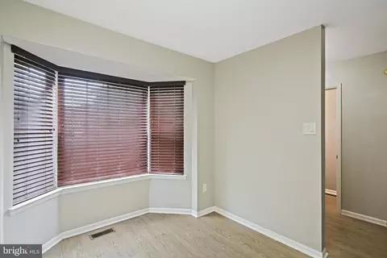
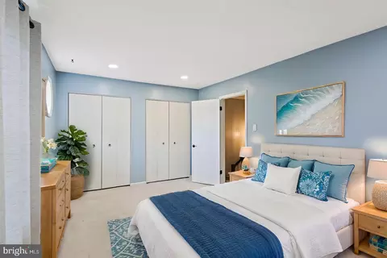
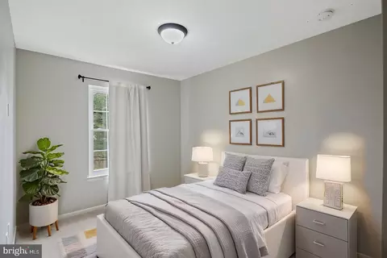
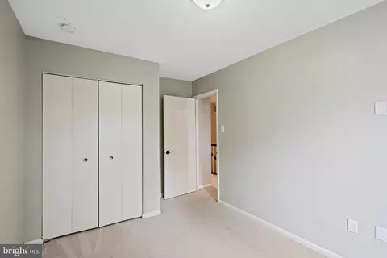
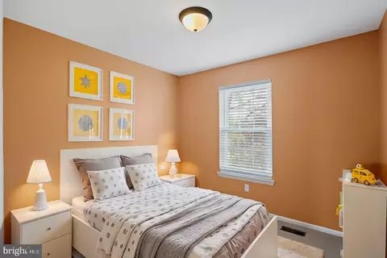
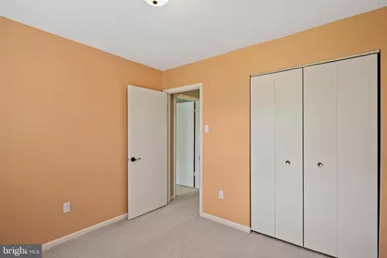
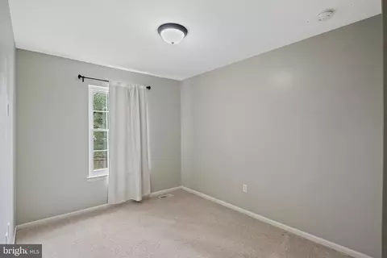
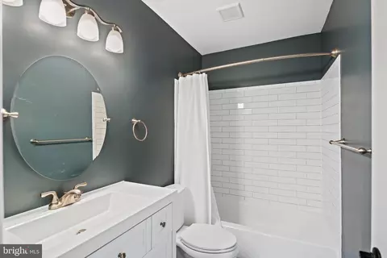
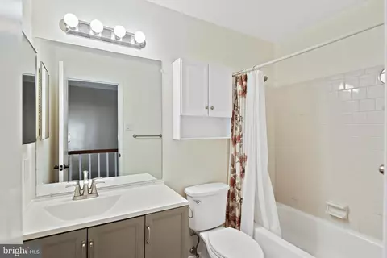
Last sold 12/04/2024 for $411K
bed
bath
Sqft ($300/Sqft)
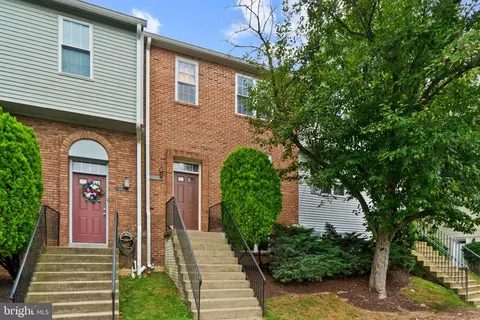
| Property type Townhouse | Neighborhood | Year built 1985 | HOA fee $78/month | Lot size 2,614 Sqft | Movoto estimate | Rental estimate |

| Overview | |
| Cooling/AC | Central A/C, Electric |
| Heating | Electric |
| Levels/Style | Traditional |
| Type | Residential |
| Status | Closed |
| SqFt | 2052 |
| Lot Size (SqFt) | 2411 |
| Lot Size (Acres) | 0.06 |
| County Tax | 3047, Annually |
| City/ Town Tax | 2237 |
| Tax: Assessed Value | 315100 |
| Annual Property Tax | 5781 |
| Year Built | 1985 |
| Condition | Very Good |
| Municipality | Laurel |
| HOA Fee | 234, Quarterly |
| New Construction (Y/N) | N |
| HOA Name | COMSOURCE |
| Foreclosure (Y/N) | N |
| Interior | |
| Total # of Bathrooms | 3 |
| # Full Baths | 2 |
| # Half Baths | 1 |
| Total # of Bedrooms | 3 |
| Basement | Other |
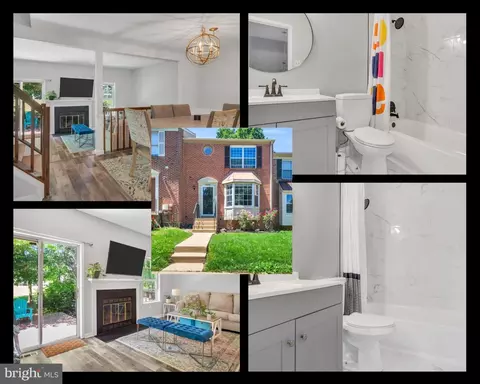
| Other Room(s) | Living Room, Dining Room, Kitchen, Recreation Room, Bathroom 1, Bathroom 2, Bathroom 3, Full Bath |
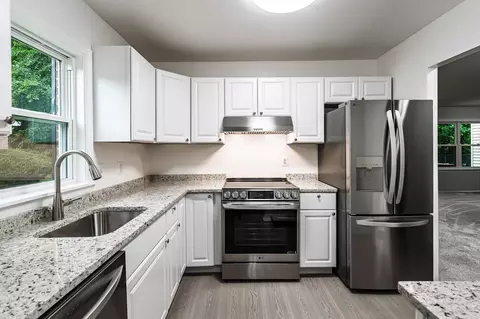
| Appliances | Built-In Microwave, Dishwasher, Disposal, Dryer - Electric, Icemaker, Oven/Range - Electric, Stainless Steel Appliances, Stove, Washer, Water Heater |
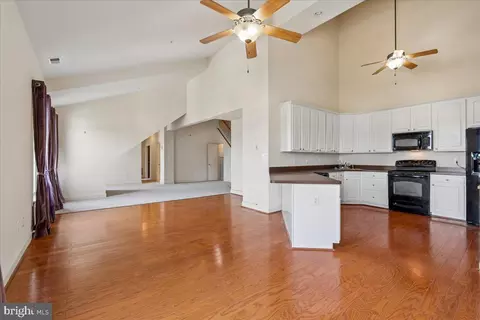
| Interior Features | Carpet, Ceiling Fan(s), Curved Staircase, Dining Area, Floor Plan - Traditional, Kitchen - Eat-In, Kitchen - Table Space, Bathroom - Tub Shower, Upgraded Countertops, Wood Floors |
| Accessibility Features | Level Entry - Main |
| Exterior | |
| Construction | Frame |
| Foundation | Block |
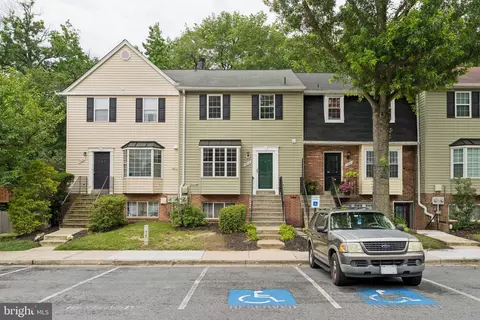
| Assigned Parking Spaces | 2 |
| Parking Desc | Assigned, Off Street |
| Existing Structures | Above Grade, Below Grade, Deck(s) |
| Amenities / Utilities | |
| Sewer/ Septic | Public Sewer |
| Electricity | Circuit Breakers |
| Pool | Yes - Community |
| Location | |
| Subdivision | ASHFORD |
| Water Source | Public |
| Senior Community (Y/N) | N |
| High School | LAUREL |
| School District | PRINCE GEORGE'S COUNTY PUBLIC SCHOOLS |
| Directions | From Baltimore, Begin On I-95 S toward Washington | Use The 2nd From The Right Lane To Take Exit 33 A-33 B to Merge Onto MD-198 E/Sandy Spring Rd toward Laurel | Merge Onto MD-198 E/Sandy Spring Rd | Turn right onto Van Dusen Rd | Turn left onto Cherry Ln | Turn left onto Ashford Blvd | Turn Left Onto Fenwick Ct | Destination Will Be On The Left. |
| Zoning | LAUR |
MLS # MDPG2128140
MLS # MDPG594460| Est. value | Bed/bath | Sqft | mi | |
|---|---|---|---|---|
| 8167 Fenwick Ct, Laurel, MD 20707 | $379,000 | —/2 | 1,296 | 0 |
| 8169 Fenwick Ct, Laurel, MD 20707 | $364,000 | 2/2 | 1,298 | 0.01 |
| 8171 Fenwick Ct, Laurel, MD 20707 | $393,000 | —/2 | 1,376 | 0.01 |
| 8163 Fenwick Ct, Laurel, MD 20707 | $398,000 | 3/3 | 1,372 | 0.01 |
| 8161 Fenwick Ct, Laurel, MD 20707 | $410,000 | 4/3 | 1,372 | 0.02 |
| 8173 Fenwick Ct, Laurel, MD 20707 | $376,000 | —/2 | 1,296 | 0.02 |
| 8159 Fenwick Ct, Laurel, MD 20707 | $377,000 | 2/3 | 1,296 | 0.02 |
| 8157 Fenwick Ct, Laurel, MD 20707 | $398,000 | 3/2 | 1,372 | 0.02 |
Estimated values are based on public record data and automated valuation models. Values are not guaranteed and may not reflect current market conditions.
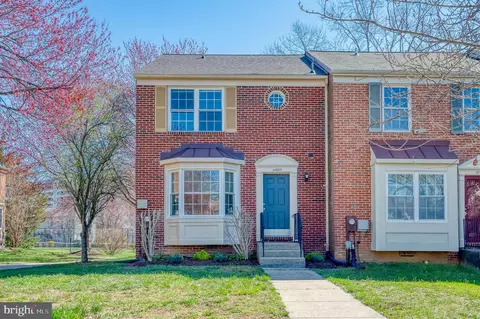

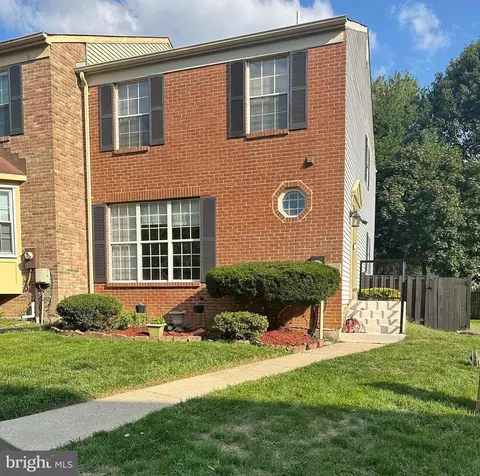
$653,170
$214,450
$479,900
$579,000
$514,000
$656,925
$490,000
$545,340
$629,900
$389,990
$469,990
$395,000
$587,500
$675,000
$645,000
$564,950
$325,000
$450,000
$429,900
$460,000
$2,000,000
$509,950
$619,950
$175,000
$350,000
$812,500
$949,900
$307,500
$461,000
$1,297,000