Movoto Real Estate
Sold on 06/05/2026
  • Exterior
  • Other
  • Entry Way
  • Living
  • Dining
  • Kitchen
  • Bedroom
  • Bath
  • View/Area
  • Floorplan

288 Alluvium Dr, Laurel, MD 20724
  • $665,000

    Last sold 06/05/2026 after 140 Days

  • 5

    bed

  • 5

    bath

  • 2,803

    Sqft ($237/Sqft)

Townhouse not for sale
Movoto is helping 81 homebuyers near you

About 288 Alluvium Dr

Property type Townhouse
Neighborhood
Year built 2024
HOA fee $115/month
Lot size 1,716 Sqft
Parking 2 garage spaces
Property description
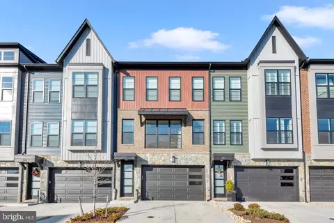
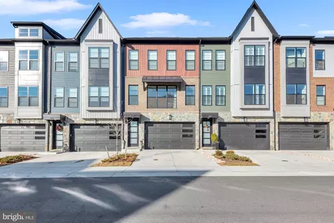
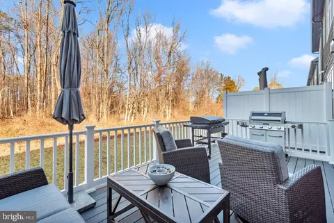
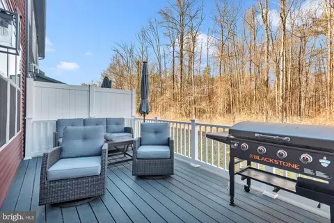
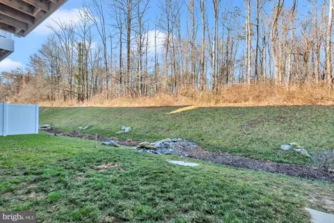
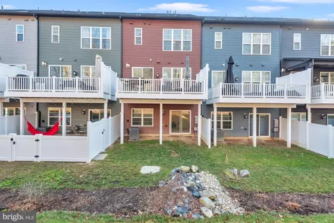
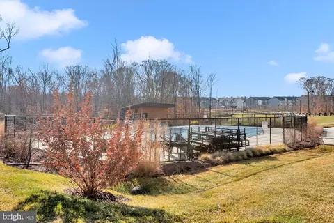
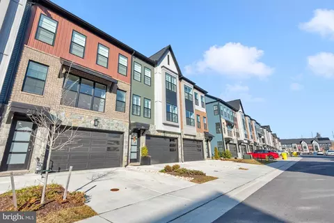
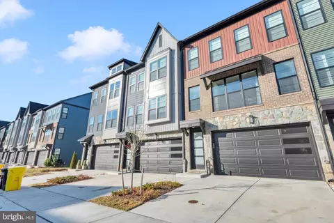
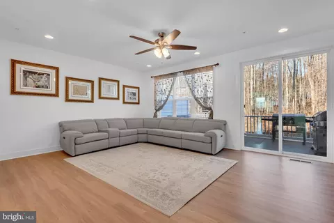
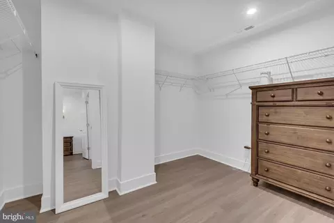
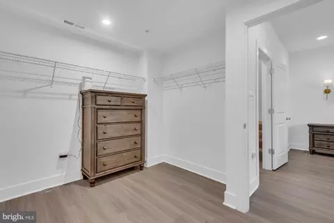
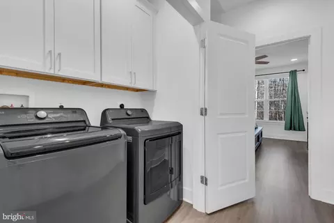
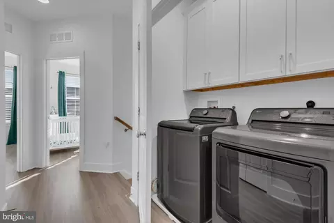
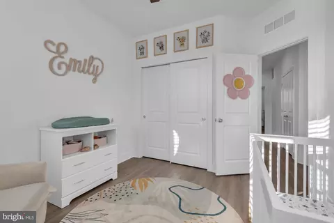
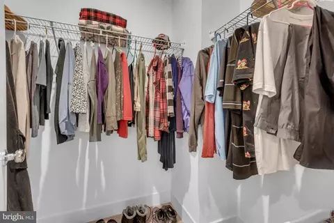
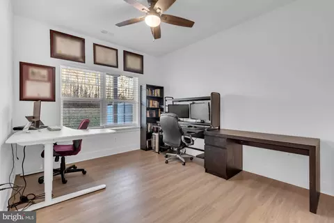
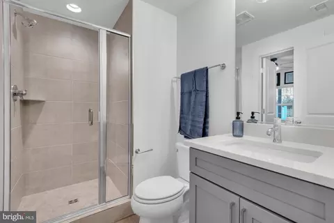
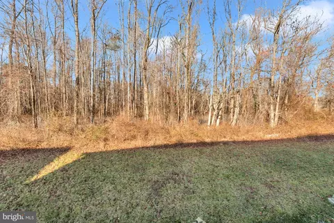
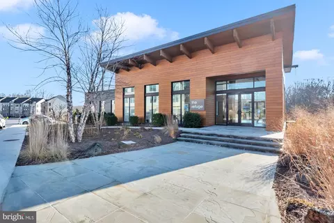
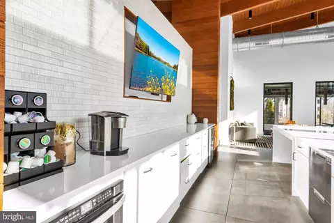
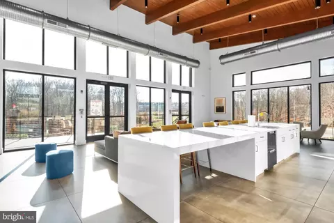
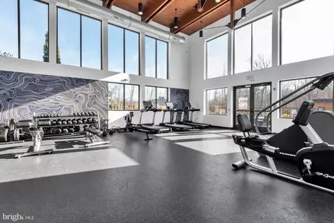
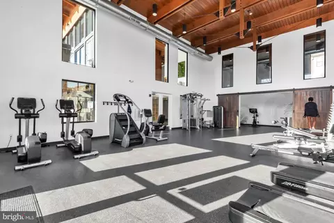
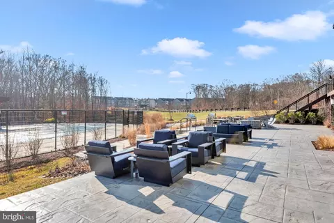
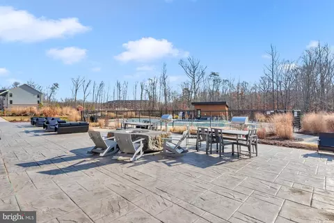
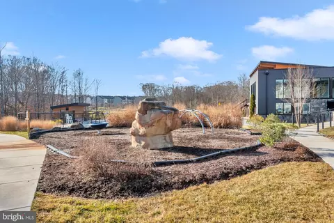
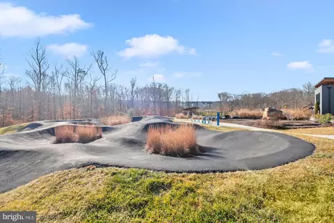
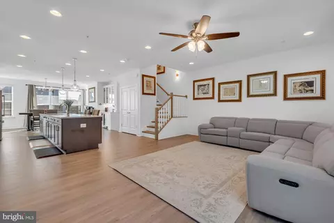
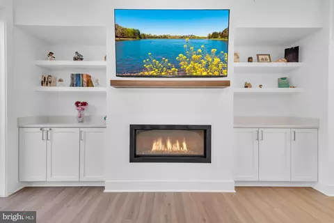
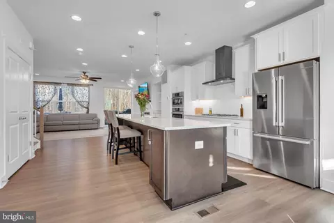
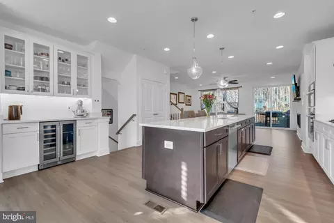
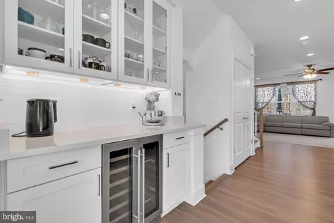
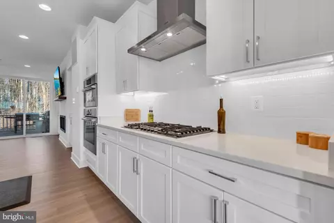
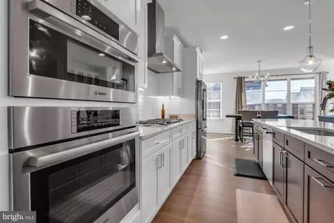
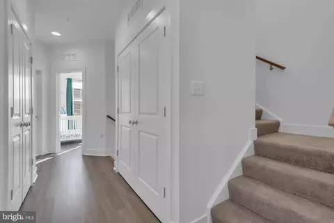
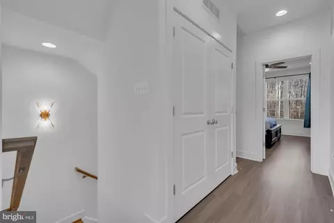
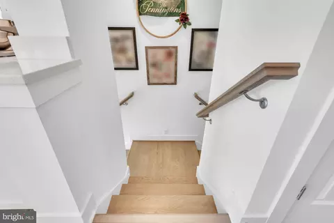
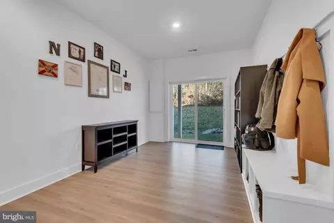
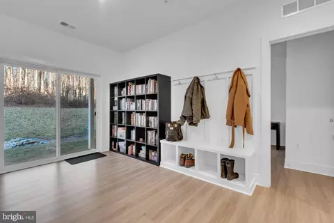
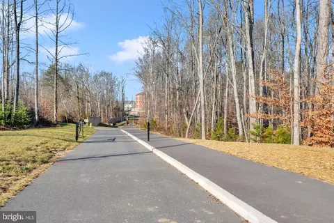
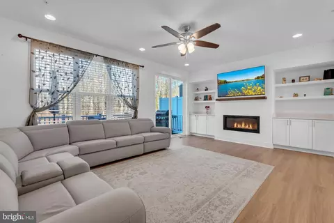
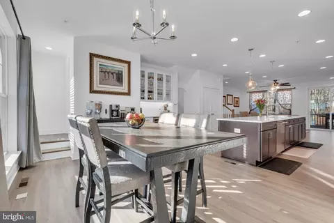
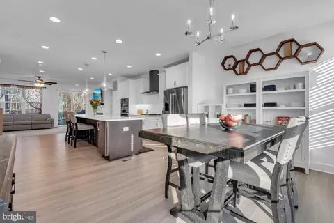
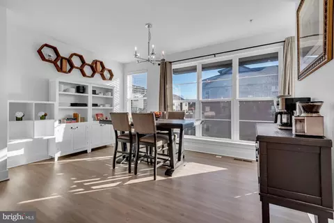
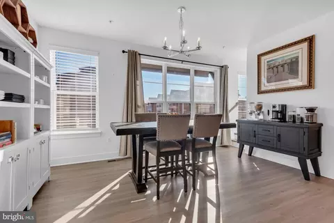
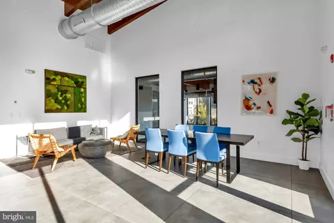
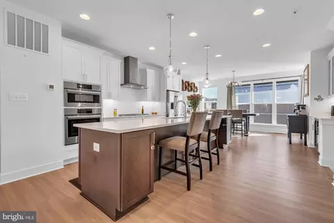
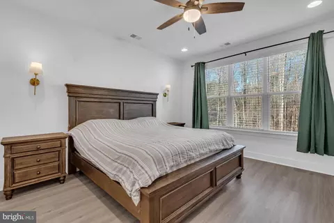
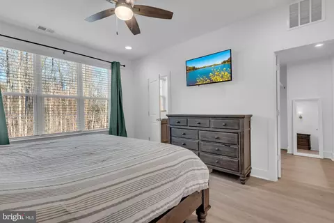
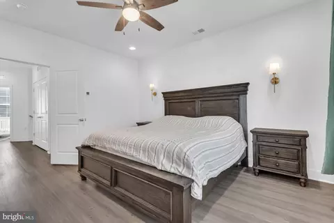
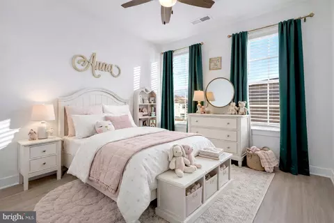
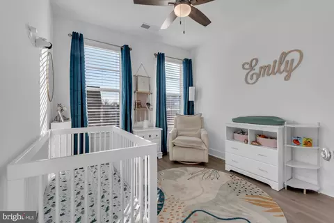
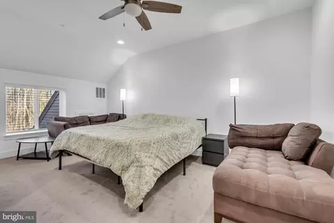
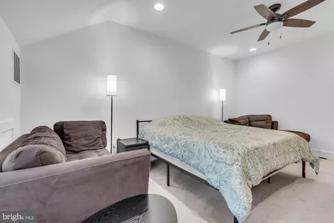
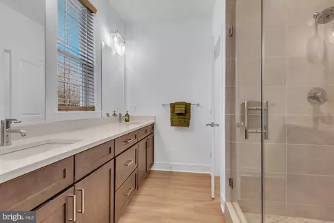
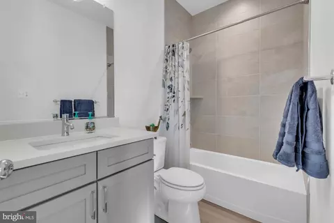
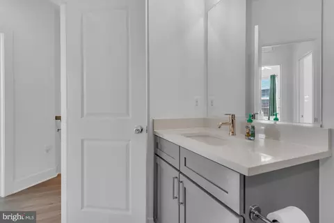
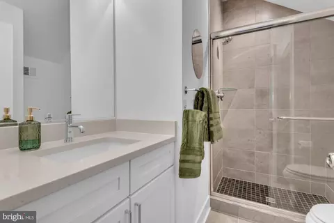
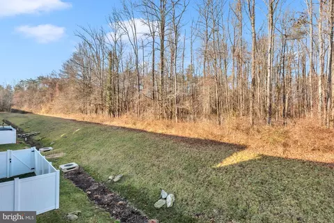
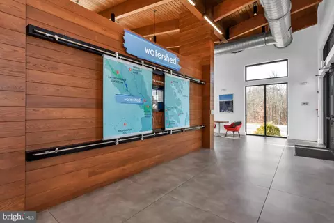
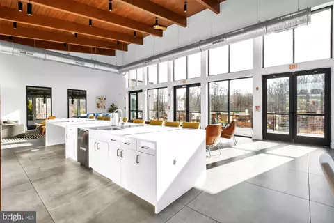
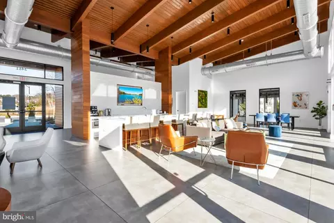
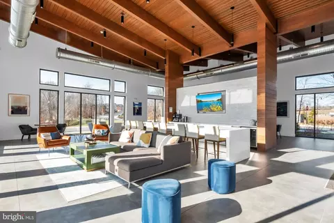
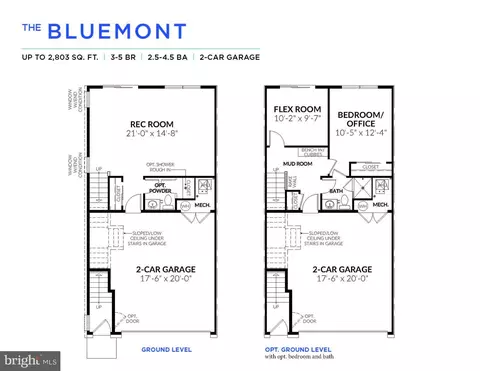
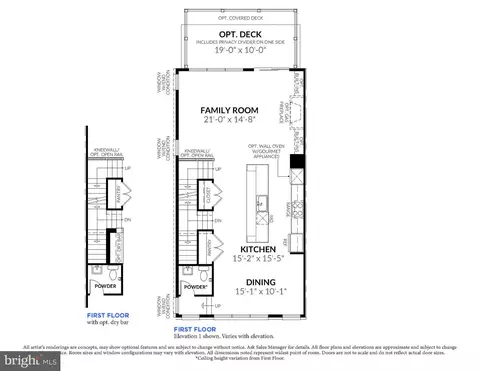
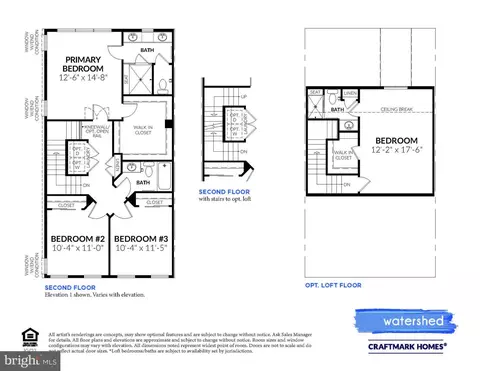
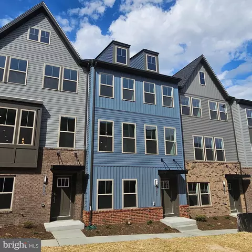
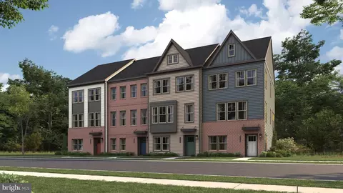
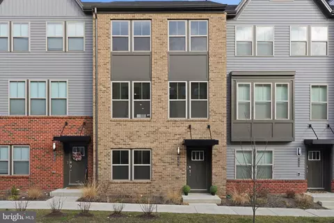
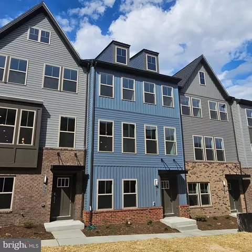
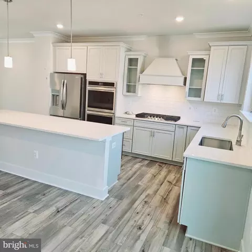
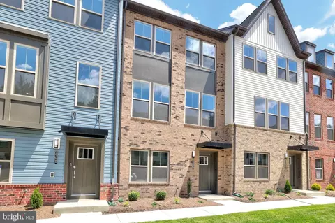
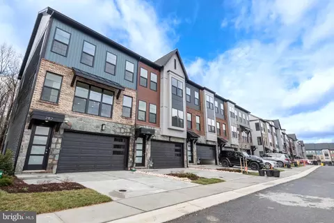
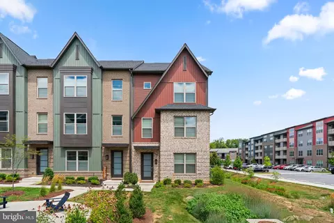
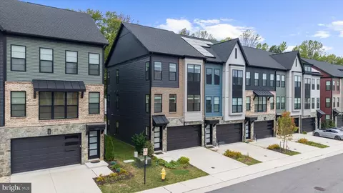

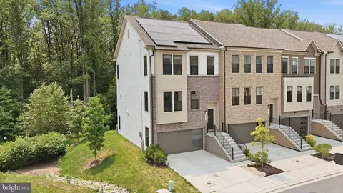
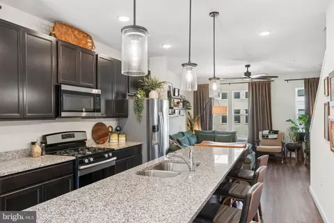
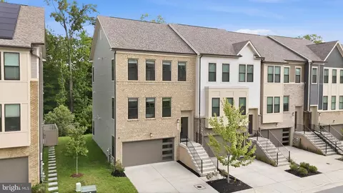
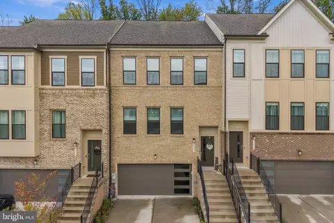
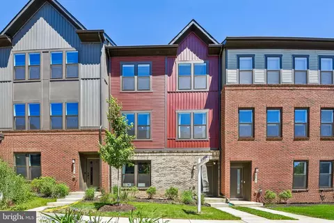
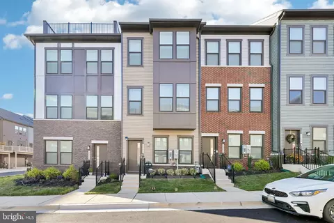
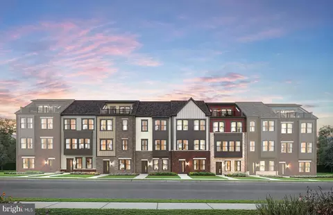
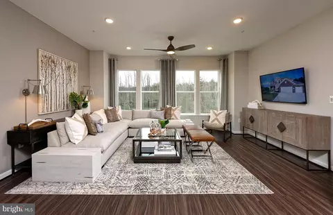
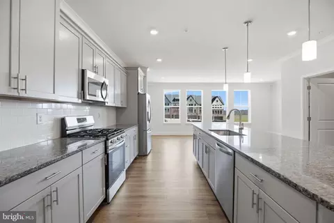
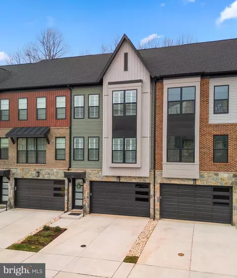
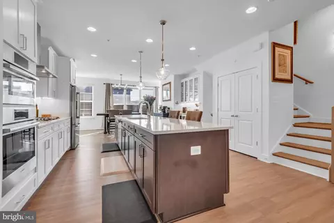
Brand New Price! Instant Equity! Why Buy New Construction! This Craftmark Home with Exceptional Privacy, Luxury Finishes & Thoughtful Design. A Must See! Conveniently Located to Ft. Meade and Major Routes. Shopping and Restaurants Close by. Square Footage on this Property is 2803. Perfectly positioned in front of protected reserve land, 288 Alluvium offers a rare combination of luxury living and permanent natural privacy. With unobstructed views of the Patuxent Reserve and land that can never be developed, this home delivers a peaceful backyard retreat and a private deck ideal for relaxing or entertaining. The entry level welcomes you with a built-in boot bench, a spacious coat closet, and a private bedroom with a full en-suite bath—perfect for guests, multi-generational living, or a secluded home office. The heart of the home awaits on the second floor. Enter from either staircase into a true chef’s kitchen designed to impress, featuring a stunning 14-foot island, custom soft-close cabinetry, quartz countertops throughout, and a built-in wet bar. Luxury stainless steel Bosch and Thermador appliances include a gourmet wall oven paired with a convection microwave oven, a 5-burner gas cooktop, and custom deep pull-out drawers for effortless access to cookware. Under-cabinet, recessed, and upgraded pantry lighting create a bright, welcoming space ideal for everyday living and entertaining. Floor-to-ceiling dining room windows and a triple window set in the living room flood the main level with natural light. The living room features elegant built-in bookshelves and quartz-topped cabinets that frame a cozy gas fireplace—perfect for winter evenings. Pre-wiring above the mantel includes HDMI, Ethernet, and cable pass-throughs, discreetly hidden for a clean, wire-free look. A smart WiFi-enabled dining room light switch adds both convenience and security. Step outside from the main living area onto your private deck overlooking the reserve. Privacy fencing on both sides creates a serene outdoor oasis with peaceful views and unmatched tranquility. The third floor offers two generously sized bedrooms, a full hall bath, a laundry room with built-in cabinetry, and a luxurious primary suite complete with an en-suite bath and large walk-in closet. The primary closet includes upgraded lighting, outlets, Ethernet, and a hidden WiFi extender—perfect for a vanity setup and seamless whole-home connectivity. The fully finished fourth-floor loft expands your living space even further, featuring a full bathroom and walk-in closet. Ideal as a guest suite, in-law suite, home theater, or flex space, this level offers endless possibilities. The loft is the only carpeted area in the home, featuring upgraded water- and stain-resistant carpet with premium 10-lb padding and a waterproof liner for added protection. Throughout the home, water-resistant luxury vinyl plank flooring with a 22-mil wear layer stands up beautifully to kids, pets, and entertaining. Oak hardwood staircases lead to the second and third floors, while ceiling fans have been added to every bedroom, along with additional recessed lighting in the primary suite and loft. Each bedroom is pre-wired for wall-mounted TVs with Ethernet and auxiliary ports. Additional features include exceptional sound dampening thanks to heavy insulation and a two-foot air gap between units, WiFi-enabled LiftMaster garage door opener, 2.5-inch Levolor blinds throughout, and hardwired staircase lighting roughed in on all three levels for future sconce lighting. Located in the highly desirable Watershed community, residents enjoy two clubhouses with full gyms, summer swimming pools, reservable event spaces, bike share, walking paths, bike trails, and a shopping center currently under construction. Interconnected walking paths seamlessly link all Watershed subdivisions, creating a vibrant yet peaceful neighborhood atmosphere.
Listed by
Listing Agent - Linda Padgett
Listing Office - CENTURY 21 New Millennium
Source: Bright MLS mls logo
MLS#MDAA2134408 • last updated 1 month ago
Movoto checked Bright MLS for data 2 minutes ago
Overview
Cooling/AC Central A/C, Electric
Heating Natural Gas
Levels/Style Colonial
Type Residential
Status Closed
SqFt 2803
Lot Size (SqFt) 1716
Lot Size (Acres) 0.04
County Tax 5461, Annually
Tax: Assessed Value 501500
Annual Property Tax 5887
Year Built 2024
HOA Fee 115, Monthly
New Construction (Y/N) N
Foreclosure (Y/N) N
Interior
Total # of Bathrooms 5
# Full Baths 4
# Half Baths 1
Total # of Bedrooms 5
Basement Garage Access, Poured Concrete
Other Room(s) Dining Room, Primary Bedroom, Bedroom 3, Bedroom 4, Bedroom 5, Kitchen, Family Room, Den, Bedroom 1
Appliances Built-In Microwave, Cooktop - Down Draft, Disposal, Dryer, Icemaker, Oven - Double, Stainless Steel Appliances, Cooktop, Dishwasher, Washer
Fireplace Gas/Propane
Interior Features Ceiling Fan(s), Entry Level Bedroom, Family Room Off Kitchen, Floor Plan - Open, Kitchen - Gourmet, Kitchen - Island, Pantry, Primary Bath(s), Recessed Lighting, Walk-in Closet(s)
Accessibility Features >84" Garage Door
Exterior
Foundation Slab
Garage Desc Garage - Front Entry, Garage Door Opener
# Garage Spaces 2
# Parking Spaces 2
# Attached Garage Spaces 2
Parking Desc Attached Garage, Driveway, On Street
Existing Structures Above Grade, Below Grade
Lot Desc Backs To Trees
Amenities / Utilities
Sewer/ Septic Public Sewer
Pool Yes - Community
Location
Subdivision WATERSHED
Water Source Public
Senior Community (Y/N) N
School District ANNE ARUNDEL COUNTY PUBLIC SCHOOLS
Directions Route 198 To Reservoir Rd/Liberty Vly To Right On WellSpring Road. Left On Aluvium Drive. Home Located On Right.
Zoning R15
We are not permitted to show value estimates for this property.
  • Jun 2026
    mls logo MLS # MDAA2134408
  • Jun 5, 2026 Sold
    $665,000 (-1.5%)
  • May 21, 2026 Pending
  • May 15, 2026 Listed
  • May 10, 2026 Active
  • Apr 29, 2026 Price Change
    $675,000 (-2.2%)
  • Mar 27, 2026 Price Change
    $690,000 (-1.4%)
  • Feb 17, 2026 Price Change
    $700,000 (-2.8%)
  • Jan 9, 2026 Listed
    $720,000 (+3.1%)
  • Mar 2024
    Public Records
  • Mar 1, 2024 Sold
    $698,119
  • 288 Alluvium Dr
    $665K
  • Watershed
  • 20724
    $574K +3% y/y
  • Laurel
    $534K 0% y/y
No chart available
Statistics calculated by Movoto

Thinking of selling? Get a Cash Offer.

  • A smooth, fast sale
  • Skip staging and repairs
  • No strings attached
4/10
2/10
3/10
Source: GreatSchools.org © 2026. All rights reserved.

Around Watershed

Explore everything this neighborhood has to offer.
By entering my info and clicking Ask a Question below, I am providing my e-signature and express written consent to receive marketing emails, calls, and texts (including via automatic telephone dialing systems, AI generative, artificial or pre-recorded voice technology) relating to my inquiry from Movoto (and parties calling/messaging on their behalf) even if my number appears on the company, state, or national Do Not Call Registry. You also agree to ourTerms and Conditions and Privacy Policy. Consent not required to receive services (call 1-844-420-1270 to be connected without providing consent).

Nearby recently sold homes in Laurel, MD

Nearby homes for sale in Laurel, MD

Newest listings in 20724

  • Real Estate
  • MD
  • Anne Arundel County
  • Laurel
  • 20724
  • 288 Alluvium Dr
Meet with a real estate agent today (844) 430-0869
The multiple listing information is provided by BRIGHT MLS. IDX information is provided exclusively for consumers’ personal, non-commercial use and that it may not be used for any purpose other than to identify prospective properties consumers may be interested in purchasing. Information deemed reliable but not guaranteed to be accurate. Buyer to verify all information. The information provided is for consumers' personal, non-commercial use and may not be used for any purpose other than to identify prospective properties consumers may be interested in purchasing. Listing information updated every 15 minutes. Terms of use & Privacy Policy, California Privacy Info. Copyright © 2005 - 2026 Movoto, Inc. All rights reserved. Equal Housing Opportunity CalDRE CalDRE #01517281
Movoto Real Estate is committed to ensuring accessibility for individuals with disabilities. We are continuously working to improve the accessibility of our web experience for everyone. We welcome feedback and accommodation requests, please submit them here.
© 2026 BRIGHT, All Rights Reserved
Information Deemed Reliable But Not Guaranteed
The data relating to real estate for sale on this website appears in part through the BRIGHT Internet Data Exchange program, a voluntary cooperative exchange of property listing data between licensed real estate brokerage firms in which Movoto participates, and is provided by BRIGHT through a licensing agreement.The information provided by this website is for the personal, non-commercial use of consumers and may not be used for any purpose other than to identify prospective properties consumers may be interested in purchasing. Data last updated: 7/5/2026. Some properties which appear for sale on this website may no longer be available because they are under contract, have Closedor are no longer being offered for sale. Some real estate firms do not participate in IDX and their listings do not appear on this website. Some properties listed with participating firms do not appear on this website at the request of the seller. This home sale information is not to be construed as an appraisal and may not be used as such for any purpose. BRIGHTMLS is the (or a) provider of this home sale information and has compiled content from various sources. Some properties represented may not have actually solddue to reporting errors.
Requests for information regarding mortgage products will be directed to Movoto.com affiliate, Lower, LLC - a licensed Mortgage Lender (NMLS #1124061), or, based on your location, may be redirected to a participating mortgage marketing partner that may pay Lower, LLC for any consumer contact information provided through this site.