
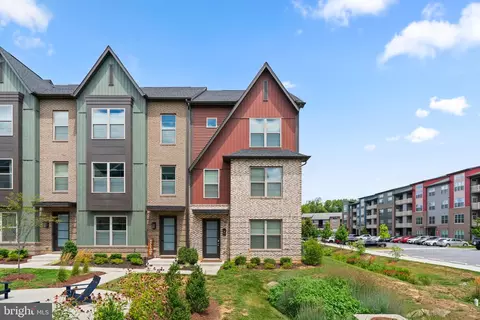
- $599,900
- 3Bd
- 4Ba
- 2,052 Sq Ft
$25K

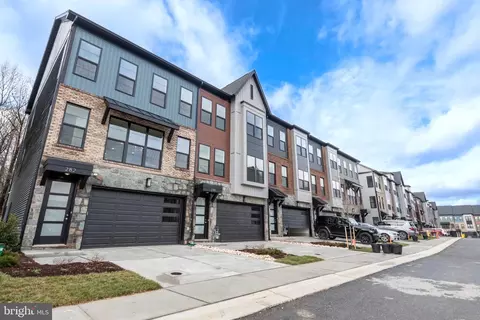
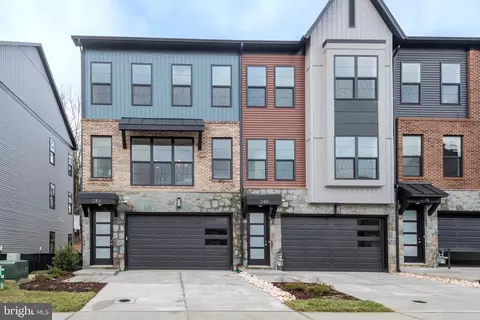
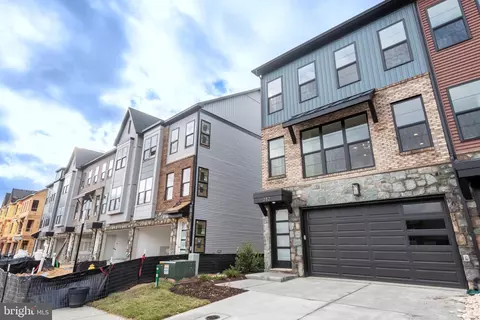
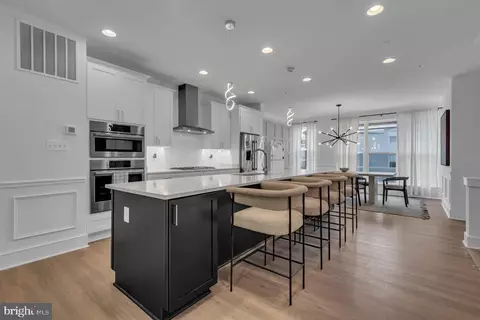
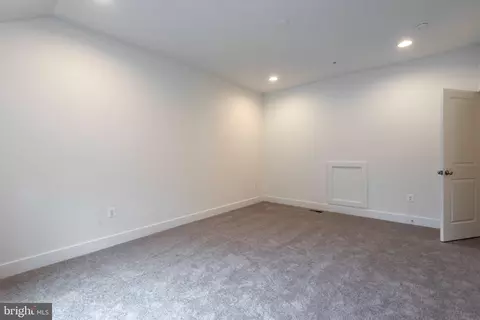
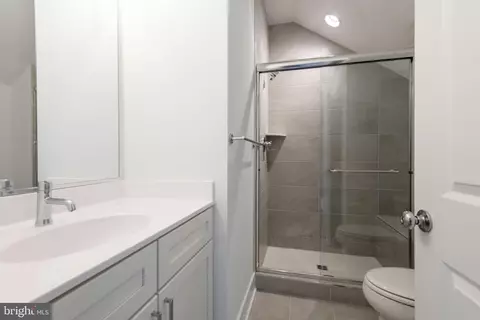
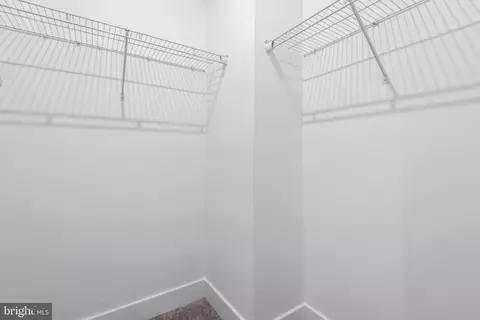
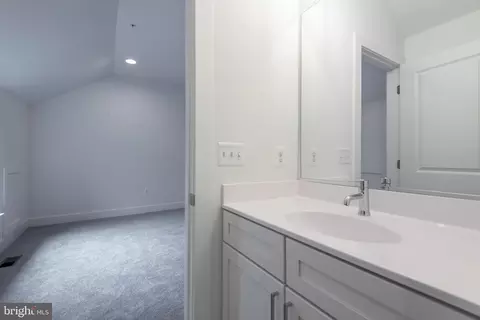
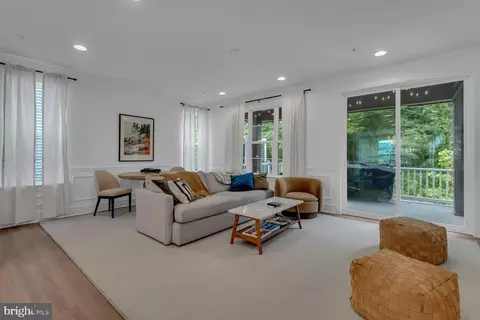
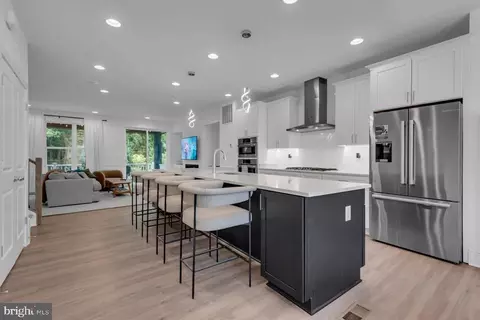
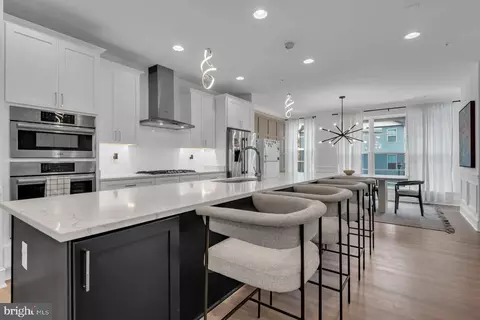
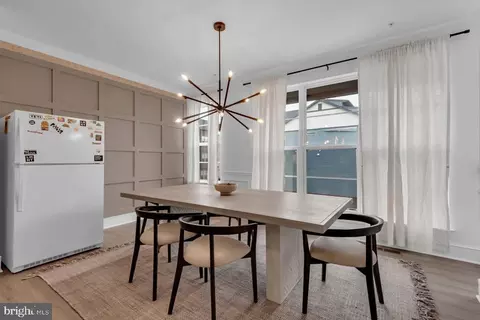
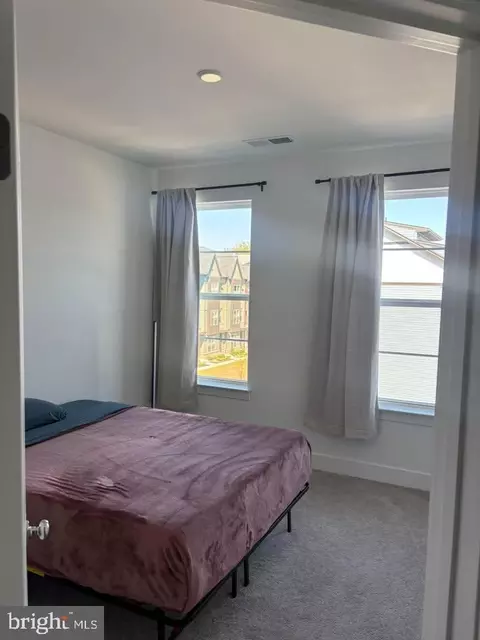
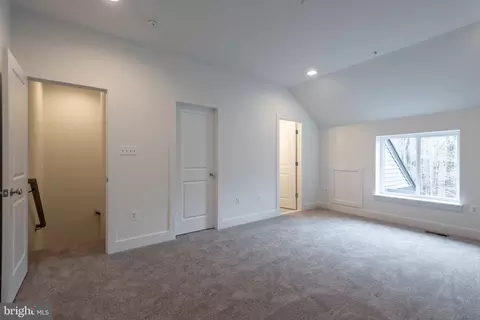
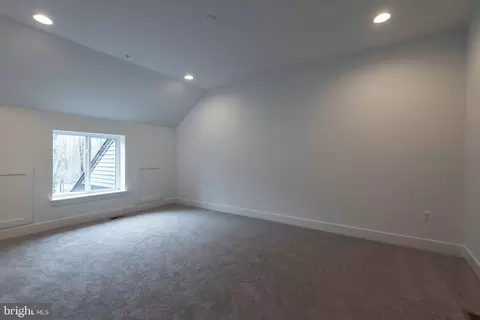
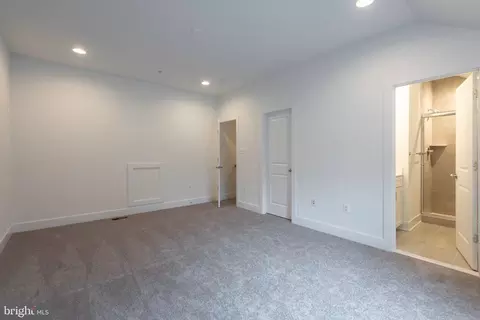
bed
bath
Sqft ($250/Sqft)
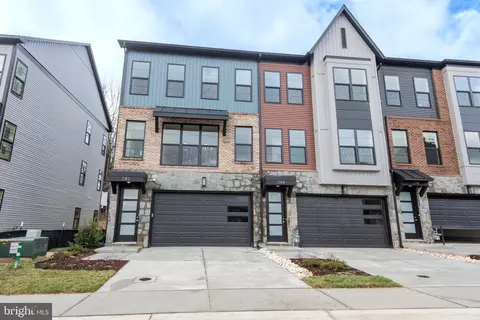
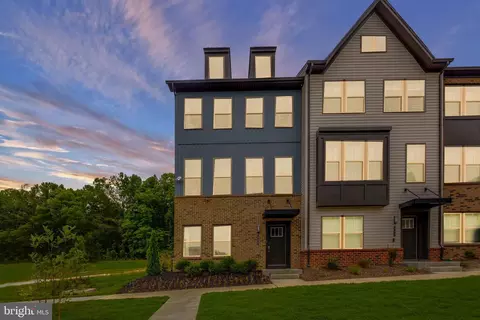
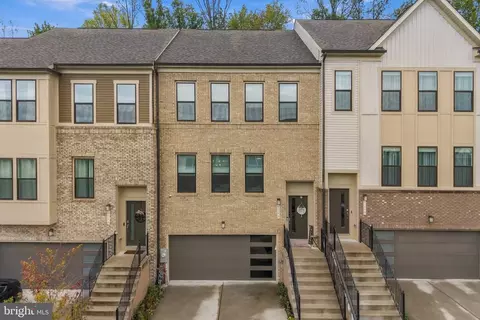
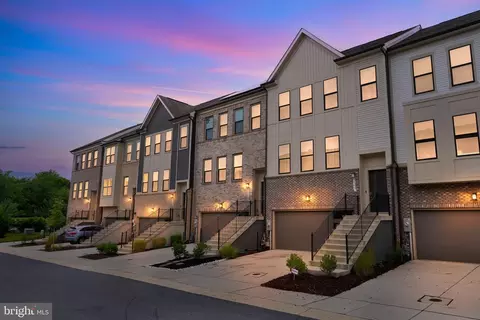
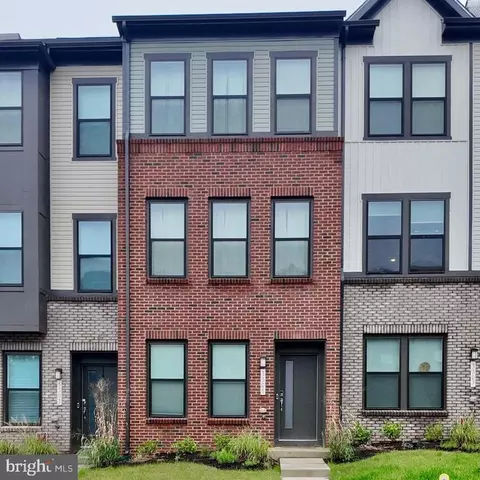
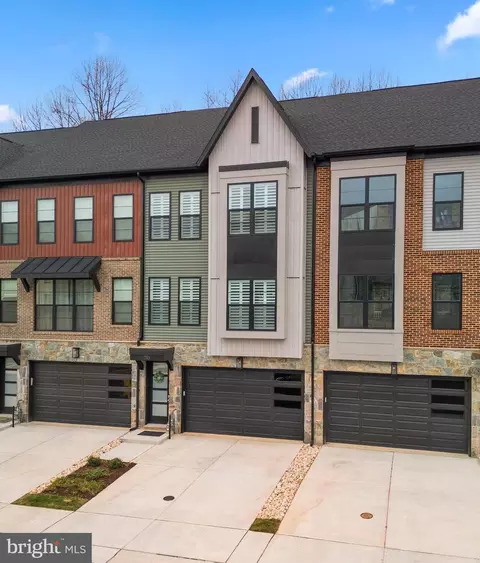
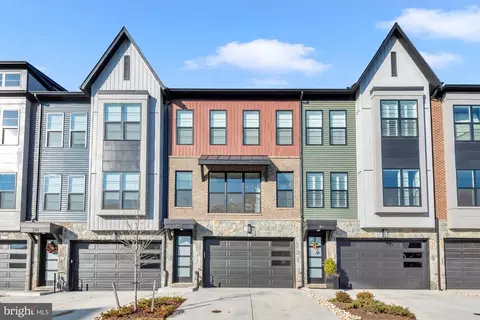
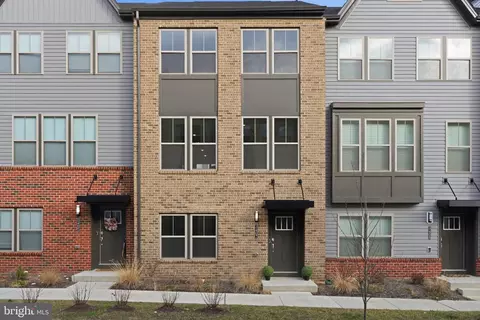
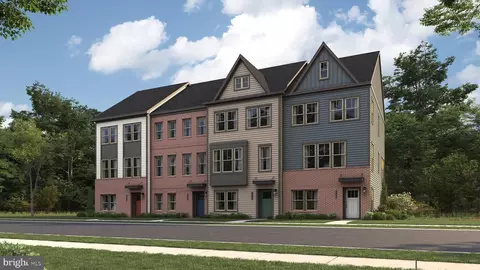
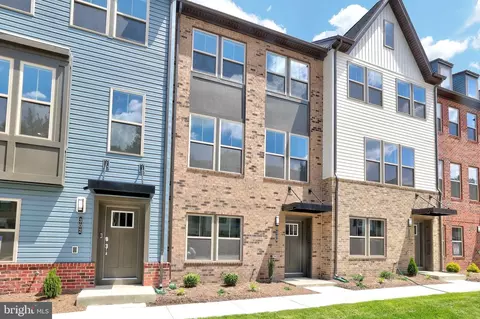
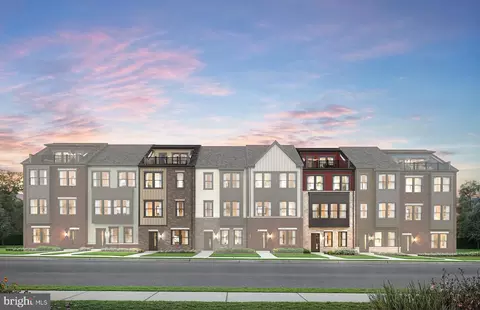
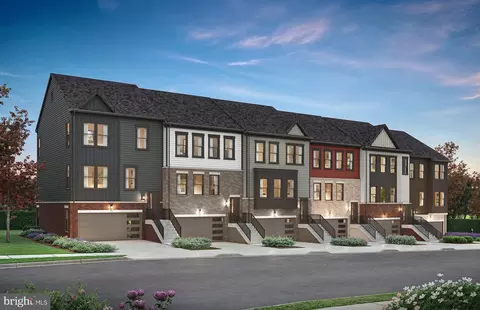
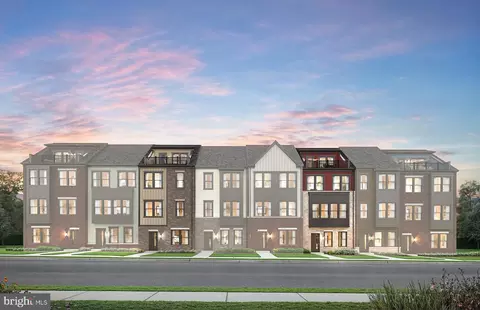
| Property type Townhouse | Neighborhood | Year built 2024 | HOA fee $115/month | Lot size 2,121 Sqft | Parking 2 garage spaces |

| Overview | |
| Cooling/AC | Central A/C, Programmable Thermostat, Zoned, Electric |
| Heating | Central, Natural Gas |
| Levels/Style | Contemporary |
| Type | Residential |
| Status | Active |
| SqFt | 2803 |
| Lot Size (SqFt) | 2121 |
| Lot Size (Acres) | 0.05 |
| County Tax | 6132, Annually |
| Tax: Assessed Value | 567800 |
| Annual Property Tax | 6601 |
| Year Built | 2024 |
| Condition | Excellent |
| HOA Fee | 115, Monthly |
| New Construction (Y/N) | N |
| Foreclosure (Y/N) | N |
| Interior | |
| Total # of Bathrooms | 5 |
| # Full Baths | 4 |
| # Half Baths | 1 |
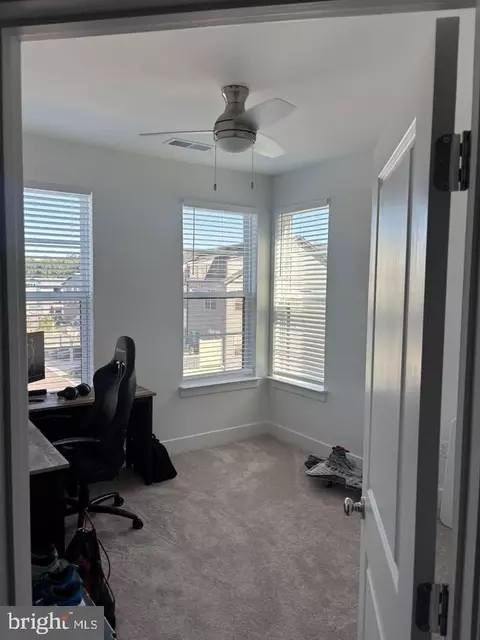
| Total # of Bedrooms | 4 |
| Total # of Rooms | 8 |
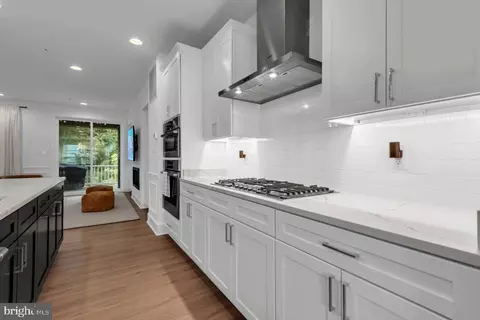
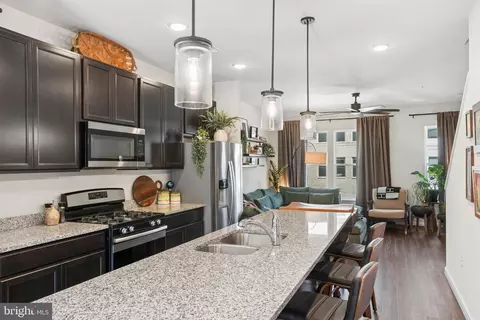
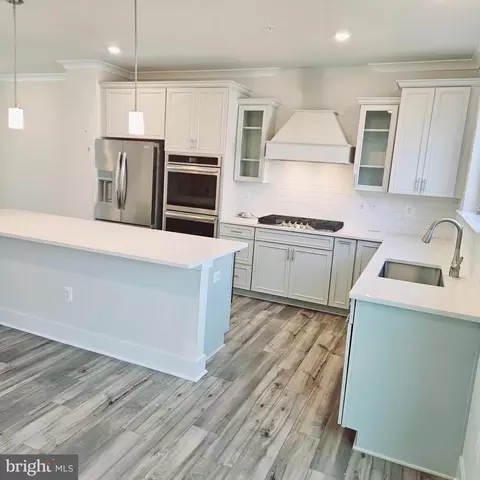
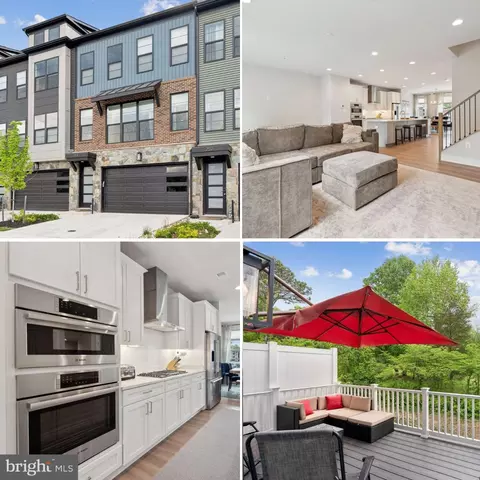
| Appliances | Built-In Microwave, Dishwasher, Disposal, Dryer - Electric, Energy Efficient Appliances, ENERGY STAR Clothes Washer, ENERGY STAR Dishwasher, ENERGY STAR Refrigerator, Exhaust Fan, Extra Refrigerator/Freezer, Icemaker, Oven - Double, Oven - Self Cleaning, Range Hood, Refrigerator, Stainless Steel Appliances, Washer, Water Heater - High-Efficiency |
| Walls/ Ceilings | 9'+ Ceilings, Dry Wall, Tray Ceilings |
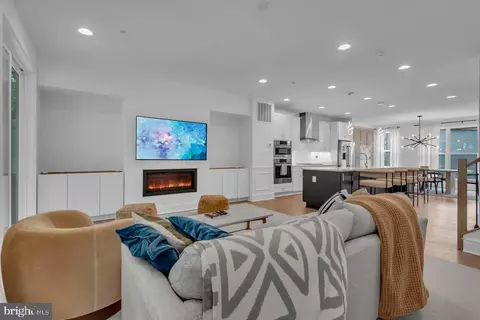
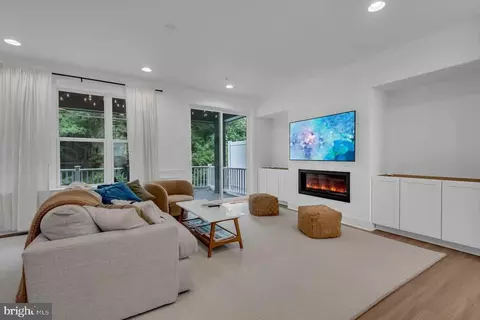
| Fireplace | Gas/Propane |
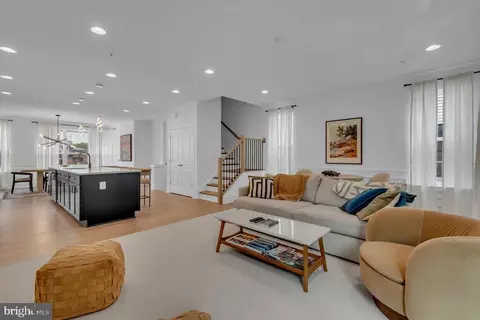
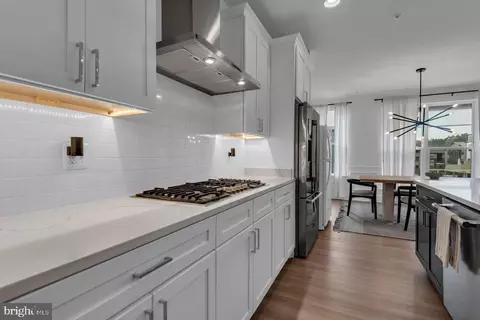
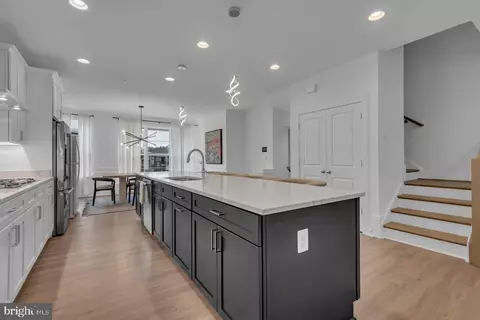
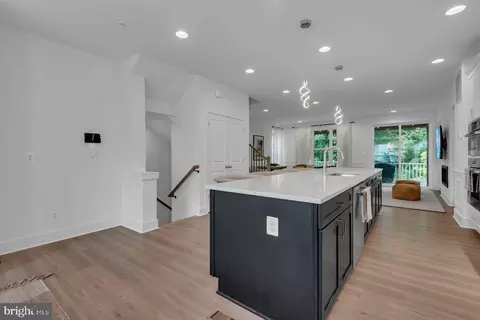
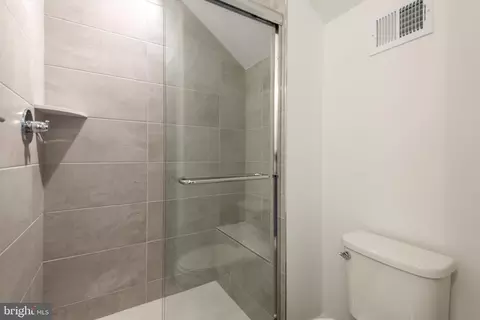
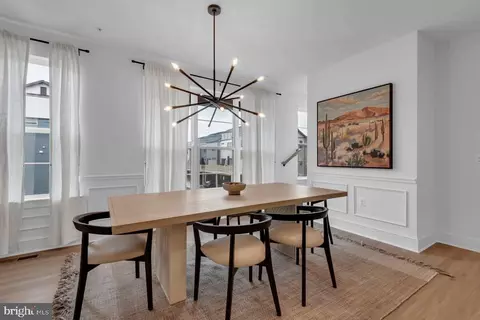
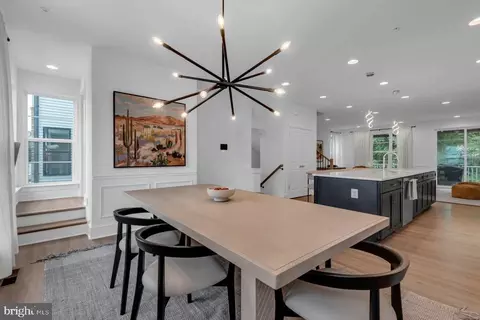
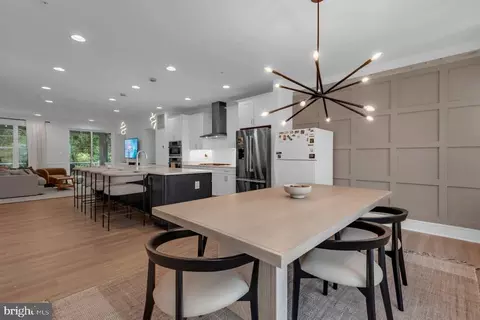
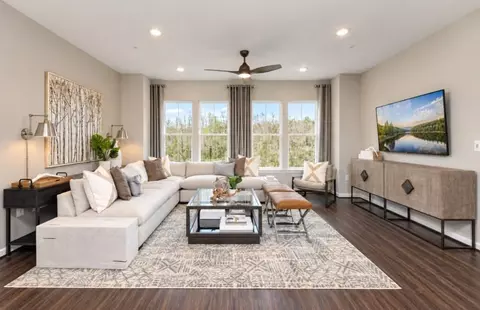
| Interior Features | Bathroom - Stall Shower, Bathroom - Tub Shower, Bathroom - Walk-In Shower, Breakfast Area, Built-Ins, Carpet, Dining Area, Kitchen - Eat-In, Kitchen - Island, Primary Bath(s), Walk-in Closet(s), Family Room Off Kitchen, Chair Railings, Combination Kitchen/Dining, Combination Kitchen/Living, Crown Moldings, Kitchen - Gourmet, Pantry, Recessed Lighting, Upgraded Countertops, Wet/Dry Bar, Window Treatments |
| Accessibility Features | None |
| Exterior | |
| Roof | Architectural Shingle |
| Foundation | Slab |
| Garage Desc | Built In, Garage - Front Entry, Garage Door Opener, Inside Access |
| Parking Desc | Paved Driveway, Attached Garage, Driveway |
| # Garage Spaces | 2 |
| # Parking Spaces | 6 |
| # Attached Garage Spaces | 2 |
| # Driveway Spaces | 4 |
| Exterior Features | Sidewalks, Street Lights, Exterior Lighting |
| Existing Structures | Above Grade, Below Grade, Cabana/Pool House |
| Amenities / Utilities | |
| Sewer/ Septic | Public Sewer |
| Electricity | 220 Volts |
| Pool | Yes - Community |
| Community Pool | Fenced, Gunite, In Ground, Lap/Exercise |
| Location | |
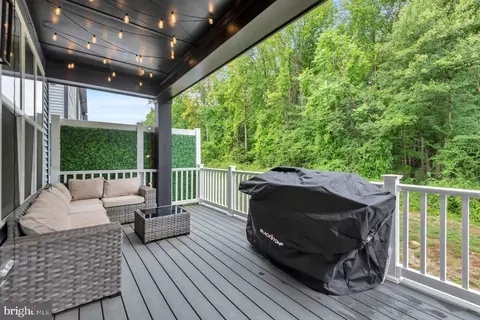
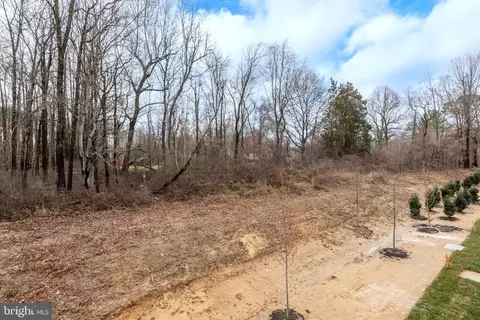
| View | Trees/Woods |
| Subdivision | WATERSHED |
| Water Source | Public |
| Senior Community (Y/N) | N |
| High School | MEADE |
| Elementary School | BROCK BRIDGE |
| School District | ANNE ARUNDEL COUNTY PUBLIC SCHOOLS |
| Location | Other |
| Directions | Exit MD-295 Onto MD-32 East Toward Fort Meade.Follow MD-32 East For A Short Distance, Then Take Exit 8 For MD-198 West Toward Laurel.Merge Onto MD-198 West (Fort Meade Road).Turn Left Onto Broadneck Road (entering The Watershed Community).Turn Right Onto Watershed Boulevard.Turn Right Onto Alluvium Drive; The Destination Will Be On Your Left. |
| Zoning | R15 |
| Lot/ Land Details | |
| Road Responsibility | HOA |


$653,170
$545,340
$479,900
$214,450
$579,000
$656,925
$514,000
$490,000
$380,000
$454,900
$469,990
$395,000
$325,000
$300,000
$450,000
$460,000
$587,500
$399,000
$564,950
$645,000
$2,000,000
$175,000
$509,950
$1,349,200
$389,900
$350,000
$812,500
$949,900
$380,000
$525,000