
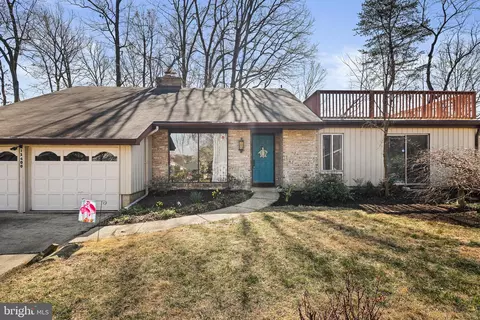
- $485,000
- 3Bd
- 4Ba
- 2,273 Sq Ft
SOLD

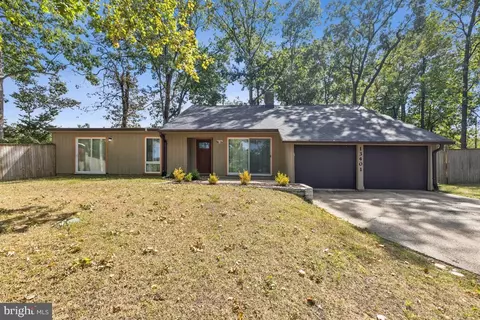
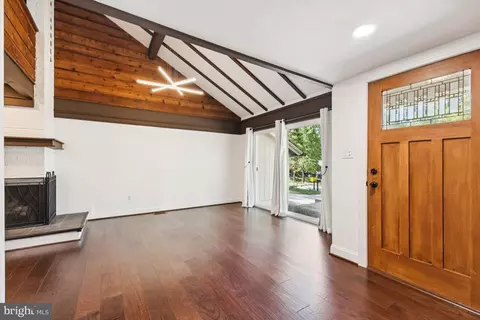
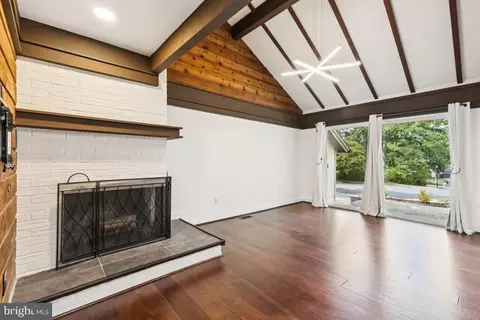
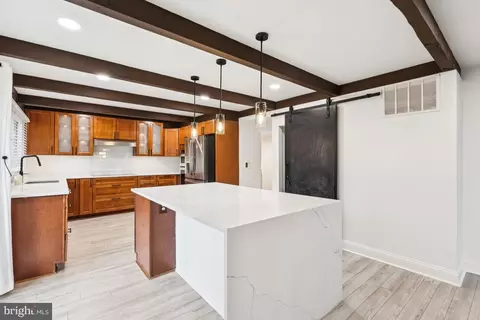
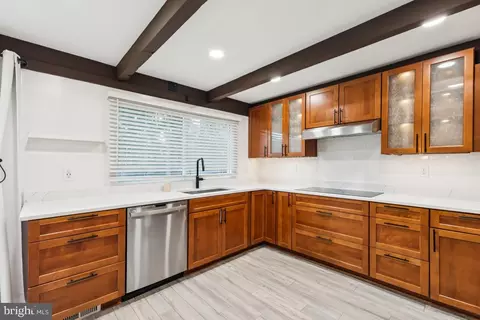
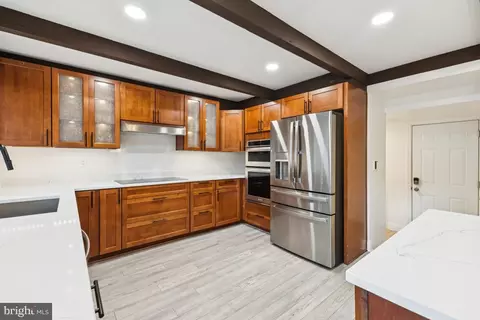
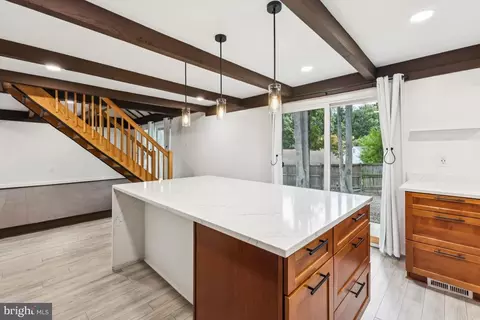
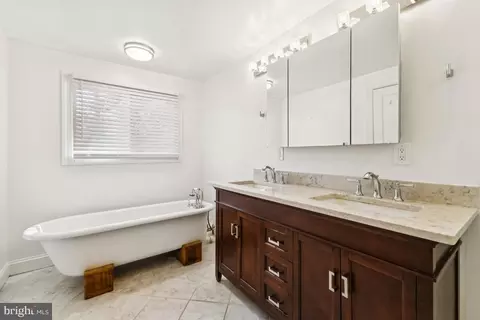
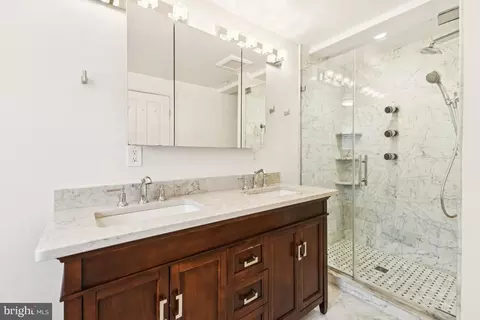
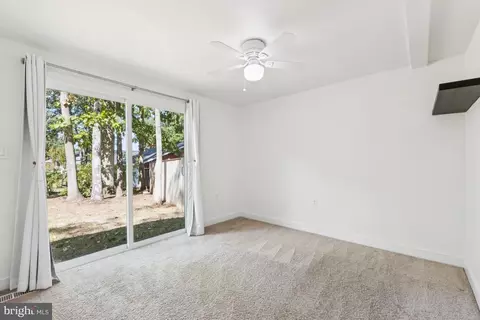
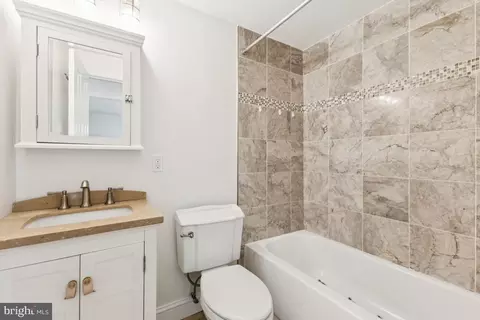
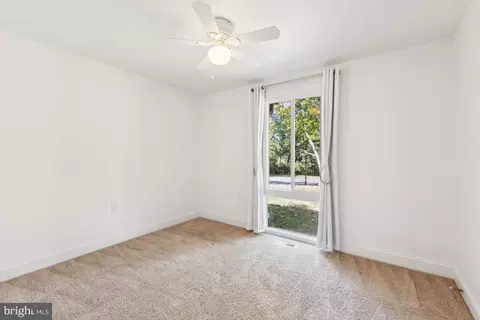
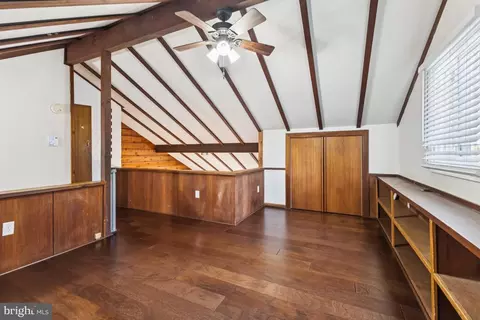
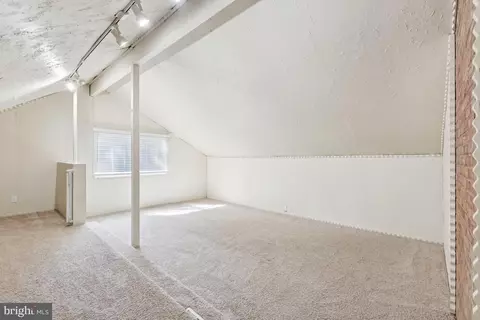
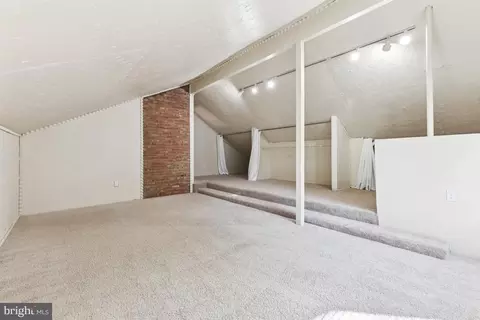
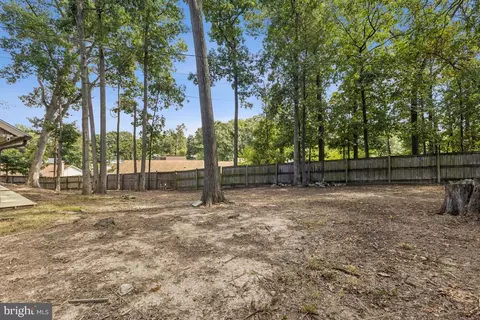
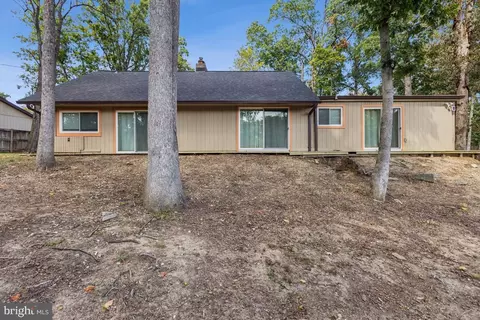
Last sold 12/04/2025 after 78 Days
bed
bath
Sqft ($235/Sqft)
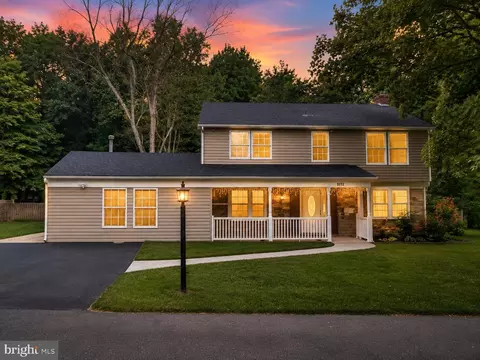
| Property type House | Neighborhood | Year built 1969 | HOA fee $0/month | Lot size 0.33 Acre | Movoto estimate | Parking 2 garage spaces |

| Overview | |
| Cooling/AC | Central A/C, Ceiling Fan(s), Attic Fan, Energy Star Cooling System, Programmable Thermostat, Electric |
| Heating | Natural Gas |
| Levels/Style | Contemporary |
| Type | Residential |
| Virtual Tour | N/A |
| Status | Closed |
| SqFt | 4546 |
| Lot Size (SqFt) | 14450 |
| Lot Size (Acres) | 0.33 |
| County Tax | 3224, Annually |
| Tax: Assessed Value | 311167 |
| Annual Property Tax | 4518 |
| Year Built | 1969 |
| New Construction (Y/N) | N |
| Foreclosure (Y/N) | N |
| Interior | |
| Total # of Bathrooms | 2 |
| # Full Baths | 2 |
| Total # of Bedrooms | 4 |
| Other Room(s) | Primary Bedroom, Bathroom 1, Bathroom 2, Primary Bathroom |
| Total # of Rooms | 15 |
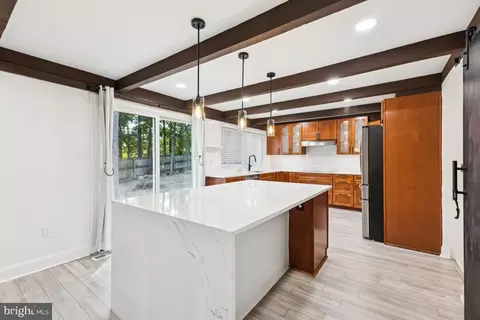
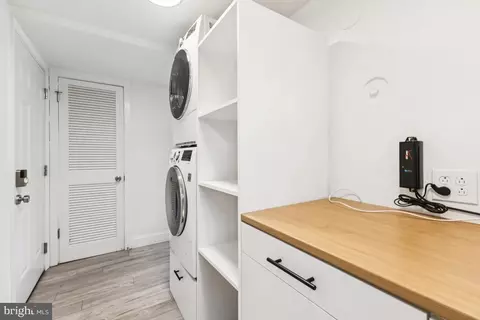
| Appliances | Cooktop, Dishwasher, Disposal, Dryer, Exhaust Fan, Oven - Double, Refrigerator, Stainless Steel Appliances, Washer |
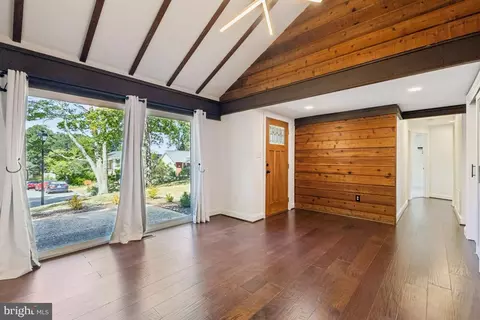
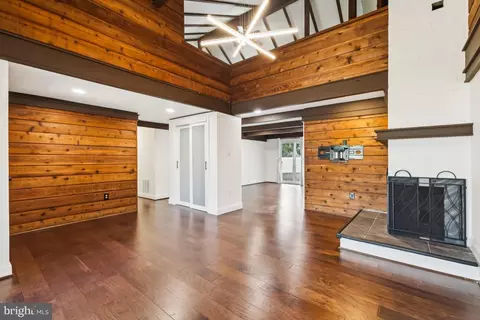
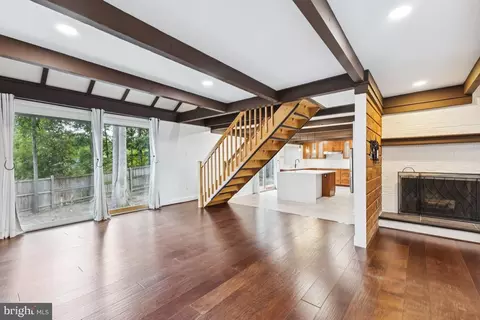
| Walls/ Ceilings | High, Beamed Ceilings, Other, Wood Ceilings, Wood Walls |
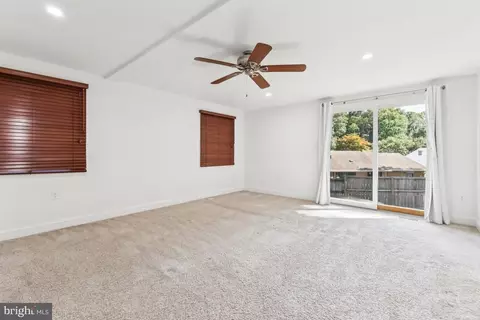
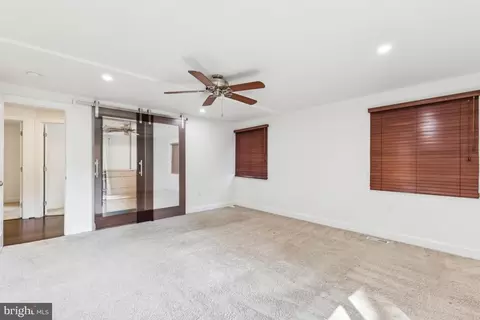
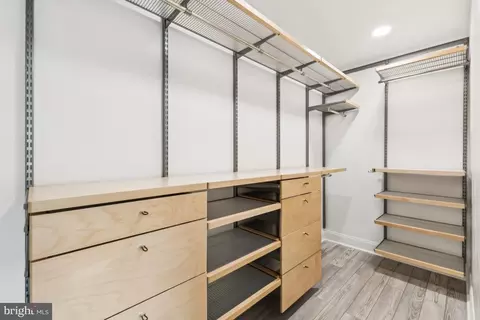
| Interior Features | Attic, Built-Ins, Breakfast Area, Carpet, Ceiling Fan(s), Crown Moldings, Dining Area, Combination Kitchen/Dining, Entry Level Bedroom, Family Room Off Kitchen, Floor Plan - Open, Kitchen - Eat-In, Kitchen - Gourmet, Kitchen - Table Space, Primary Bath(s), Pantry, Recessed Lighting, Bathroom - Soaking Tub, Bathroom - Tub Shower, Upgraded Countertops, Wood Floors, Other |
| Accessibility Features | None |
| Exterior | |
| Roof | Architectural Shingle |
| Foundation | Slab |
| Garage Desc | Garage - Front Entry, Garage Door Opener, Inside Access |
| Parking Desc | Attached Garage, Driveway, Other, On Street |
| # Garage Spaces | 2 |
| # Parking Spaces | 2 |
| # Attached Garage Spaces | 2 |
| Exterior Features | Exterior Lighting, Sidewalks, Street Lights, Other |
| Existing Structures | Above Grade, Below Grade, Garage(s), Other |
| Amenities / Utilities | |
| Sewer/ Septic | Public Sewer |
| Electricity | 200+ Amp Service |
| Pool | No Pool |
| Location | |
| Subdivision | BRIARWOOD |
| Water Source | Public |
| Senior Community (Y/N) | N |
| High School | LAUREL |
| Elementary School | JAMES H. HARRISON |
| School District | PRINCE GEORGE'S COUNTY PUBLIC SCHOOLS |
| Middle School | DWIGHT D. EISENHOWER |
| Directions | Take Exit 22A Toward Baltimore North/MD-193 W Onto MD-295 N (Baltimore Washington Pkwy) And Go For 5.1 Miles, Next Take The Exit Toward MD-197 Onto MD-197 N (Laurel Bowie Rd) And Go For 1.8 Miles, Turn Left Onto Contee Rd. And Go For 0.5 Miles. Next Turn Right Onto Briarwood Dr. Go For 0.2 Miles, Then Turn Left Onto Kiama Rd. Turn Left Onto Kiama Ct. Home Is At The End Of The Cul De Sac. |
| Zoning | RR |
| Lot/ Land Details | |
| Road Responsibility | City/County |
MLS # MDPG2167578
MLS # MDPG571698
MLS # 1005561614| Est. value | Bed/bath | Sqft | mi | |
|---|---|---|---|---|
| 13400 Kiama Ct, Laurel, MD 20708 | $555,000 | 3/3 | 2,273 | 0.02 |
| 13320 Santa Anita Rd, Laurel, MD 20708 | $535,000 | 3/2 | 1,597 | 0.02 |
| 13403 Kiama Ct, Laurel, MD 20708 | $522,000 | —/2 | 1,748 | 0.02 |
| 13332 Santa Anita Rd, Laurel, MD 20708 | $566,000 | 6/3 | 1,563 | 0.02 |
| 13318 Santa Anita Rd, Laurel, MD 20708 | $527,000 | 4/2 | 1,889 | 0.03 |
| 13404 Kiama Ct, Laurel, MD 20708 | $500,000 | —/2 | 1,748 | 0.04 |
| 13405 Kiama Ct, Laurel, MD 20708 | $517,000 | —/2 | 1,459 | 0.04 |
| 13400 Briarwood Dr, Laurel, MD 20708 | $509,000 | —/3 | 1,815 | 0.04 |
Estimated values are based on public record data and automated valuation models. Values are not guaranteed and may not reflect current market conditions.
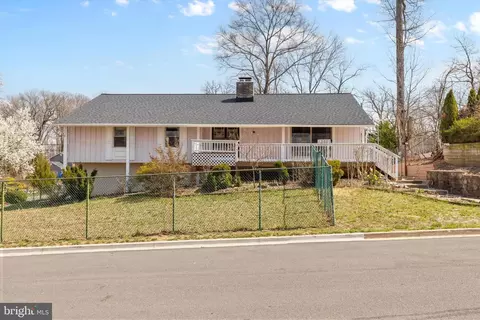
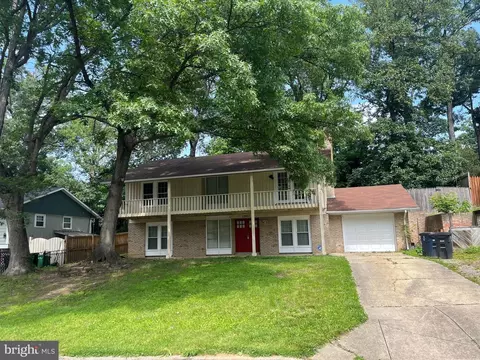
$653,170
$479,900
$545,340
$214,450
$514,000
$579,000
$656,925
$454,900
$235,000
$389,990
$469,990
$450,000
$395,000
$587,500
$460,000
$564,950
$399,000
$325,000
$675,000
$300,000
$2,000,000
$509,950
$175,000
$619,950
$949,900
$350,000
$812,500
$379,900
$726,950
$1,349,200