
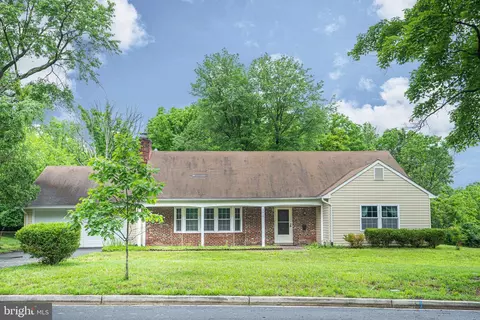
- $487,000
- 5Bd
- 3Ba
- 2,414 Sq Ft
SOLD

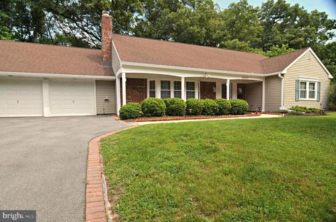
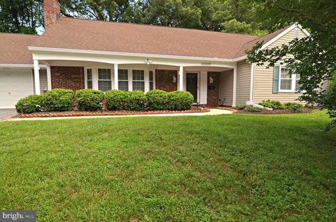
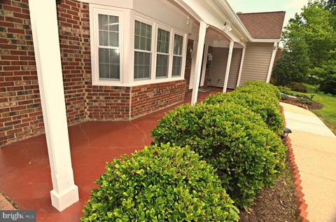
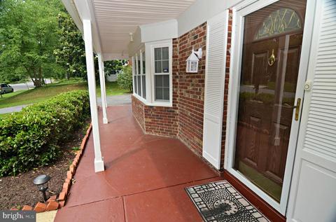
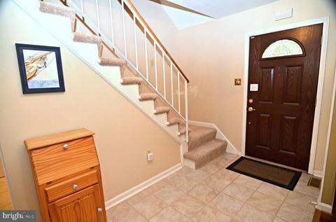
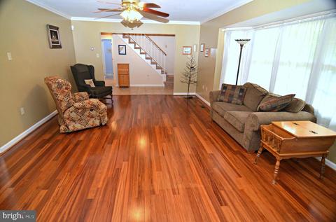
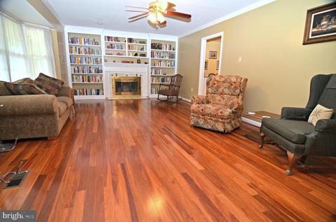
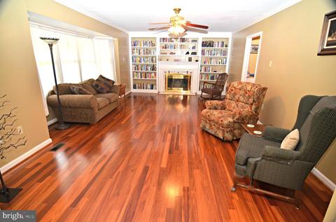
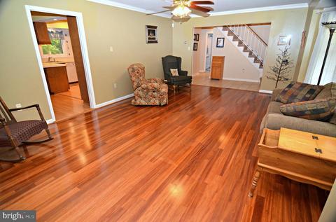
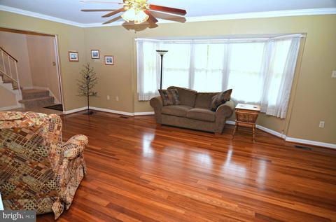
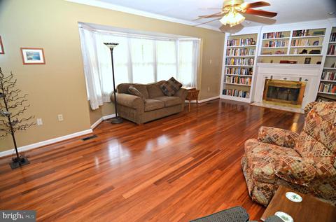
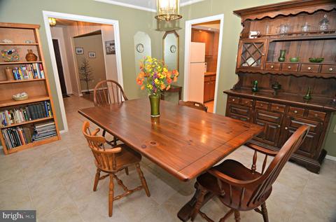
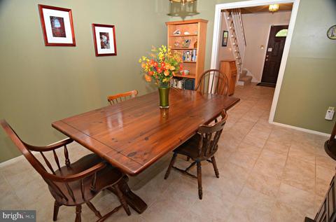
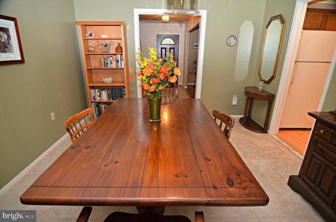
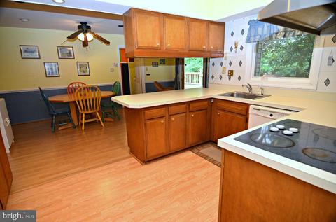
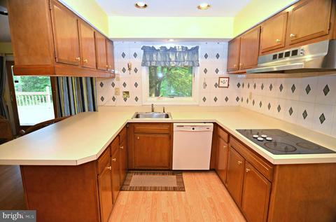
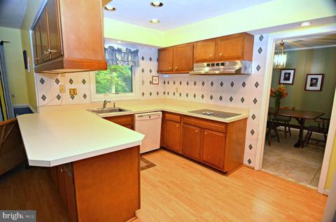
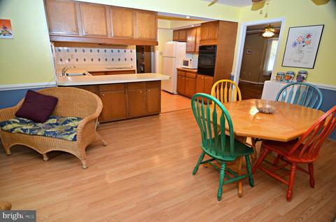
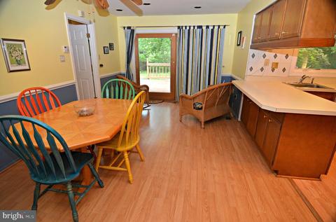
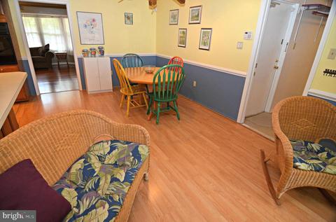
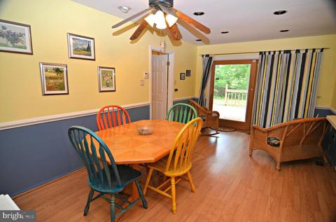
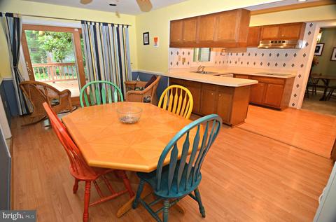
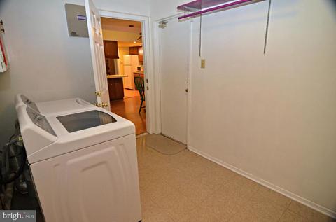
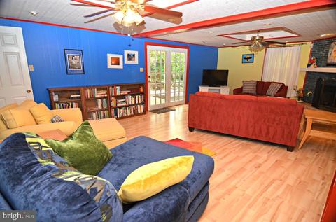
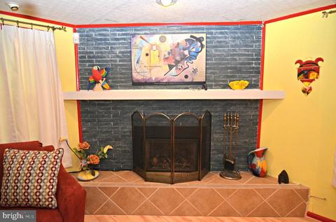
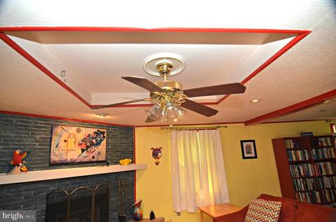
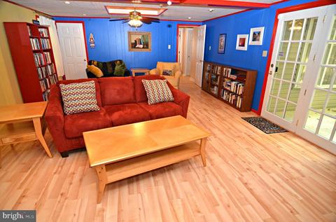
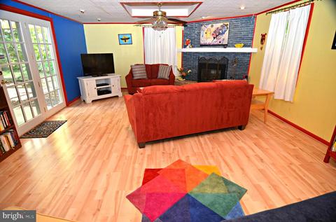
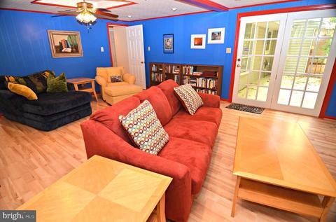
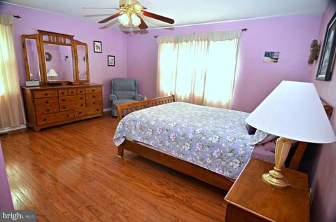
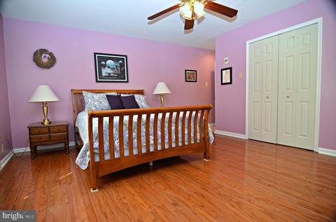
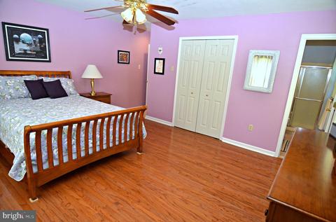
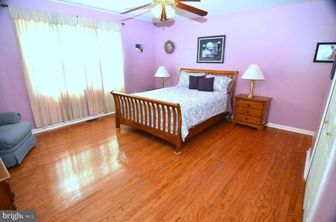
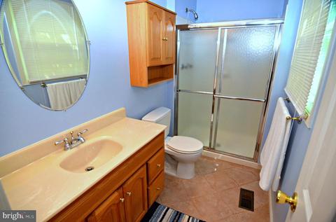
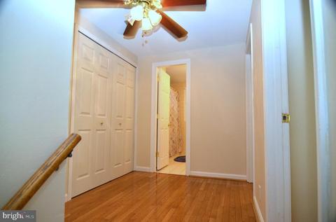
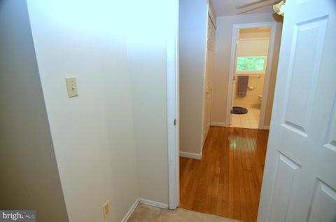
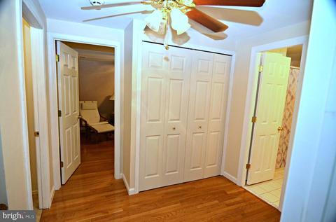
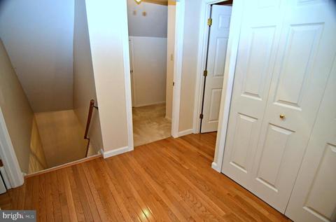
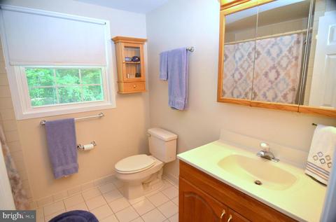
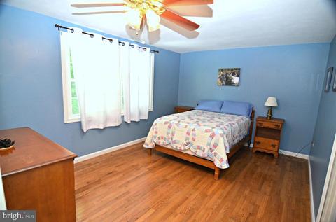
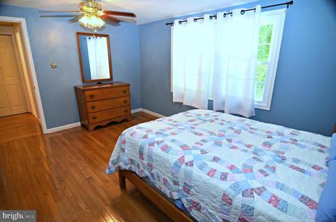
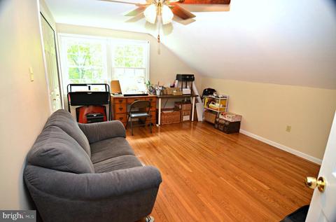
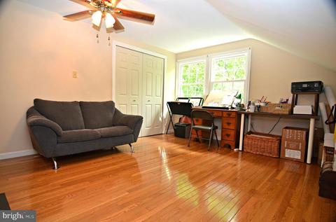
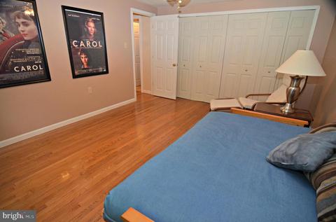
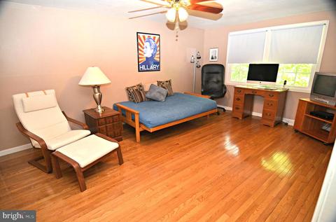
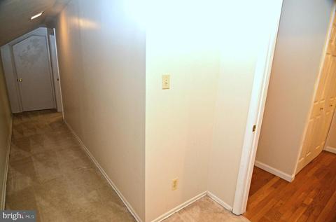
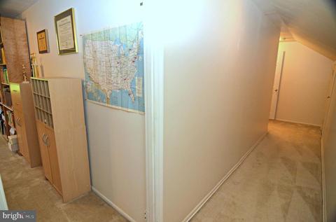
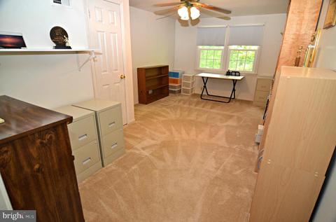
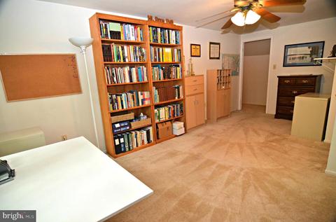
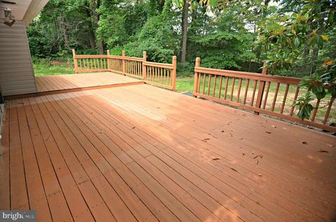
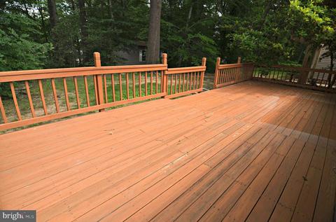
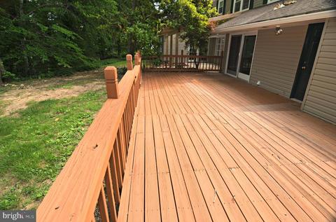
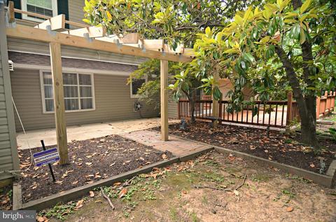
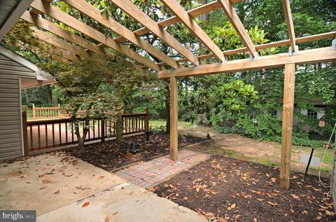
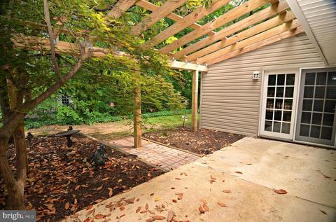
Last sold 07/19/2019 for $429K
bed
bath
Sqft ($163/Sqft)
| Property type House | Neighborhood | Year built 1967 | HOA fee $27/month | Lot size 0.44 Acre | Movoto estimate | Parking 2 garage spaces |

| Overview | |
| Cooling/AC | Central A/C, Ceiling Fan(s), Electric |
| Heating | Natural Gas |
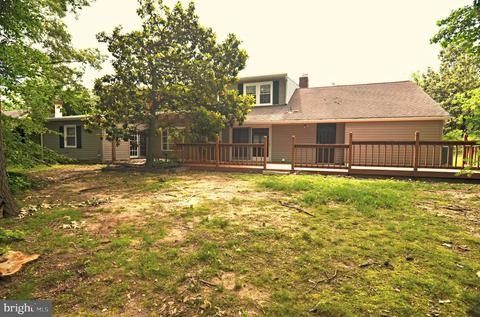
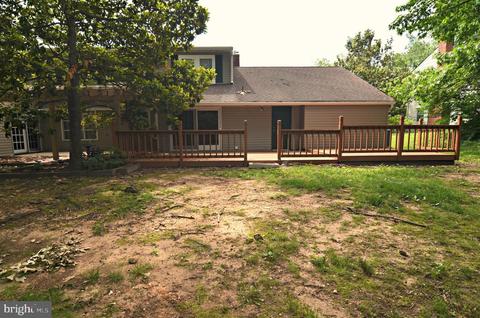
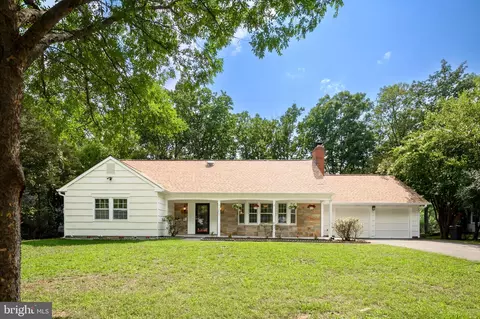
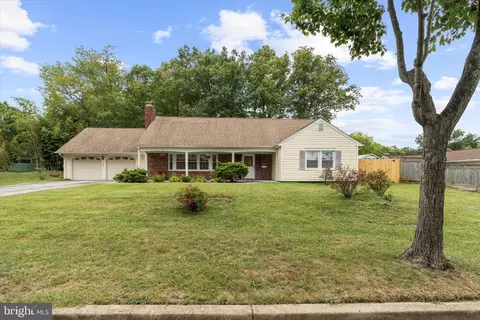
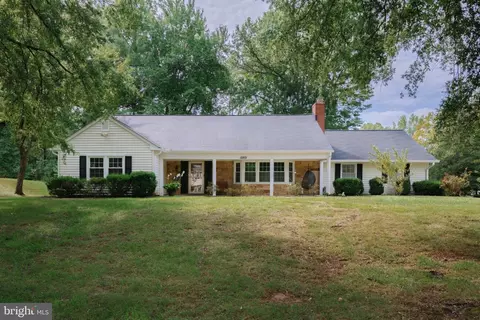
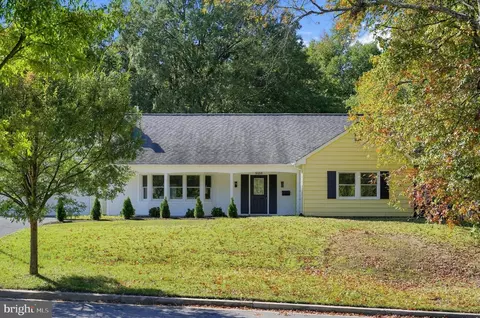
| Levels/Style | Cape Cod |
| Type | Residential |
| Status | Closed |
| SqFt | 2638 |
| Lot Size (SqFt) | 19007 |
| Lot Size (Acres) | 0.44 |
| County Tax | 3866, Semi-Annually |
| Tax: Assessed Value | 375900 |
| Annual Property Tax | 5116 |
| Year Built | 1967 |
| Condition | Very Good |
| HOA Fee | 325, Annually |
| New Construction (Y/N) | N |
| Foreclosure (Y/N) | N |
| Interior | |
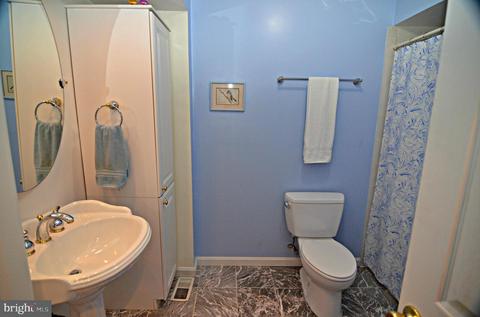
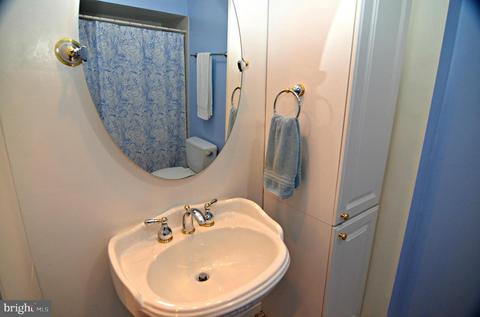
| Total # of Bathrooms | 3 |
| # Full Baths | 3 |
| Total # of Bedrooms | 5 |
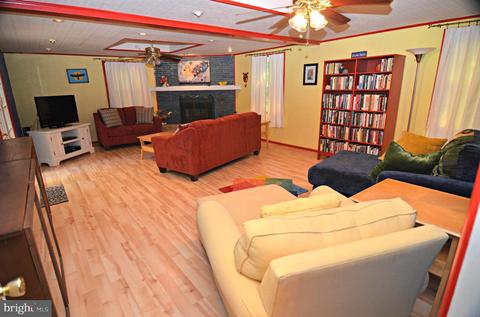
| Other Room(s) | Living Room, Dining Room, Bedroom 2, Bedroom 3, Bedroom 4, Kitchen, Family Room, Foyer, Laundry, Bathroom 2, Bathroom 3, Bonus Room, Master Bathroom |
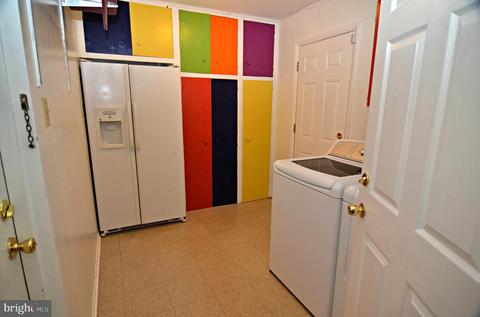
| Laundry | Main Floor |
| Appliances | Built-In Range, Cooktop, Dishwasher, Disposal, Dryer, Dryer - Electric, Exhaust Fan, Oven - Wall, Oven/Range - Electric, Range Hood, Refrigerator, Washer, Water Heater |
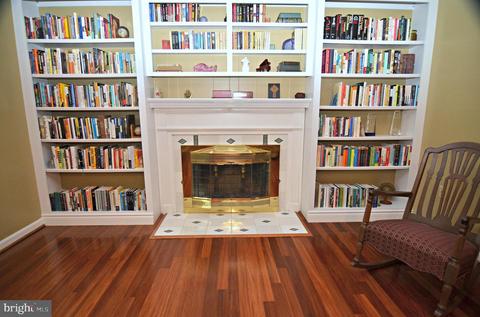
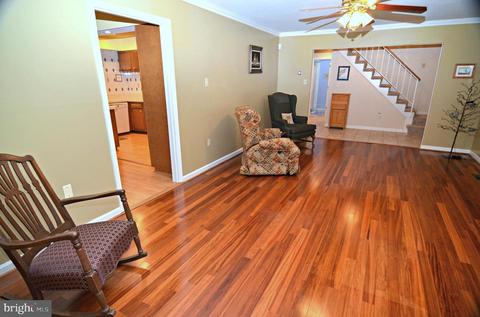
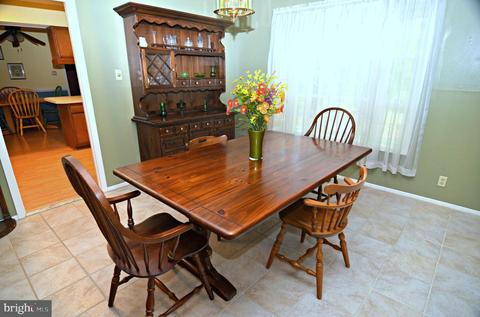
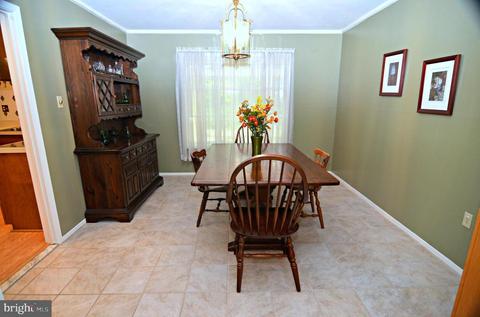
| Interior Features | Attic, Built-Ins, Carpet, Ceiling Fan(s), Entry Level Bedroom, Floor Plan - Traditional, Formal/Separate Dining Room, Kitchen - Eat-In, Kitchen - Table Space, Recessed Lighting, Window Treatments, Wood Floors, Master Bath(s), Chair Railings, Crown Moldings |
| Accessibility Features | Level Entry - Main |
| Exterior | |
| Roof | Architectural Shingle, Flat |
| Garage Desc | Garage - Front Entry, Garage Door Opener, Inside Access |
| # Open Parking Spaces | 4 |
| Parking Desc | Asphalt Driveway, Attached Garage, Driveway, Off Street, On Street |
| # Garage Spaces | 2 |
| # Parking Spaces | 6 |
| # Attached Garage Spaces | 2 |
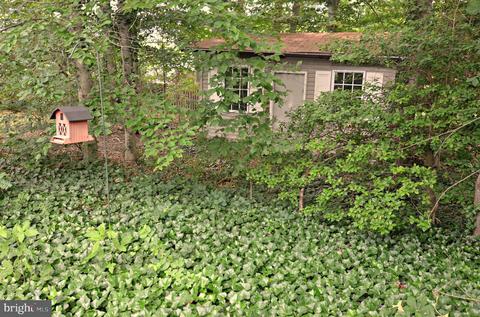
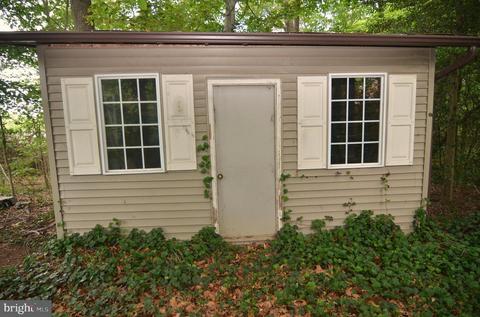
| Existing Structures | Above Grade, Below Grade, Storage Barn/Shed |
| Amenities / Utilities | |
| Sewer/ Septic | Public Sewer |
| Pool | Yes - Community |
| Community Pool | Fenced, In Ground |
| Location | |
| Subdivision | MONTPELIER |
| Water Source | Public |
| Senior Community (Y/N) | N |
| School District | PRINCE GEORGE'S COUNTY PUBLIC SCHOOLS |
| Location | Suburban |
| Directions | Muirkirk Rd To Mount Pleasant Drive, Follow To Yard Sign On Left Or Montpelier Drive To Silverbirch Lane To Left On Mount Pleasant Drive. |
| Zoning | RR |
| Lot/ Land Details | |
| Road Responsibility | City/County |
| Road Surface Type | Paved |
MLS # MDPG531436| Est. value | Bed/bath | Sqft | mi | |
|---|---|---|---|---|
| 12310 Mount Pleasant Dr, Laurel, MD 20708 | $569,000 | 4/2 | 2,228 | 0.02 |
| 12314 Mount Pleasant Dr, Laurel, MD 20708 | $548,000 | 4/2 | 2,228 | 0.02 |
| 12311 Mount Pleasant Dr, Laurel, MD 20708 | $563,000 | —/2 | 1,980 | 0.03 |
| 12309 Mount Pleasant Dr, Laurel, MD 20708 | $551,000 | —/2 | 1,933 | 0.03 |
| 12308 Mount Pleasant Dr, Laurel, MD 20708 | $547,000 | 4/2 | 1,933 | 0.04 |
| 12316 Mount Pleasant Dr, Laurel, MD 20708 | $602,000 | 5/3 | 2,414 | 0.04 |
| 12313 Mount Pleasant Dr, Laurel, MD 20708 | $553,000 | —/2 | 2,228 | 0.04 |
| 12409 Radnor Ln, Laurel, MD 20708 | $526,000 | —/2 | 1,980 | 0.04 |
Estimated values are based on public record data and automated valuation models. Values are not guaranteed and may not reflect current market conditions.
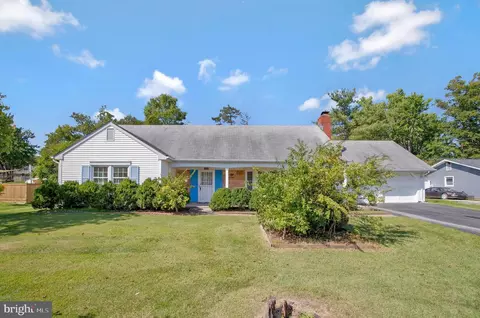
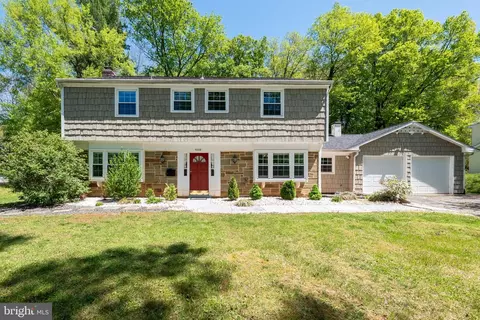

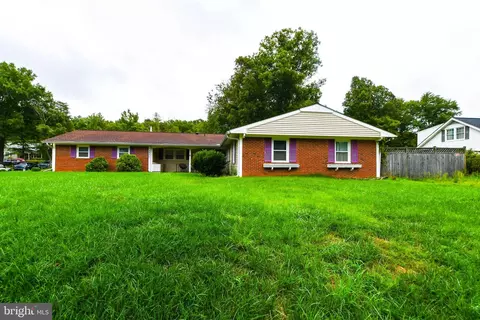
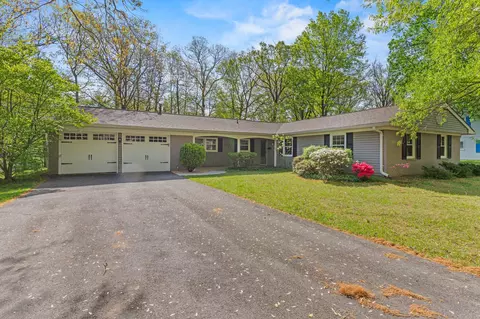

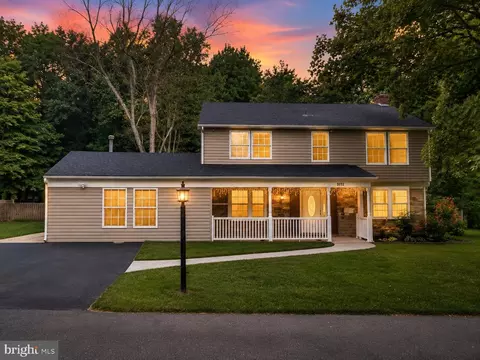
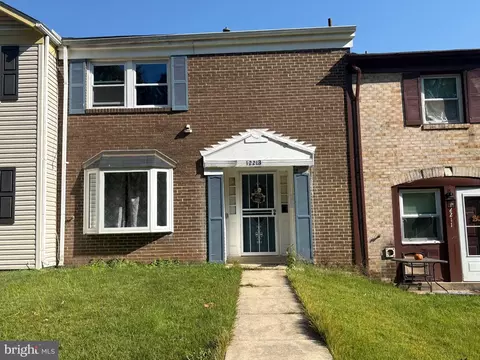
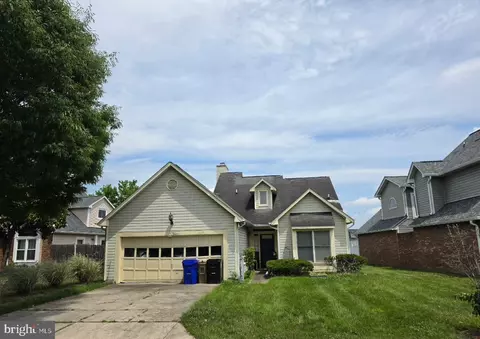
$653,170
$479,900
$545,340
$214,450
$514,000
$579,000
$656,925
$454,900
$235,000
$389,990
$469,990
$450,000
$395,000
$587,500
$460,000
$564,950
$399,000
$325,000
$675,000
$300,000
$2,000,000
$509,950
$175,000
$619,950
$949,900
$350,000
$812,500
$379,900
$726,950
$1,349,200