
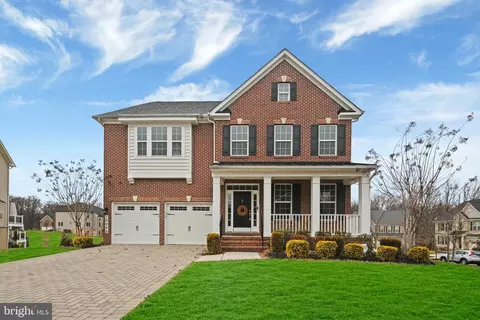
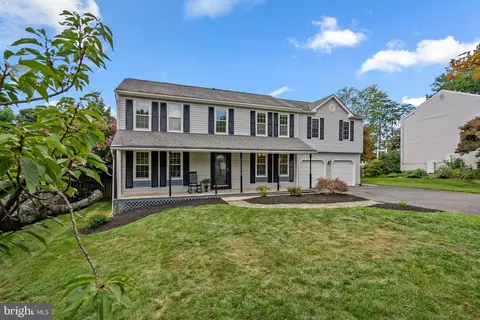
- $1,050,000
- 5Bd
- 5Ba
- 4,780 Sq Ft
SOLD

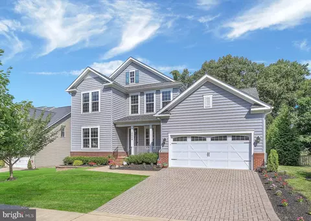
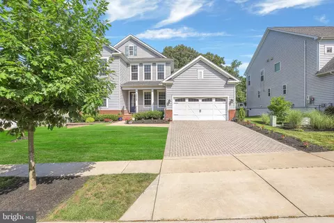
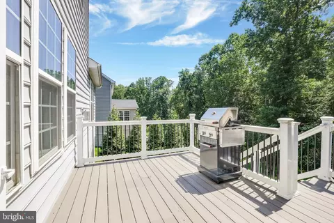
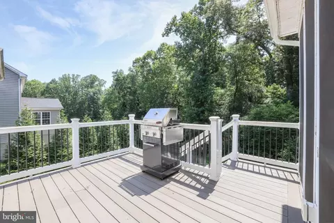
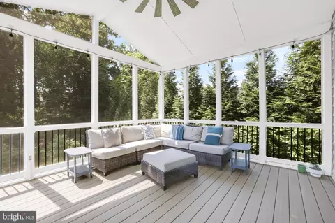
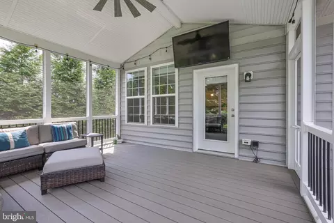
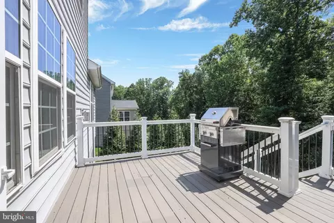
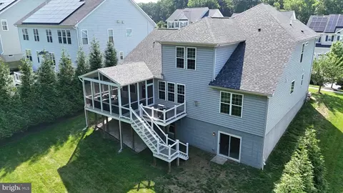
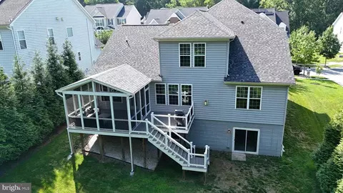
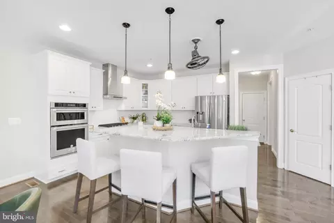
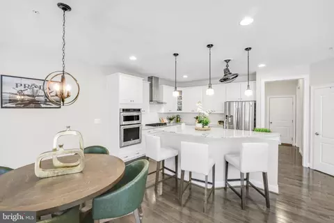
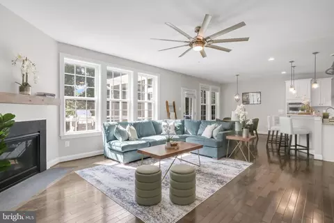
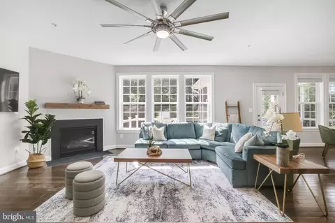
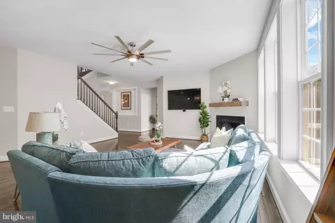
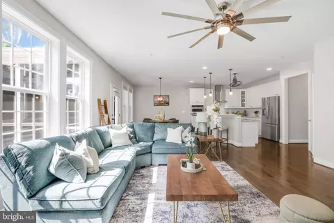
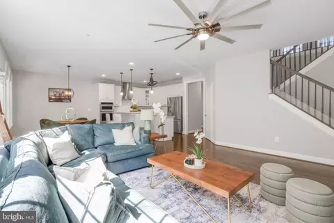
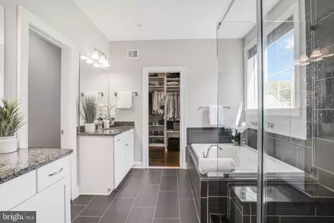
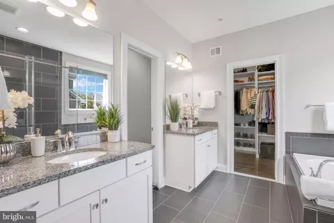
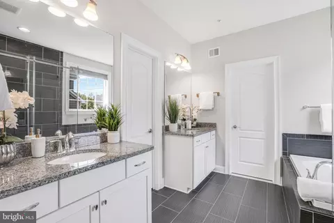

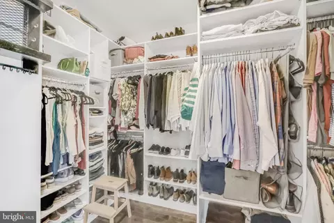

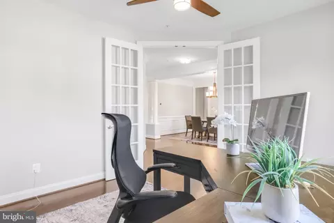
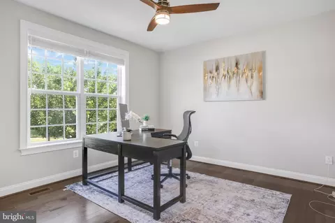
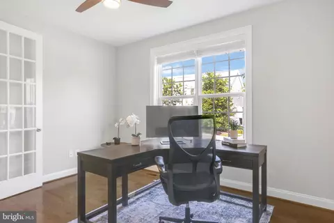
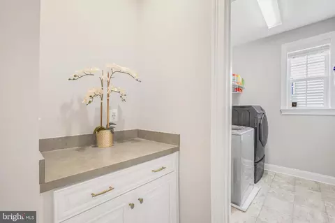
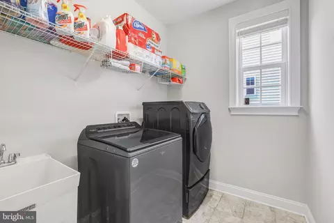
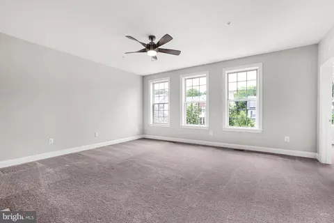
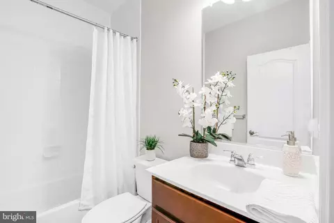
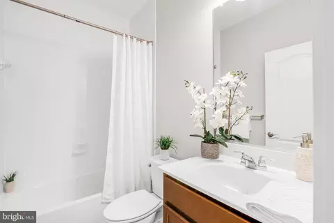
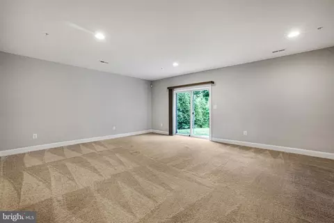
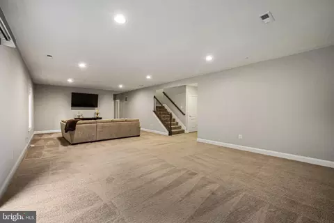
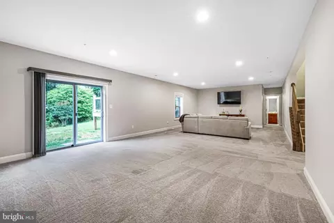
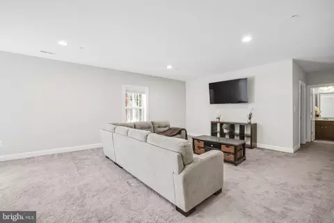
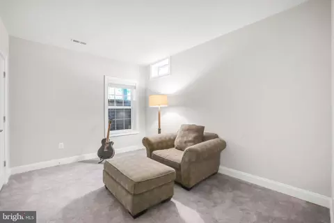
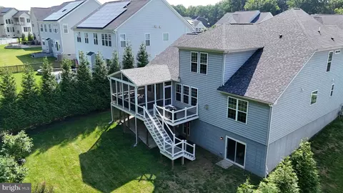
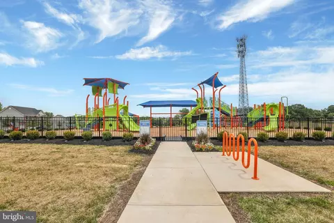
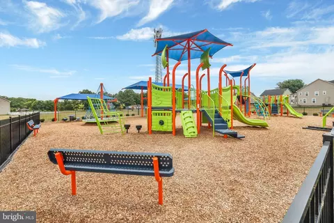
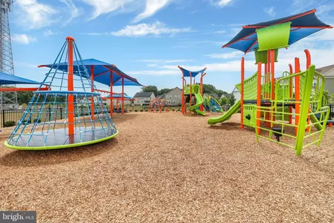
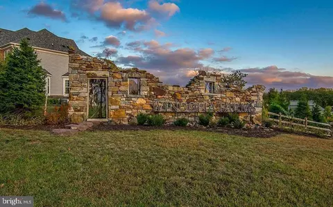
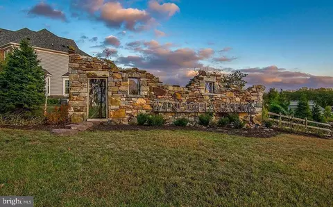
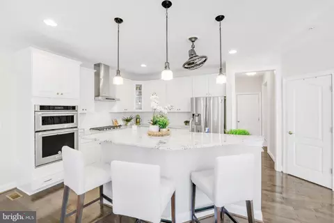
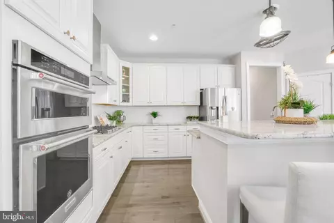
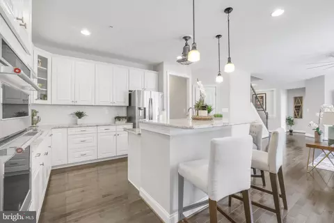
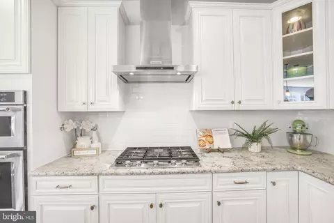
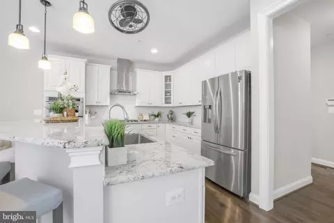
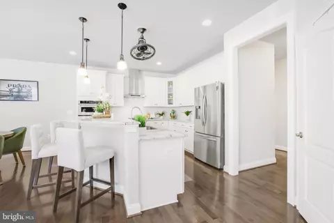
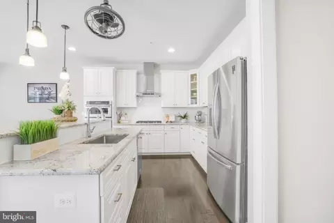
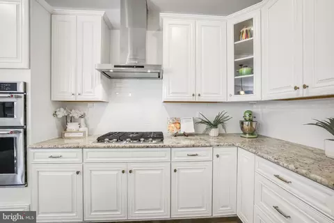
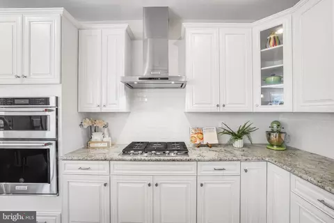
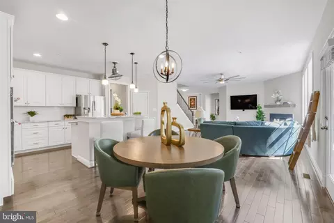
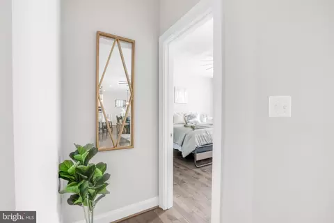
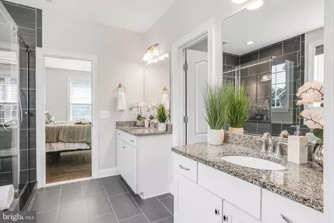

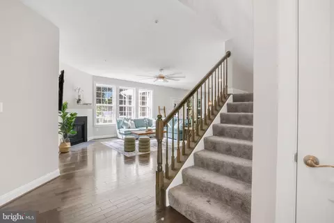
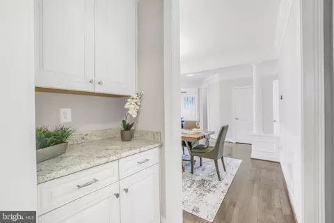
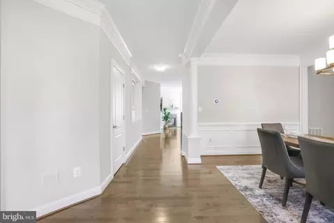
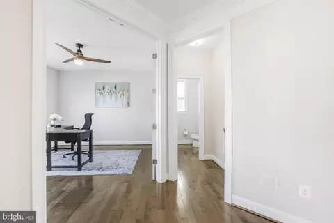
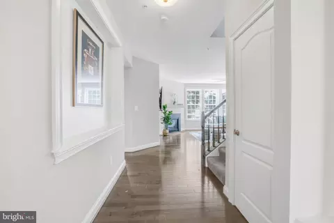
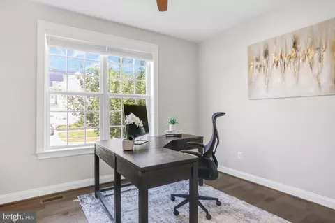
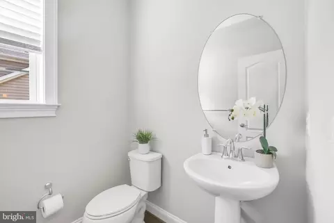
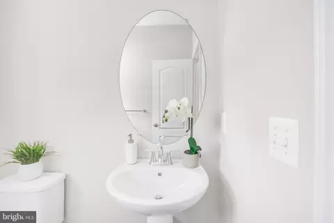
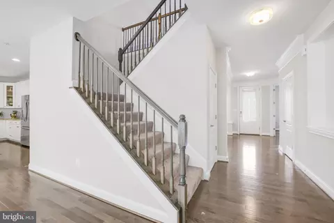
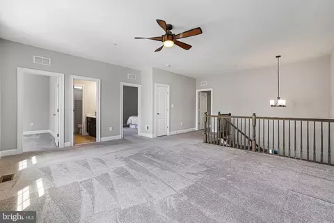
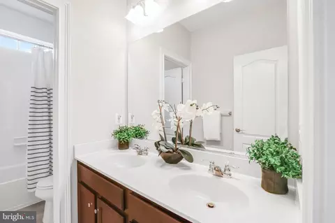
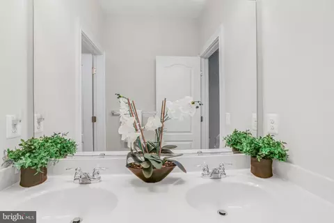
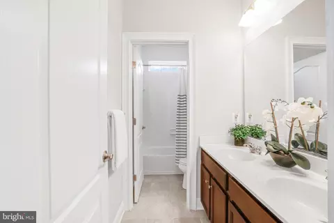
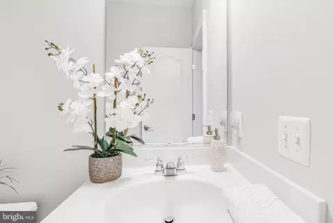
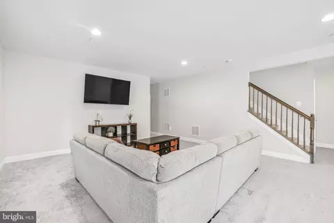
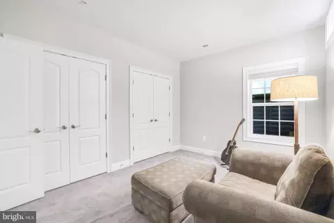
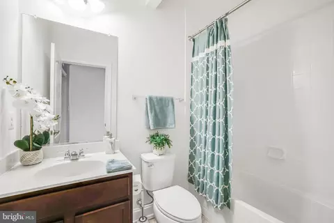
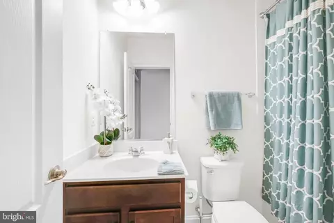
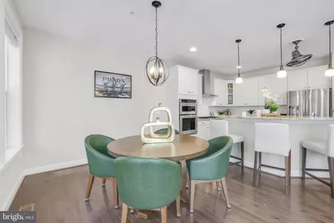
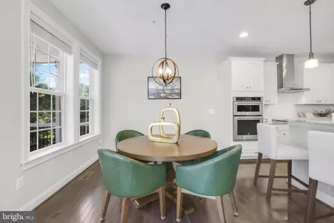
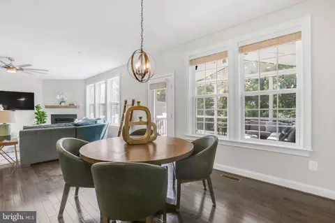
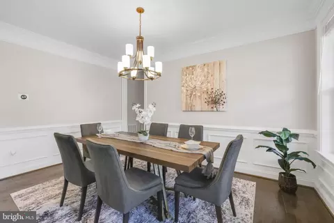
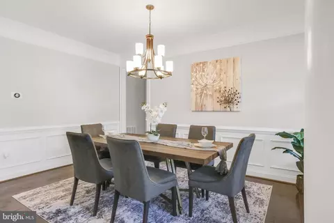
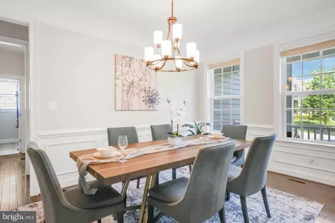
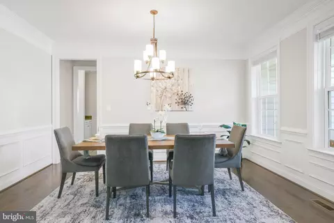
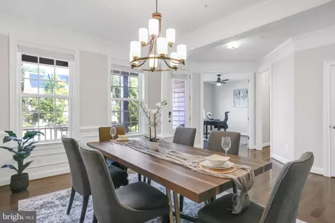
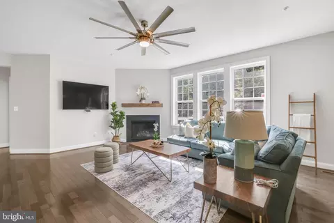
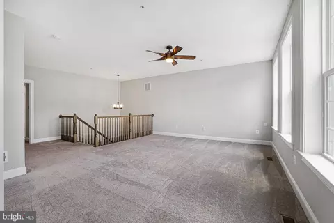
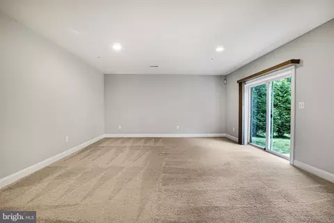
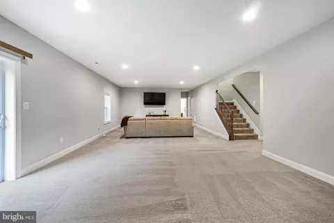
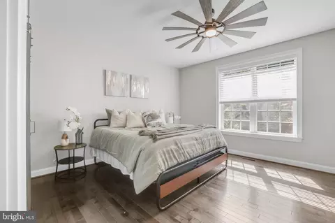
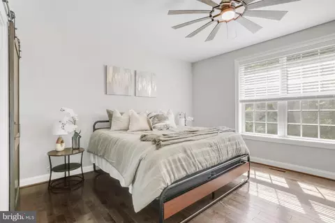
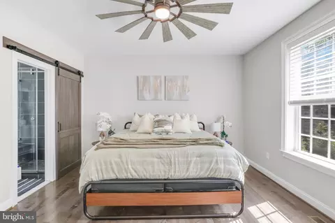
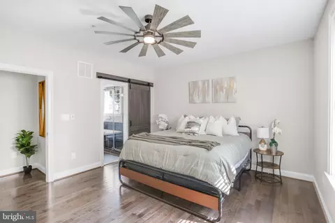
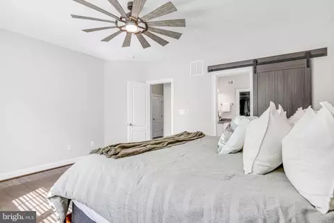
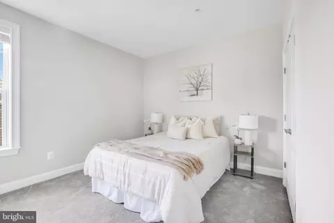
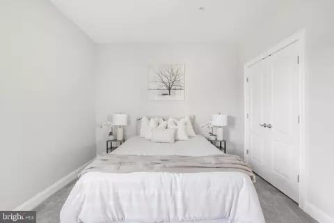
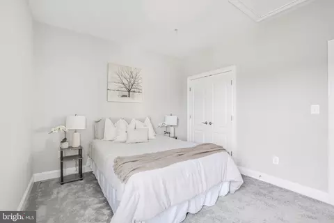
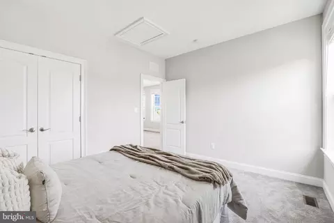
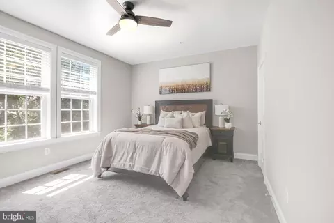
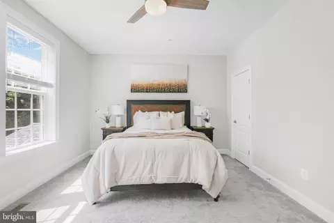
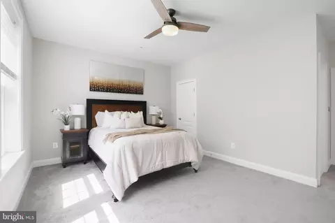
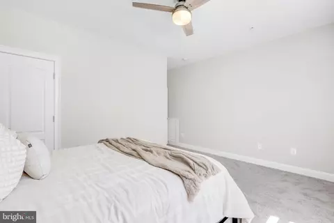
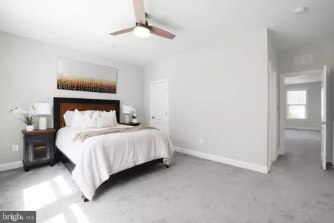
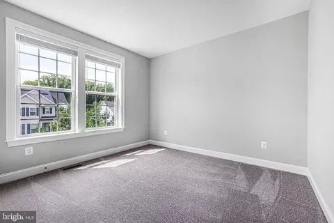
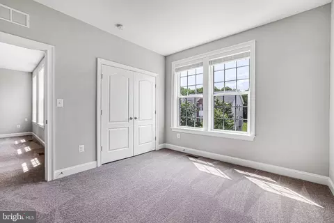
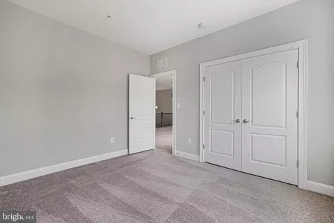
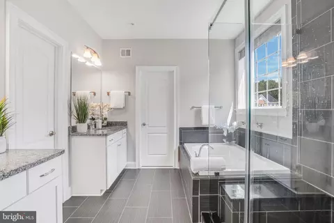
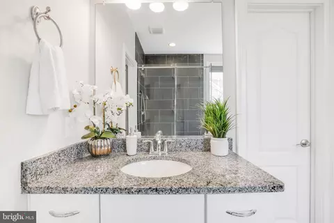
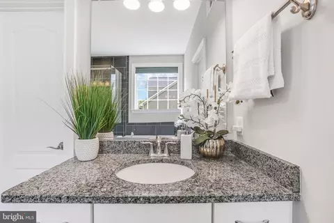
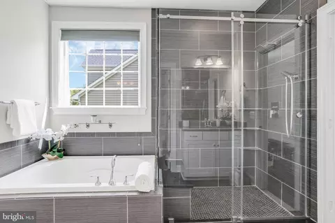
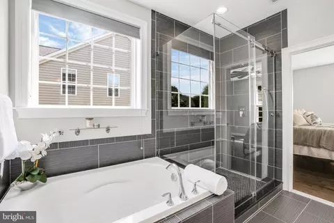
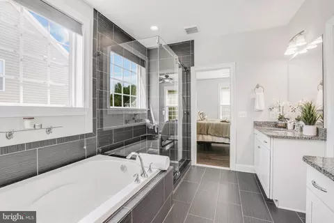
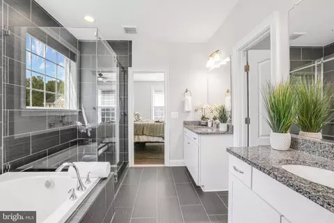

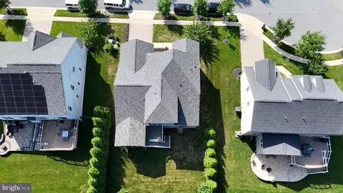
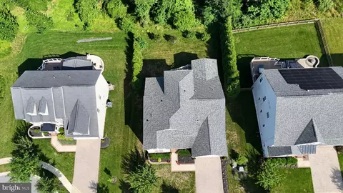
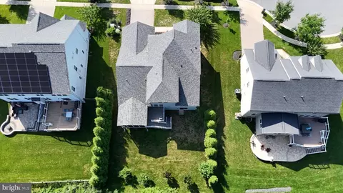
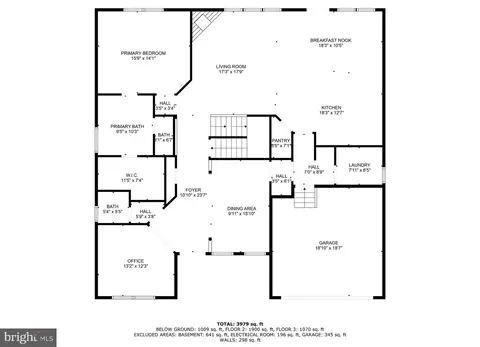
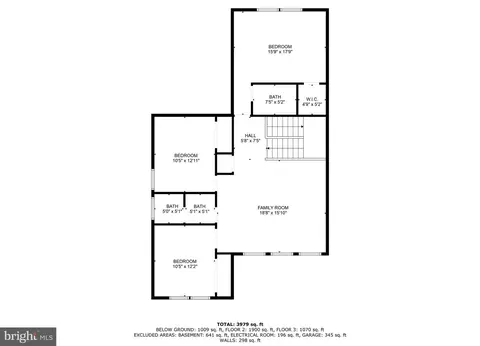
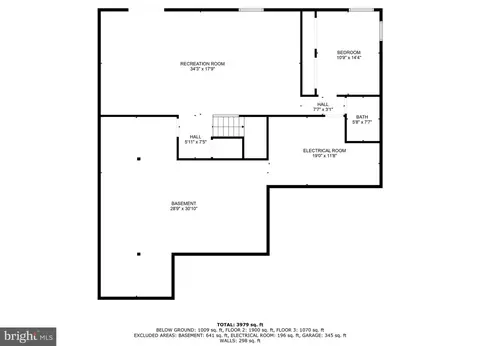
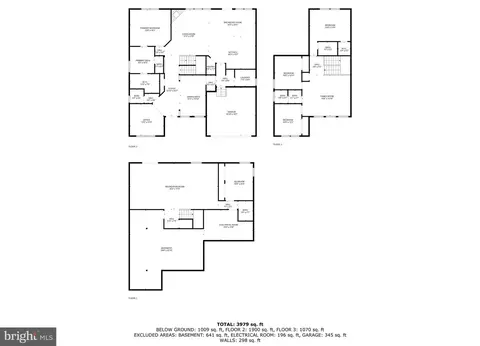
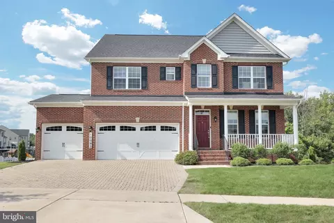
Last sold 07/31/2025 after 35 Days
bed
bath
Sqft ($241/Sqft)
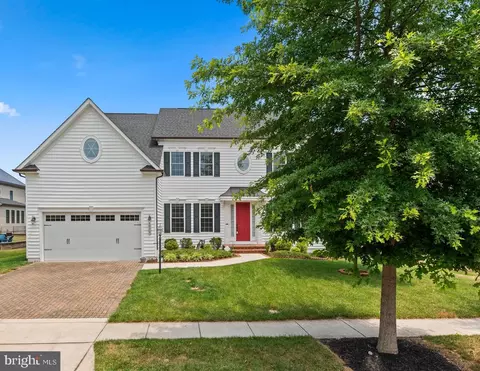
| Property type House | Neighborhood | Year built 2017 | HOA fee $86/month | Lot size 10,019 Sqft | Parking 2 garage spaces |

| Overview | |
| Cooling/AC | Central A/C, Ceiling Fan(s), Programmable Thermostat, Electric |
| Heating | Natural Gas |
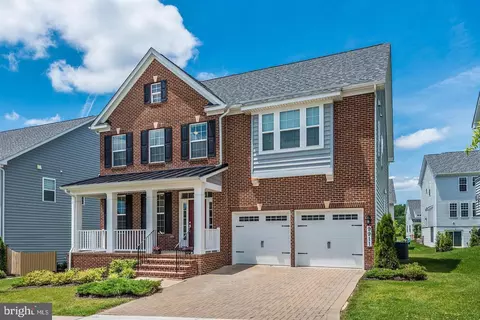
| Levels/Style | Colonial |
| Type | Residential |
| Status | Pending |
| SqFt | 4708 |
| Lot Size (SqFt) | 9962 |
| Lot Size (Acres) | 0.23 |
| County Tax | 7656, Annually |
| Tax: Assessed Value | 836000 |
| Annual Property Tax | 10118 |
| Year Built | 2017 |
| Condition | Excellent, Very Good |
| HOA Fee | 86, Monthly |
| New Construction (Y/N) | N |
| Foreclosure (Y/N) | N |
| Interior | |
| Total # of Bathrooms | 5 |
| # Full Baths | 4 |
| # Half Baths | 1 |
| Total # of Bedrooms | 5 |
| Other Room(s) | Dining Room, Primary Bedroom, Bedroom 2, Bedroom 3, Bedroom 4, Bedroom 5, Kitchen, Family Room, Foyer, Breakfast Room, Study, Laundry, Loft, Mud Room, Recreation Room, Utility Room, Primary Bathroom, Full Bath, Half Bath |
| Appliances | Built-In Microwave, Cooktop, Dishwasher, Disposal, Dryer, Dual Flush Toilets, Energy Efficient Appliances, Exhaust Fan, Microwave, Oven - Wall, Refrigerator, Stainless Steel Appliances, Washer, Water Heater |
| Walls/ Ceilings | 9'+ Ceilings, Tray Ceilings |
| Interior Features | Bathroom - Soaking Tub, Bathroom - Tub Shower, Bathroom - Walk-In Shower, Breakfast Area, Built-Ins, Butlers Pantry, Ceiling Fan(s), Combination Kitchen/Dining, Combination Kitchen/Living, Dining Area, Entry Level Bedroom, Family Room Off Kitchen, Floor Plan - Open, Kitchen - Eat-In, Kitchen - Gourmet, Kitchen - Island, Pantry, Primary Bath(s), Recessed Lighting, Upgraded Countertops, Wainscotting, Walk-in Closet(s), Window Treatments, Other |
| Accessibility Features | Other |
| Door Features | Insulated |
| Exterior | |
| Roof | Shingle |
| Foundation | Slab |
| Garage Desc | Additional Storage Area, Built In, Garage - Front Entry, Garage Door Opener, Inside Access, Oversized |
| Parking Desc | Concrete Driveway, Attached Garage, Driveway |
| # Garage Spaces | 2 |
| # Parking Spaces | 4 |
| # Attached Garage Spaces | 2 |
| # Driveway Spaces | 2 |
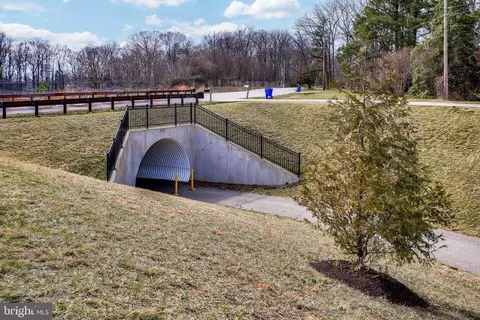
| Exterior Features | Exterior Lighting, Sidewalks, Street Lights |
| Existing Structures | Above Grade, Below Grade |
| Amenities / Utilities | |
| Sewer/ Septic | Public Sewer |
| Electricity | 200+ Amp Service |
| Pool | No Pool |
| Location | |
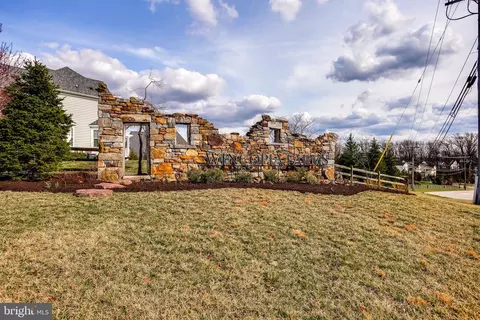
| Subdivision | WINCOPIA FARMS |
| Water Source | Public |
| Senior Community (Y/N) | N |
| High School | ATHOLTON |
| Elementary School | GORMAN CROSSING |
| School District | HOWARD COUNTY PUBLIC SCHOOL SYSTEM |
| Middle School | MURRAY HILL |
| Directions | GPS IS BEST. |
| Zoning | R-ED, Residential |
MLS # MDHW2055320| Est. value | Bed/bath | Sqft | mi | |
|---|---|---|---|---|
| 10054 Rowan Ln, Laurel, MD 20723 | $1,335,000 | 5/4 | 4,296 | 0.01 |
| 10062 Rowan Ln, Laurel, MD 20723 | $1,177,000 | 4/3 | 3,404 | 0.02 |
| 10050 Rowan Ln, Laurel, MD 20723 | $1,345,000 | 6/4 | 4,296 | 0.03 |
| 10059 Rowan Ln, Laurel, MD 20723 | $1,138,000 | 4/3 | 3,268 | 0.03 |
| 10055 Rowan Ln, Laurel, MD 20723 | $1,163,000 | 4/3 | 3,492 | 0.03 |
| 10002 Anise Ct, Laurel, MD 20723 | $1,165,000 | 5/4 | 3,328 | 0.04 |
| 10065 Rowan Ln, Laurel, MD 20723 | $1,179,000 | 4/3 | 3,504 | 0.04 |
| 10046 Rowan Ln, Laurel, MD 20723 | $1,153,000 | 5/4 | 3,336 | 0.04 |
Estimated values are based on public record data and automated valuation models. Values are not guaranteed and may not reflect current market conditions.
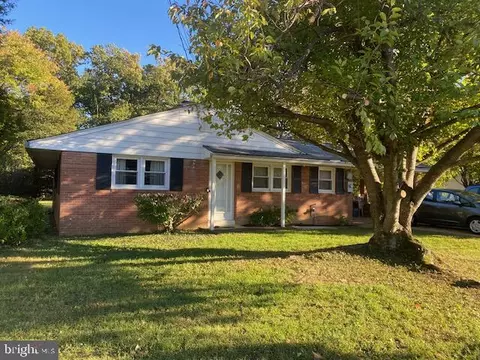
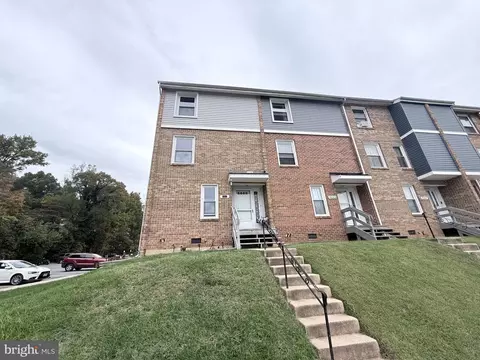
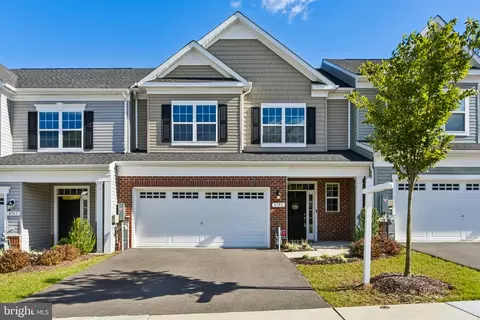

$653,170
$490,000
$214,450
$479,900
$579,000
$656,925
$514,000
$545,340
$769,990
$380,000
$399,000
$469,990
$395,000
$325,000
$675,000
$587,500
$564,950
$300,000
$460,000
$450,000
$2,000,000
$699,900
$461,000
$175,000
$619,950
$509,950
$307,500
$1,349,200
$350,000
$389,900