
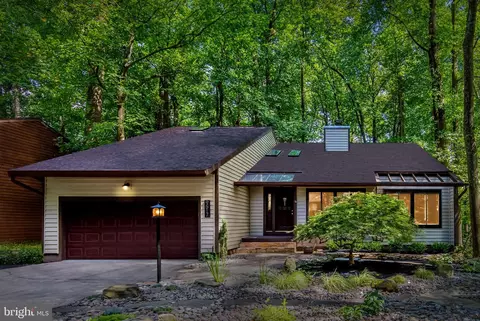
- $700,000
- 5Bd
- 4Ba
- 2,592 Sq Ft
SOLD

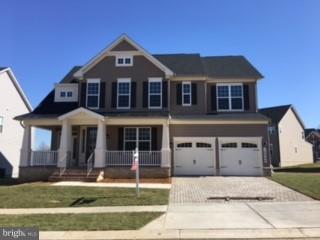
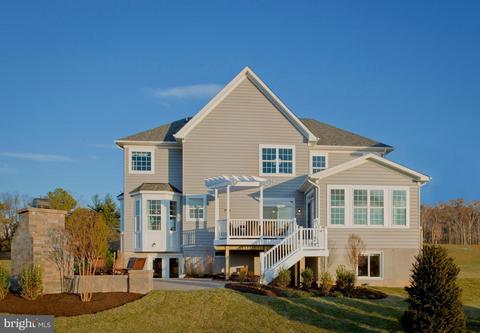
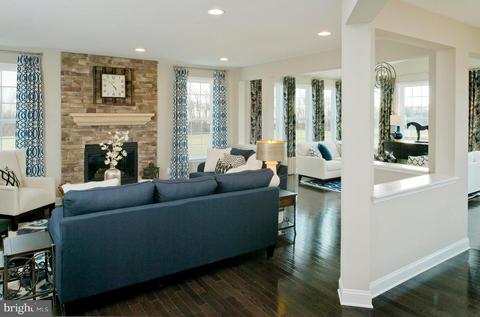
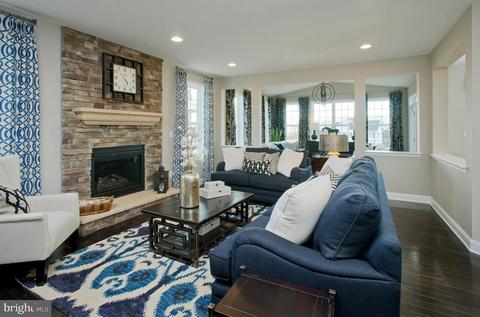
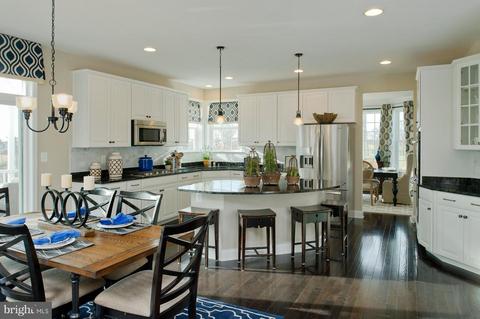
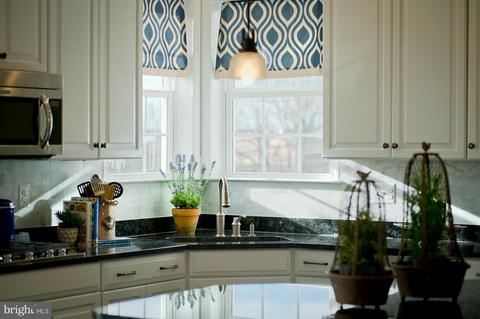
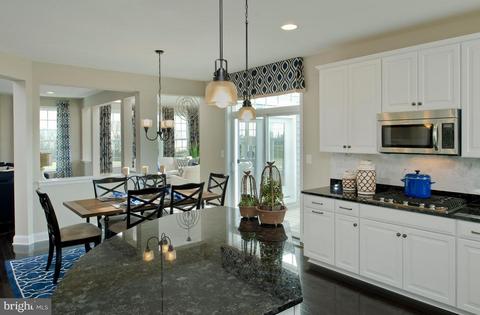
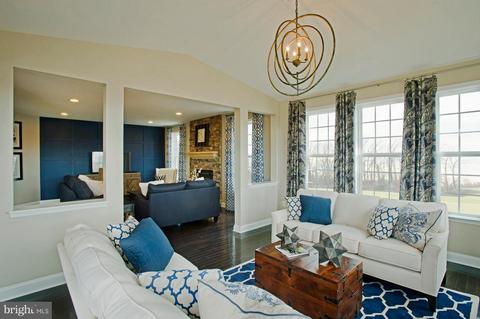
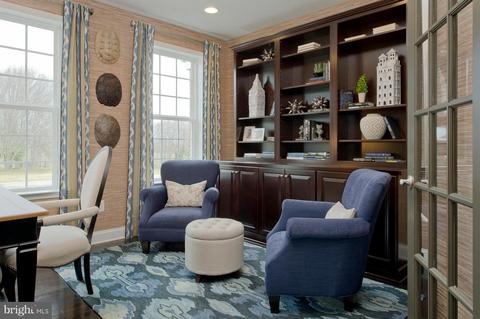
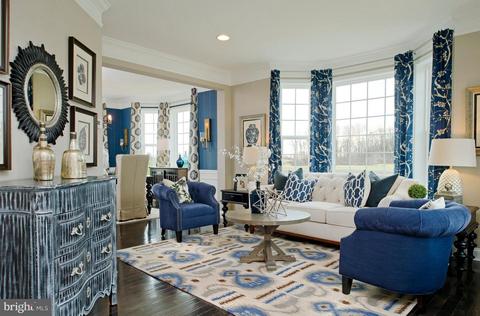
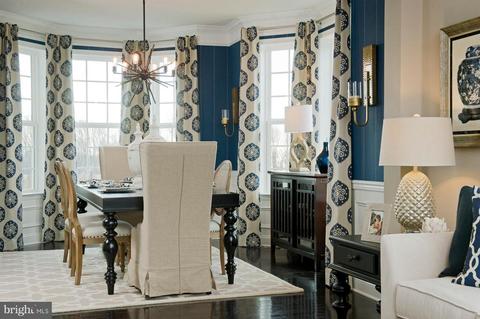
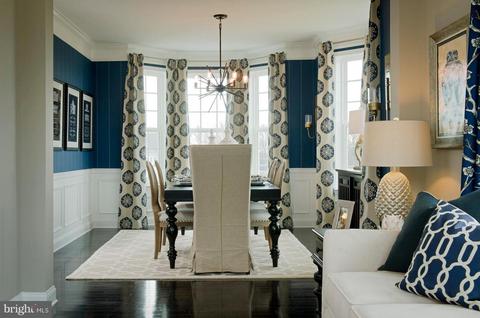
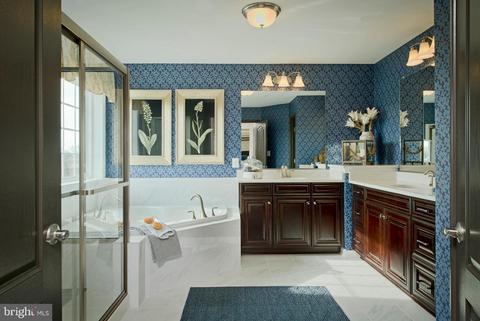
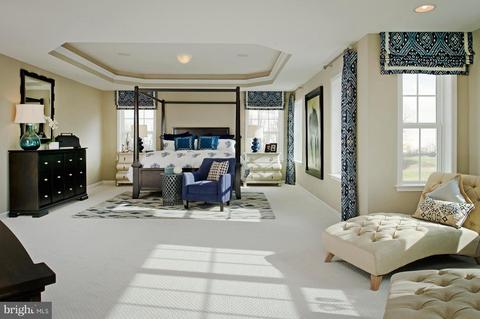
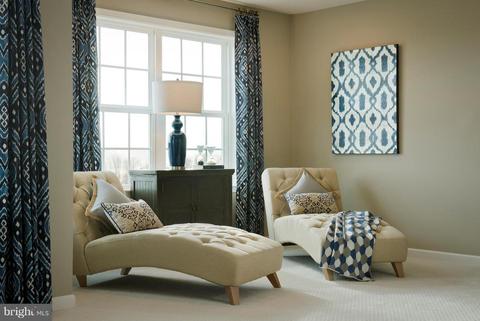
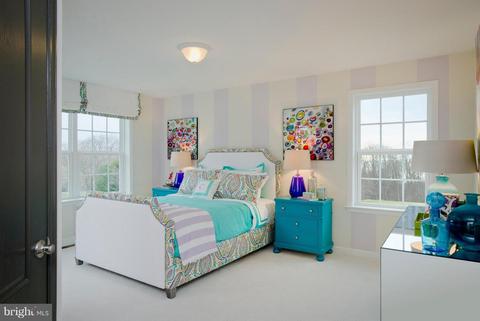
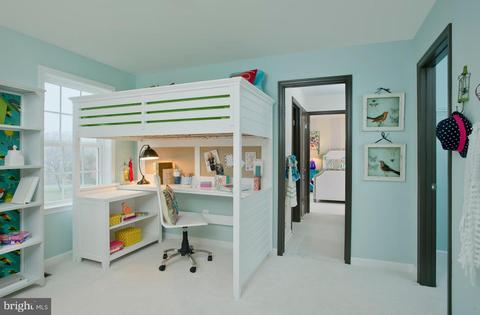
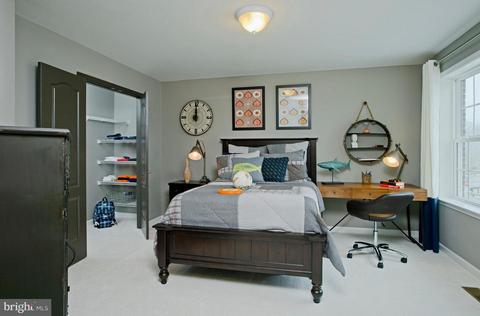
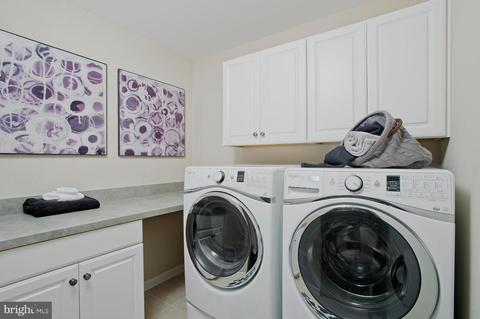
Last sold 03/30/2018 for $712K
bed
bath
Sqft ($160/Sqft)
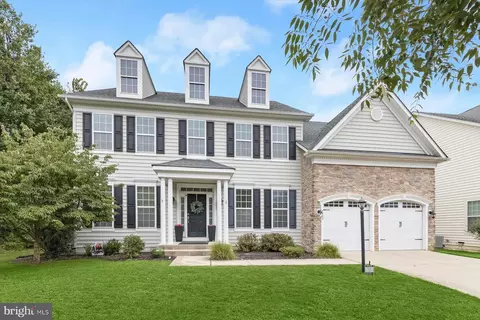
| Property type House | Neighborhood | Year built 2018 | HOA fee $76/month | Lot size 9,253 Sqft | Movoto estimate | Parking 2 garage spaces |

| Overview | |
| Cooling/AC | Central A/C, Energy Star Cooling System, Fresh Air Recovery System, Electric |
| Heating | Natural Gas |
| Levels/Style | Traditional |
| Type | Residential |
| Status | Closed |
| SqFt | 4459 |
| Lot Size (SqFt) | 9253 |
| Lot Size (Acres) | 0.21 |
| Year Built | 2018 |
| HOA Fee | 76, Monthly |
| New Construction (Y/N) | Y |
| Foreclosure (Y/N) | N |
| Interior | |
| Total # of Bathrooms | 5 |
| # Full Baths | 4 |
| # Half Baths | 1 |
| Total # of Bedrooms | 5 |
| Basement | Connecting Stairway, Outside Entrance, Rear Entrance, Sump Pump, Full, Fully Finished, Windows |
| Other Room(s) | Living Room, Dining Room, Master Bedroom, Sitting Room, Bedroom 2, Bedroom 3, Bedroom 4, Bedroom 5, Kitchen, Game Room, Family Room, Den, Foyer, Breakfast Room, Laundry, Mud Room, Storage Room, Utility Room |
| Appliances | Washer/Dryer Hookups Only, Cooktop, Dishwasher, Disposal, ENERGY STAR Dishwasher, ENERGY STAR Refrigerator, Microwave, Oven - Self Cleaning, Oven - Wall, Exhaust Fan, Range Hood, Water Heater |
| Walls/ Ceilings | Dry Wall, 9'+ Ceilings |
| Interior Features | Breakfast Area, Family Room Off Kitchen, Kitchen - Gourmet, Kitchen - Island, Dining Area, Kitchen - Eat-In, Butlers Pantry, Master Bath(s), Chair Railings, Crown Moldings, Upgraded Countertops, Wood Floors, Recessed Lighting, Floor Plan - Open |
| Accessibility Features | None |
| Exterior | |
| Roof | Shingle |
| Garage Desc | Garage - Front Entry |
| Parking Desc | Off Street, Driveway, Attached Garage |
| # Garage Spaces | 2 |
| # Parking Spaces | 2 |
| # Attached Garage Spaces | 2 |
| Exterior Features | Sidewalks, Street Lights |
| Existing Structures | Above Grade, Below Grade, Porch(es) |
| Amenities / Utilities | |
| Sewer/ Septic | Public Sewer |
| Pool | No Pool |
| HOA Amenities | Common Grounds |
| Location | |
| Subdivision | WINCOPIA FARMS |
| Water Source | Public |
| Senior Community (Y/N) | N |
| Directions | FROM RT 29 SOUTH: Take Johns Hopkins Rd Exit Going East. Johns Hopkins Rd Becomes Gorman Rd. Stay On Gorman Rd For 4 Miles. Turn Left On Wincopia Farms Way & The Model Is 2 Blocks On The Right. |
MLS # 1000107842| Est. value | Bed/bath | Sqft | mi | |
|---|---|---|---|---|
| 10050 Rowan Ln, Laurel, MD 20723 | $1,345,000 | 6/4 | 4,296 | 0.01 |
| 10007 Calla Ct, Laurel, MD 20723 | $1,162,000 | 4/2 | 3,448 | 0.02 |
| 10003 Calla Ct, Laurel, MD 20723 | $1,447,000 | —/3 | 4,452 | 0.02 |
| 10011 Calla Ct, Laurel, MD 20723 | $1,175,000 | 4/2 | 3,540 | 0.02 |
| 10054 Rowan Ln, Laurel, MD 20723 | $1,335,000 | 5/4 | 4,296 | 0.03 |
| 10045 Rowan Ln, Laurel, MD 20723 | $1,151,000 | 5/4 | 3,302 | 0.03 |
| 10015 Calla Ct, Laurel, MD 20723 | $1,188,000 | —/3 | 3,666 | 0.04 |
| 10039 Rowan Ln, Laurel, MD 20723 | $1,120,000 | —/5 | 3,164 | 0.04 |
Estimated values are based on public record data and automated valuation models. Values are not guaranteed and may not reflect current market conditions.



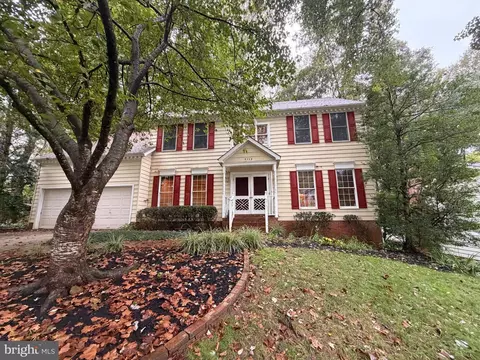
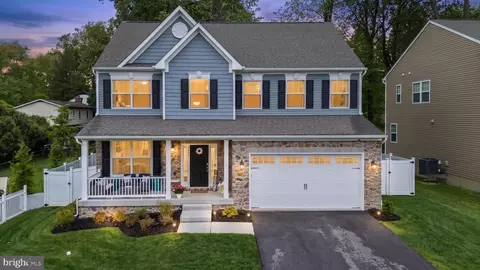
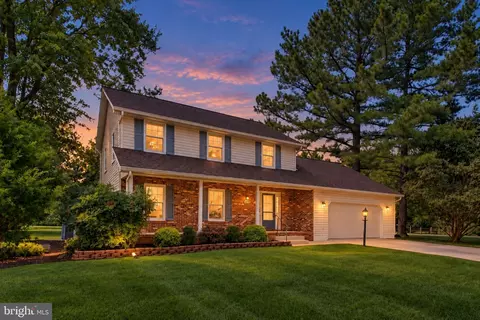
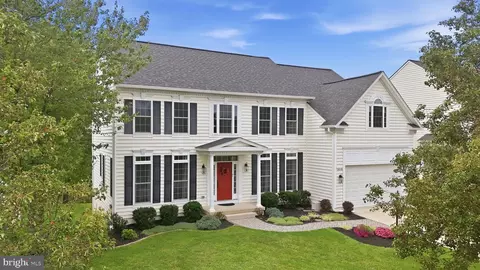
$653,170
$490,000
$214,450
$479,900
$579,000
$656,925
$514,000
$545,340
$769,990
$380,000
$399,000
$469,990
$395,000
$325,000
$675,000
$587,500
$564,950
$300,000
$460,000
$450,000
$2,000,000
$699,900
$461,000
$175,000
$619,950
$509,950
$307,500
$1,349,200
$350,000
$389,900