
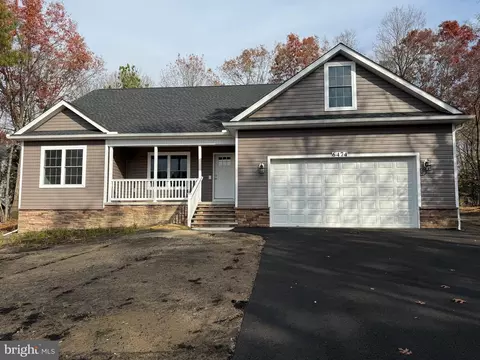
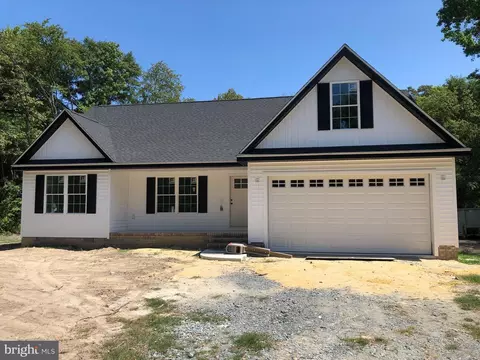
- $460,000
- 3Bd
- 2Ba
- 1,575 Sq Ft
SOLD 09/23/26

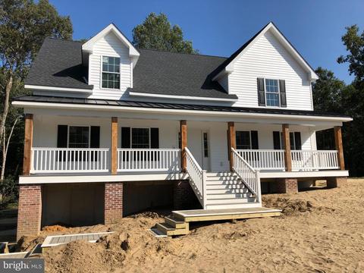
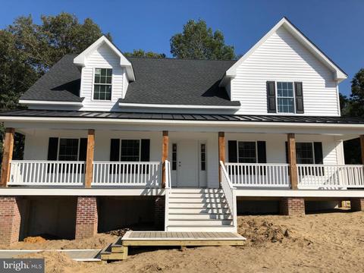
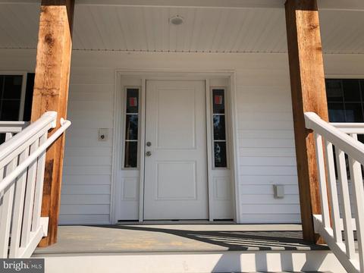
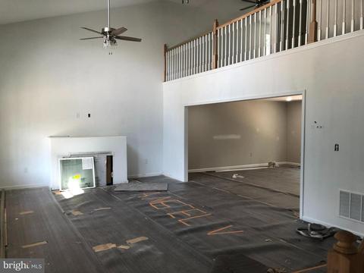
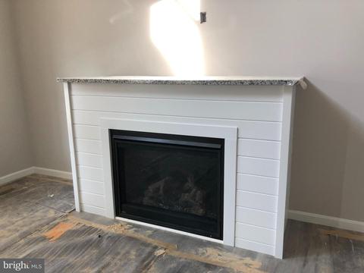
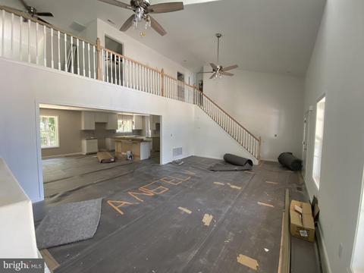
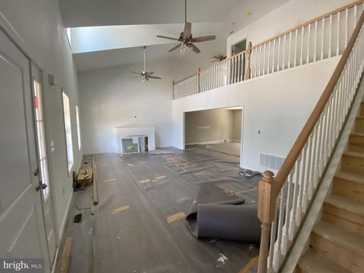
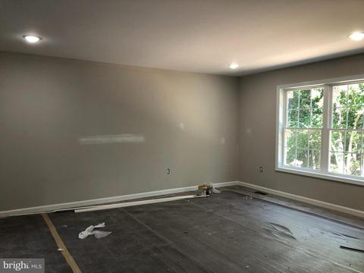
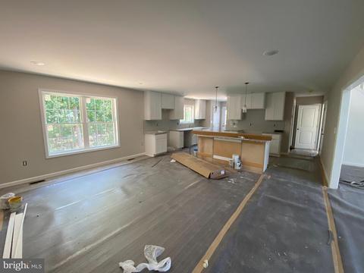
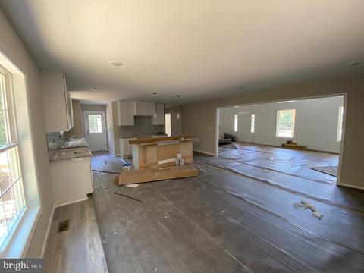
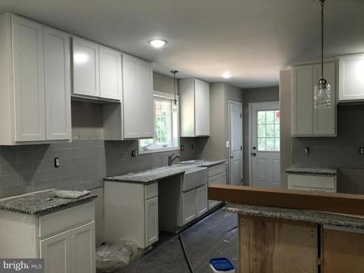
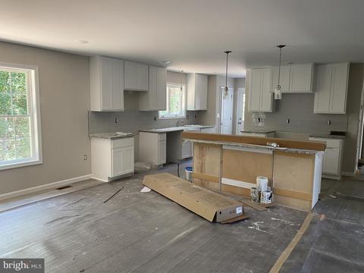
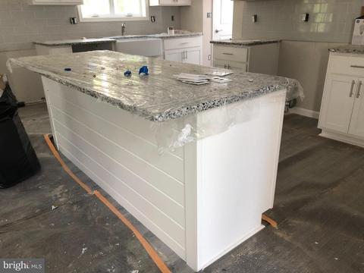
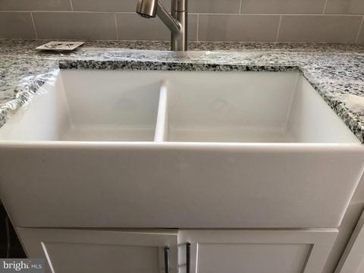
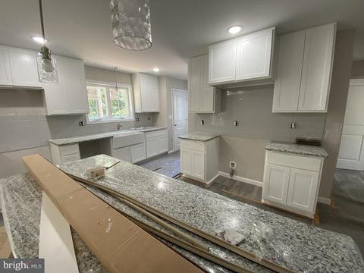
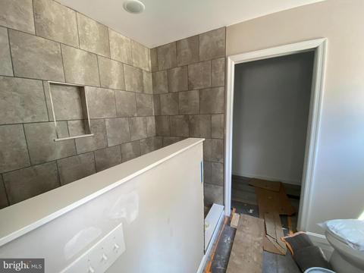
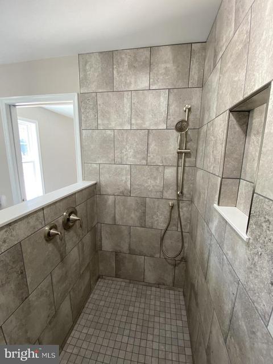
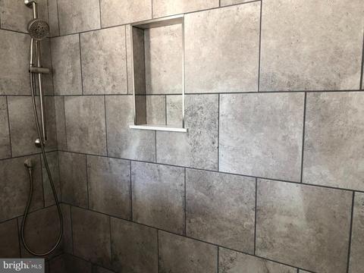
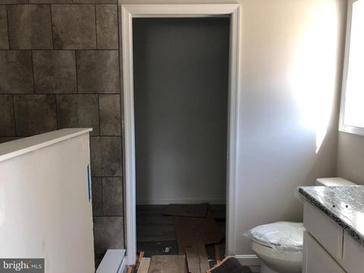
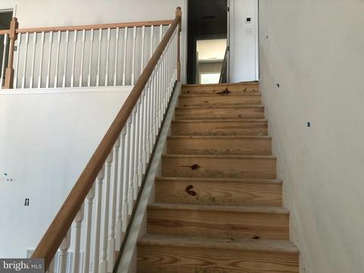
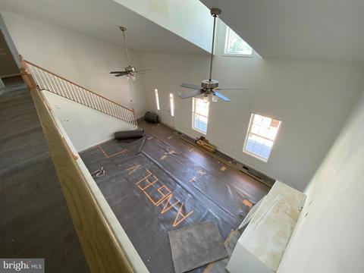
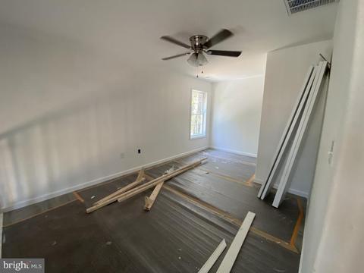
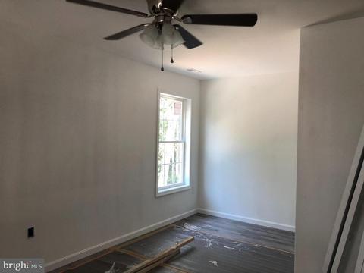
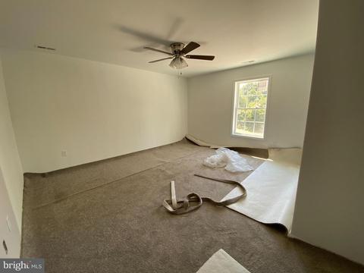
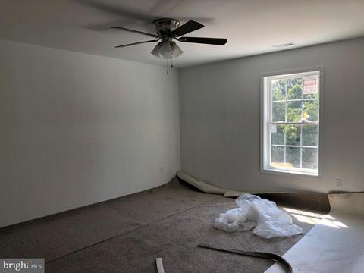
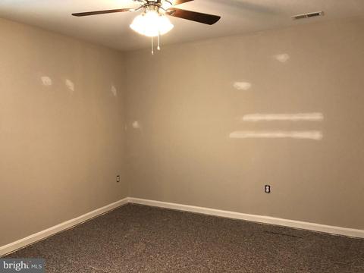
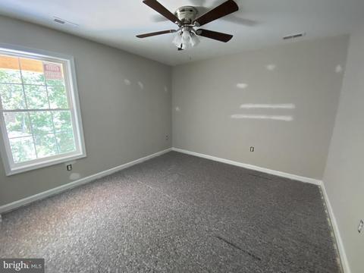
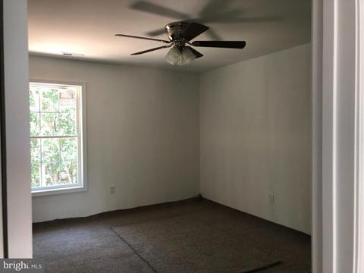
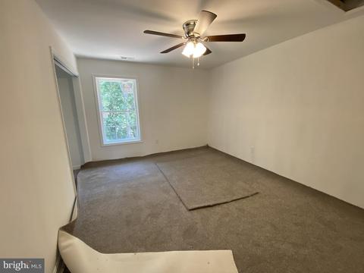
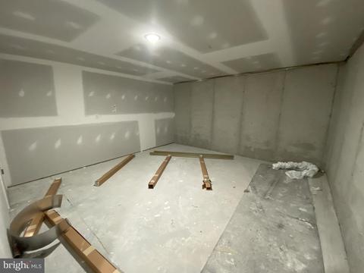
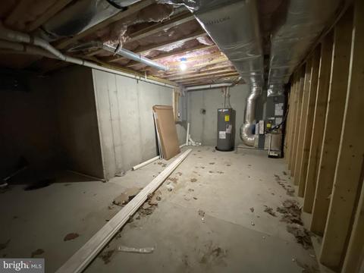
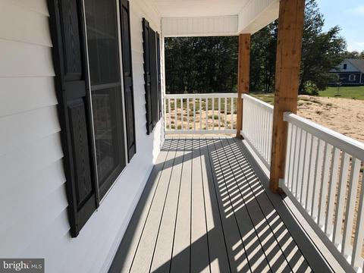
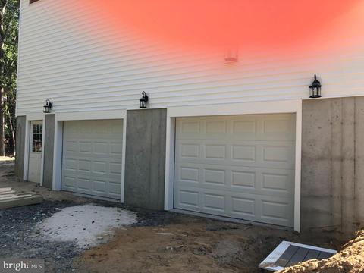
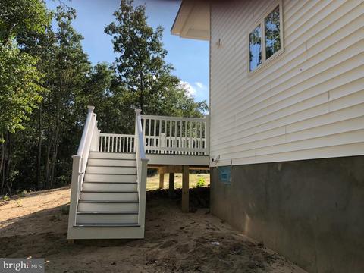
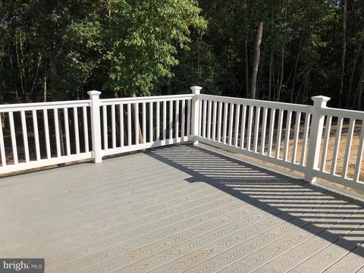
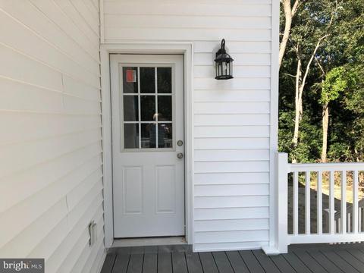
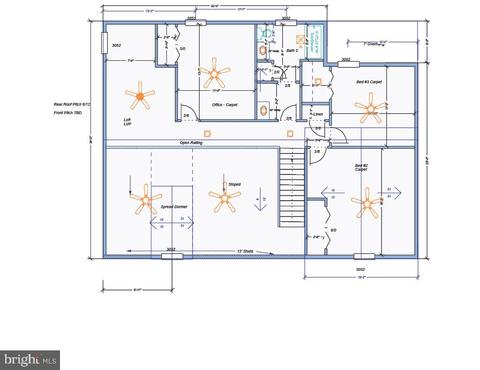
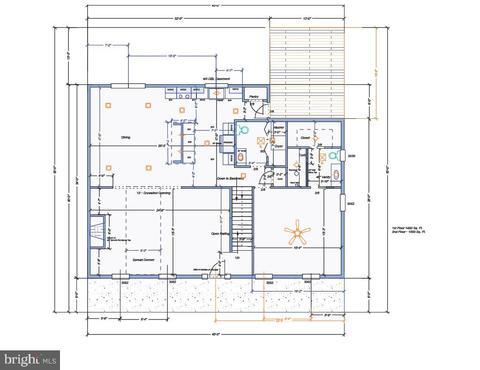
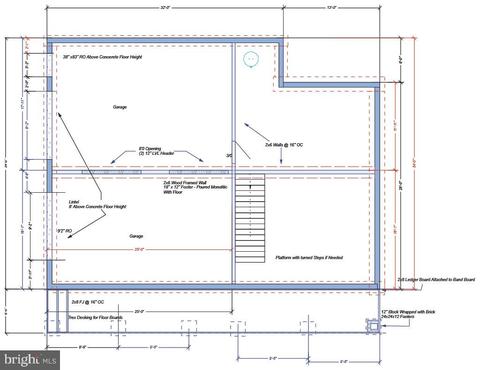
Last sold 11/30/2022 for $469K
bed
bath
Sqft ($192/Sqft)
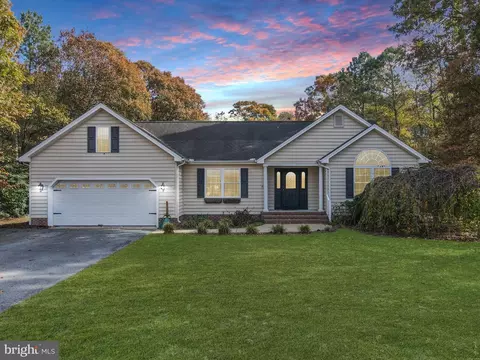
| Property type House | Neighborhood | Year built 2022 | HOA fee $13/month | Lot size 0.9 Acre | Movoto estimate | Parking 2 garage spaces |

| Overview | |
| Cooling/AC | Central A/C, Electric |
| Heating | Electric |
| Levels/Style | Contemporary |
| Type | Residential |
| Status | Closed |
| SqFt | 2450 |
| Lot Size (SqFt) | 39204 |
| Lot Size (Acres) | 0.9 |
| County Tax | 6, Annually |
| School Tax | 57 |
| Tax: Assessed Value | 1250 |
| Annual Property Tax | 62 |
| Year Built | 2022 |
| Condition | Excellent |
| HOA Fee | 150, Annually |
| New Construction (Y/N) | Y |
| Foreclosure (Y/N) | N |
| Interior | |
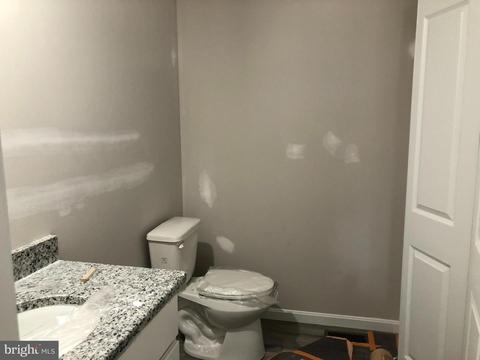
| Total # of Bathrooms | 3 |
| # Full Baths | 2 |
| # Half Baths | 1 |
| Total # of Bedrooms | 3 |
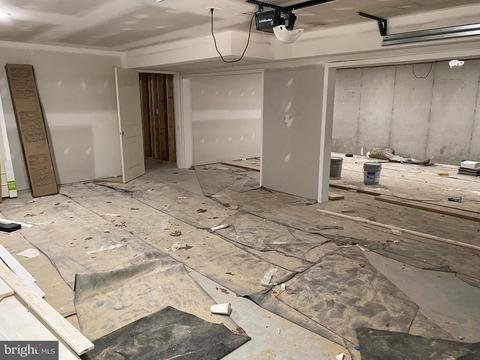
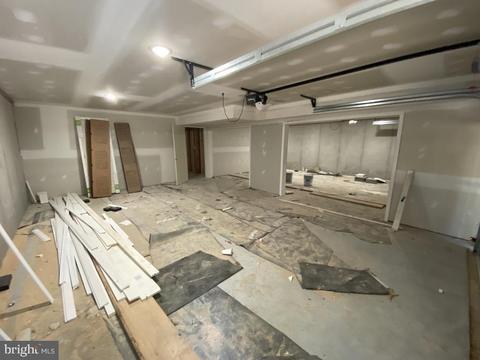
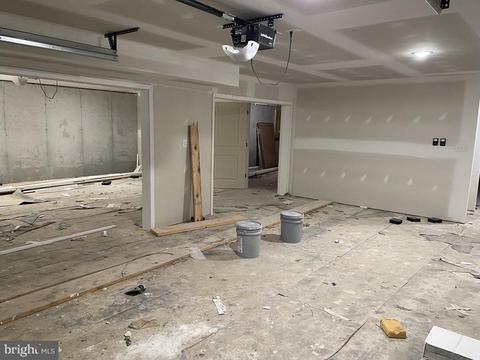
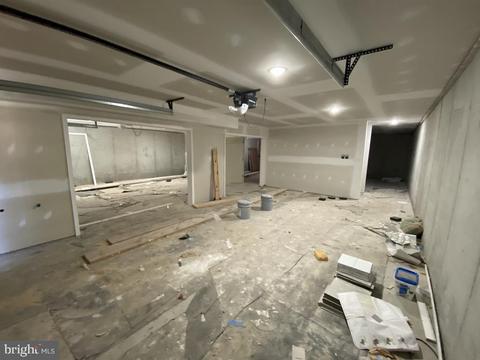
| Basement | Combination, Full, Outside Entrance, Poured Concrete, Unfinished |
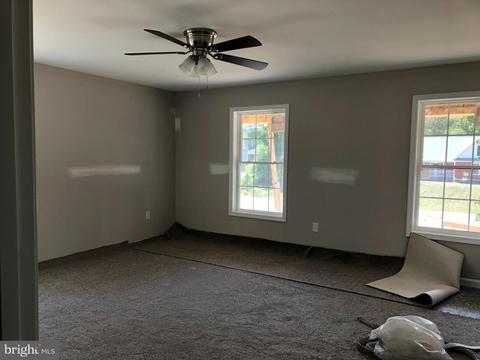
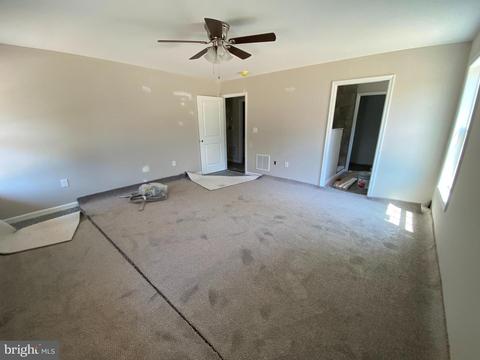
| Other Room(s) | Dining Room, Bedroom 2, Bedroom 3, Kitchen, Bedroom 1, Great Room, Laundry, Loft, Office, Bathroom 1, Bathroom 2, Half Bath |
| Appliances | Dishwasher, Oven/Range - Electric, Refrigerator, Icemaker, Microwave, Water Heater |
| Walls/ Ceilings | Dry Wall |
| Fireplace | Gas/Propane |
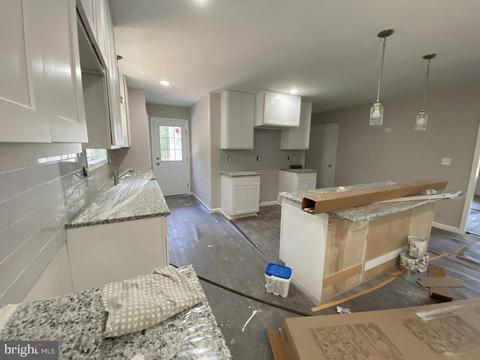
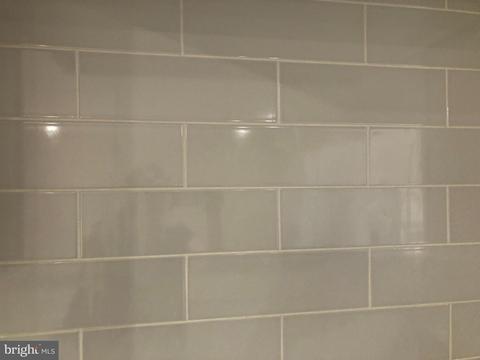
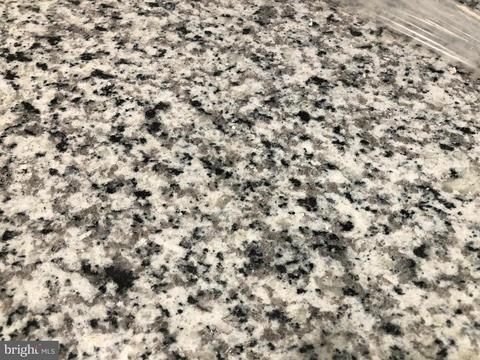
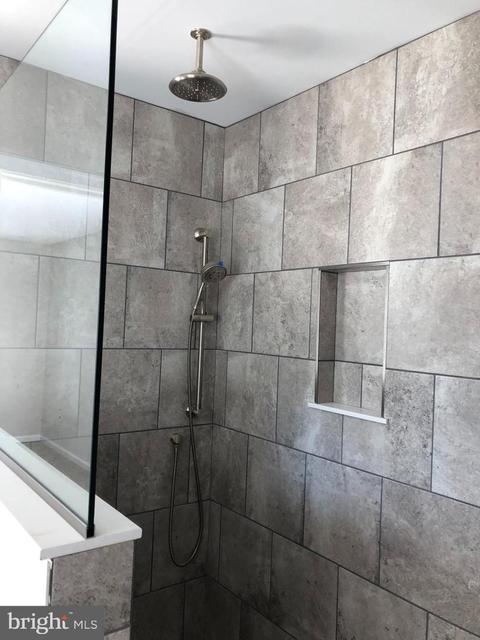
| Interior Features | Carpet, Ceiling Fan(s), Floor Plan - Open, Kitchen - Gourmet, Kitchen - Island, Primary Bath(s), Recessed Lighting, Stall Shower, Tub Shower, Upgraded Countertops, Walk-in Closet(s), Pantry |
| Accessibility Features | 2+ Access Exits |
| Door Features | Insulated |
| Exterior | |
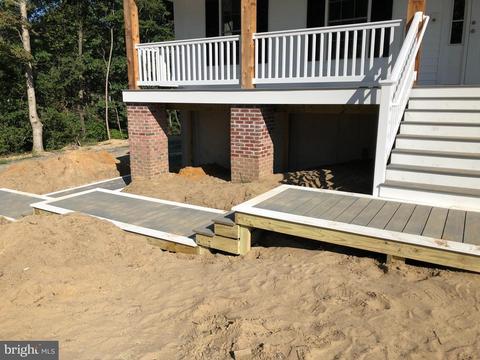
| Roof | Architectural Shingle |
| Construction | Stick Built |
| Foundation | Concrete Perimeter |
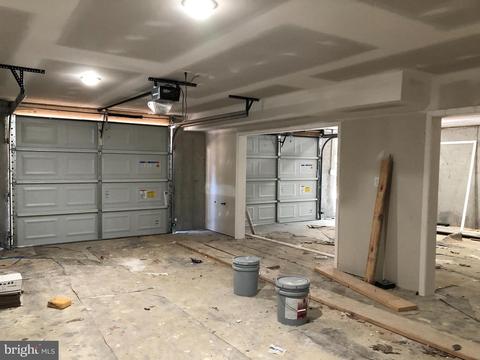
| Garage Desc | Basement Garage, Garage - Side Entry, Garage Door Opener |
| Parking Desc | Asphalt Driveway, Driveway, Attached Garage |
| # Garage Spaces | 2 |
| # Parking Spaces | 4 |
| # Attached Garage Spaces | 2 |
| # Driveway Spaces | 2 |
| Existing Structures | Above Grade, Below Grade |
| Amenities / Utilities | |
| Sewer/ Septic | Gravity Sept Fld |
| Electricity | 200+ Amp Service |
| Pool | No Pool |
| Location | |
| Subdivision | NORTH TOWNS END II |
| Water Source | Well |
| Senior Community (Y/N) | N |
| School District | LAUREL |
| Directions | West Through Laurel On Sharptown Road, Right On Airport To Stop, Right On Mt. Pleasant. Entrance To North Towns End II Down On The Left. Go In And Proceed To The Left And Up Around, The Home Is On Your Right. |
| Zoning | AR-1 |
| Lot/ Land Details | |
| Road Responsibility | Private |
MLS # DESU2016672| Est. value | Bed/bath | Sqft | mi | |
|---|---|---|---|---|
| 6482 Pleasant Dr, Laurel, DE 19956 | $442,000 | 3/— | 2,802 | 0.03 |
| 6470 Pleasant Dr, Laurel, DE 19956 | $367,000 | 3/2 | 1,746 | 0.05 |
| 6477 Pleasant Dr, Laurel, DE 19956 | $388,000 | 3/2 | 1,580 | 0.05 |
| 6484 Pleasant Dr, Laurel, DE 19956 | $420,000 | 3/2 | 1,558 | 0.05 |
| 6479 Pleasant Dr, Laurel, DE 19956 | $388,000 | 3/2 | 1,420 | 0.06 |
| 6475 Pleasant Dr, Laurel, DE 19956 | $483,000 | 3/2 | 1,802 | 0.07 |
| 6471 Pleasant Dr, Laurel, DE 19956 | $400,800 | 3/— | 1,152 | 0.07 |
| 6473 Pleasant Dr, Laurel, DE 19956 | $545,000 | 3/— | 3,867 | 0.07 |
Estimated values are based on public record data and automated valuation models. Values are not guaranteed and may not reflect current market conditions.


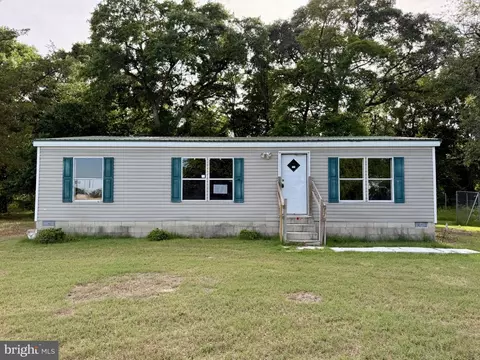
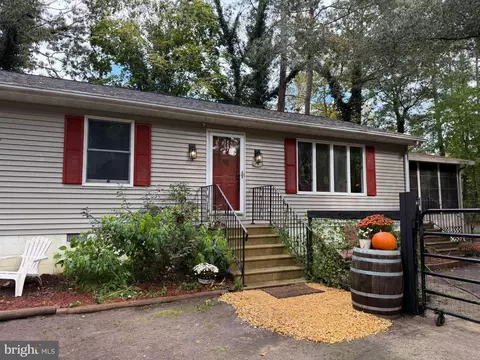
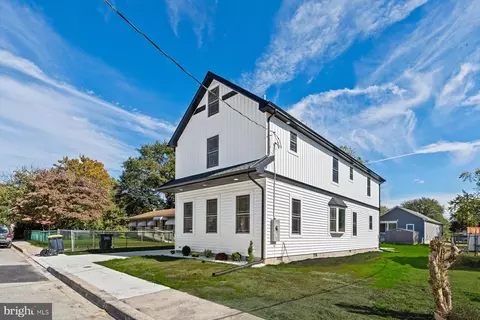
$249,900
$245,000
$227,450
$377,950
$460,000
$359,990
$750,000
$1,610,000
$296,190
$419,900
$312,450
$253,000
$450,000
$444,490
$300,625
$250,000
$531,589
$734,624
$375,287
$177,450